
Property
Beds
5
Full Baths
4
1/2 Baths
None
Year Built
2023
Sq.Footage
3,443
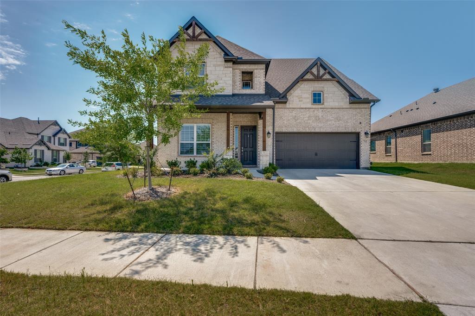
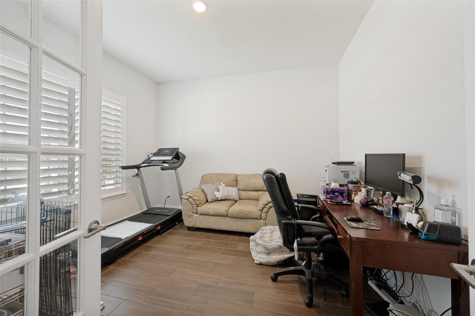
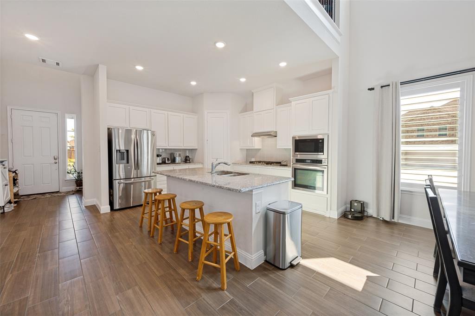
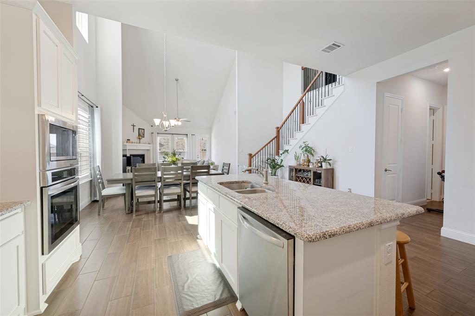
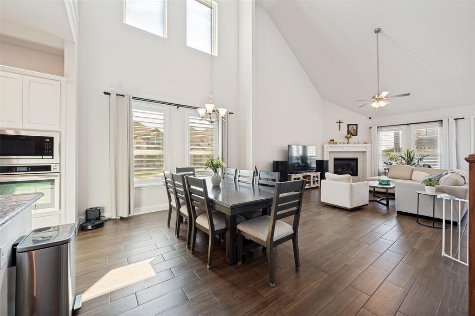
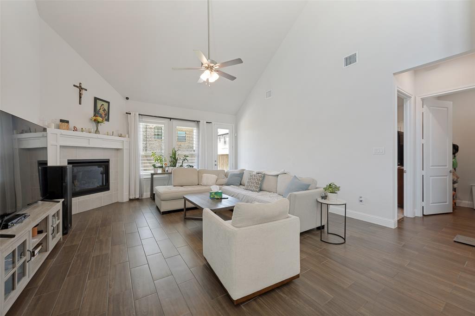
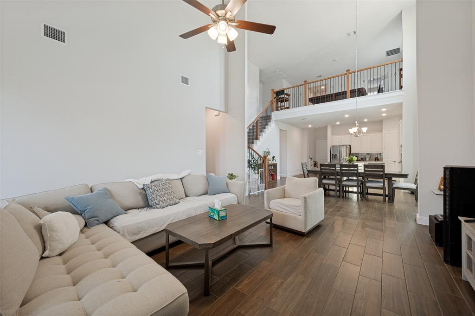
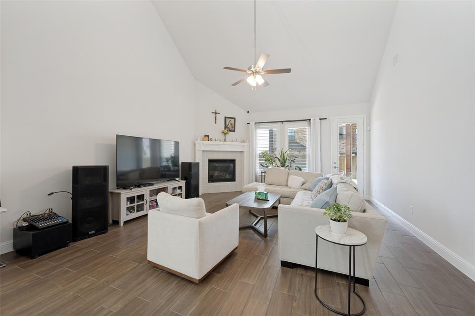
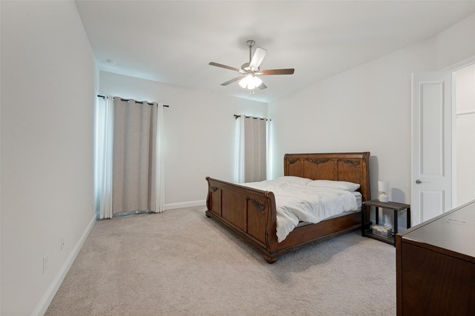
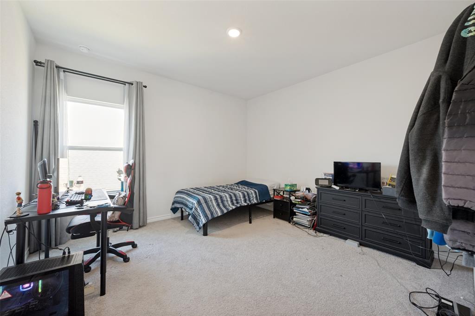
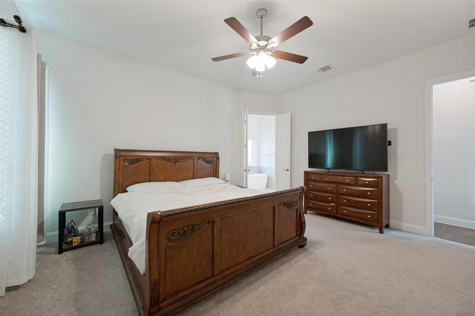
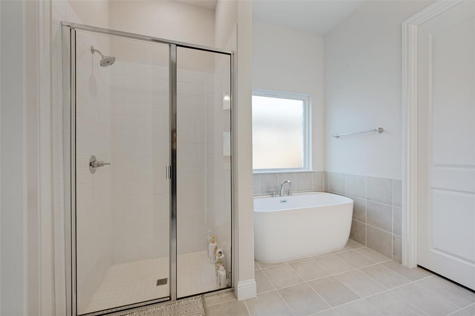
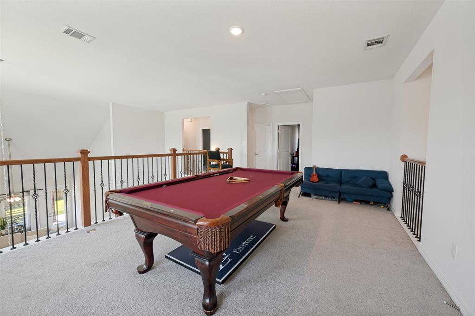
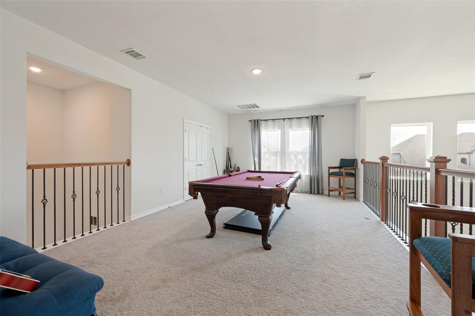
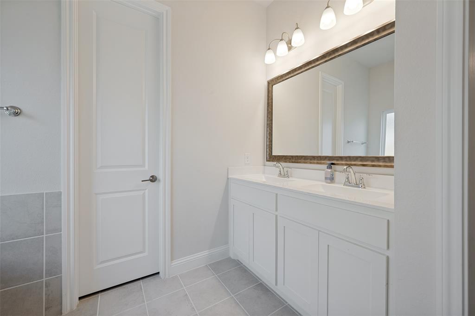
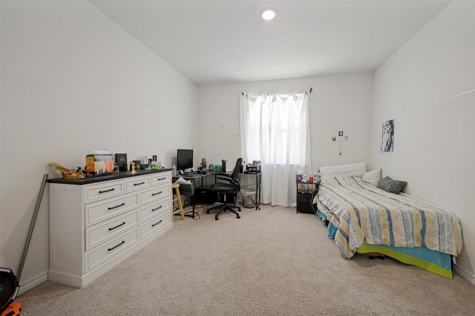
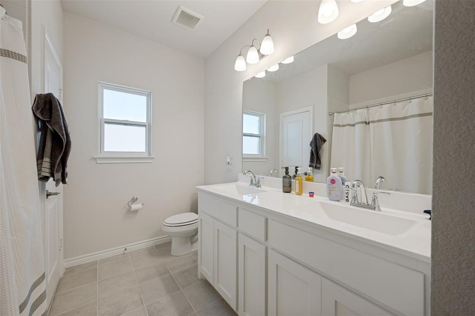
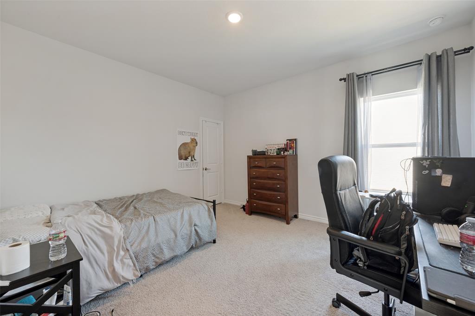
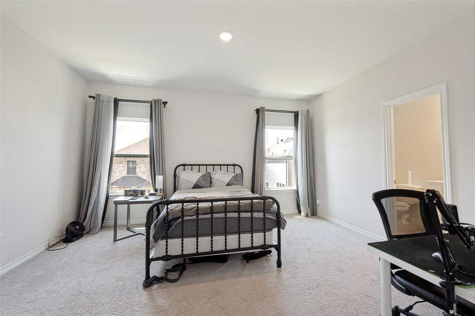
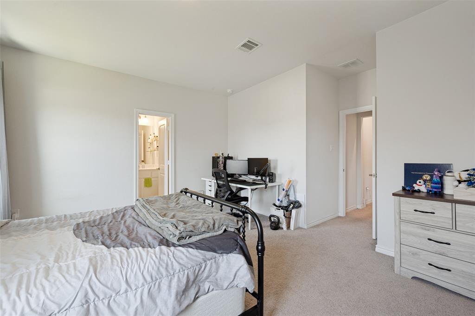
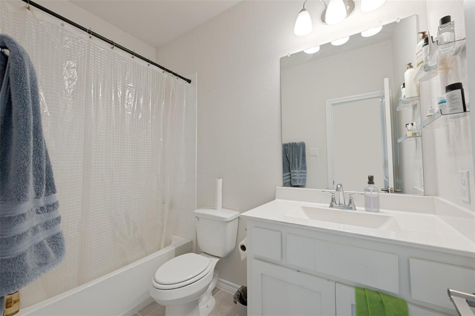
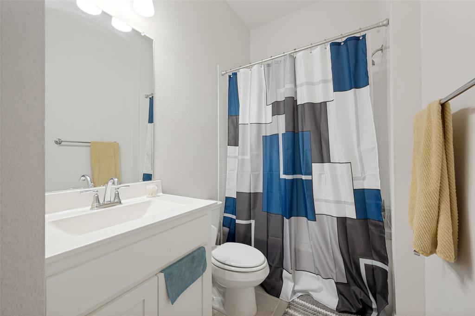
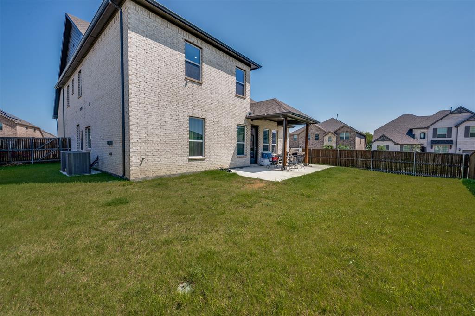
Beautiful, like new, Sandlin built home is ready for it's new owners! This gorgeous Silverstone plan features 5 bedrooms, 4 full baths, plus a media room and an office! Spanning a little over 3,400 square feet, this home is situated on a corner lot with plenty of windows inviting natural light into the cozy home. Upon entering, you will be welcomed with high ceilings and an open floor plan. On the first floor, you will find an office, guest bedroom with it's own full bath, and the primary bedroom tucked away in the back for privacy. Upstairs you will find an open game room overlooking the kitchen and living room, an enclosed media room currently used as a 6th bedroom, a secondary bedroom with it's very own en suite bathroom, and 2 additional bedrooms with a shared bathroom. This home has it all for growing families, multi generational living, and homeowners who love to host gatherings. Being only 2 years old, this home is still under builders warranty for peace of mind!
Features & Amenities
Interior
-
Other Interior Features
Eat-in Kitchen, Granite Counters, Kitchen Island, Open Floorplan, Pantry, Walk-In Closet(s)
-
Total Bedrooms
5
-
Bathrooms
4
-
Basement YN
NO
-
Cooling YN
YES
-
Cooling
Ceiling Fan(s), Central Air, Electric
-
Fireplace YN
YES
-
Heating YN
YES
-
Heating
Exhaust Fan, Central, Natural Gas
-
Pet friendly
N/A
Exterior
-
Garage
Yes
-
Garage spaces
2
-
Construction Materials
Brick, Stone
-
Other Exterior Features
Rain Gutters
-
Parking
Driveway, Garage, Garage Door Opener, Garage Faces Front, On Street, Attached
-
Patio and Porch Features
Covered
-
Pool
No
-
Waterfront YN
NO
Area & Lot
-
Lot Features
Corner Lot, Landscaped
-
Lot Size(acres)
0.2093
-
Lot Size(square feet)
9,117
-
Property Type
Residential
-
Property Sub Type
Single Family Residence
-
Architectural Style
Traditional
Price
-
Sales Price
$596,888
-
Sq. Footage
3,443
-
Price/SqFt
$173
HOA
-
Association
YES
-
Association Fee
$675
-
Association Fee Frequency
Annually
-
Association Fee Includes
N/A
School District
-
Elementary School
Gideon
-
Middle School
James Coble
-
High School
Timberview
Property Features
-
Foundation Details
Slab
-
Sewer
Public Sewer
-
Tax Lot
8
-
Water Source
Public
Schedule a Showing
Showing scheduled successfully.
Mortgage calculator
Estimate your monthly mortgage payment, including the principal and interest, property taxes, and HOA. Adjust the values to generate a more accurate rate.
Your payment
Principal and Interest:
$
Property taxes:
$
HOA fees:
$
Total loan payment:
$
Total interest amount:
$
Location
County
Tarrant
Elementary School
Gideon
Middle School
James Coble
High School
Timberview
Listing Courtesy of Lisa Dong , Universal Realty, Inc
RealHub Information is provided exclusively for consumers' personal, non-commercial use, and it may not be used for any purpose other than to identify prospective properties consumers may be interested in purchasing. All information deemed reliable but not guaranteed and should be independently verified. All properties are subject to prior sale, change or withdrawal. RealHub website owner shall not be responsible for any typographical errors, misinformation, misprints and shall be held totally harmless.

AGENT
Joe Boston
Call Joe today to schedule a private showing.

* Listings on this website come from the FMLS IDX Compilation and may be held by brokerage firms other than the owner of this website. The listing brokerage is identified in any listing details. Information is deemed reliable but is not guaranteed. If you believe any FMLS listing contains material that infringes your copyrighted work please click here to review our DMCA policy and learn how to submit a takedown request.© 2024 FMLS.
Related Properties
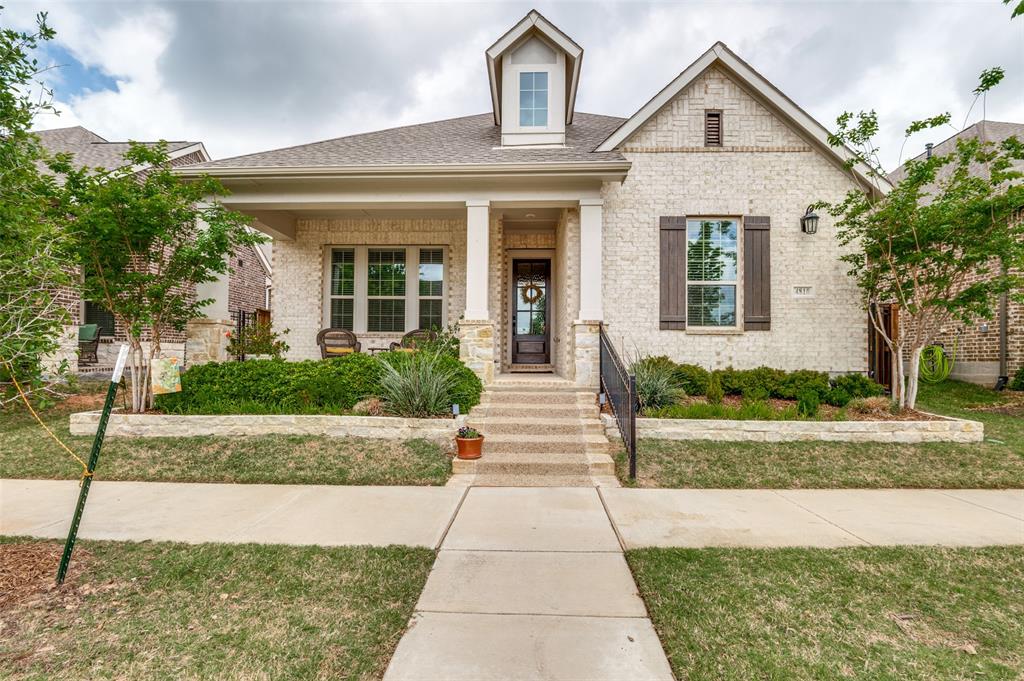
Arlington
4810 Emerald Grove
2 Beds
2 Baths
2,250 Sq.Ft.
$645,000
MLS#: 21236862

Arlington
1207 Beaconsfield Lane 405
3 Beds
2 Baths
2,268 Sq.Ft.
$595,000
MLS#: 21226614
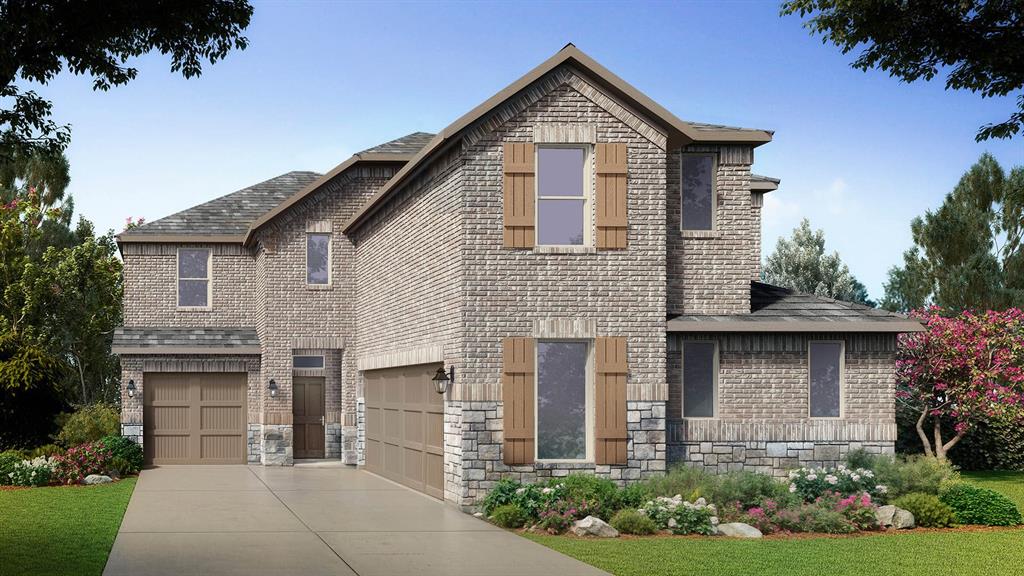
Arlington
4923 SIMMENTAL Drive
5 Beds
3 Baths
3,164 Sq.Ft.
$508,990
MLS#: 21306334
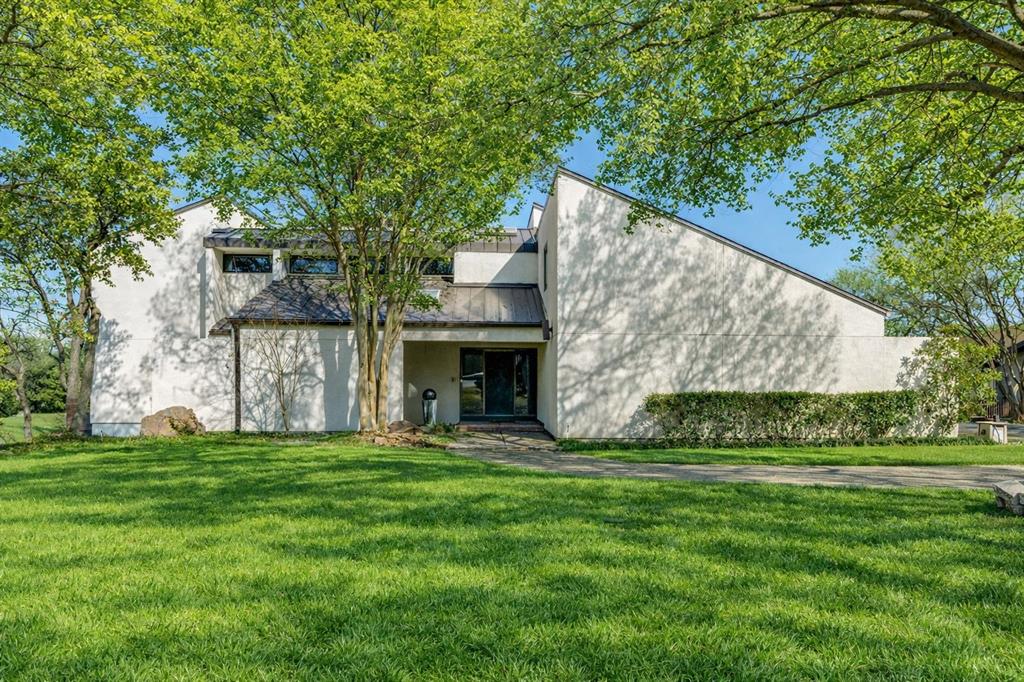
Arlington
1816 Southpark Drive
4 Beds
3 Baths
3,242 Sq.Ft.
$594,900
MLS#: 21192613

Arlington
2063 Spotted Fawn Drive
2 Beds
2 Baths
1,862 Sq.Ft.
$499,999
MLS#: 21292660
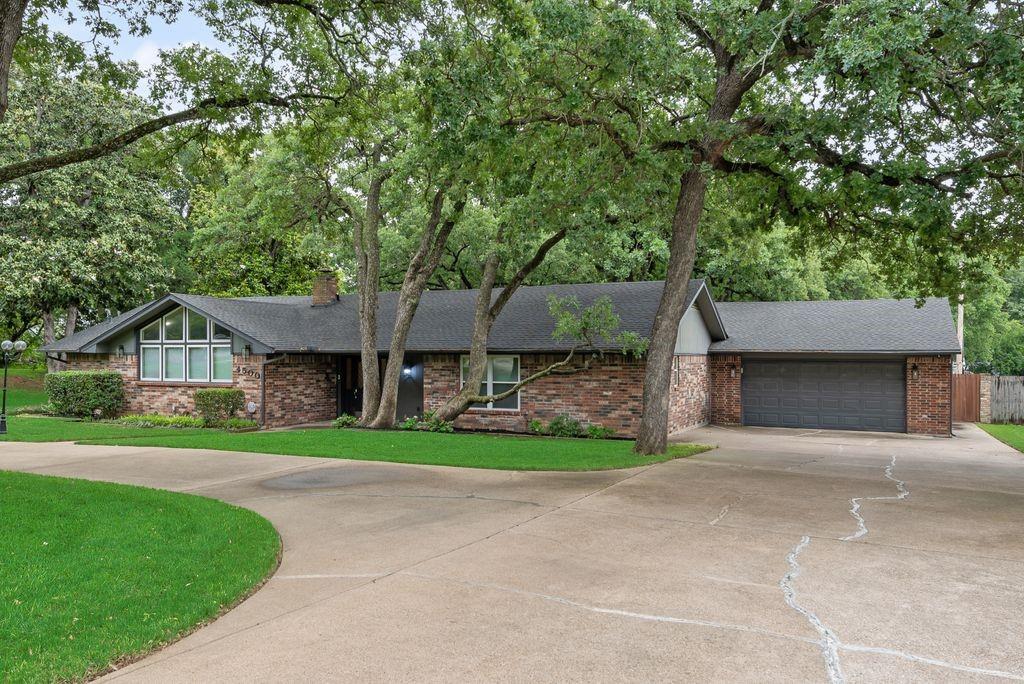
Arlington
4500 Hacienda Drive
3 Beds
3 Baths
2,532 Sq.Ft.
$593,000
MLS#: 21256412
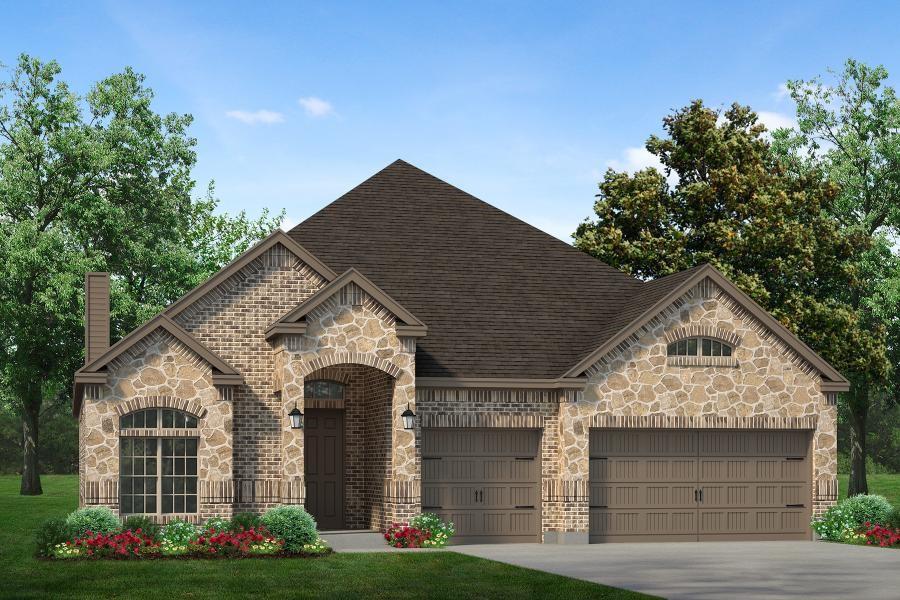
Arlington
7320 Theodore Drive
4 Beds
3 Baths
2,466 Sq.Ft.
$574,900
MLS#: 21290864
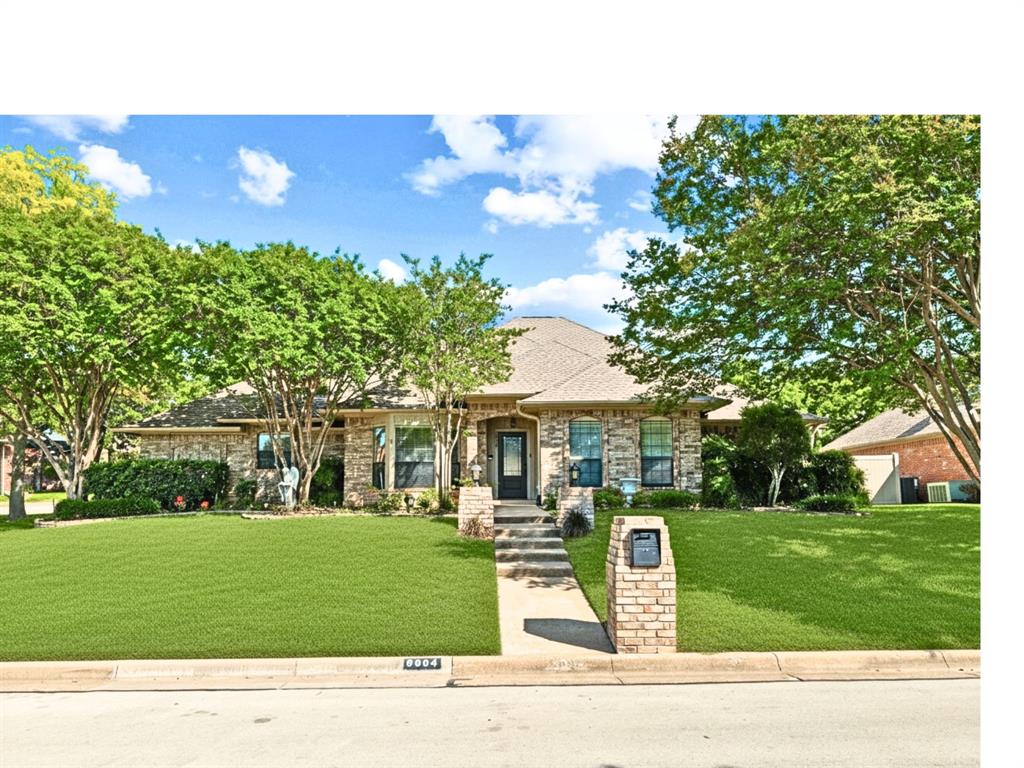
Arlington
6004 Lakehurst Drive
4 Beds
3 Baths
3,435 Sq.Ft.
$669,000
MLS#: 21250008
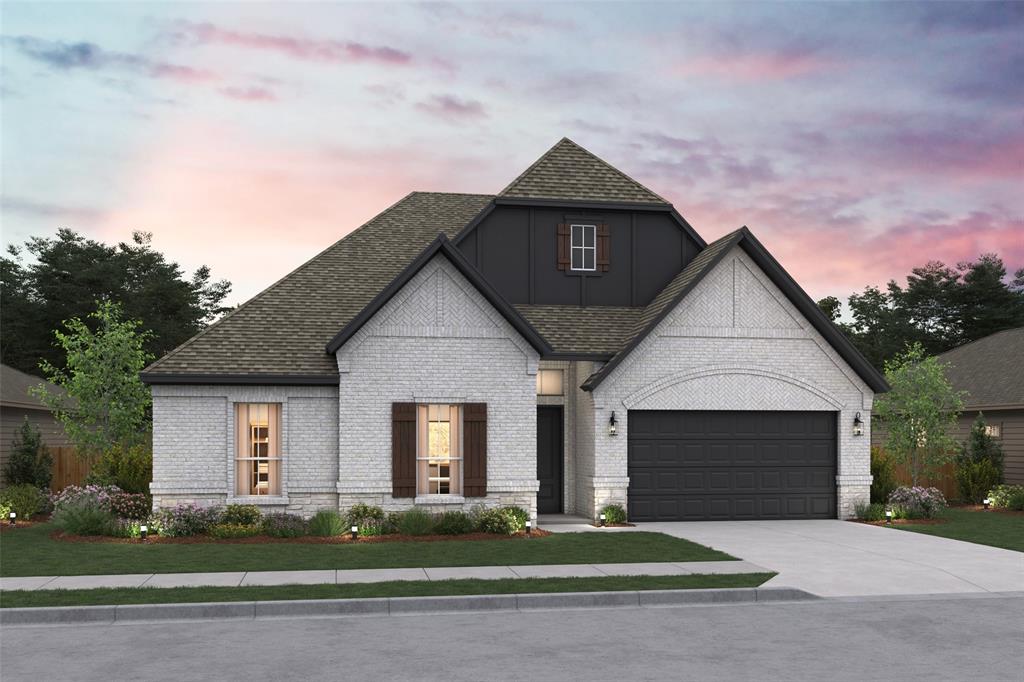
Arlington
5639 Scotsman Trail
4 Beds
3 Baths
2,506 Sq.Ft.
$629,000
MLS#: 21284348

Arlington
2507 Mandy Way
4 Beds
3 Baths
2,764 Sq.Ft.
$510,000
MLS#: 21327979
