Features & Amenities

Interior

  • Other Interior Features

    Built-in Features, Granite Counters, Kitchen Island, Open Floorplan, Pantry, Vaulted Ceiling(s), Walk-In Closet(s)

  • Total Bedrooms

    4

  • Bathrooms

    2

  • 1/2 Bathrooms

    1

  • Basement YN

    NO

  • Fireplace YN

    YES

  • Pet friendly

    N/A

Exterior

  • Garage

    Yes

  • Garage spaces

    2

  • Parking

    Alley Access, Concrete, Garage, Garage Faces Rear, Attached

  • Pool

    No

Area & Lot

  • Lot Size(acres)

    0.115

  • Lot Size(square feet)

    5,009

  • Property Type

    Residential

  • Property Sub Type

    Single Family Residence

Price

  • Sales Price

    $435,000

  • Tax Amount

    $10,373

  • Sq. Footage

    2,394

  • Price/SqFt

    $181

HOA

  • Association

    YES

  • Association Fee

    $710

  • Association Fee Frequency

    Semi-Annually

  • Association Fee Includes

    N/A

School District

  • Elementary School

    Union Park

  • Middle School

    Navo

  • High School

    Ray Braswell

Property Features

  • Foundation Details

    Slab

  • Sewer

    Public Sewer

Schedule a Showing

Showing scheduled successfully.

<
>
IN PERSON
VIA CHAT

What is 3 + 4 ?


Change time

Mortgage calculator

Estimate your monthly mortgage payment, including the principal and interest, property taxes, and HOA. Adjust the values to generate a more accurate rate.

Your payment

Principal and Interest:

$

Property taxes:

$

HOA fees:

$

Total loan payment:

$

Total interest amount:

$

Location

County

Denton

Elementary School

Union Park

Middle School

Navo

High School

Ray Braswell

Listing Courtesy of Elena Sanchez, Coldwell Banker Realty

RealHub Information is provided exclusively for consumers' personal, non-commercial use, and it may not be used for any purpose other than to identify prospective properties consumers may be interested in purchasing. All information deemed reliable but not guaranteed and should be independently verified. All properties are subject to prior sale, change or withdrawal. RealHub website owner shall not be responsible for any typographical errors, misinformation, misprints and shall be held totally harmless.

Agent Joe Boston

AGENT

Joe Boston

Call Joe today to schedule a private showing.


* Listings on this website come from the FMLS IDX Compilation and may be held by brokerage firms other than the owner of this website. The listing brokerage is identified in any listing details. Information is deemed reliable but is not guaranteed. If you believe any FMLS listing contains material that infringes your copyrighted work please click here to review our DMCA policy and learn how to submit a takedown request.© 2024 FMLS.
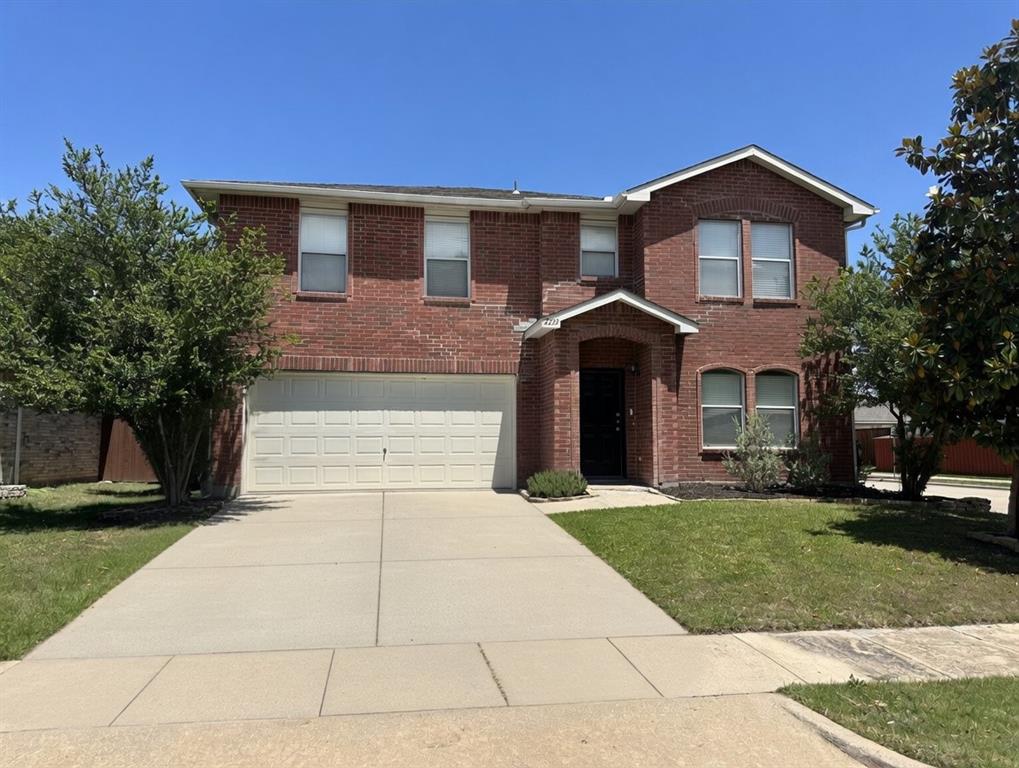
Beautiful four bedroom two and half bath home that boasts high ceilings, an open floor plan with plenty of space to gather in the living and kitchen for the holidays in Highly sought after Union Park, Dfw's newest Resort style community is anchored by a 30-acre park with greenbelts, trails, and ponds all over community. Other amenities include resort-style pools, an exploration playground, event pavilions, an indoor outdoor fitness park, a dog park, a food truck park, and an on-site Denton ISD Elementary School. Luxury at its finest for this affordable price tag!

7113 Dandelion Drive

Message successfully sent.

What would you like to know?

What is 3 + 4 ?

I agree to receive email communication and understand I can unsubscribe at any time.

I agree to be contacted by Next Level Realty Group via call, email, and text for real estate services. To opt out, you can reply 'stop' at any time or reply 'help' for assistance. You can also click the unsubscribe link in the emails. Message and data rates may apply. Message frequency may vary. Privacy Policy

Related Properties

New on site 3 days ago
A rare opportunity to buy one of the best lots in the community, facing the huge beautiful open green area and surrounded with walking trail, all in a very quiet street.  A walking trail will take you directly from this upgraded 3 bed 2 bath plus office, to the community luxury pools and club house.  Updated and upgraded with light fixtures, recessed lighting, porcelain tile floors throughout, stainless steel appliances, 9 foot ceilings, a large kitchen island and a beautiful fireplace, this house also enjoys good natural lighting.  Enjoy the large fenced backyard and covered patio and beautiful flower beds.  Groceries, shopping, restaurants and cafes are only 5 to 10 minutes away.  This house is ready for you, do not miss the chance.  It sits on a premium lot, upgraded to another level, and is priced to sell.
#21383708

Little Elm

1909 Miramar Court

3 Beds

2 Baths

1,911 Sq.Ft.

$406,000

MLS#: 21383708

New on site 3 days ago
The Best of Both Worlds! Nestled on the highly desirable side of a quiet cul-de-sac, this exceptional home offers safety, privacy, and premium lot design. Enjoy a nice front yard and commanding street presence, with virtually zero through-traffic right outside your door. Step into the backyard to discover a spectacular, low-maintenance outdoor living oasis with absolutely zero grass to mow. Designed for effortless entertaining and lower water bills, the space features an expansive concrete and styled-brick patio perfectly sized for a large dining layout, family BBQs, and an outdoor lounge. Embrace farm-to-table living with built-in vegetable garden beds lining the perimeter fence, next to your grilling station. Best of all, your private retreat includes a curated, low-maintenance gravel orchard with established Pear, Asian Pear, purple and green Figs, Pomegranate, and Apple trees. Lock-and-leave convenience without the weekend chores. 2024 new roof with GAF Golden Pledge transferable manufacturing-defect lifetime warranty, plus a 2-year transferable HVAC warranty. Ducts cleaned every two years and hypoallergenic filters changed every 3 months for an allergy-friendly home. A truly unique home! You do not want to miss out!
#21383387

Little Elm

2505 Cain River Drive

4 Beds

2 Baths

2,908 Sq.Ft.

$449,000

MLS#: 21383387
Welcome to 2233 Chestnut Drive — a light-filled two-story in the Villages of Woodlake that feels bigger than its 2,318 square feet and is ready for its next chapter.
Set on a generous 0.15-acre corner lot, this 1999 three-bedroom, two-and-a-half-bath home gives you room to spread out the moment you walk in. Two living areas, a formal dining room, and a cozy family room anchored by a wood-burning fireplace make weeknights easy and weekends made for company. The kitchen keeps electric cooking and an open flow into the living space, so nobody is stuck away from the conversation.
Upstairs, the oversized primary suite is the private retreat — room to breathe, plus its own full bath. Two more bedrooms and a flexible game or living area give you space for kids, guests, a home office, or all three.
Everyday living is simple: attached two-car garage, electric heating and cooling, and a large backyard waiting for a patio, play set, or your own weekend project.
Then there’s the community. Villages of Woodlake is the kind of neighborhood people stay in — multiple pools, a clubhouse, sports courts, parks, trails, and playgrounds, all wrapped into a low annual HOA. You’re in Little Elm ISD (Lakeview Elementary, Lakeside Middle, Little Elm High), minutes from major roads, shopping, dining, and Lake Lewisville.
Move-in-ready family home or a smart investment — either way, 2233 Chestnut Drive delivers space, community, and convenience in one of Little Elm’s most wanted neighborhoods.
#21263445

Little Elm

2233 Chestnut Drive

3 Beds

2 Baths

2,318 Sq.Ft.

$350,000

MLS#: 21263445

Step inside this stunning 2 story home and see that is is a true masterpiece in the highly sought after Union Park!  From the moment you arrive, you’ll be captivated by the gorgeous landscaping and resort style amenities that make Union Park one of the most desirable places to live. Brand new carpet, rich wood floors and an open concept layout create an inviting atmosphere perfect for both everyday living and entertaining. The gourmet kitchen, features stainless steel appliances, an oversized island, and a stylish backsplash, will make cooking a joy. Imagine hosting friends and family in the custom dining room with its built in wine rack and glass front hutch, or enjoying the peace and privacy of the main level primary suite, complete with a soaking tub and walk in closet.
Designed with multi generational living in mind, this home also features an additional bedroom suite and full bath on the first floor, perfect for family members or guests. An office or nursery with French doors provides the flexibility to accommodate your unique needs.
Upstairs, the game room and media room offer the perfect space for fun and relaxation, while two additional bedrooms provide flexibility for family or guests. The backyard is a dream come true, with an extended flagstone patio and a charming wooden pergola offering an ideal setting for outdoor dining, lounging, or entertaining under the stars. This home offers more than just a place to live; it offers a lifestyle. Don’t miss your chance to experience the perfect blend of luxury, convenience, and community.
#21158439

Little Elm

813 Pier Street

4 Beds

3 Baths

3,053 Sq.Ft.

$475,000

MLS#: 21158439

Like-new 4-bedroom home with a dedicated office in the highly sought-after Union Park community! This beautifully maintained 2-story home offers 4 bedrooms, 2.5 bathrooms, soaring vaulted ceilings, and an open-concept floor plan designed for both comfortable everyday living and effortless entertaining. At the heart of the home, you'll find a stunning kitchen featuring quartz countertops, gas stove top, a spacious island with seating, and a cozy breakfast area. The kitchen flows seamlessly into the expansive living room, creating a bright and inviting gathering space for family and friends. A dedicated home office provides the perfect setup for working remotely, studying, or pursuing hobbies. Step outside to a peaceful backyard retreat, ideal for morning coffee, weekend barbecues, or simply unwinding after a long day. Living in Union Park means enjoying an exceptional lifestyle with resort-style pools, poolside cabanas, fitness parks, The Rec indoor-outdoor fitness center, catch-and-release fishing ponds, miles of walking trails, parks, playgrounds, year-round community events, The Porch event pavilion, an outdoor community kitchen, and an on-site elementary school within walking distance. Conveniently located less than a mile from Costco, H-E-B, Kroger, this home offers the perfect blend of luxury, convenience, and community. Don't miss the opportunity to own a beautiful home in one of North Texas' most desirable master-planned communities.
#21282951

Little Elm

1240 Lady Mantle Way

4 Beds

2 Baths

2,407 Sq.Ft.

$455,000

MLS#: 21282951

Welcome to 200 Hart Road, a well-maintained single-story brick home situated on a generous .44-acre lot in Little Elm. Offering 3 bedrooms, 2 full bathrooms, two living areas, and two dining spaces, this home provides a flexible layout with plenty of room for everyday living and entertaining. The inviting main living area features a wood-burning fireplace, while the kitchen offers abundant cabinetry and convenient access to the surrounding living and dining areas. Outside, enjoy a spacious backyard shaded by mature trees, along with an additional storage building for tools, equipment, or hobbies. A two-car garage and two-car carport provide ample covered parking. Located near Little Elm schools and adjacent to the Little Elm ISD athletic complex, this property offers a unique combination of space, convenience, and potential to make it your own.
#21333312

Little Elm

200 Hart Road

3 Beds

2 Baths

1,900 Sq.Ft.

$400,000

MLS#: 21333312

Welcome home to this beautifully maintained residence in the highly sought-after Valencia on the Lake community. Filled with natural light, this inviting home features a spacious living area anchored by a stunning stone fireplace, creating the perfect space to relax or gather with family and friends. The kitchen showcases white cabinetry, granite countertops, stainless steel appliances, and a large island overlooking the living and dining areas, making it ideal for both everyday living and entertaining.

The spacious primary suite offers a peaceful retreat, complete with dual vanities, a relaxing garden tub, a separate walk-in shower, and an oversized walk-in closet. Designed with both comfort and functionality in mind, the thoughtful floor plan provides plenty of space to unwind, while the covered patio extends your living area outdoors—perfect for enjoying your morning coffee or relaxing after a long day.

Beyond the home, residents enjoy the resort-style amenities Valencia on the Lake is known for, including a lakeside community center, swimming complex, fitness center, ballroom, sand volleyball courts, tennis courts, scenic walking trails, and lake access. Conveniently located just minutes from the PGA Frisco entertainment district, Omni PGA Resort, and the upcoming Universal Kids Resort, this home offers the perfect blend of comfort, convenience, and lakeside living.
#21304151

Little Elm

2104 Barx Drive

3 Beds

2 Baths

1,745 Sq.Ft.

$350,000

MLS#: 21304151

HUGE BACKYARD • MULTIGENERATIONAL  BEAZER AVALON-E355 FLOOR PLAN • 2 BEDROOMS DOWNSTAIRS • UPDATED WALK-IN SHOWER • LARGE PATIO • MOVE-IN READY*PGA* FIELDS WEST*LAKE LEWISVILLE

Welcome to this beautifully maintained and thoughtfully updated 4-bedroom, 3-bathroom home in desirable Paloma Creek! Featuring a spacious layout with two bedrooms downstairs, this home offers an ideal setup for multigenerational living, guests, or in-laws.

The second downstairs bedroom has direct access to a beautifully updated bathroom with a walk-in shower, creating a comfortable and convenient in-law or guest bedroom arrangement.

The home is super clean and move-in ready, featuring fresh carpet and attractive LVP flooring throughout the main living areas. The open and inviting floor plan provides plenty of space for everyday living and entertaining.

Step outside and you'll appreciate one of the home's biggest highlights—a large concrete patio overlooking a huge backyard. There's plenty of room for outdoor entertaining, play, gardening, a future pool, or simply enjoying the Texas sunshine.

Located in the popular Paloma Creek community, you'll also enjoy access to neighborhood amenities and convenient proximity to shopping, dining, schools, major roads, and Lake Lewisville. 9 minutes from PGA, 5 minutes to Lake Lewisville Marina.
#21358072

Little Elm

1033 Bird Creek Drive

4 Beds

3 Baths

2,405 Sq.Ft.

$375,000

MLS#: 21358072

Some homes photograph well. This one lives well. Behind the brick and stone elevation of 2120 Sumard Drive, 2,630 square feet unfold across two stories with 4 bedrooms and 3 full baths. The kitchen was built for the way people actually gather — an island that seats 4 , quartz counters, and clear sightlines to the living space. The owner's retreat sits in the back of th home, separated from the secondary bedrooms for genuine quiet. Office on the first floor allows you to work from home. Step out to  patio overlooking a large yard. Close to Lake Lewisville, FM 423 shopping, and the Frisco employment corridor. Zoned to Little Elm buyer to verify. Available for private showings now.
#21347698

Little Elm

2120 Sumard Drive

4 Beds

3 Baths

2,630 Sq.Ft.

$475,000

MLS#: 21347698

Welcome to this beautifully maintained, move-in ready, north-facing 3-bedroom, 2-bath home with a dedicated study in the highly sought-after Union Park community, zoned to Denton ISD. Thoughtfully designed with a private split-bedroom floor plan, this home offers the perfect balance of comfort, functionality, and flexible living spaces.
At the heart of the home is a spacious entertainer's kitchen featuring abundant counter space, a gas cooktop, and a large island that seamlessly overlooks the open-concept living and dining areas. The private primary suite serves as a relaxing retreat with a garden tub, separate shower, dual vanities, and a generous walk-in closet. A dedicated study offers the flexibility to create the perfect home office, playroom, or hobby space to fit your lifestyle. Step outside to an enhanced outdoor living area complete with an extended patio, custom pergola, and beautifully landscaped backyard, perfect for entertaining or enjoying quiet evenings at home. Conveniently located with quick access to a variety of shopping, dining, and entertainment. Residents of Union Park enjoy exceptional resort-style amenities, including multiple community pools, miles of scenic walking trails, parks, playgrounds, green spaces, and year-round community events. Offering an outstanding combination of location, thoughtful design, and lifestyle, this home is ready for its next chapter. NEW ROOF - OCTOBER 2025
#21316861

Little Elm

1416 Trailwood Terrace

3 Beds

2 Baths

1,882 Sq.Ft.

$365,000

MLS#: 21316861

 - property

Send a message

Message successfully sent.

Your message

What is 3 + 4 ?

Reason for contacting?

I agree to receive email communication and understand I can unsubscribe at any time.

I agree to be contacted by Next Level Realty Group via call, email, and text for real estate services. To opt out, you can reply 'stop' at any time or reply 'help' for assistance. You can also click the unsubscribe link in the emails. Message and data rates may apply. Message frequency may vary. Privacy Policy

Sign Out

Virtual Assistant

Would you like to take the next step with this property? We can help you schedule a showing or virtual tour, or send you more details.

Yes, I would like more information.

Thank You for Your Reply, One of Our Agents will contact you as soon as possible

No, maybe later.

Thank you, you can always contact me via email, phone number or through the contact form.

Realhub AI

Lucy - Your AI-Powered Realtor

Update Your Temporary Password

Personalize your search

Enter your email and we'll notify you immediately when new listings match what you're looking for.

or enter email address

Already have an account ? Login here

Continue your home search

I agree to receive communications and understand I can unsubscribe at any time.

I agree to be contacted by Next Level Realty Group via call, email, and text for real estate services. To opt out, you can reply 'stop' at any time or reply 'help' for assistance. You can also click the unsubscribe link in the emails. Message and data rates may apply. Message frequency may vary. Privacy Policy

Already have an account ? Login here

We use cookies

We use cookies primarily for analytics to enhance your experience. By accepting, you agree to our use of these cookies. You can manage your preferences or learn more about our cookies policy.