


Property
Beds
3
Full Baths
3
1/2 Baths
1
Year Built
2014
Sq.Footage
3,034
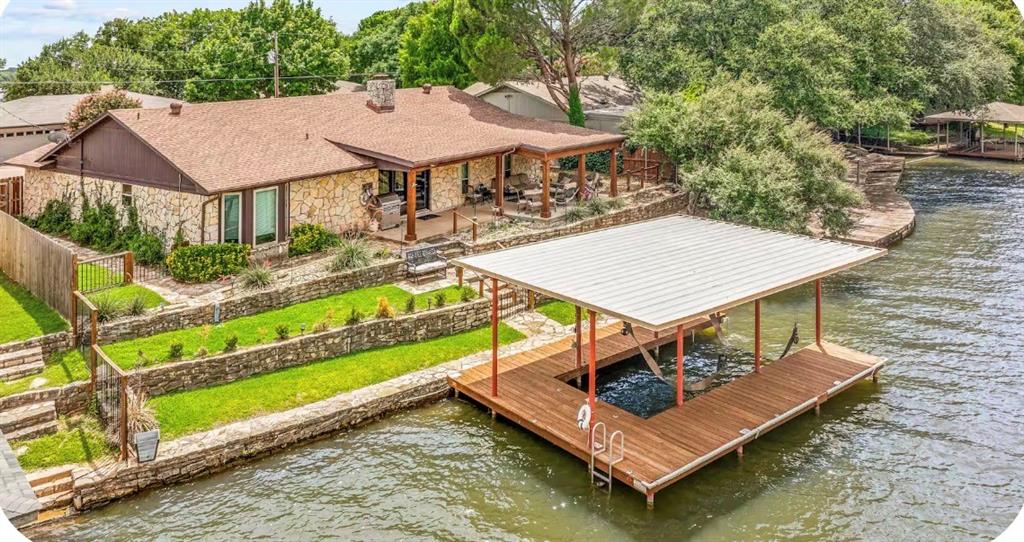
A distinctive custom home in Pecan Plantation offering over 3000 SQFT of thoughtfully designed single story living. Quality craftsmanship is evident throughout with high ceilings, extensive custom detailing, hand scraped wood & bamboo flooring, & beautiful knotty alder cabinetry. Spacious open concept living, dining & kitchen areas are ideal for entertaining, featuring granite countertops, double ovens, an oversized pantry & abundant custom cabinetry. Each of the three bedrooms offers its own private ensuite bath, plus a convenient half bath for guests. The oversized primary suite features separate vanities, a spa like bath, enormous walk-in closet & a hidden room tucked behind a bookshelf. A dedicated office with custom built ins & French doors provides an ideal work from home space. One of this home's standout features is the exceptional covered outdoor living area with fully automatic power screens & its own separate mini split air conditioning creating a comfortable extension of the home for entertaining throughout much of the year. Beautifully landscaped grounds include an automatic sprinkler system & Professional engineered drainage. Major improvements include a NEW HVAC system in 2025, NEW roof in 2023 and NEW refrigerator in 2025. Additional features include 2 x 6 construction, epoxy-finished garage floor, approximately 500 sq ft of floored attic storage, laundry room with sink & energy-efficient construction. Meticulously maintained & conveniently located near the front gate of Pecan Plantation with access to the community's exceptional amenities. A truly unique home that must be experienced in person.
Features & Amenities
Interior
-
Other Interior Features
Granite Counters, Open Floorplan, Vaulted Ceiling(s), Walk-In Closet(s), High Speed Internet
-
Total Bedrooms
3
-
Bathrooms
3
-
1/2 Bathrooms
1
-
Basement YN
NO
-
Cooling YN
YES
-
Cooling
Ceiling Fan(s), Central Air
-
Heating YN
YES
-
Heating
Exhaust Fan, Central, Electric, Heat Pump
-
Pet friendly
N/A
Exterior
-
Garage
Yes
-
Garage spaces
2
-
Construction Materials
Brick
-
Parking
Driveway, Garage, Gated, RV Access/Parking, Attached
-
Patio and Porch Features
Patio
-
Pool
No
-
Waterfront YN
NO
Area & Lot
-
Lot Features
Interior Lot, Irregular Lot
-
Lot Size(acres)
0.12
-
Lot Size(square feet)
5,227
-
Property Type
Residential
-
Property Sub Type
Single Family Residence
-
Architectural Style
Traditional
Price
-
Sales Price
$610,000
-
Tax Amount
$6,550
-
Sq. Footage
3,034
-
Price/SqFt
$201
HOA
-
Association
YES
-
Association Fee
$205
-
Association Fee Frequency
Monthly
-
Association Fee Includes
N/A
Property Resources
-
Horse Property
YES
School District
-
Elementary School
Mambrino
-
Middle School
Acton
-
High School
Granbury
Property Features
-
Foundation Details
Slab
-
Senior Community YN
NO
-
Sewer
Septic Tank
-
Tax Lot
237
Schedule a Showing
Showing scheduled successfully.
Mortgage calculator
Estimate your monthly mortgage payment, including the principal and interest, property taxes, and HOA. Adjust the values to generate a more accurate rate.
Your payment
Principal and Interest:
$
Property taxes:
$
HOA fees:
$
Total loan payment:
$
Total interest amount:
$
Location
County
Hood
Elementary School
Mambrino
Middle School
Acton
High School
Granbury
Listing Courtesy of Rebecca Van Buren, Keller Williams Brazos West
RealHub Information is provided exclusively for consumers' personal, non-commercial use, and it may not be used for any purpose other than to identify prospective properties consumers may be interested in purchasing. All information deemed reliable but not guaranteed and should be independently verified. All properties are subject to prior sale, change or withdrawal. RealHub website owner shall not be responsible for any typographical errors, misinformation, misprints and shall be held totally harmless.

AGENT
Joe Boston
Call Joe today to schedule a private showing.

* Listings on this website come from the FMLS IDX Compilation and may be held by brokerage firms other than the owner of this website. The listing brokerage is identified in any listing details. Information is deemed reliable but is not guaranteed. If you believe any FMLS listing contains material that infringes your copyrighted work please click here to review our DMCA policy and learn how to submit a takedown request.© 2024 FMLS.
Related Properties

Granbury
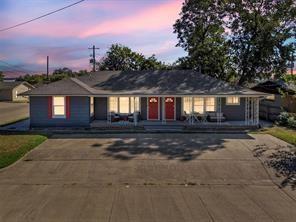
5106 Gibson Court
3 Beds
2 Baths
2,712 Sq.Ft.
$545,000
MLS#: 21233281
Granbury
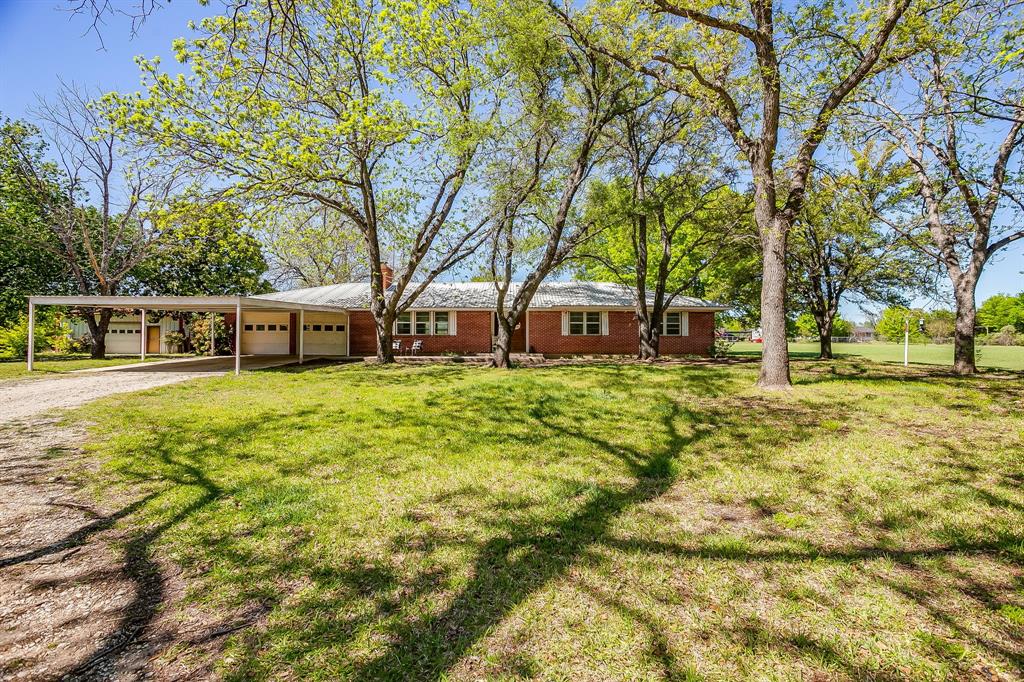
201 S Jones Street
4 Beds
3 Baths
3,129 Sq.Ft.
$539,990
MLS#: 21308130
Granbury
8216 Cleburne Highway
3 Beds
2 Baths
1,433 Sq.Ft.
$549,500
MLS#: 21231299

Granbury
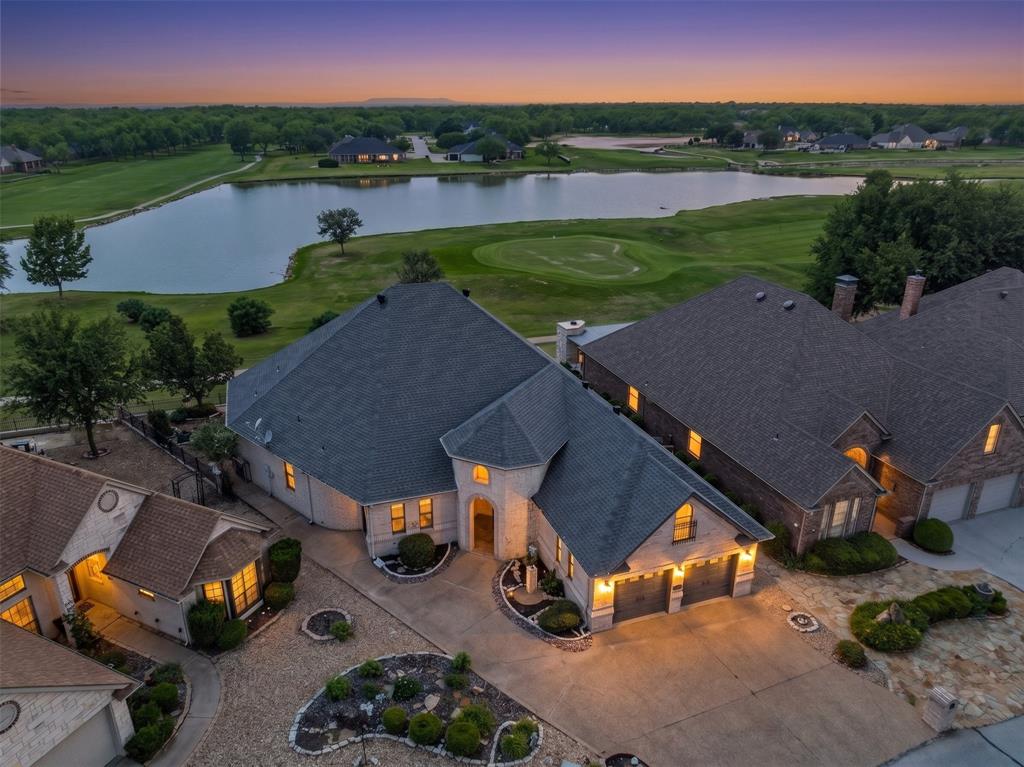
3171 Pear Orchard Road
4 Beds
4 Baths
2,675 Sq.Ft.
$724,000
MLS#: 21257790
Granbury
9520 Nutcracker Court
2 Beds
2 Baths
2,782 Sq.Ft.
$499,000
MLS#: 21249852

Granbury
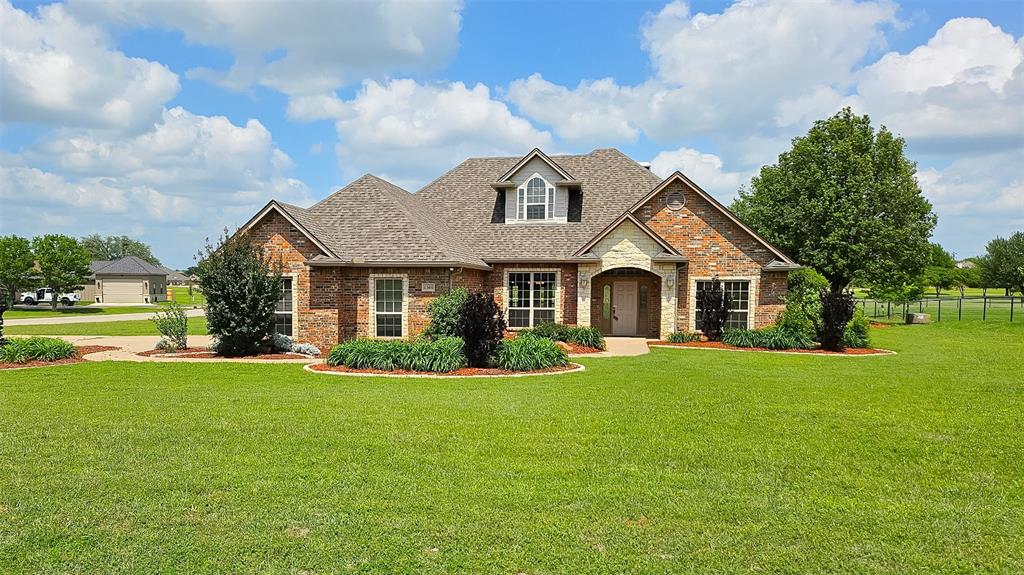
8904 Woodlawn Drive
4 Beds
3 Baths
2,641 Sq.Ft.
$550,000
MLS#: 21345341
Granbury
2300 E Emerald Bend Court
4 Beds
3 Baths
2,378 Sq.Ft.
$509,000
MLS#: 21331453
Granbury
422 granada calle Court
3 Beds
2 Baths
1,870 Sq.Ft.
$575,900
MLS#: 21274264

Granbury
6212 Westover Drive
4 Beds
3 Baths
3,171 Sq.Ft.
$575,000
MLS#: 21234357

Granbury
1001 Quarry Court
4 Beds
3 Baths
3,036 Sq.Ft.
$685,000
MLS#: 21154602
