


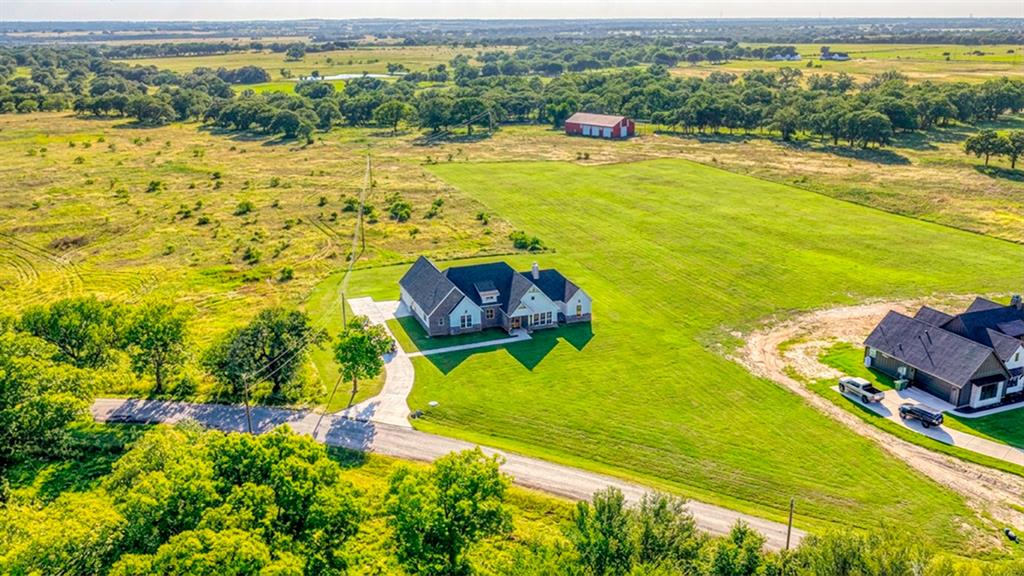
Property
Beds
4
Full Baths
4
1/2 Baths
1
Year Built
2026
Sq.Footage
2,675
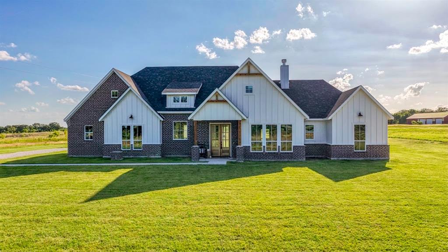
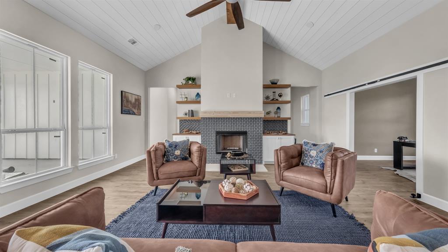
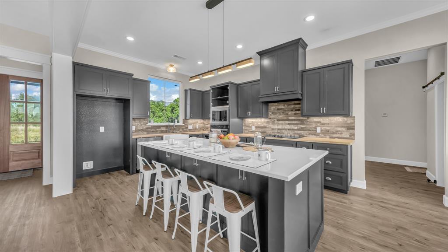
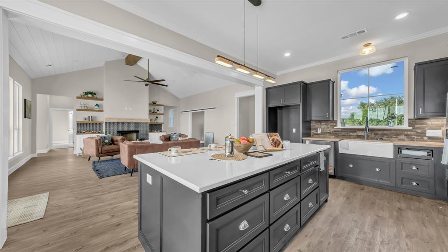
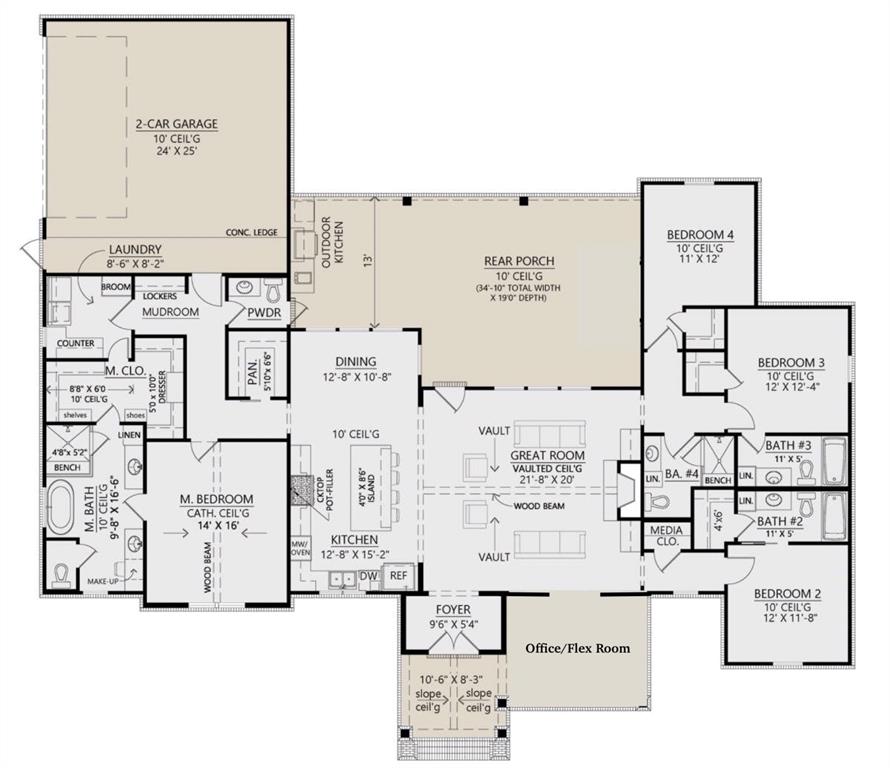
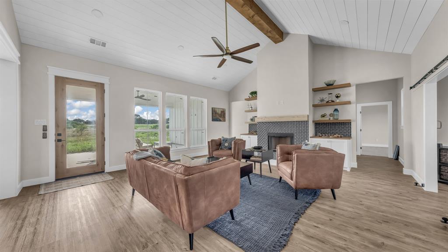
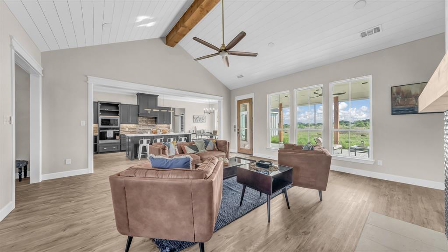
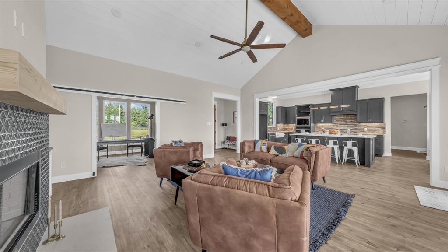
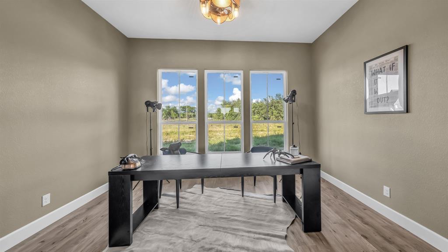
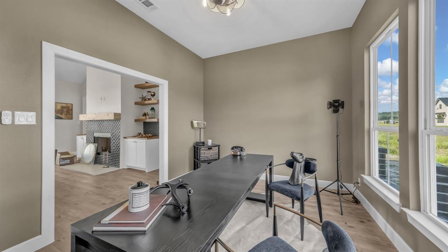
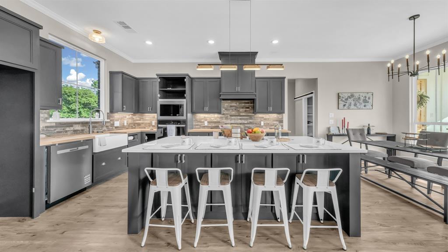
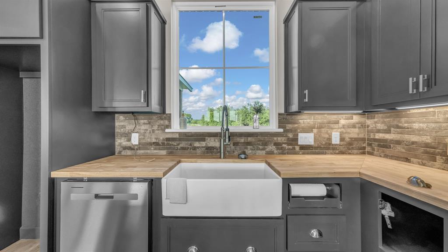
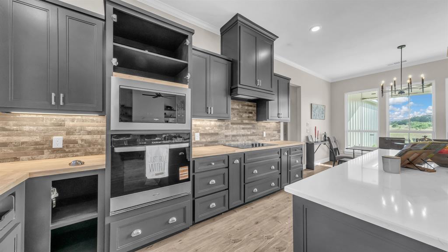
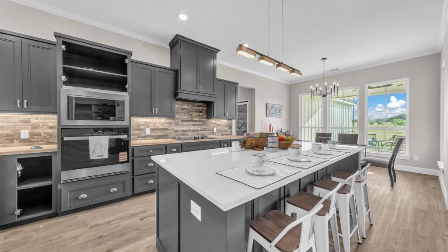
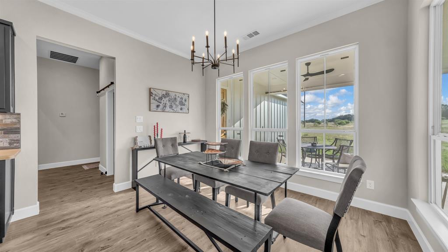
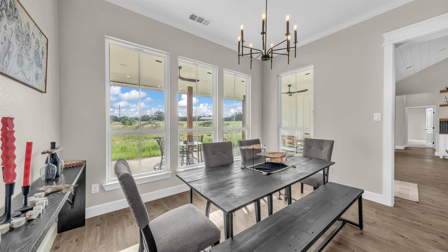
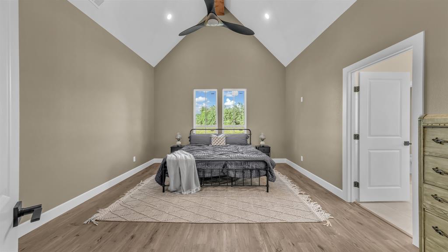
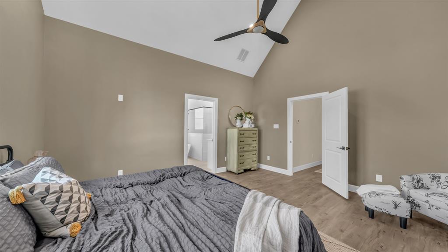
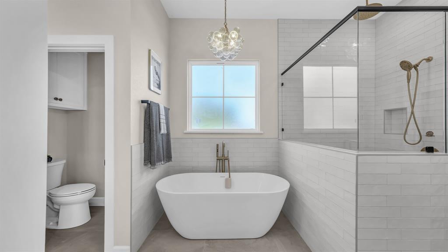
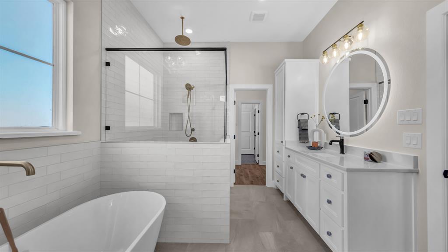
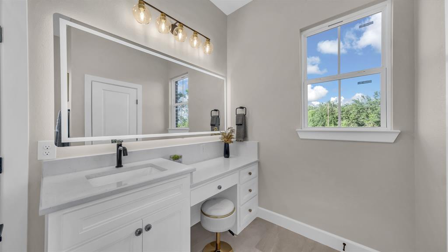
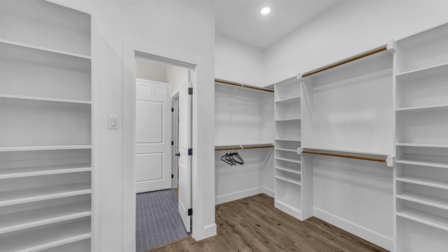
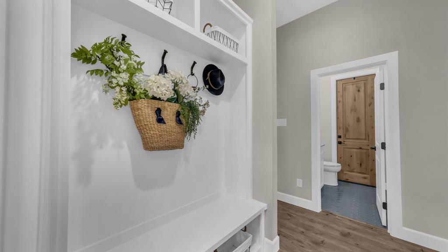
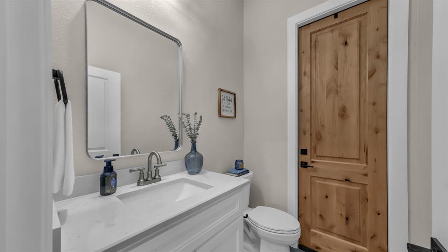
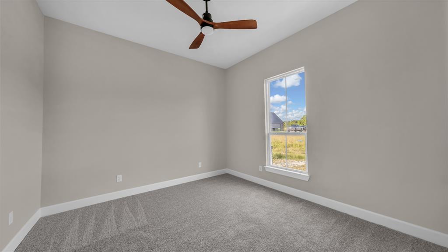
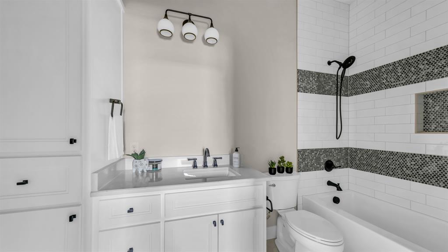
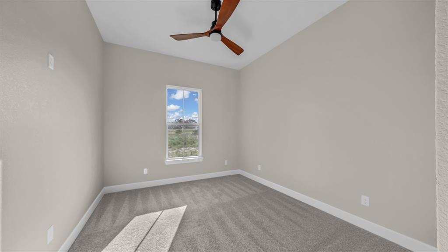
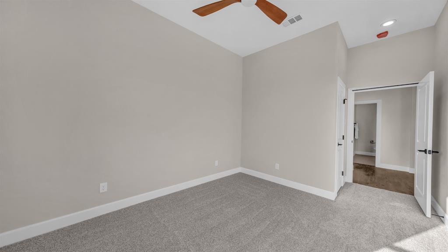
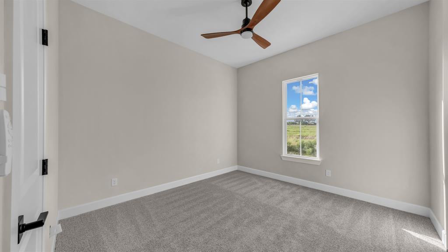
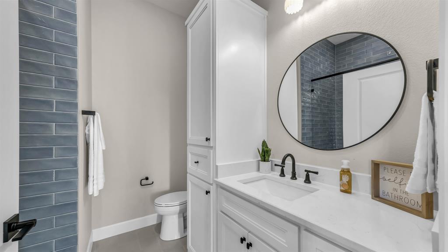
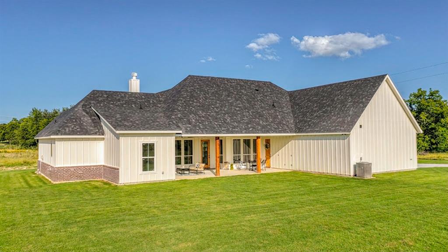
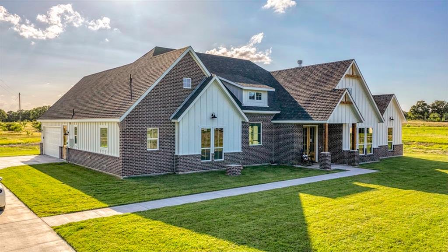
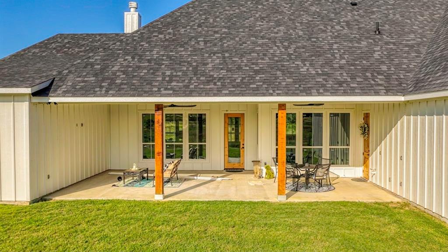
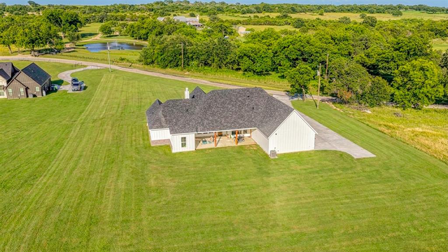
Upgrade galore! This stunning Plan, offering 2,675 square feet of thoughtfully designed living space with 4 spacious bedrooms, 4 full baths, a convenient half bath, & a dedicated office or flex room. Every detail of this home has been carefully selected to combine style, comfort, and functionality. This home is loaded with premium upgrades, including upgraded waterproof LVP flooring in the main living areas, pet-friendly carpet with a lifetime All Pet® warranty in the bedrooms, Delta faucets, wall-mounted TV outlets, spray-foam insulation, insulated garage doors, a 6-zone smart sprinkler system, gutters with underground drainage, & a security camera system with NVR, motion detection, zoom, & night vision. The open-concept great room features a vaulted shiplap ceiling, & large windows overlooking the covered back porch. The chef's kitchen showcases a large center island, custom cabinetry with under-cabinet lighting, a walk-in pantry, butcher block & quartz countertops. The private owner's suite offers vaulted ceilings, a spacious walk-in closet, & a luxurious ensuite bath complete with dual vanities featuring illuminated mirrors, a soaking tub, & a large walk-in shower. 2 additional bedrooms each include their own ensuite bath, providing exceptional comfort for family or guests. Step outside to your backyard retreat featuring an oversized covered patio complete with a fully equipped outdoor kitchen that includes matching exterior brick, granite countertops, a built-in gas grill, sink, trash drawer, & storage access—perfect for hosting family & friends. Located just outside historic Granbury, you'll enjoy the peace of country living with NO HOA, NO CITY TAXES, & NO WATER BILL. Downtown Granbury Square is just a short drive away, offering shopping, dining, entertainment, & year-round events, while Lake Granbury Marina is approximately 15 minutes away for boating, fishing, & lakeside recreation. Txt keyword ZHB11 to 88000 for Virtual Tour & builder details.
Features & Amenities
Interior
-
Other Interior Features
Eat-in Kitchen, Granite Counters, Kitchen Island, Open Floorplan, Pantry, Vaulted Ceiling(s), Walk-In Closet(s), Smart Home, Wired for Sound
-
Total Bedrooms
4
-
Bathrooms
4
-
1/2 Bathrooms
1
-
Basement YN
NO
-
Cooling YN
YES
-
Cooling
Ceiling Fan(s), Central Air, Electric
-
Fireplace YN
YES
-
Heating YN
YES
-
Heating
Central, Electric
-
Pet friendly
N/A
Exterior
-
Garage
Yes
-
Garage spaces
2
-
Construction Materials
Board & Batten Siding, Brick
-
Other Exterior Features
Built-in Barbecue, Rain Gutters, Lighting, Outdoor Grill, Outdoor Kitchen
-
Parking
Garage Faces Side, Lighted, Oversized, Attached
-
Patio and Porch Features
Covered, Front Porch, Rear Porch
-
Pool
No
-
Waterfront YN
NO
Area & Lot
-
Lot Features
Pasture
-
Lot Size(acres)
2.0
-
Lot Size(square feet)
87,120
-
Property Type
Residential
-
Property Sub Type
Single Family Residence
-
Architectural Style
Modern Farmhouse
Price
-
Sales Price
$724,000
-
Sq. Footage
2,675
-
Price/SqFt
$270
HOA
-
Association
No
School District
-
Elementary School
Mambrino
-
Middle School
Granbury
-
High School
Granbury
Property Features
-
New Construction
YES
-
Foundation Details
Slab
-
Sewer
Septic Tank
-
Tax Lot
5
-
Water Source
Well
Schedule a Showing
Showing scheduled successfully.
Mortgage calculator
Estimate your monthly mortgage payment, including the principal and interest, property taxes, and HOA. Adjust the values to generate a more accurate rate.
Your payment
Principal and Interest:
$
Property taxes:
$
HOA fees:
$
Total loan payment:
$
Total interest amount:
$
Location
County
Hood
Elementary School
Mambrino
Middle School
Granbury
High School
Granbury
Listing Courtesy of Ryan Zamarron, Zeal, REALTORS
RealHub Information is provided exclusively for consumers' personal, non-commercial use, and it may not be used for any purpose other than to identify prospective properties consumers may be interested in purchasing. All information deemed reliable but not guaranteed and should be independently verified. All properties are subject to prior sale, change or withdrawal. RealHub website owner shall not be responsible for any typographical errors, misinformation, misprints and shall be held totally harmless.

AGENT
Joe Boston
Call Joe today to schedule a private showing.

* Listings on this website come from the FMLS IDX Compilation and may be held by brokerage firms other than the owner of this website. The listing brokerage is identified in any listing details. Information is deemed reliable but is not guaranteed. If you believe any FMLS listing contains material that infringes your copyrighted work please click here to review our DMCA policy and learn how to submit a takedown request.© 2024 FMLS.
Related Properties
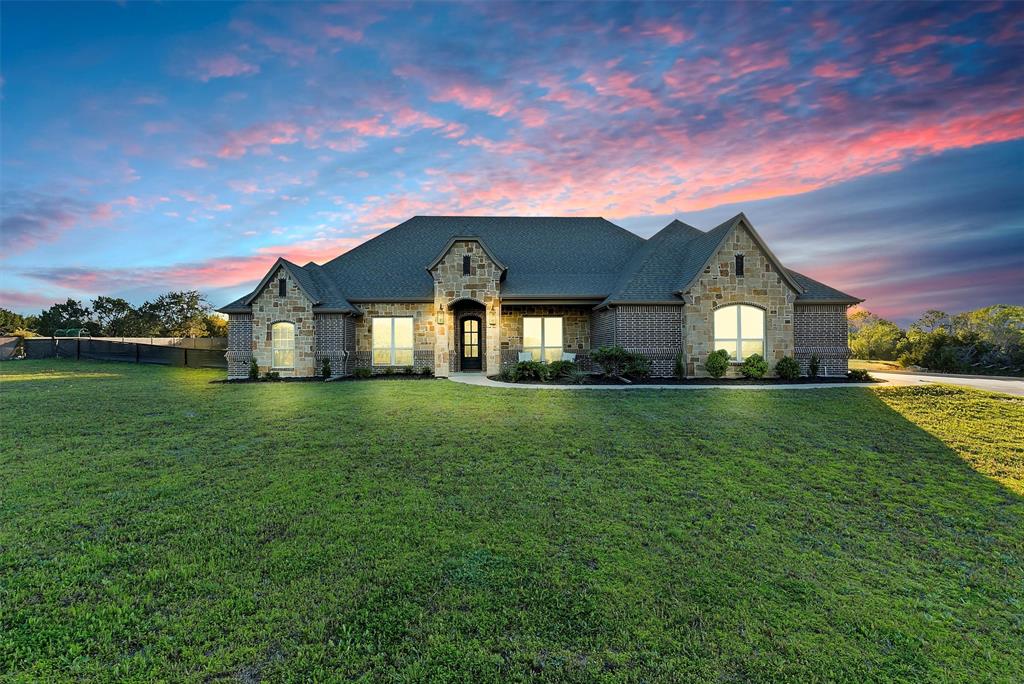
Granbury
701 Milton Court
5 Beds
3 Baths
2,982 Sq.Ft.
$739,000
MLS#: 21309623
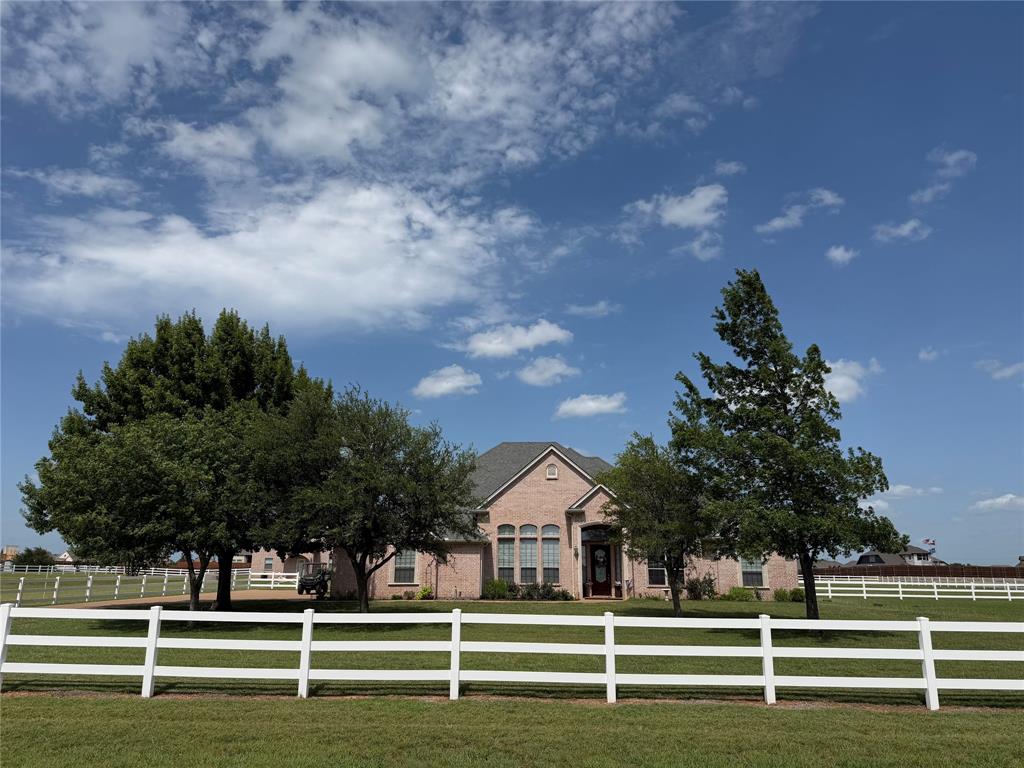
Granbury
1009 Summerlin Drive
3 Beds
2 Baths
2,334 Sq.Ft.
$737,600
MLS#: 21320455

Granbury
1001 Quarry Court
4 Beds
3 Baths
3,036 Sq.Ft.
$685,000
MLS#: 21154602

Granbury
1712 Island Village Court
None Beds
None Baths
2,930 Sq.Ft.
$625,000
MLS#: 21179889

Granbury
1501 S Chisholm Trail
4 Beds
3 Baths
3,753 Sq.Ft.
$599,900
MLS#: 21147819

Granbury
2180 Middlewood Circle
4 Beds
3 Baths
2,910 Sq.Ft.
$634,900
MLS#: 21355826

Granbury
2188 Middlewood Circle
4 Beds
3 Baths
3,003 Sq.Ft.
$648,900
MLS#: 21356004

Granbury
7101 Westover Drive
3 Beds
3 Baths
3,034 Sq.Ft.
$610,000
MLS#: 21365704
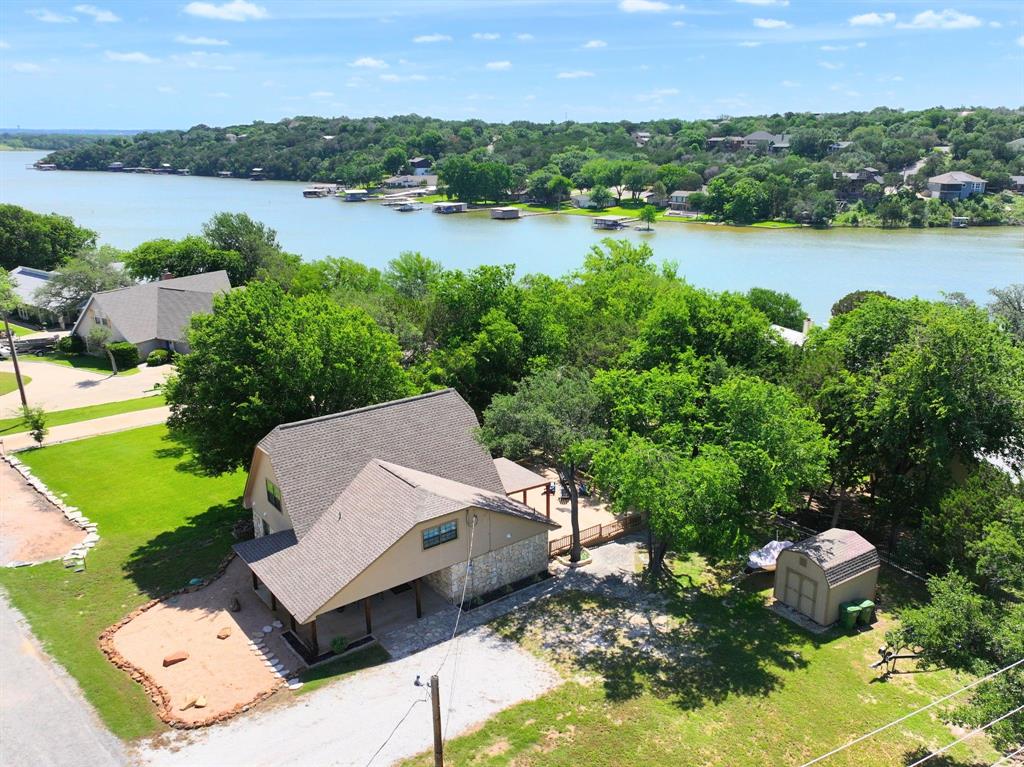
Granbury
1425 Blackhawk Circle
3 Beds
2 Baths
2,000 Sq.Ft.
$729,000
MLS#: 21260887
