Features & Amenities

Interior

  • Other Interior Features

    Walk-In Closet(s), High Speed Internet

  • Total Bedrooms

    2

  • Bathrooms

    2

  • Basement YN

    NO

  • Cooling YN

    YES

  • Cooling

    Central Air, Electric

  • Fireplace YN

    YES

  • Heating YN

    YES

  • Heating

    Exhaust Fan, Central, Electric

  • Pet friendly

    N/A

Exterior

  • Garage

    No

  • Construction Materials

    Brick

  • Parking

    Driveway

  • Pool

    No

  • Waterfront YN

    NO

Area & Lot

  • Lot Features

    Interior Lot, Landscaped, Subdivided

  • Lot Size(acres)

    0.078

  • Lot Size(square feet)

    3,397

  • Property Type

    Residential

  • Property Sub Type

    Single Family Residence

  • Architectural Style

    Traditional

Price

  • Sales Price

    $350,000

  • Sq. Footage

    971

  • Price/SqFt

    $360

HOA

  • Association

    No

School District

  • Elementary School

    Delaney

  • Middle School

    Kennedale

  • High School

    Kennedale

Property Features

  • Sewer

    Public Sewer

  • Tax Lot

    23B

  • Water Source

    Public

Schedule a Showing

Showing scheduled successfully.

<
>
IN PERSON
VIA CHAT

What is 3 + 4 ?


Change time

Mortgage calculator

Estimate your monthly mortgage payment, including the principal and interest, property taxes, and HOA. Adjust the values to generate a more accurate rate.

Your payment

Principal and Interest:

$

Property taxes:

$

HOA fees:

$

Total loan payment:

$

Total interest amount:

$

Location

County

Tarrant

Elementary School

Delaney

Middle School

Kennedale

High School

Kennedale

Listing Courtesy of John Teixeira , RE/MAX Associates of Mansfield

RealHub Information is provided exclusively for consumers' personal, non-commercial use, and it may not be used for any purpose other than to identify prospective properties consumers may be interested in purchasing. All information deemed reliable but not guaranteed and should be independently verified. All properties are subject to prior sale, change or withdrawal. RealHub website owner shall not be responsible for any typographical errors, misinformation, misprints and shall be held totally harmless.

Agent Joe Boston

AGENT

Joe Boston

Call Joe today to schedule a private showing.


* Listings on this website come from the FMLS IDX Compilation and may be held by brokerage firms other than the owner of this website. The listing brokerage is identified in any listing details. Information is deemed reliable but is not guaranteed. If you believe any FMLS listing contains material that infringes your copyrighted work please click here to review our DMCA policy and learn how to submit a takedown request.© 2024 FMLS.
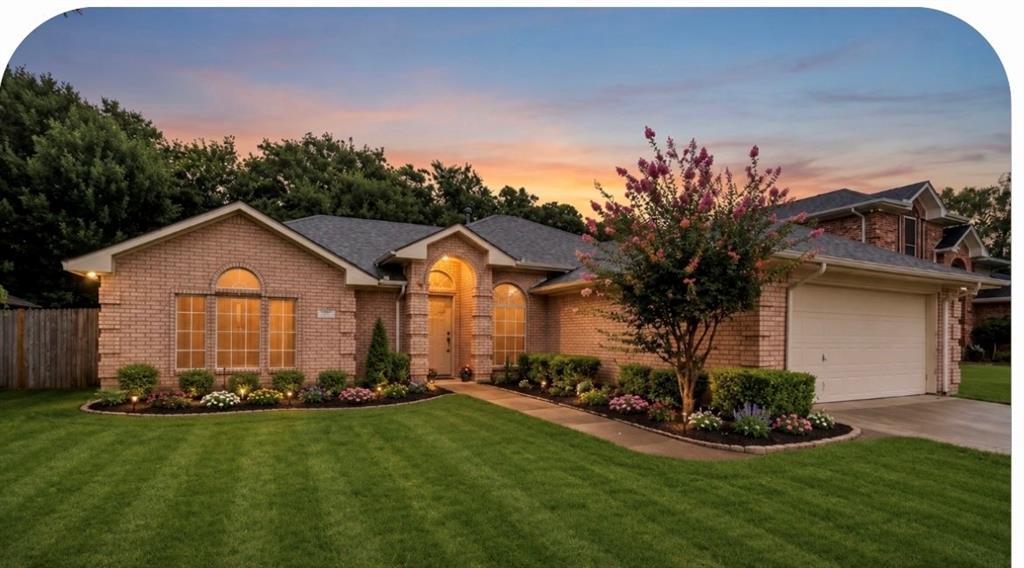
FULL DUPLEX - 706 Woodland is currently rented on a month-to-month basis for $1460 per month, and 708 Woodland is tenant-occupied until 08-31-2026. Both units are well maintained. Take advantage of an opportunity to live in one side and rent the other, OR snag your next rental property currently being professionally managed. You can view 708 with an appointment, but 706 can be viewed if a purchase contract is executed. It is exactly like 708 in layout and condition. Both sides are 2-bedroom, 2-bathroom units with private yards and driveways. THIS MUST BE PURCHASED WITH MLS #21357953

708 Woodland Court

Message successfully sent.

What would you like to know?

What is 3 + 4 ?

I agree to receive email communication and understand I can unsubscribe at any time.

I agree to be contacted by Next Level Realty Group via call, email, and text for real estate services. To opt out, you can reply 'stop' at any time or reply 'help' for assistance. You can also click the unsubscribe link in the emails. Message and data rates may apply. Message frequency may vary. Privacy Policy

Related Properties

Beautifully maintained single-story home, with a new roof in 2026,  in desirable Kennedale featuring an open-concept floor plan with soaring vaulted ceilings, rich wood flooring, and abundant natural light. Spacious living room with cozy fireplace opens seamlessly to the kitchen and dining areas, creating the perfect space for entertaining. Kitchen offers granite countertops, stainless steel appliances, abundant cabinetry, center island, and sunny breakfast nook. Private primary suite features vaulted ceilings and ensuite bath with dual sinks, garden tub, separate shower, and generous closet space. Split-bedroom design provides privacy and flexibility for family, guests, or a home office. Enjoy the large backyard with covered patio—ideal for outdoor entertaining, play, or relaxing evenings. Conveniently located near schools, shopping, dining, and major highways. Move-in ready and waiting for its next owner!
#21309858

Kennedale

412 Glenbrook Drive

3 Beds

2 Baths

1,905 Sq.Ft.

$378,500

MLS#: 21309858
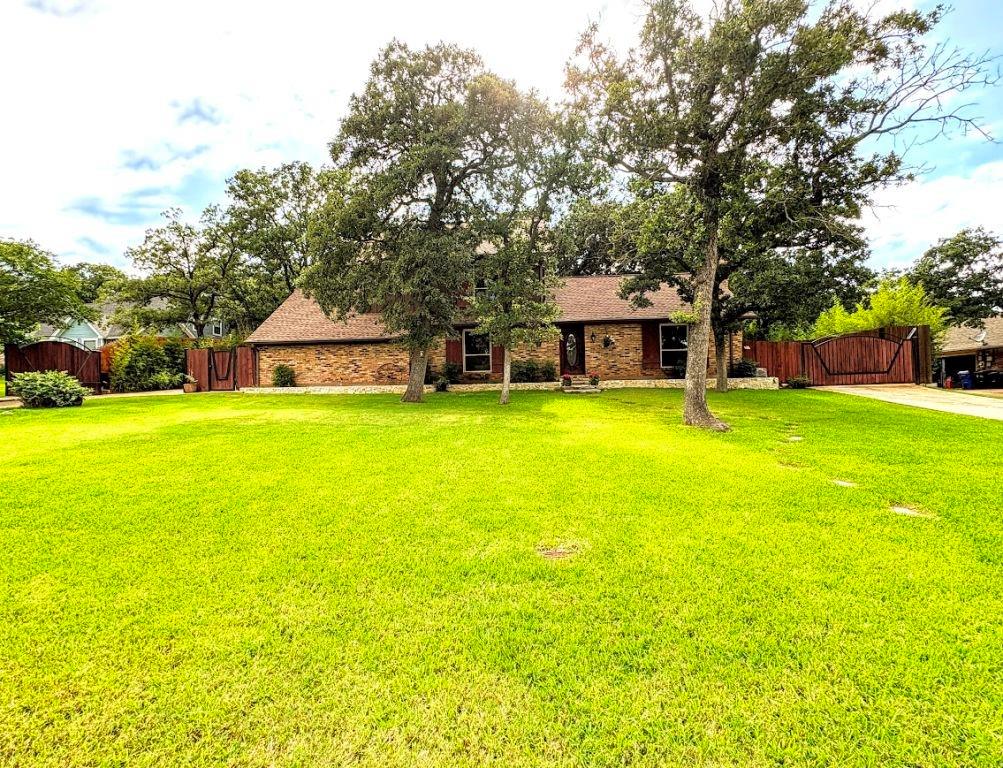
Step into timeless charm with this beautifully custom crafted (1983) traditional European-style home, where character and modern updates blend seamlessly. Nestled on nearly half an acre and surrounded by mature trees, this property offers a combination of privacy, space, and classic design. Enjoy serenity within the private backyard retreat, featuring the sparkling swimming pool and separate wooden deck area, perfect for relaxing or entertaining. Inside, you’ll find rich architectural details, including solid brick flooring in the kitchen and stunning 12-inch-wide solid pine floors installed in authentic old-world fashion. The heart of the home features an impressive 6-foot-wide fireplace with a solid brick hearth, creating a warm and inviting gathering space. Designed for flexibility and comfort, the home offers two spacious primary bedrooms, along with an optional third bedroom or dedicated office (built-in bookcases). Storage is abundant, with two fully floored attic spaces and enclosed storage along the carport, providing exceptional functionality. Enter either of the twin driveways through custom crafted automatic wooden gates, into spacious parking pads which could facilitate RV boat parking. This home has been exceptionally well maintained and easy to keep up … ideal for today’s lifestyle. 
Significant updates include: New roof (2025)
New hot water tank (2025) New 8 ft wooden privacy fence built on the top of 1 ft tall concrete stem wall in the back yard (2025)
Pool resurfaced with pebble finish (2023) New AC compressor (2020)
Exterior Hardie siding update (2021) Both bathrooms remodeled (2021)
Interior repaint (2021) Marble counters
Most light fixtures replaced (2022) Vinyl (tilt & turn) windows
Built in bookcases WiFi-controlled sprinkler system in the front & back with dedicated garden area Security cameras installed & wired
This beautiful, one-of-a-kind home combines old-world craft skills, modern upgrades, and serene outdoor living—move in ready!
#21313384

Kennedale

1212 Vera Lane

3 Beds

2 Baths

1,719 Sq.Ft.

$415,000

MLS#: 21313384

Price reduced
NOW OFFERED UNDER $380,000! Prefer a more finished backyard and traditional flooring? This brand-new 4-bedroom, 2.5-bath home features luxury vinyl plank flooring, a fenced backyard, included refrigerator, two-car garage, and no HOA. The approximately 1,983-square-foot floor plan offers open living and dining spaces, a spacious kitchen with granite countertops and breakfast bar, and a private primary suite with dual vanities, soaking tub, separate shower, and walk-in closet. Three additional bedrooms provide flexibility for family, guests, an office, or hobbies. The fenced yard is ready for pets, play, or outdoor entertaining without adding that project to your move-in list. Located in Kennedale ISD with convenient access to major highways and nearby DFW employment centers. (ask about builder incentives)
#21149375

Kennedale

408 Susan Drive

4 Beds

2 Baths

1,983 Sq.Ft.

$379,900

MLS#: 21149375

Rare opportunity to find a three quarter acre lot with a shop-garage and completely fenced.  Lots of space to spread out with 2 living areas, 3 bedrooms and 2 baths.  The kitchen is fresh and functional.  There is fresh white paint throughout and luxury vinyl floors in living room. Two bedrooms have new carpet.  Outside you can find space to host cookouts and play loads of outdoor games.  Or create treasures in the workshop with electrify (220) with space to spread out.


Kennedale ISD is a bonus!  Don't miss out on this one.
NO survey.  Buyer needs to get a new survey.
#21352262

Kennedale

310 North Road

3 Beds

2 Baths

1,983 Sq.Ft.

$289,000

MLS#: 21352262
Price reduced
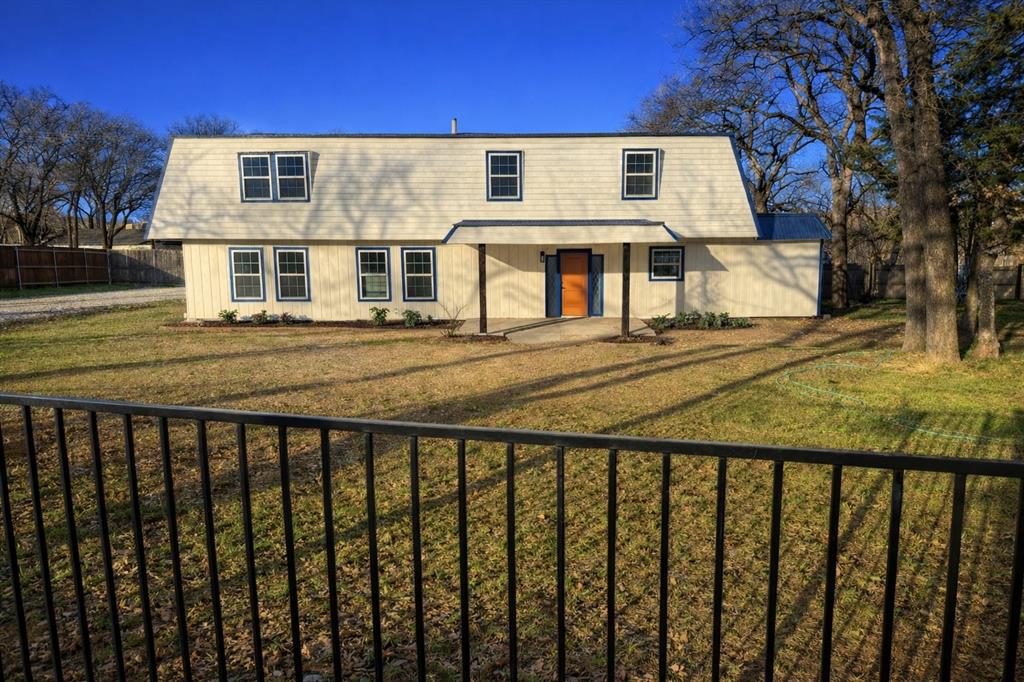
Beautifully updated 5-bedroom, 2-bath home offering 3,448 sq. ft. of versatile living space. Featuring two large living areas, an oversized dining room, luxury plank flooring, a completely renovated kitchen, updated bathrooms, and a private suite with balcony access. Major upgrades include a new roof, windows, HVAC system, and appliances, making this home truly move-in ready. Enjoy multiple outdoor decks and plenty of room for entertaining, relaxing, or multi-generational living. ALL APPLIANCES INCLUDED!
#21306337

Kennedale

4340 Danny Drive

5 Beds

2 Baths

3,448 Sq.Ft.

$309,000

MLS#: 21306337

Welcome to 311 Arthur Dr in Kennedale! This beautifully renovated home combines modern updates with everyday convenience. Featuring a brand-new roof, a completely updated PVC plumbing system, new kitchen cabinets, stunning granite countertops, and new stainless steel appliances making this home is truly move-in ready. The fully renovated bathrooms offer a fresh, modern feel, while the dining area is enhanced by a stylish accent wall that adds warmth and character. New energy efficient windows fill the home with abundant natural light, complemented by updated lighting fixtures that create a bright and inviting atmosphere throughout. Conveniently located with quick access to I-20 and Highway 287, you’ll enjoy an easy commute while being close to shopping, dining, and entertainment. Whether you’re a first-time homebuyer or simply looking for a home that’s been thoughtfully updated, 311 Arthur Dr is ready to welcome you home.
#21332703

Kennedale

311 Arthur Drive

3 Beds

2 Baths

1,317 Sq.Ft.

$285,000

MLS#: 21332703

Price reduced
Motivated Seller!!! Beautifully maintained home built in 2021, nestled in a peaceful and quiet neighborhood. This charming 3-bedroom, 2-bath residence has been meticulously cared for and offers a clean, almost-new feel throughout. Featuring an open-concept floor plan with soaring ceilings, the home provides a bright and welcoming atmosphere with spacious living areas, modern finishes, and a seamless flow designed for comfortable everyday living. Ideally located near shopping, dining, schools, and major highways, this move-in ready home offers both convenience and tranquility.
#21341540

Kennedale

1340 Collett Sublett Road

3 Beds

2 Baths

1,804 Sq.Ft.

$395,000

MLS#: 21341540

 - property

Send a message

Message successfully sent.

Your message

What is 3 + 4 ?

Reason for contacting?

I agree to receive email communication and understand I can unsubscribe at any time.

I agree to be contacted by Next Level Realty Group via call, email, and text for real estate services. To opt out, you can reply 'stop' at any time or reply 'help' for assistance. You can also click the unsubscribe link in the emails. Message and data rates may apply. Message frequency may vary. Privacy Policy

Sign Out

Virtual Assistant

Would you like to take the next step with this property? We can help you schedule a showing or virtual tour, or send you more details.

Yes, I would like more information.

Thank You for Your Reply, One of Our Agents will contact you as soon as possible

No, maybe later.

Thank you, you can always contact me via email, phone number or through the contact form.

Realhub AI

Lucy - Your AI-Powered Realtor

Update Your Temporary Password

Personalize your search

Enter your email and we'll notify you immediately when new listings match what you're looking for.

or enter email address

Already have an account ? Login here

Continue your home search

I agree to receive communications and understand I can unsubscribe at any time.

I agree to be contacted by Next Level Realty Group via call, email, and text for real estate services. To opt out, you can reply 'stop' at any time or reply 'help' for assistance. You can also click the unsubscribe link in the emails. Message and data rates may apply. Message frequency may vary. Privacy Policy

Already have an account ? Login here

We use cookies

We use cookies primarily for analytics to enhance your experience. By accepting, you agree to our use of these cookies. You can manage your preferences or learn more about our cookies policy.