Features & Amenities

Interior

  • Other Interior Features

    Eat-in Kitchen, Granite Counters, Kitchen Island, Smart Home

  • Total Bedrooms

    3

  • Bathrooms

    2

  • Basement YN

    NO

  • Pet friendly

    N/A

Exterior

  • Garage

    Yes

  • Garage spaces

    2

  • Construction Materials

    Brick

  • Parking

    On Site, On Street, Attached

  • Patio and Porch Features

    Covered

  • Pool

    No

  • Waterfront YN

    NO

Area & Lot

  • Lot Size(acres)

    0.146

  • Lot Size(square feet)

    6,359

  • Property Type

    Residential

  • Property Sub Type

    Single Family Residence

  • Architectural Style

    Traditional

Price

  • Sales Price

    $395,000

  • Sq. Footage

    1,804

  • Price/SqFt

    $218

HOA

  • Association

    YES

  • Association Fee

    $675

  • Association Fee Frequency

    Annually

  • Association Fee Includes

    N/A

School District

  • Elementary School

    Patterson

  • Middle School

    N/A

  • High School

    Kennedale

Property Features

  • Foundation Details

    Slab

  • Senior Community YN

    NO

  • Sewer

    Public Sewer

  • Tax Lot

    15

  • Water Source

    Public

Schedule a Showing

Showing scheduled successfully.

<
>
IN PERSON
VIA CHAT

What is 3 + 4 ?


Change time

Mortgage calculator

Estimate your monthly mortgage payment, including the principal and interest, property taxes, and HOA. Adjust the values to generate a more accurate rate.

Your payment

Principal and Interest:

$

Property taxes:

$

HOA fees:

$

Total loan payment:

$

Total interest amount:

$

Location

County

Tarrant

Elementary School

Patterson

Middle School

High School

Kennedale

Listing Courtesy of Francis Dinh , FIN Realty

RealHub Information is provided exclusively for consumers' personal, non-commercial use, and it may not be used for any purpose other than to identify prospective properties consumers may be interested in purchasing. All information deemed reliable but not guaranteed and should be independently verified. All properties are subject to prior sale, change or withdrawal. RealHub website owner shall not be responsible for any typographical errors, misinformation, misprints and shall be held totally harmless.

Agent Joe Boston

AGENT

Joe Boston

Call Joe today to schedule a private showing.


* Listings on this website come from the FMLS IDX Compilation and may be held by brokerage firms other than the owner of this website. The listing brokerage is identified in any listing details. Information is deemed reliable but is not guaranteed. If you believe any FMLS listing contains material that infringes your copyrighted work please click here to review our DMCA policy and learn how to submit a takedown request.© 2024 FMLS.
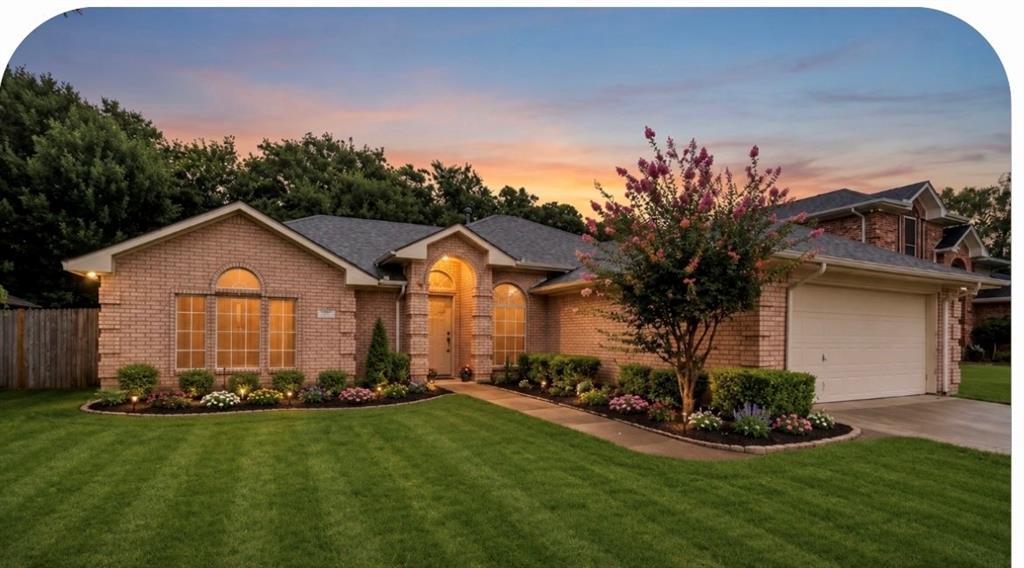
Motivated Seller!!! Beautifully maintained home built in 2021, nestled in a peaceful and quiet neighborhood. This charming 3-bedroom, 2-bath residence has been meticulously cared for and offers a clean, almost-new feel throughout. Featuring an open-concept floor plan with soaring ceilings, the home provides a bright and welcoming atmosphere with spacious living areas, modern finishes, and a seamless flow designed for comfortable everyday living. Ideally located near shopping, dining, schools, and major highways, this move-in ready home offers both convenience and tranquility.

1340 Collett Sublett Road

Message successfully sent.

What would you like to know?

What is 3 + 4 ?

I agree to receive email communication and understand I can unsubscribe at any time.

I agree to be contacted by Next Level Realty Group via call, email, and text for real estate services. To opt out, you can reply 'stop' at any time or reply 'help' for assistance. You can also click the unsubscribe link in the emails. Message and data rates may apply. Message frequency may vary. Privacy Policy

Related Properties

Beautifully maintained single-story home, with a new roof in 2026,  in desirable Kennedale featuring an open-concept floor plan with soaring vaulted ceilings, rich wood flooring, and abundant natural light. Spacious living room with cozy fireplace opens seamlessly to the kitchen and dining areas, creating the perfect space for entertaining. Kitchen offers granite countertops, stainless steel appliances, abundant cabinetry, center island, and sunny breakfast nook. Private primary suite features vaulted ceilings and ensuite bath with dual sinks, garden tub, separate shower, and generous closet space. Split-bedroom design provides privacy and flexibility for family, guests, or a home office. Enjoy the large backyard with covered patio—ideal for outdoor entertaining, play, or relaxing evenings. Conveniently located near schools, shopping, dining, and major highways. Move-in ready and waiting for its next owner!
#21309858

Kennedale

412 Glenbrook Drive

3 Beds

2 Baths

1,905 Sq.Ft.

$378,500

MLS#: 21309858

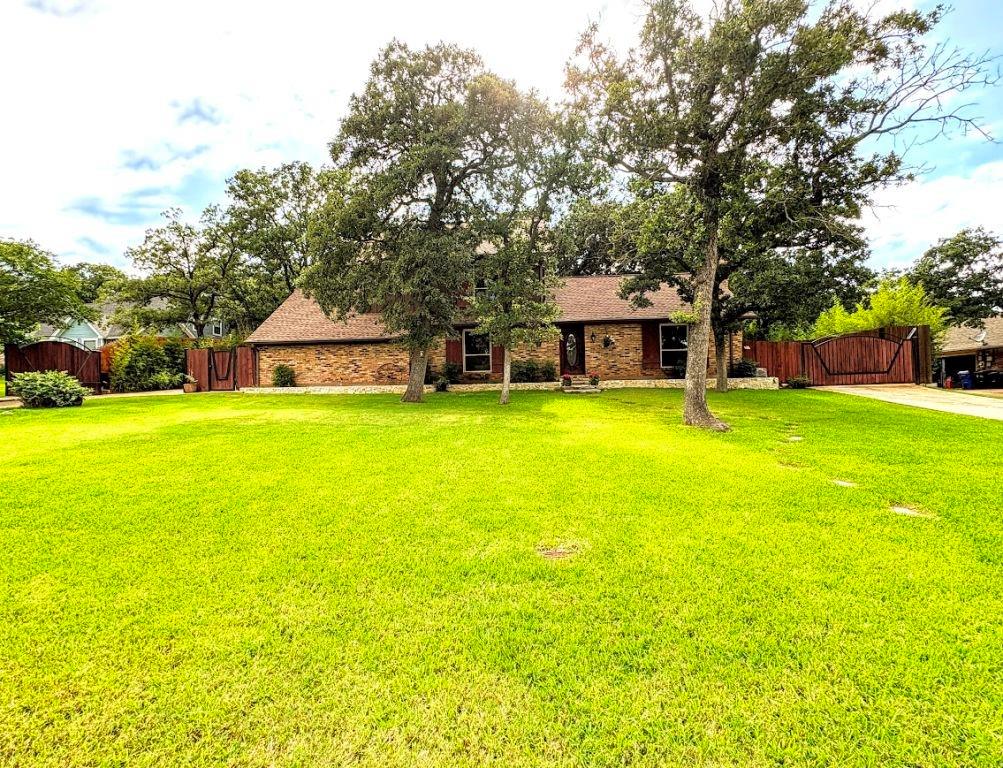
Step into timeless charm with this beautifully custom crafted (1983) traditional European-style home, where character and modern updates blend seamlessly. Nestled on nearly half an acre and surrounded by mature trees, this property offers a combination of privacy, space, and classic design. Enjoy serenity within the private backyard retreat, featuring the sparkling swimming pool and separate wooden deck area, perfect for relaxing or entertaining. Inside, you’ll find rich architectural details, including solid brick flooring in the kitchen and stunning 12-inch-wide solid pine floors installed in authentic old-world fashion. The heart of the home features an impressive 6-foot-wide fireplace with a solid brick hearth, creating a warm and inviting gathering space. Designed for flexibility and comfort, the home offers two spacious primary bedrooms, along with an optional third bedroom or dedicated office (built-in bookcases). Storage is abundant, with two fully floored attic spaces and enclosed storage along the carport, providing exceptional functionality. Enter either of the twin driveways through custom crafted automatic wooden gates, into spacious parking pads which could facilitate RV boat parking. This home has been exceptionally well maintained and easy to keep up … ideal for today’s lifestyle. 
Significant updates include: New roof (2025)
New hot water tank (2025) New 8 ft wooden privacy fence built on the top of 1 ft tall concrete stem wall in the back yard (2025)
Pool resurfaced with pebble finish (2023) New AC compressor (2020)
Exterior Hardie siding update (2021) Both bathrooms remodeled (2021)
Interior repaint (2021) Marble counters
Most light fixtures replaced (2022) Vinyl (tilt & turn) windows
Built in bookcases WiFi-controlled sprinkler system in the front & back with dedicated garden area Security cameras installed & wired
This beautiful, one-of-a-kind home combines old-world craft skills, modern upgrades, and serene outdoor living—move in ready!
#21313384

Kennedale

1212 Vera Lane

3 Beds

2 Baths

1,719 Sq.Ft.

$415,000

MLS#: 21313384

Price reduced
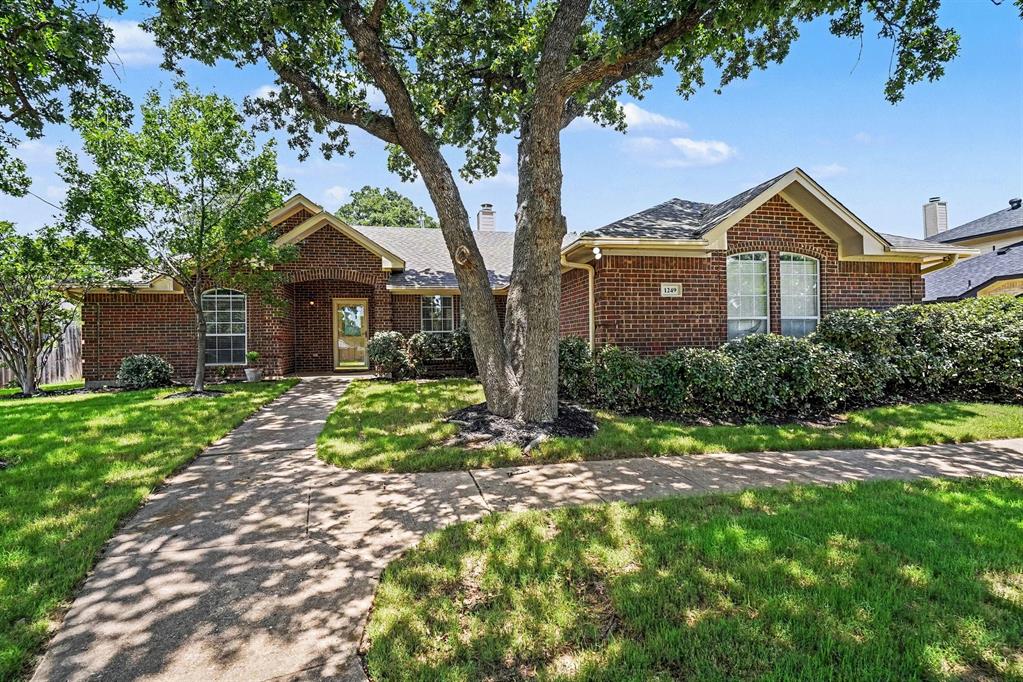
Nestled in the highly desirable Steeplechase Estates addition of Kennedale, this beautiful single-story brick home offers the perfect blend of space, comfort, and functionality. Boasting 4 spacious bedrooms and 2 full baths across an open 2,170 sq. ft. layout, the floor plan features a bright, light-filled living space complete with a cozy fireplace. The generous kitchen provides ample storage and counter space, making it ideal for both busy mornings and effortless entertaining. Situated on a premium 0.25-acre lot, the property features a beautifully manicured backyard ready for your personal touch. Unbeatable location with easy access to major DFW roadways, local shopping, dining, and top-rated Kennedale schools. Schedule your showing today and welcome home!
#21287846

Kennedale

1249 Cross Creek Drive

4 Beds

2 Baths

2,170 Sq.Ft.

$429,900

MLS#: 21287846

Price reduced
NOW OFFERED UNDER $380,000! Prefer a more finished backyard and traditional flooring? This brand-new 4-bedroom, 2.5-bath home features luxury vinyl plank flooring, a fenced backyard, included refrigerator, two-car garage, and no HOA. The approximately 1,983-square-foot floor plan offers open living and dining spaces, a spacious kitchen with granite countertops and breakfast bar, and a private primary suite with dual vanities, soaking tub, separate shower, and walk-in closet. Three additional bedrooms provide flexibility for family, guests, an office, or hobbies. The fenced yard is ready for pets, play, or outdoor entertaining without adding that project to your move-in list. Located in Kennedale ISD with convenient access to major highways and nearby DFW employment centers. (ask about builder incentives)
#21149375

Kennedale

408 Susan Drive

4 Beds

2 Baths

1,983 Sq.Ft.

$379,900

MLS#: 21149375
FULL DUPLEX - 706 Woodland is currently rented on a month-to-month basis for $1460 per month, and 708 Woodland is tenant-occupied until 08-31-2026. Both units are well maintained. Take advantage of an opportunity to live in one side and rent the other, OR snag your next rental property currently being professionally managed. You can view 708 with an appointment, but 706 can be viewed if a purchase contract is executed. It is exactly like 708 in layout and condition. Both sides are 2-bedroom, 2-bathroom units with private yards and driveways. THIS MUST BE PURCHASED WITH MLS #21357953
#21352284

Kennedale

708 Woodland Court

2 Beds

2 Baths

971 Sq.Ft.

$350,000

MLS#: 21352284

Price reduced
NEW ROOF ! Live your best life in this beautiful 5 bedroom home with an expansive,  long front porch, big enough to maintain 2 seating areas.  Walk though  a beautiful foyer, in to the large open dining room area and on through a vast open family room.    All overlooking the covered back patio and large back yard.  The kitchen and eating area open up to the family room with windows facing the back yard and includes a large, 5 burner gas stove top and plenty of counter space.   This home is perfect for entertaining and cookouts with family and friends.  Office, master bedroom and 2 other bedrooms are down stars,  one of those bedrooms can be easily used as a flex room.  Large master bedroom includes beautiful master bath and a large Elfa closet system.   Extra large game room up stairs with built in surround sound system along with 2 more bedrooms.  This home is family ready !  financing incentives available with preferred lender.
#21288868

Kennedale

1080 Estates Drive

5 Beds

3 Baths

3,215 Sq.Ft.

$465,000

MLS#: 21288868

Price reduced
Welcome to 1233 Collett Sublett Rd, 4 Bedroom, 2 Bathroom Home, a stunning move-in-ready home nestled in the highly sought-after Magnolia Hills community of Kennedale! Built in 2021, this modern gem offers over 2,000 square feet of stylish living space with a bright, open-concept layout designed for both comfort and entertaining. The spacious living, dining, and kitchen areas flow seamlessly together, showcasing contemporary finishes and a welcoming atmosphere. Step outside to enjoy a generous backyard—perfect for weekend barbecues, gatherings, or simply unwinding in your private retreat. Located within the top-rated Kennedale ISD and just minutes from parks, shopping, dining, and major highways, this home perfectly blends modern elegance with everyday convenience. Don’t miss your chance to make this beautiful home yours!
#21320115

Kennedale

1233 Collett Sublett Road

4 Beds

2 Baths

2,179 Sq.Ft.

$429,900

MLS#: 21320115

Price reduced
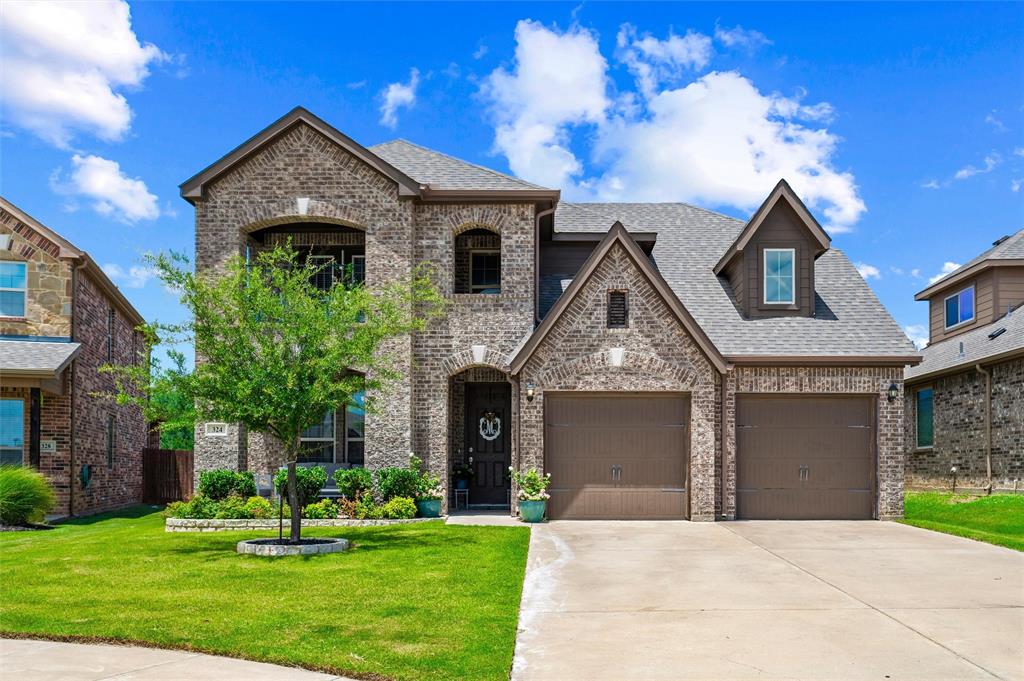
Tucked away on a quiet cul-de-sac in the Glen of Village Creek, a fully enclosed neighborhood with no through traffic, sits an open floor plan that was built for the way people actually live. This two-story traditional home built in 2018 delivers the space, layout, and location buyers keep asking for in southeast Tarrant County. 

The kitchen anchors the home: granite countertops, an island, stainless steel appliances, a walk-in pantry, and enough cabinetry to end the storage argument for good. It opens directly to the family room with a dedicated eat-in space, looking out to a covered patio and a dedicated play structure that stays with the property, all made for slow Saturday mornings and Friday-night gatherings alike.

The split primary suite is positioned for privacy, with an ensuite that includes a walk-in shower, a jetted soaking tub, and a true walk-in closet. A formal room near the entry works as a second living area, a home office, or a flex space. Upstairs there are 3 more bedrooms(one that is oversized), a large loft(perfect for a game room, music room or office) and a large front facing balcony.

The rooftop solar panels are fully owned and paid in full, putting lower energy costs in the new owner’s pocket from day one. 

It's zoned to Kennedale ISD schools, a straight shot to I-20, and minutes from both Fort Worth and Arlington. A splash pad, disc golf course, and stocked fishing pond, sit just beyond the front door. 

The Sheri Capehart Nature Preserve sits minutes away, where you will find 59 acres of woodlands, four ponds, a fishing pier, shaded hiking trails, and a bluff overlook framing the downtown Fort Worth skyline. It's one of the most sought-after natural escapes in southwest Arlington, and it sits practically in your backyard.

This is the Kennedale buyers come here for: room to breathe, strong value per square foot, and a growing city that still reads like a retreat from the metroplex.
#21307624

Kennedale

324 Hudson Court

4 Beds

2 Baths

2,807 Sq.Ft.

$440,000

MLS#: 21307624

Price reduced
Recent reduction in Price! Key Features of this home you will want to know: the very spacious Primary suite, half bath for guests, and the laundry room are on the 1st floor, 3 bedrooms upstairs all with walk-in style closets, natural light, and ceiling fans. This is a corner lot, nice and green because of the sprinkler system, the pool is pretty and in excellent condition, there's a shed outback for your lawn equipment, and has a NEW ROOF. Inside, gas cooktop and fireplace, an eat-in kitchen area, bar seating plus separate formal dining room. The sellers know the carpets may need replacing and are willing to grant a flooring allowance so that you can choose your own, with a fair offer. Side entry double garage with a garage door opener plus the exterior code box for easy access. The house is nice and clean, move-in ready, no hidden defects as the sellers have taken excellent care of this home. The HVAC is in great working condition, has recently been serviced. Simply, there are so many coveted features about this house, you need to take a tour! The sellers brag about the neighborhood and say they've been surrounded by friendly neighbors. Don't allow this excellent selling price to get by you! All information deemed worthy but should be verified by the buyers or their agent.
#21311869

Kennedale

1201 Forest Green Drive

4 Beds

2 Baths

2,975 Sq.Ft.

$449,000

MLS#: 21311869

 - property

Send a message

Message successfully sent.

Your message

What is 3 + 4 ?

Reason for contacting?

I agree to receive email communication and understand I can unsubscribe at any time.

I agree to be contacted by Next Level Realty Group via call, email, and text for real estate services. To opt out, you can reply 'stop' at any time or reply 'help' for assistance. You can also click the unsubscribe link in the emails. Message and data rates may apply. Message frequency may vary. Privacy Policy

Sign Out

Virtual Assistant

Would you like to take the next step with this property? We can help you schedule a showing or virtual tour, or send you more details.

Yes, I would like more information.

Thank You for Your Reply, One of Our Agents will contact you as soon as possible

No, maybe later.

Thank you, you can always contact me via email, phone number or through the contact form.

Realhub AI

Lucy - Your AI-Powered Realtor

Update Your Temporary Password

Personalize your search

Enter your email and we'll notify you immediately when new listings match what you're looking for.

or enter email address

Already have an account ? Login here

Continue your home search

I agree to receive communications and understand I can unsubscribe at any time.

I agree to be contacted by Next Level Realty Group via call, email, and text for real estate services. To opt out, you can reply 'stop' at any time or reply 'help' for assistance. You can also click the unsubscribe link in the emails. Message and data rates may apply. Message frequency may vary. Privacy Policy

Already have an account ? Login here

We use cookies

We use cookies primarily for analytics to enhance your experience. By accepting, you agree to our use of these cookies. You can manage your preferences or learn more about our cookies policy.