


Property
Beds
4
Full Baths
2
1/2 Baths
1
Year Built
1976
Sq.Footage
2,240
Welcome and get ready to fall in love with this elegantly, fully updated 4 bedroom 2.5 bath home situated in one of the most desirable neighborhoods in the heart of Denton. This one owner beauty features two generous living areas with two dining spaces, charming brick fireplace with natural light throughout. This stylish kitchen features elegant quartz countertops with an island that opens into the family room, new appliances, cabinets, hardware and fixtures making it perfect for cooking and entertaining family and friends! Enjoy looking out each window of the home which have recently been replaced with upgraded windows and new faux blinds. There are so many upgrades that will give you peace of mind for many years to come including: New HVAC within the last 2 years and now, new St. Augustine total yard, outside and inside paint, luxury plank flooring, foundation with transferable warranty, all new lighting and fixtures in each room. Enjoy the covered front and back porch for relaxing and enjoying the beauty of this home. Come and see for yourself, you won't be disappointed!
Features & Amenities
Interior
-
Other Interior Features
Eat-in Kitchen, Kitchen Island, Open Floorplan, Pantry, Walk-In Closet(s), High Speed Internet
-
Total Bedrooms
4
-
Bathrooms
2
-
1/2 Bathrooms
1
-
Basement YN
NO
-
Cooling YN
YES
-
Cooling
Ceiling Fan(s), Electric
-
Fireplace YN
YES
-
Heating YN
YES
-
Heating
Central, Fireplace(s), Natural Gas
-
Pet friendly
N/A
Exterior
-
Garage
Yes
-
Garage spaces
2
-
Other Exterior Features
Lighting
-
Parking
Concrete, Driveway, Garage, Garage Door Opener, Garage Faces Front, Inside Entrance, Lighted, Oversized, Storage, Workshop in Garage, Attached
-
Patio and Porch Features
Covered
-
Pool
No
-
Waterfront YN
NO
Area & Lot
-
Lot Features
Interior Lot, Landscaped, Many Trees, Subdivided
-
Lot Size(acres)
0.287
-
Lot Size(square feet)
12,501
-
Property Type
Residential
-
Property Sub Type
Single Family Residence
-
Architectural Style
Traditional
Price
-
Sales Price
$420,000
-
Tax Amount
$5,228
-
Sq. Footage
2,240
-
Price/SqFt
$187
HOA
-
Association
No
Property Resources
-
Horse Property
NO
School District
-
Elementary School
Anita Reeves
-
Middle School
Calhoun
-
High School
Denton
Property Features
-
Foundation Details
Slab
-
Senior Community YN
NO
-
Sewer
Public Sewer
-
Tax Lot
3
-
Water Source
Public
Schedule a Showing
Showing scheduled successfully.
Mortgage calculator
Estimate your monthly mortgage payment, including the principal and interest, property taxes, and HOA. Adjust the values to generate a more accurate rate.
Your payment
Principal and Interest:
$
Property taxes:
$
HOA fees:
$
Total loan payment:
$
Total interest amount:
$
Location
County
Denton
Elementary School
Anita Reeves
Middle School
Calhoun
High School
Denton
Listing Courtesy of Vicki Turner , Better Homes & Gardens, Winans
RealHub Information is provided exclusively for consumers' personal, non-commercial use, and it may not be used for any purpose other than to identify prospective properties consumers may be interested in purchasing. All information deemed reliable but not guaranteed and should be independently verified. All properties are subject to prior sale, change or withdrawal. RealHub website owner shall not be responsible for any typographical errors, misinformation, misprints and shall be held totally harmless.

AGENT
Joe Boston
Call Joe today to schedule a private showing.

* Listings on this website come from the FMLS IDX Compilation and may be held by brokerage firms other than the owner of this website. The listing brokerage is identified in any listing details. Information is deemed reliable but is not guaranteed. If you believe any FMLS listing contains material that infringes your copyrighted work please click here to review our DMCA policy and learn how to submit a takedown request.© 2024 FMLS.
Related Properties
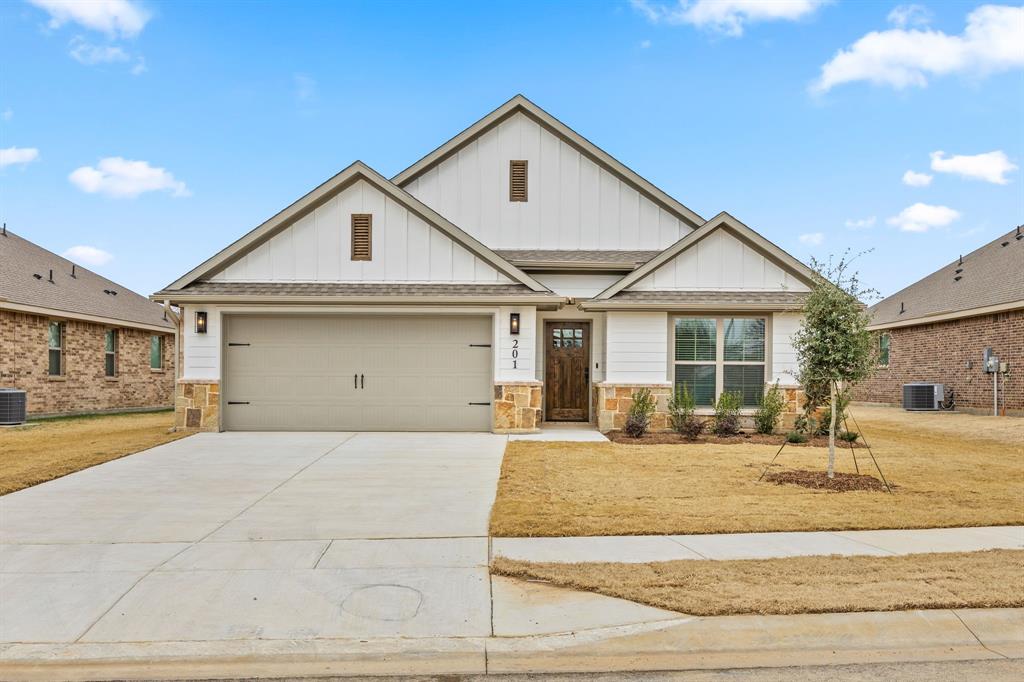
Denton
1401 Oak Valley
3 Beds
3 Baths
1,771 Sq.Ft.
$384,900
MLS#: 21179148
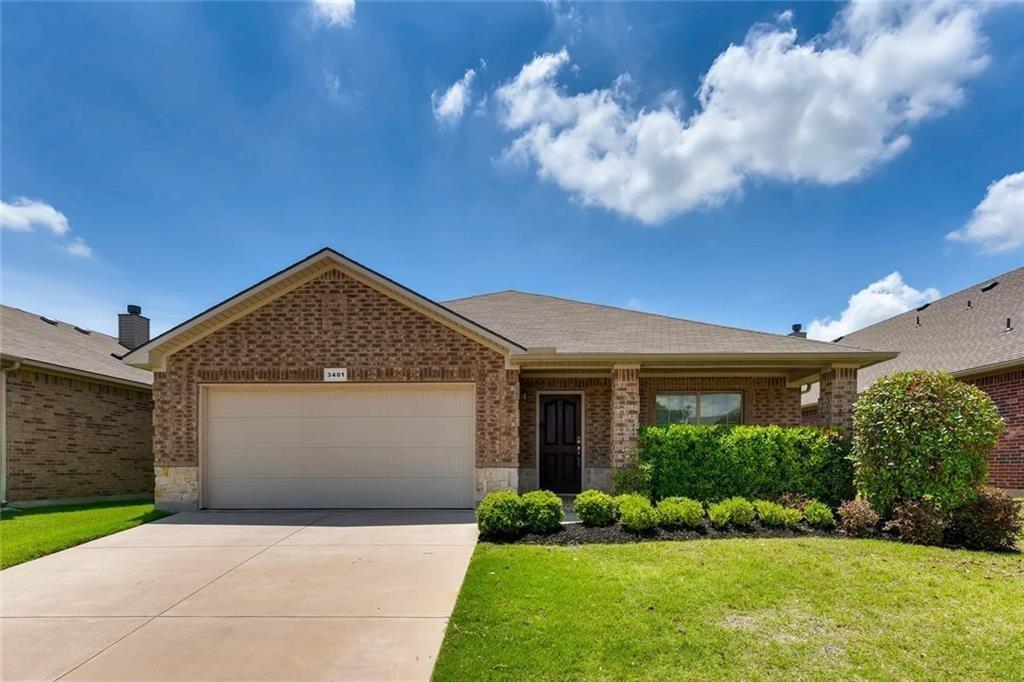
Denton
3401 Buckthorn Lane
3 Beds
2 Baths
2,040 Sq.Ft.
$360,000
MLS#: 21293627

Denton
3321 Capetown Drive
4 Beds
2 Baths
2,161 Sq.Ft.
$380,000
MLS#: 21200050

Denton
1420 Oak Valley
4 Beds
2 Baths
1,837 Sq.Ft.
$349,990
MLS#: 21303371

Denton
3613 Monte Carlo Lane
3 Beds
2 Baths
1,690 Sq.Ft.
$395,000
MLS#: 21314197

Denton
1913 Pavilion Lane
4 Beds
2 Baths
1,874 Sq.Ft.
$389,900
MLS#: 21350084

Denton
1616 Morin Drive
3 Beds
2 Baths
1,784 Sq.Ft.
$365,000
MLS#: 21219543

Denton
913 Chapel Drive
4 Beds
2 Baths
2,576 Sq.Ft.
$469,900
MLS#: 21269494

Denton
411 S Bradshaw Street
3 Beds
1 Baths
1,056 Sq.Ft.
$350,000
MLS#: 21338355
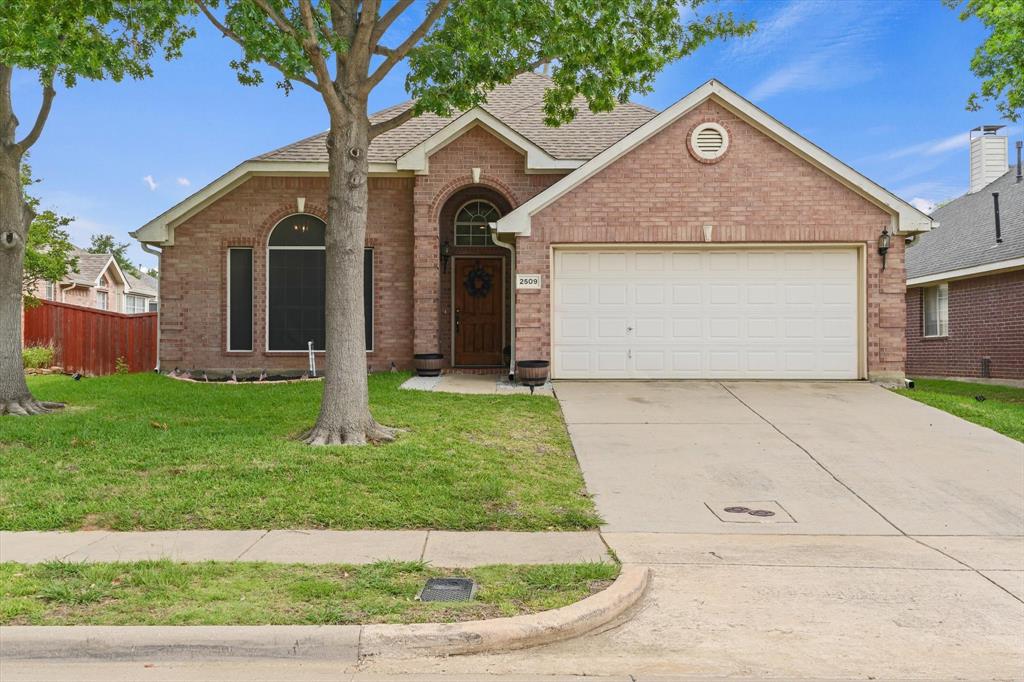
Denton
2509 Kariba Lane
4 Beds
2 Baths
1,953 Sq.Ft.
$398,500
MLS#: 21299277
