Features & Amenities

Interior

  • Other Interior Features

    Cathedral Ceiling(s), Dry Bar, Open Floorplan, Vaulted Ceiling(s), High Speed Internet

  • Total Bedrooms

    5

  • Bathrooms

    4

  • 1/2 Bathrooms

    1

  • Basement YN

    NO

  • Cooling YN

    YES

  • Cooling

    Ceiling Fan(s), Central Air, Electric, Zoned

  • Fireplace YN

    YES

  • Heating YN

    YES

  • Heating

    Exhaust Fan, Central, Fireplace(s), Natural Gas, Zoned

  • Pet friendly

    N/A

Exterior

  • Garage

    Yes

  • Garage spaces

    3

  • Construction Materials

    Brick, Radiant Barrier

  • Other Exterior Features

    Rain Gutters

  • Parking

    Garage Door Opener, Garage Faces Front, Kitchen Level, Attached

  • Patio and Porch Features

    Covered, Patio

  • Pool

    No

  • Waterfront YN

    NO

Area & Lot

  • Lot Features

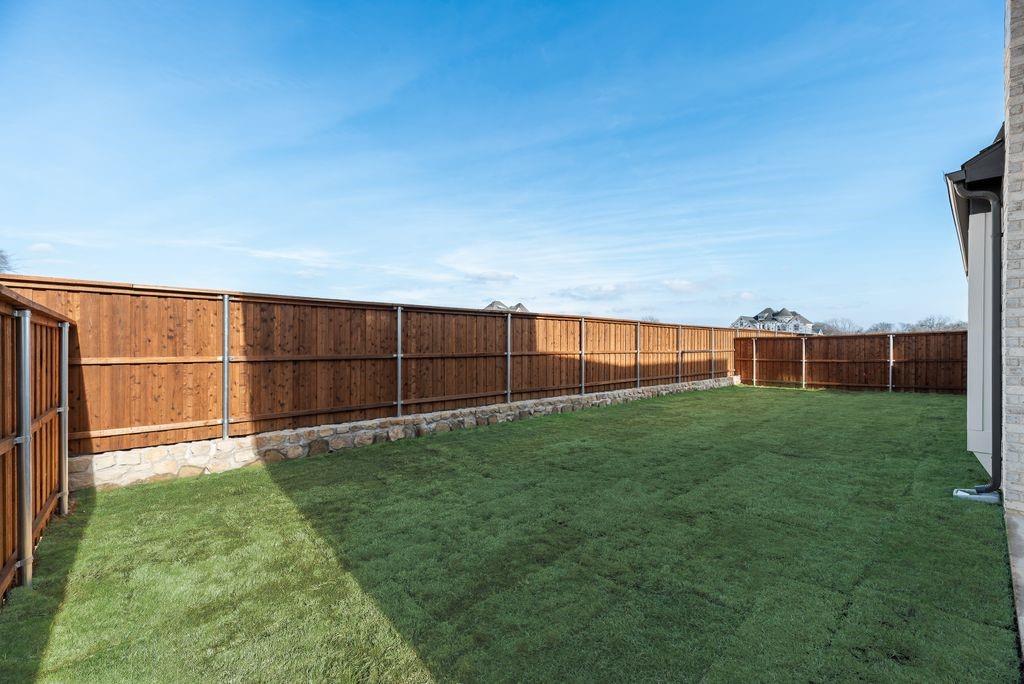
    Landscaped, Subdivided

  • Lot Size(acres)

    0.166

  • Lot Size(square feet)

    7,230

  • Property Type

    Residential

  • Property Sub Type

    Single Family Residence

Price

  • Sales Price

    $724,542

  • Sq. Footage

    4,304

  • Price/SqFt

    $168

HOA

  • Association

    YES

  • Association Fee

    $1,250

  • Association Fee Frequency

    Annually

  • Association Fee Includes

    N/A

School District

  • Elementary School

    Rosamond-Sherley

  • Middle School

    Slayter Creek

  • High School

    Anna

Property Features

  • New Construction

    YES

  • Foundation Details

    Slab

  • Sewer

    Public Sewer

  • Tax Lot

    3

  • Water Source

    Public

Schedule a Showing

Showing scheduled successfully.

<
>
IN PERSON
VIA CHAT

What is 3 + 4 ?


Change time

Mortgage calculator

Estimate your monthly mortgage payment, including the principal and interest, property taxes, and HOA. Adjust the values to generate a more accurate rate.

Your payment

Principal and Interest:

$

Property taxes:

$

HOA fees:

$

Total loan payment:

$

Total interest amount:

$

Location

County

Collin

Elementary School

Rosamond-Sherley

Middle School

Slayter Creek

High School

Anna

Listing Courtesy of Stephen Brooks, Royal Realty, Inc.

RealHub Information is provided exclusively for consumers' personal, non-commercial use, and it may not be used for any purpose other than to identify prospective properties consumers may be interested in purchasing. All information deemed reliable but not guaranteed and should be independently verified. All properties are subject to prior sale, change or withdrawal. RealHub website owner shall not be responsible for any typographical errors, misinformation, misprints and shall be held totally harmless.

Agent Joe Boston

AGENT

Joe Boston

Call Joe today to schedule a private showing.


* Listings on this website come from the FMLS IDX Compilation and may be held by brokerage firms other than the owner of this website. The listing brokerage is identified in any listing details. Information is deemed reliable but is not guaranteed. If you believe any FMLS listing contains material that infringes your copyrighted work please click here to review our DMCA policy and learn how to submit a takedown request.© 2024 FMLS.
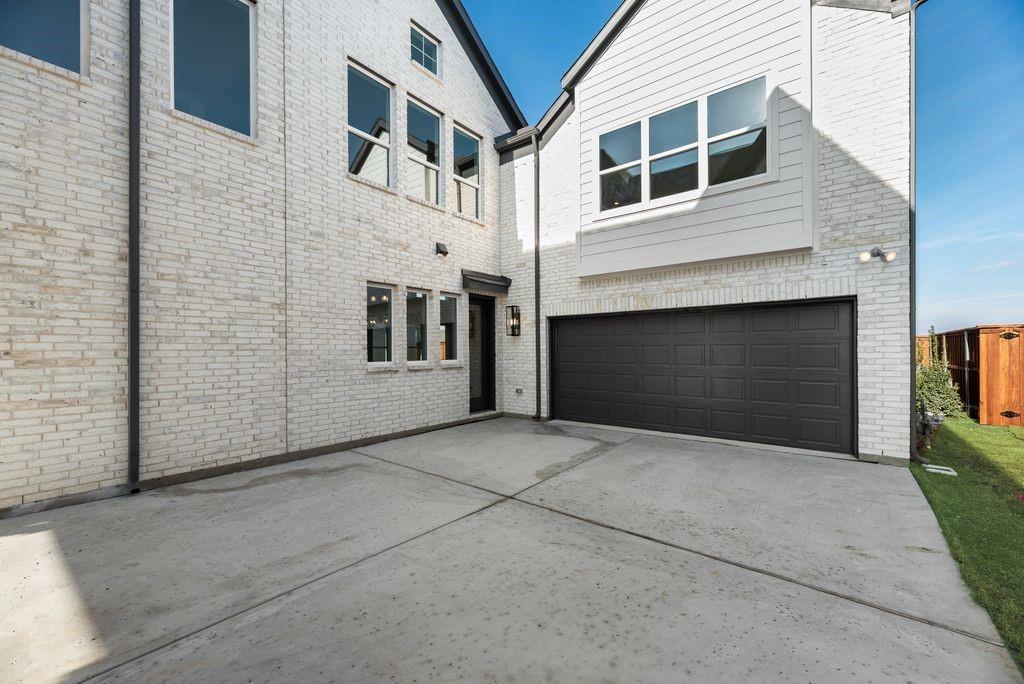
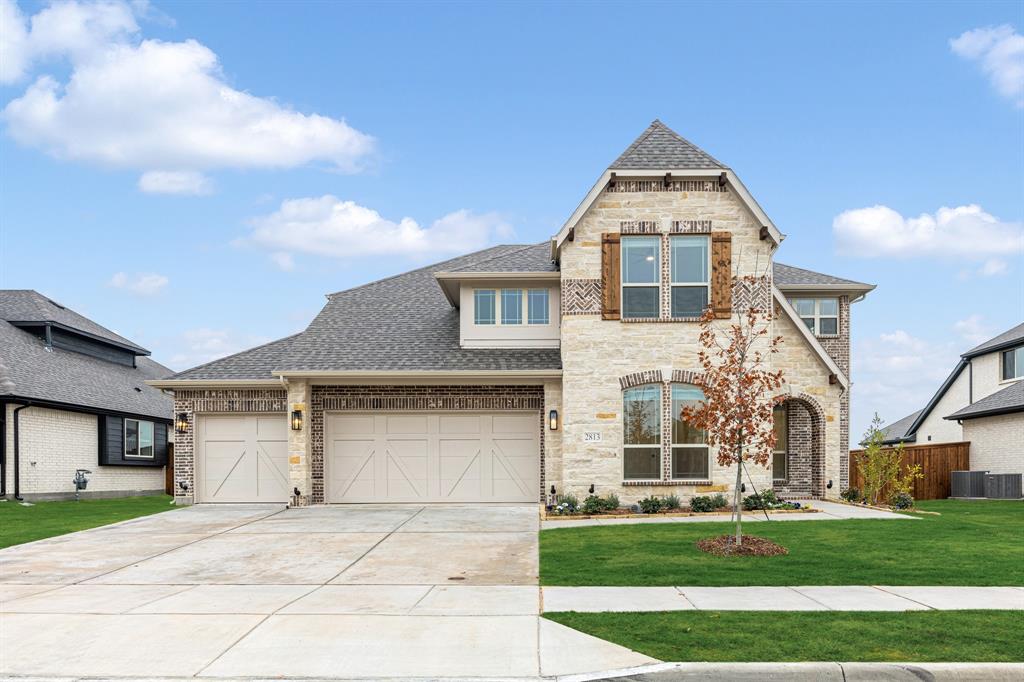
Welcome to this exceptional newly completed Grand Home in Grand Estates of Anna, offering the advantage of No MUD & No PID. Move-in ready and thoughtfully designed, this stunning home is nestled in a peaceful community while remaining conveniently close to everyday city amenities.
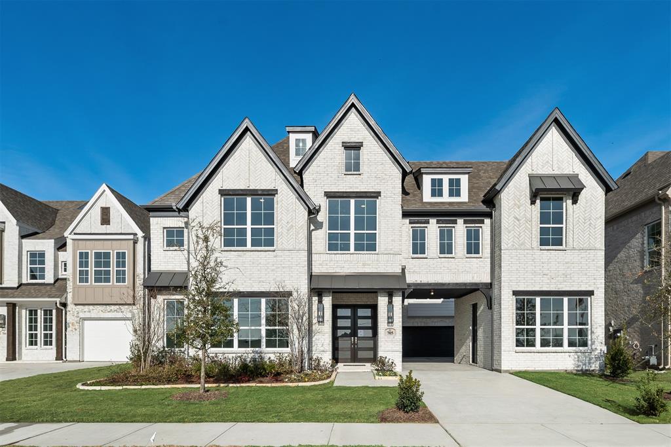
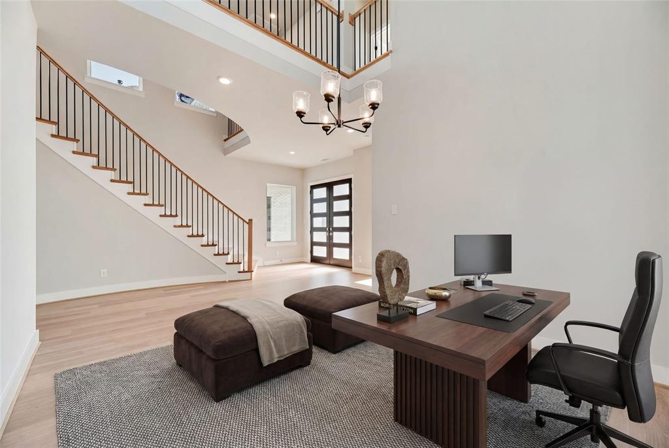
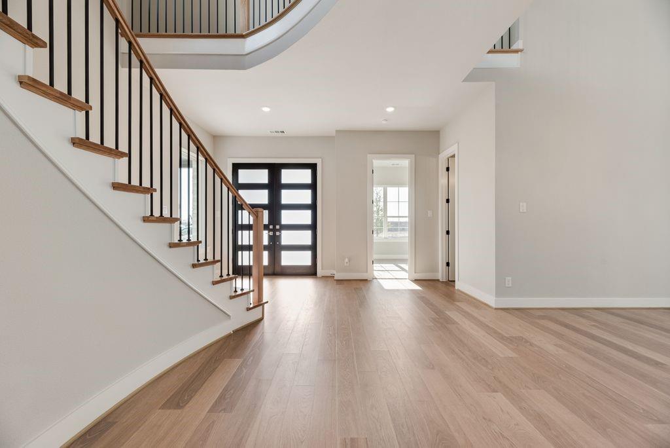
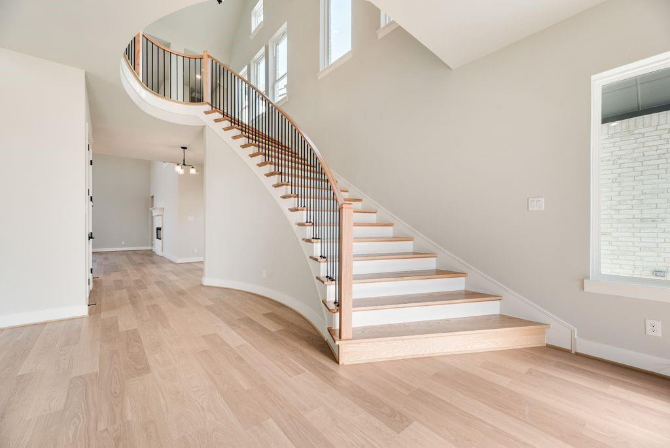
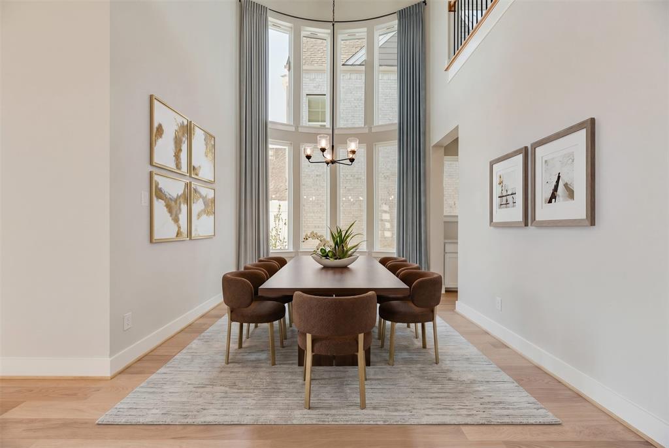
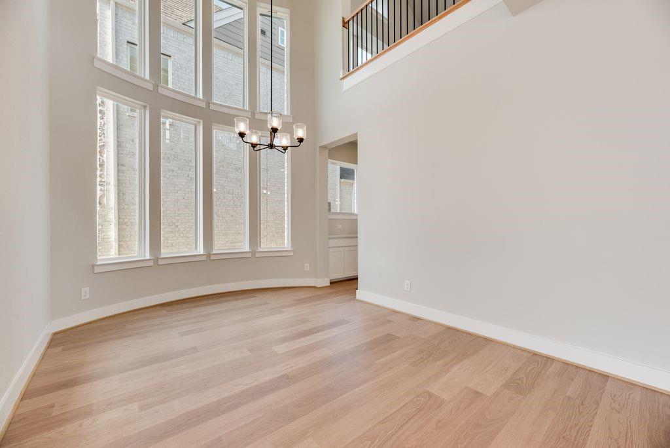
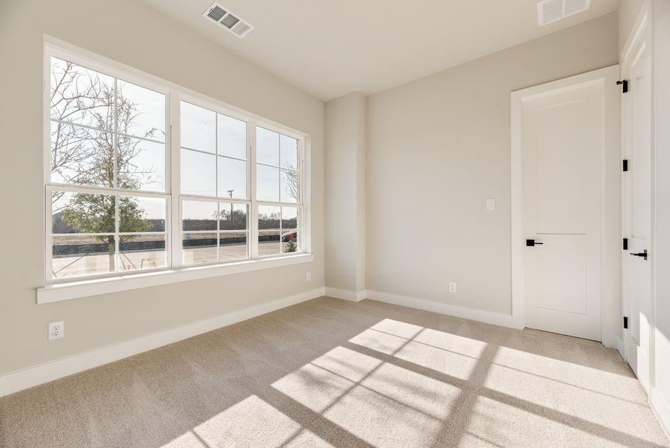
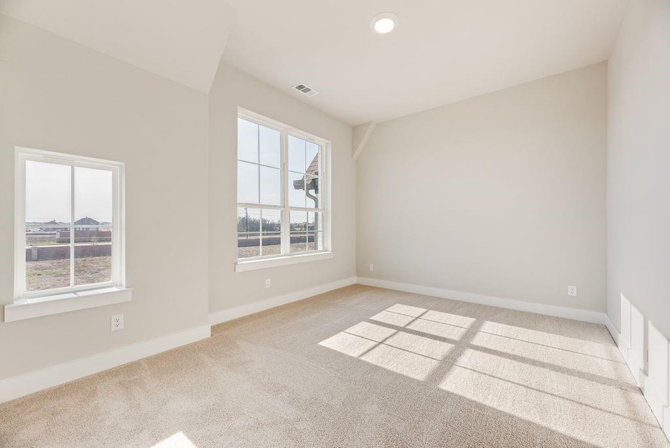
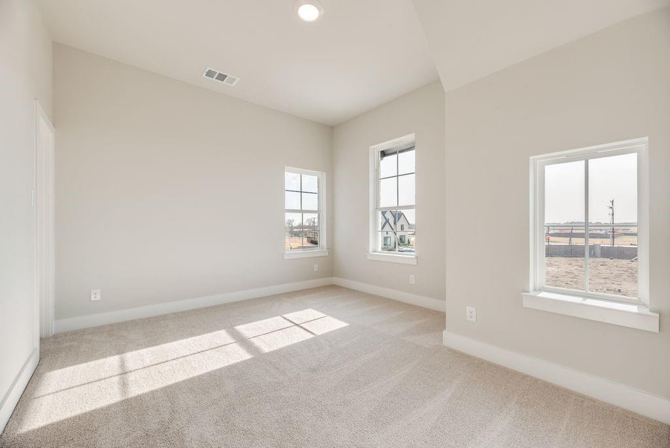
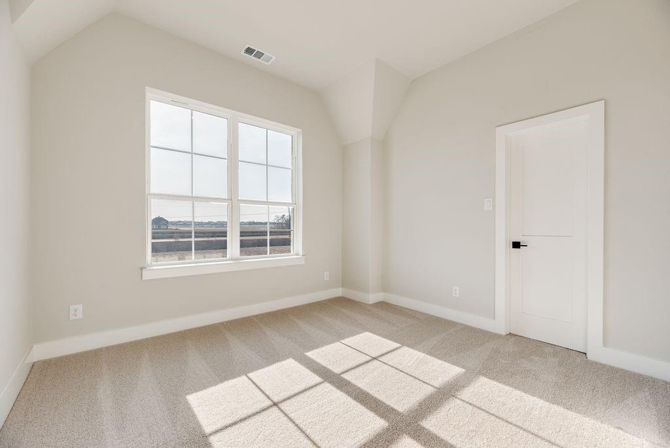
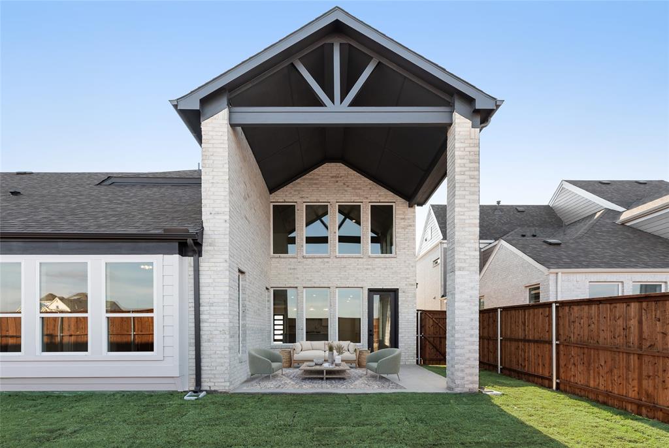
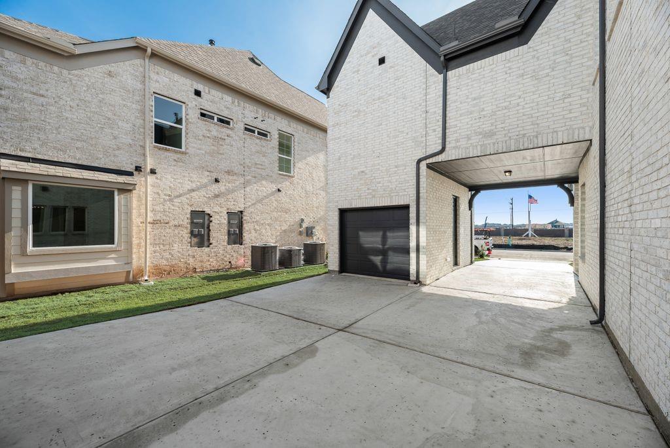
Featuring five generously sized bedrooms, a porte-cochère driveway, and a three-car garage, the home provides expansive living spaces ideal for both daily comfort and entertaining. The elegant light brick and stone exterior is complemented by striking double front doors, leading into a dramatic foyer highlighted by a curved full oak staircase that sets an immediate tone of sophistication.
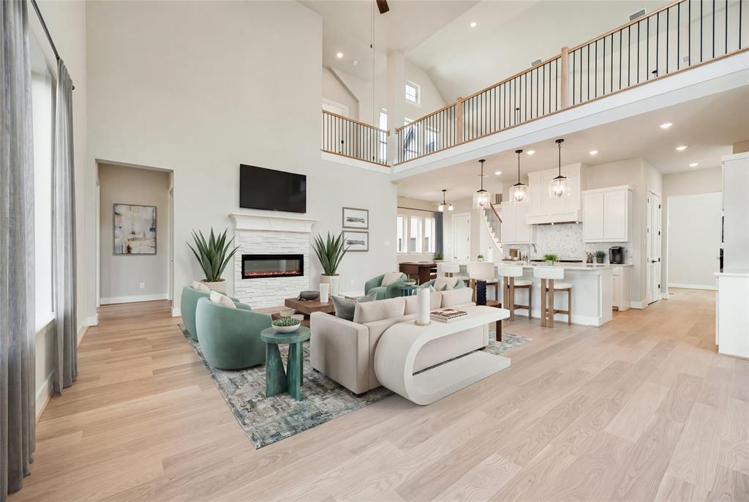
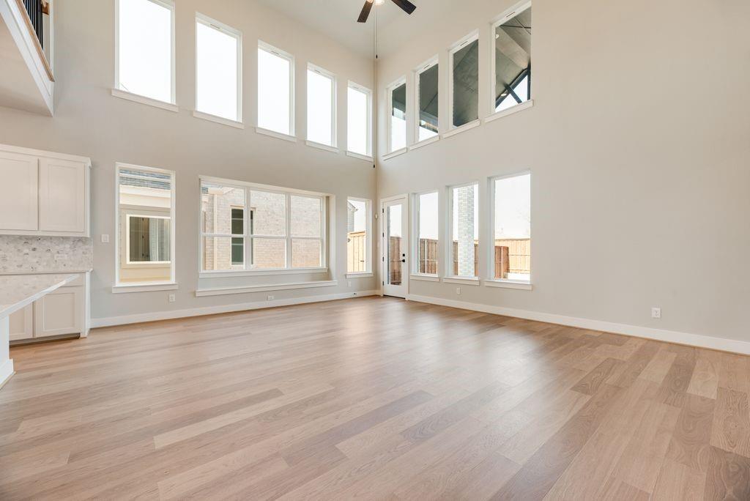
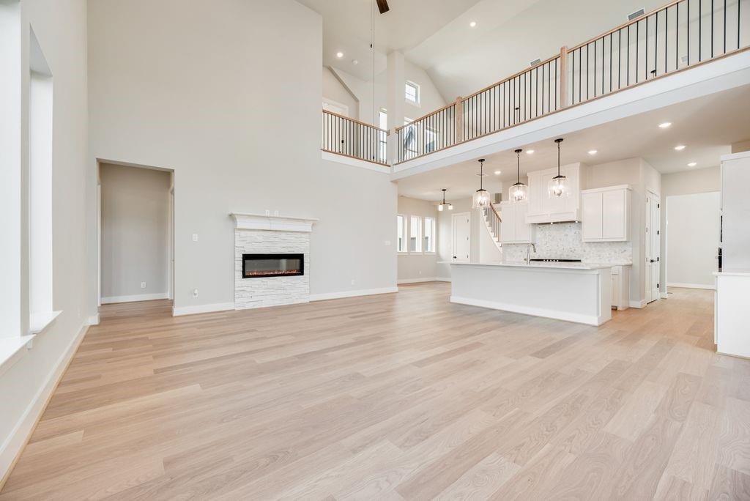
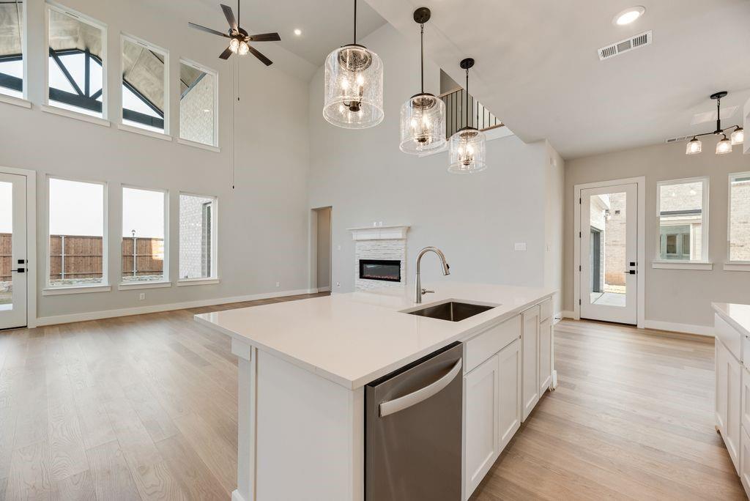
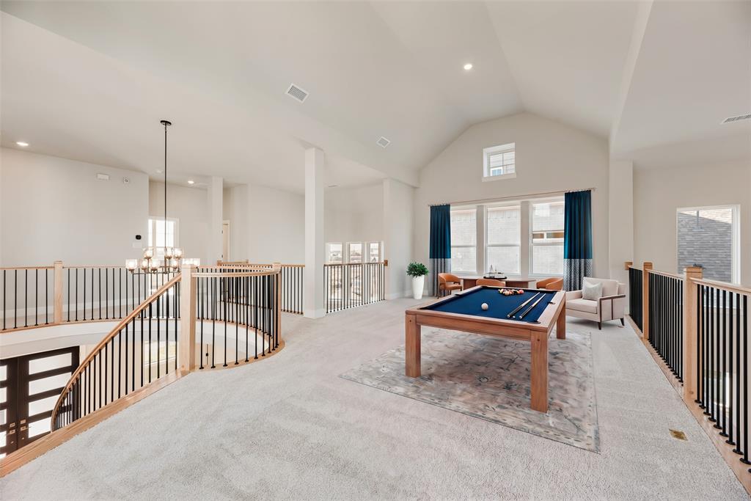
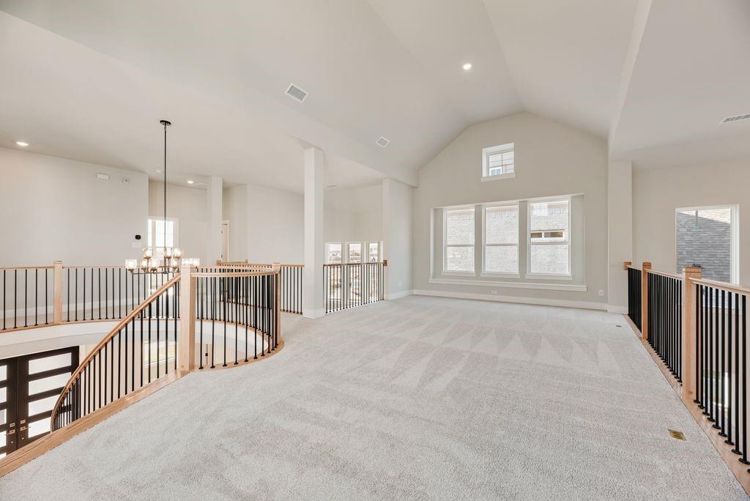
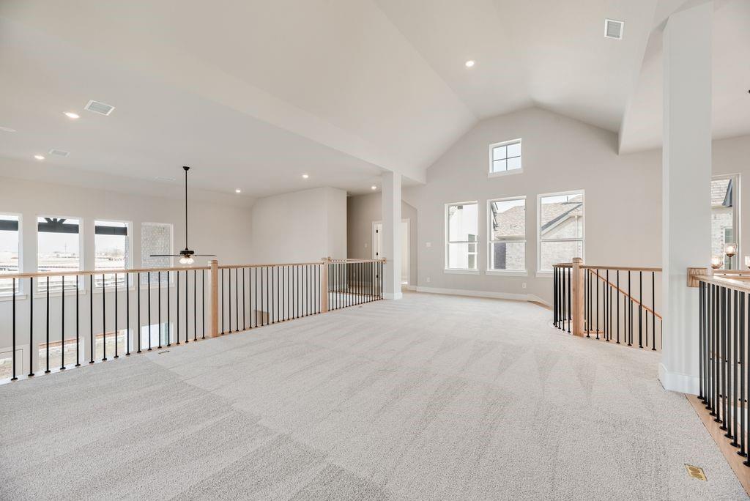
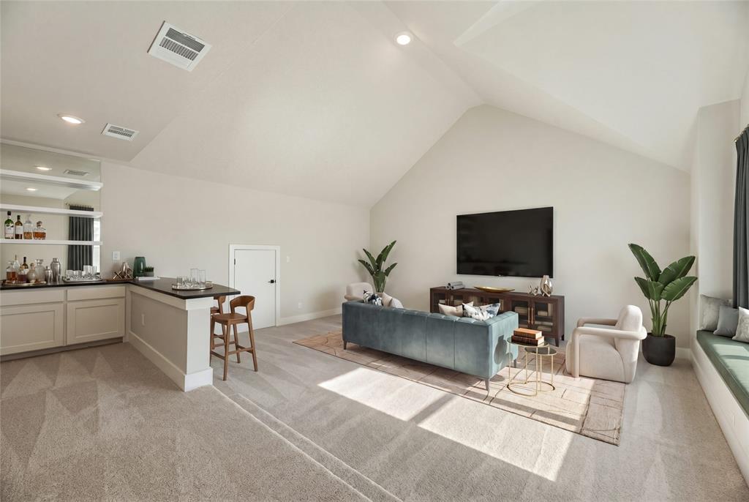
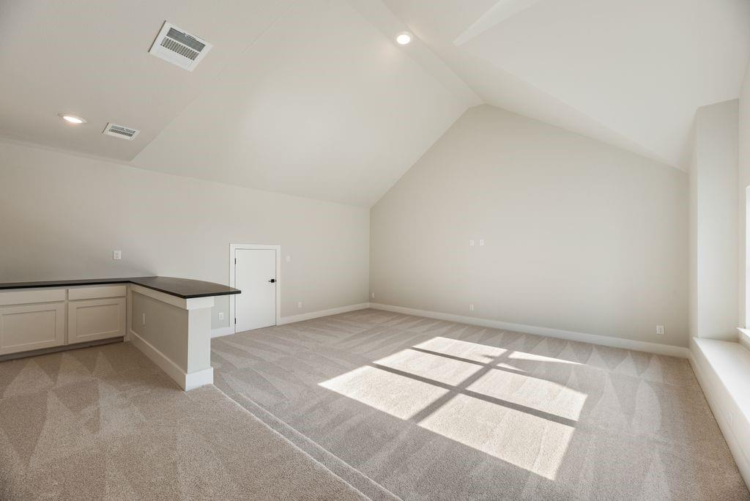
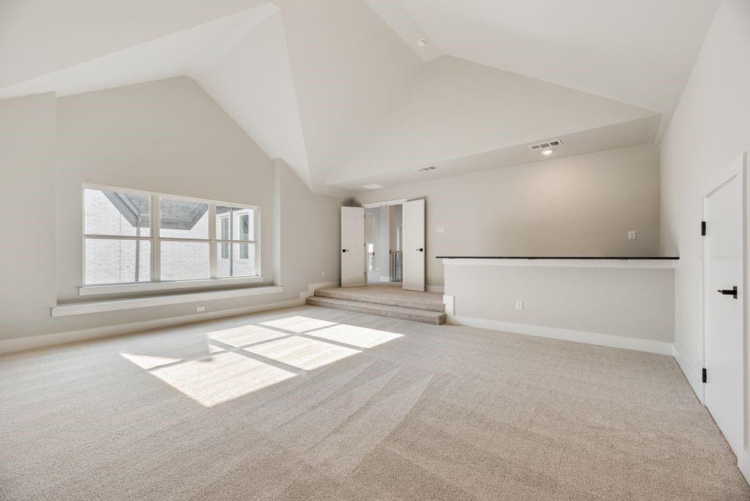
Designed with versatility in mind, the home offers a spacious family room with soaring vaulted ceilings and a sleek linear fireplace with stone surround, a downstairs guest suite or private home office, an oversized upstairs game room, and an impressive media room complete with a snack bar—perfect for gatherings or family movie nights.
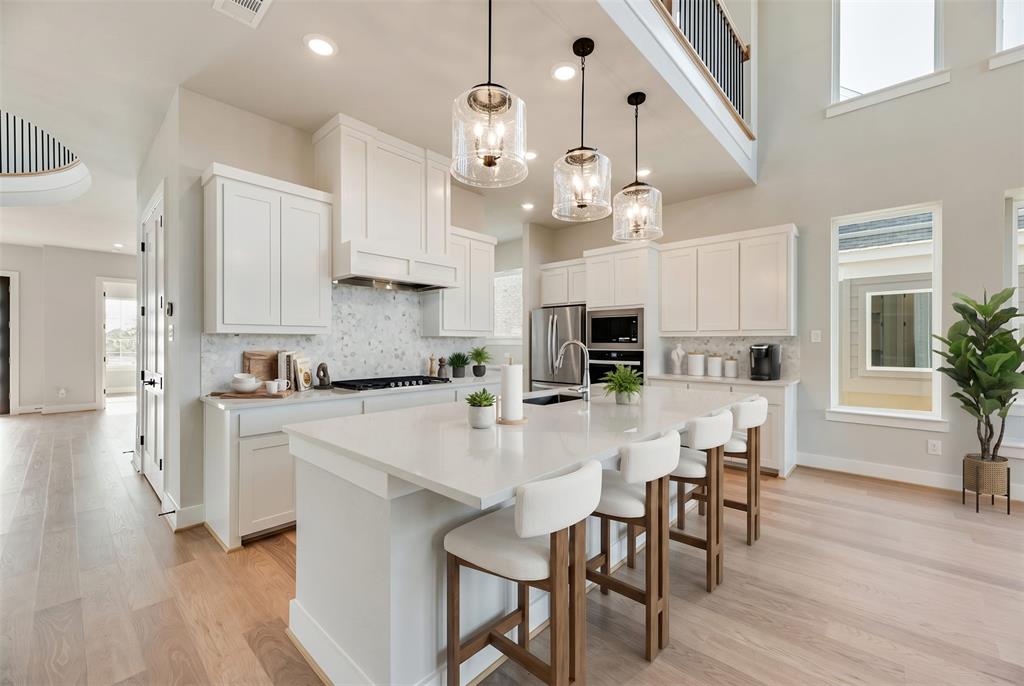
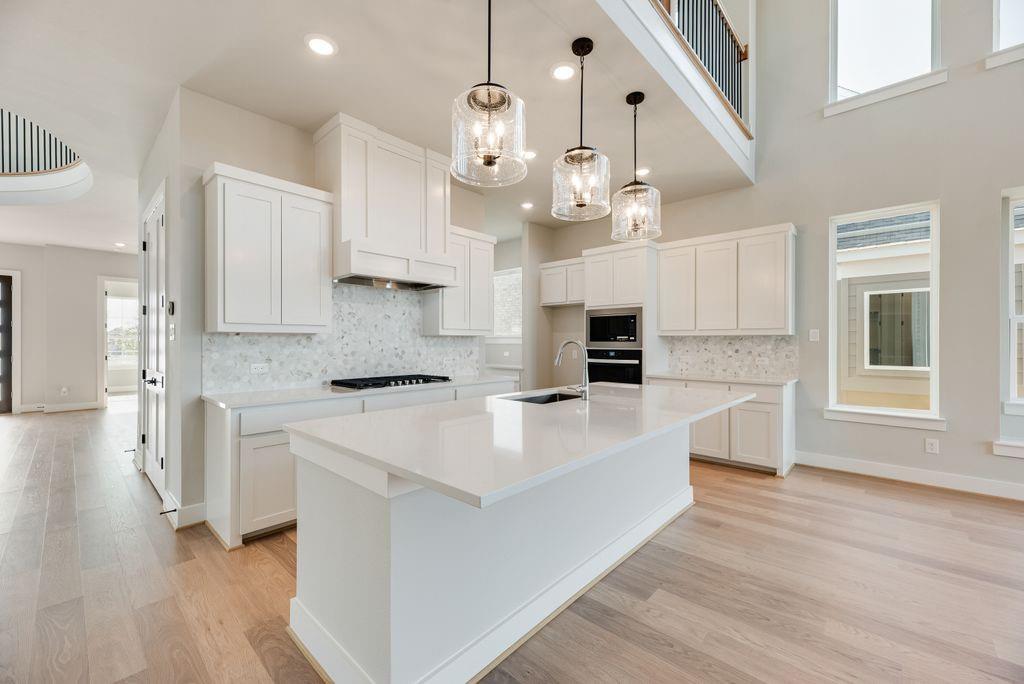
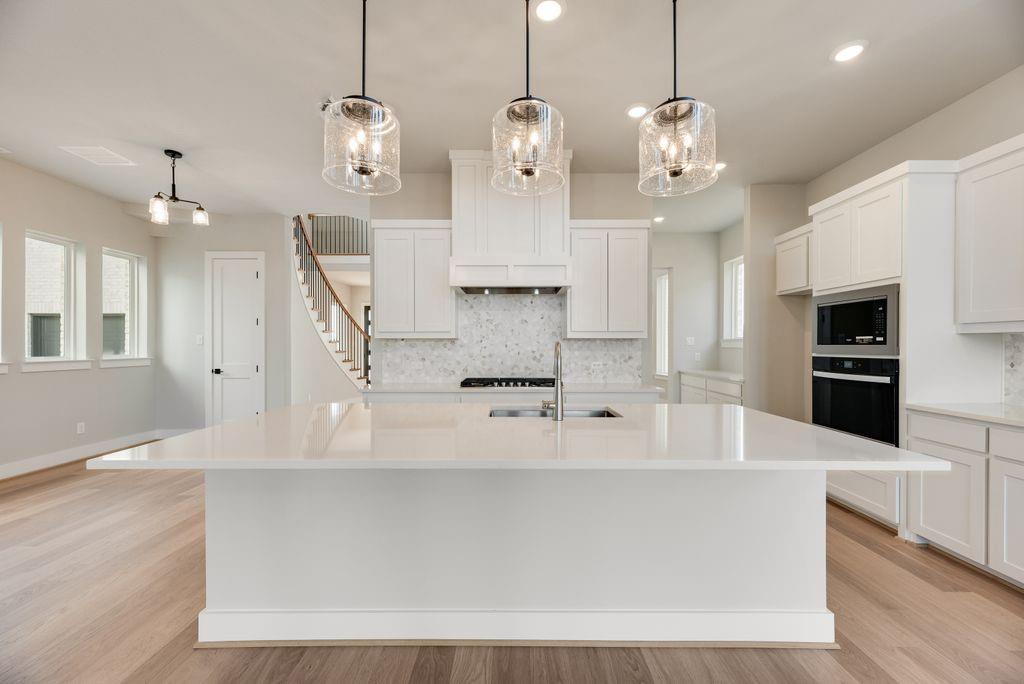
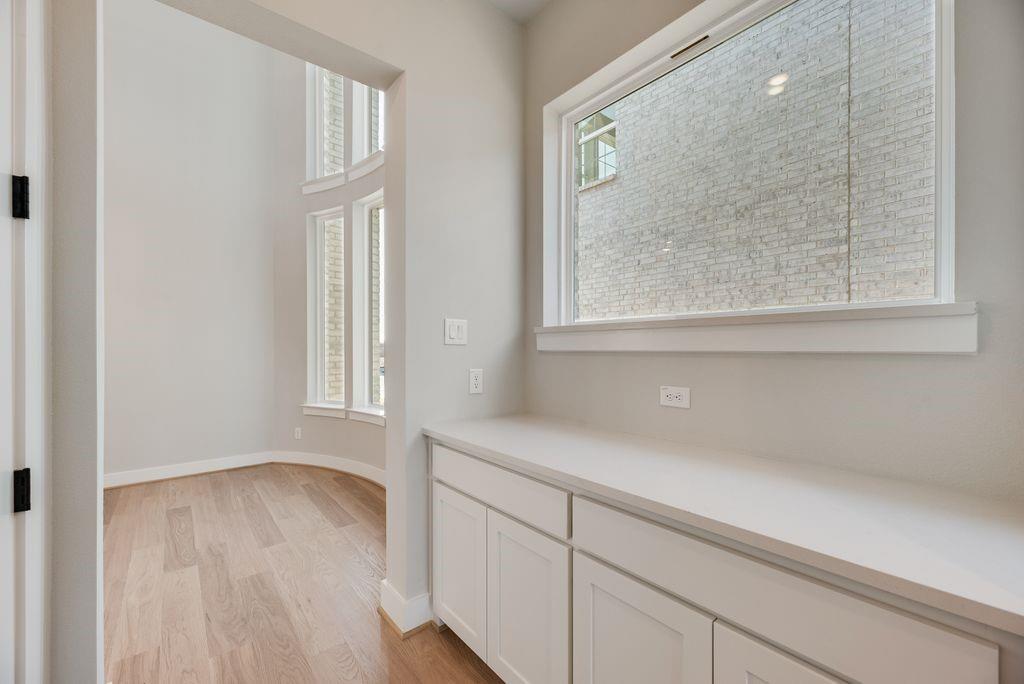
The open-concept gourmet kitchen is a chef’s showpiece, featuring an expansive island with pendant lighting, slab countertops, Shaker-style cabinetry, stainless steel appliances, a five-burner gas cooktop with custom wood vent hood, pots-and-pans drawers, a large single-bowl sink, built-in trash drawer, and a designer tile backsplash. A butler’s pantry off the formal dining area adds both elegance and functionality.
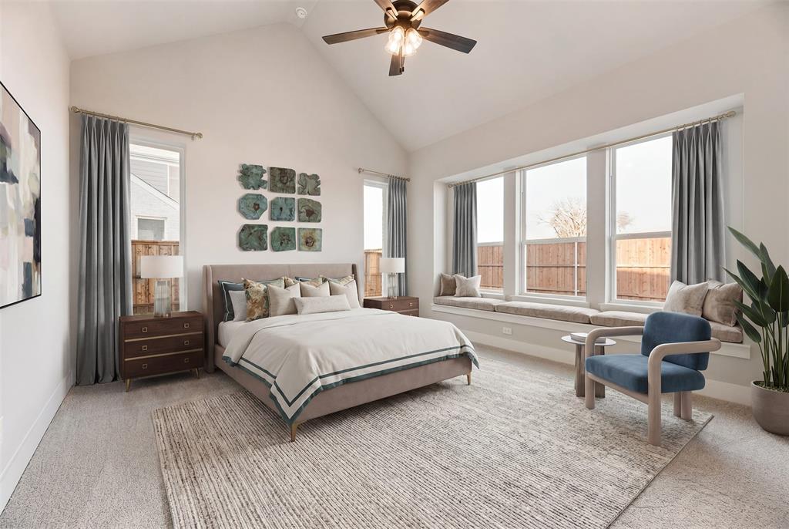
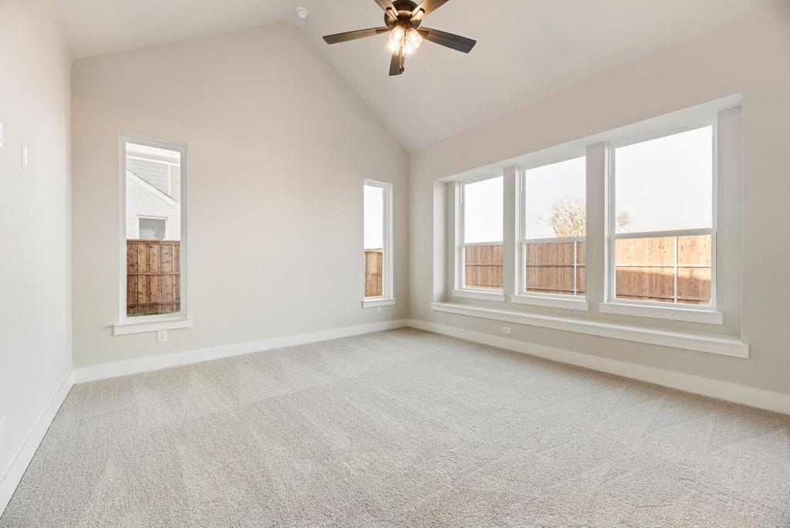
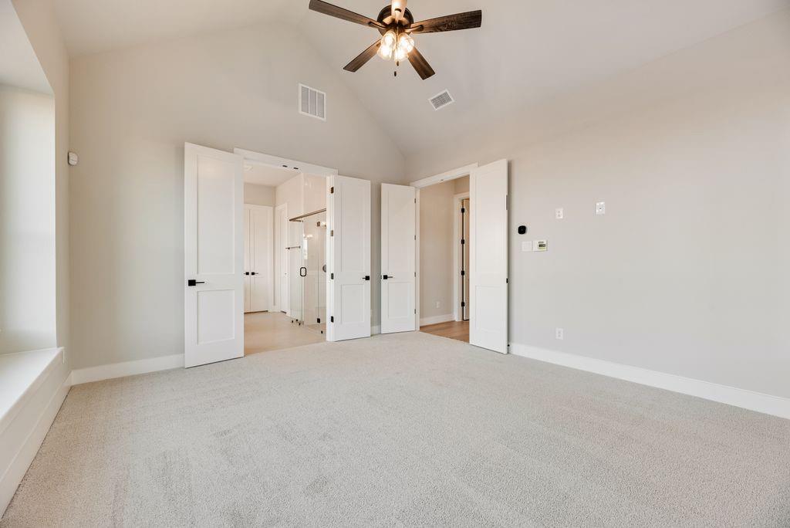
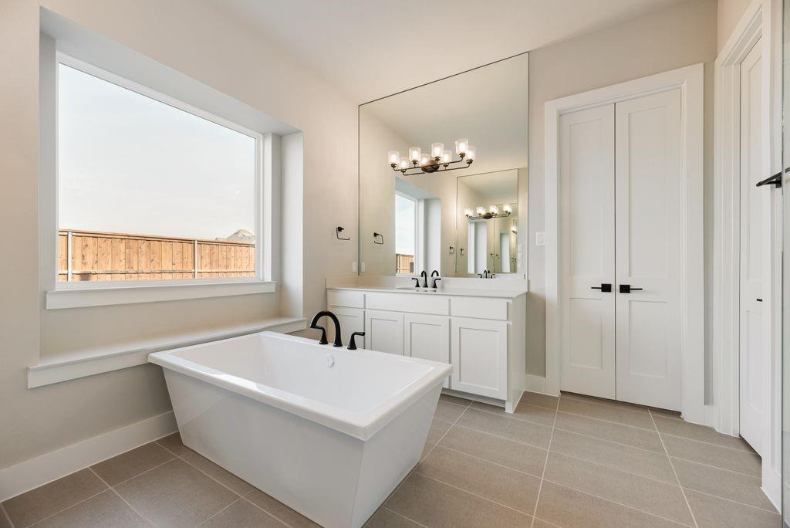
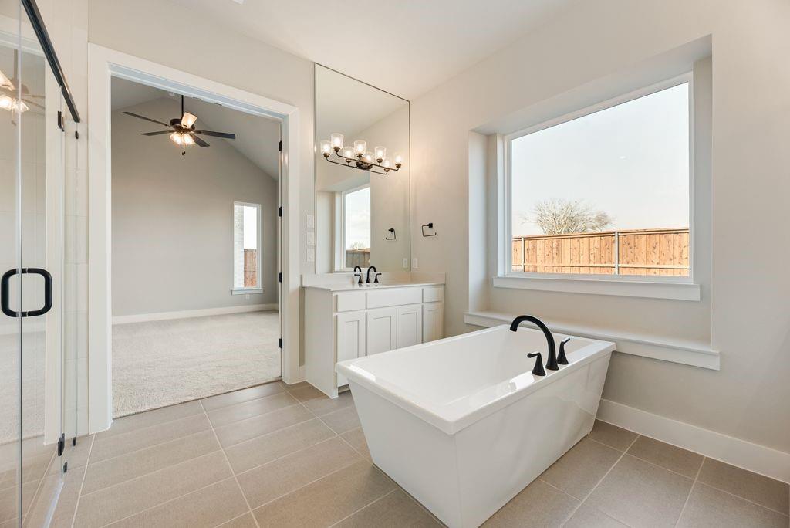
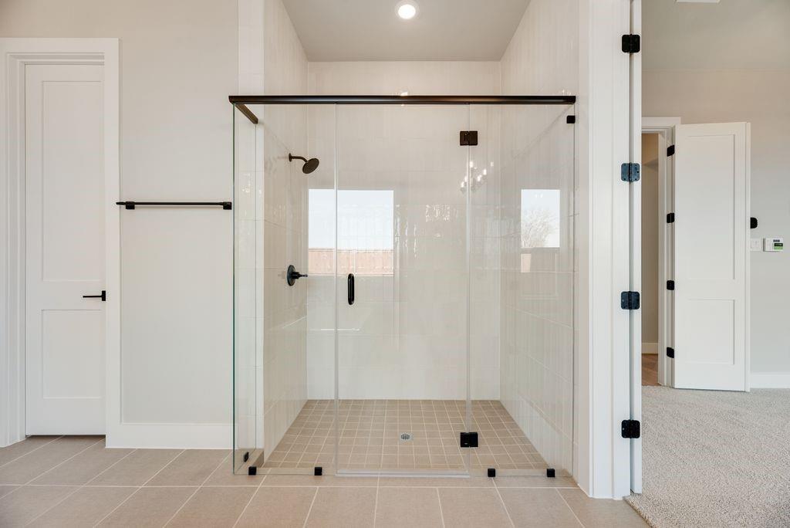
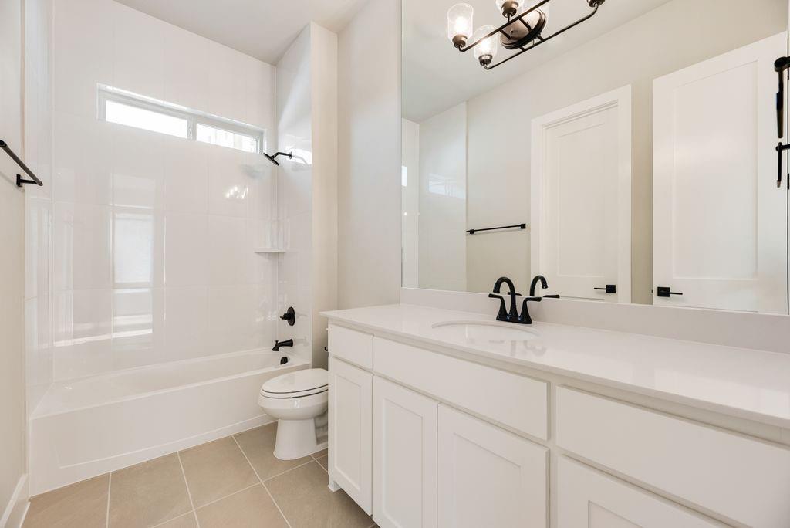
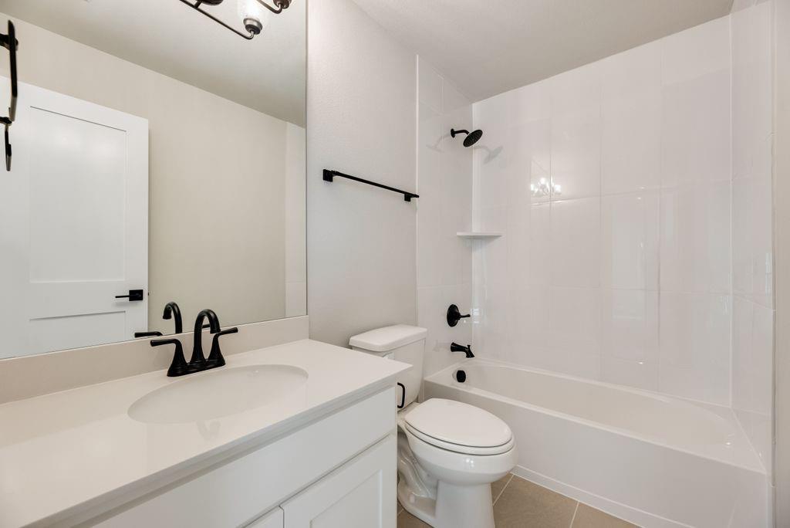
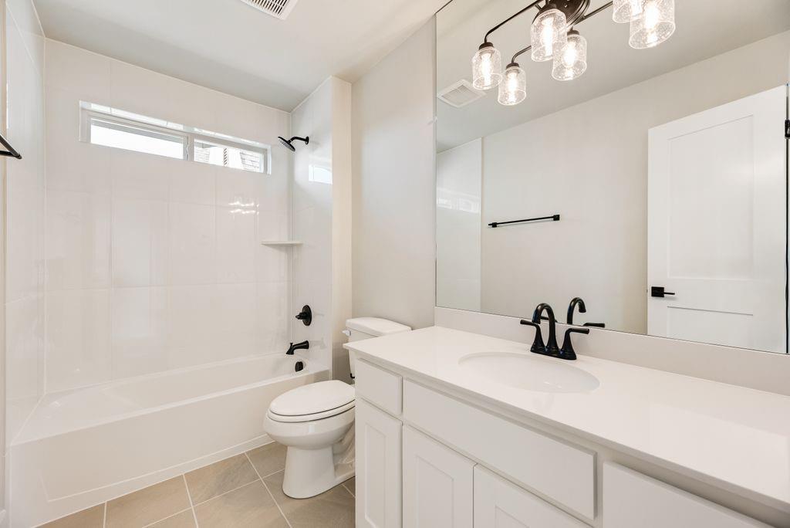
The luxurious primary suite offers a serene retreat with dual vanities, ceiling-height mirrors, and a spacious walk-in shower. Throughout the home, custom details include eight-foot interior doors with modern lever hardware, matte black fixtures, durable wood flooring, and tall six-inch baseboards, all contributing to a refined, contemporary aesthetic.
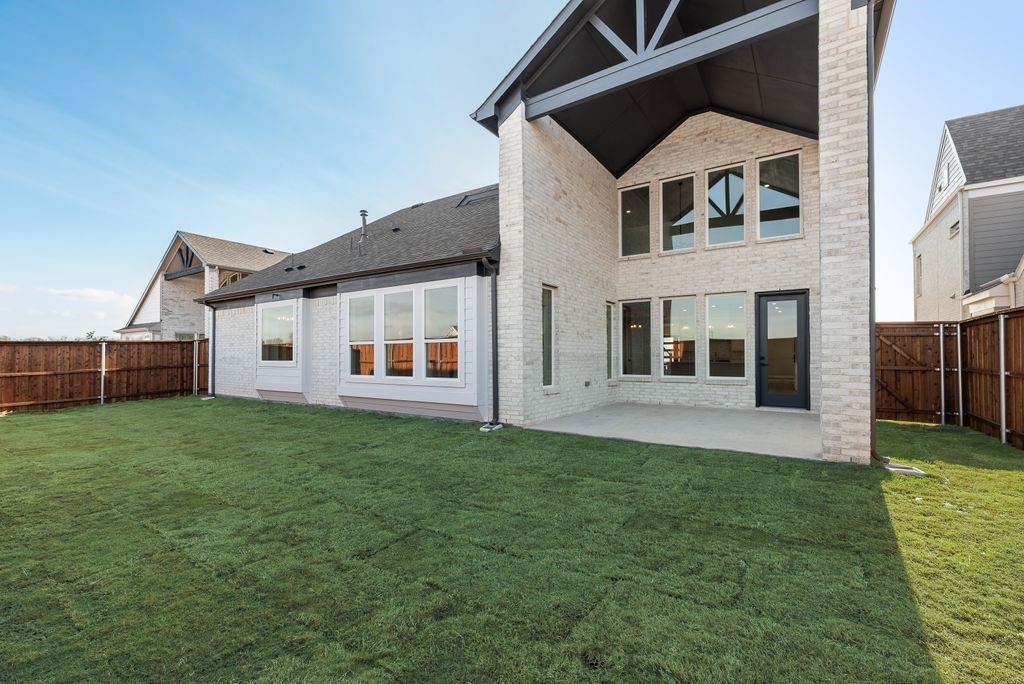
Outdoor living is equally inviting with a large covered rear patio, ideal for relaxing or grilling. Energy Star certification ensures long-term efficiency and comfort

705 Clover Lane

Message successfully sent.

What would you like to know?

What is 3 + 4 ?

I agree to receive email communication and understand I can unsubscribe at any time.

I agree to be contacted by Next Level Realty Group via call, email, and text for real estate services. To opt out, you can reply 'stop' at any time or reply 'help' for assistance. You can also click the unsubscribe link in the emails. Message and data rates may apply. Message frequency may vary. Privacy Policy

Related Properties

NEW! NEVER LIVED IN. Bloomfield Homes has built the Magnolia II, a two-story plan with 4 bedrooms, 3.5 baths, a study, and a 2.5-car garage. The home sits on a 90-foot-wide lot directly across from a nature preserve with a pond and walking trails — a wider lot than standard and a view that won't be built on. Inside, 8' interior doors run through the house and engineered wood floors cover the entire first floor. The family room has a gas-starter fireplace. The Deluxe Kitchen has quartz counters and a professional-series appliance package, and the primary bath is finished in porcelain tile with a marble look. A study and formal dining room round out the main floor, with three bedrooms upstairs alongside a game room and a separate media room. Window seats are built in throughout and a mud room off the garage handles shoes and bags. Out front, a covered porch; out back, an extended covered patio with a gas stub for the grill. The neighborhood has pools and walking trails of its own. Gutters and a full energy-saving package come standard. Come walk the Magnolia II at the Bloomfield Homes model in The Villages of Hurricane Creek.
#21338767

Anna

3305 Lakeland Lane

4 Beds

3 Baths

3,435 Sq.Ft.

$669,990

MLS#: 21338767

NEW! NEVER LIVED IN. Bloomfield Homes has built the Spring Cress II, a two-story plan with 5 bedrooms, 4 baths, a study, and a 2-car garage. The room count is the story here. Downstairs holds a study and a media room alongside the main living areas; upstairs holds three bedrooms, each with its own walk-in closet, plus a game room and a second media room. Two media rooms in one house is unusual, and it means the theater setup and the room where everyone actually hangs out don't have to be the same space. The home sits on an interior lot with a park view. A solid mahogany 8' front door with wrought iron detail opens the entry. Vaulted ceilings carry through the main living area, where a tile fireplace runs to the ceiling with a modern box mantel, squared off rather than traditional, and a gas starter that lights it without kindling. Laminate wood floors cover all the living areas, with faux wood blinds and window coverings already hung throughout. The Deluxe Kitchen carries an upgraded professional-series appliance package, a genuine step above the standard set. In the primary bath, the shower is super-sized, expanded well past the standard footprint. A mud room off the garage handles shoes, bags, and sports gear before they make it into the rest of the house. Outdoor living runs front to back with a covered porch and a covered patio, the patio plumbed with a gas stub so the grill connects directly. An exterior lighting system keeps the elevation lit after dark. Gutters and a full package of energy-saving components are included at no added cost, as they are in every build. Stop by Meadow Vista and see the Spring Cress II in person.
#21340921

Anna

804 Twin Pine Court

5 Beds

4 Baths

3,695 Sq.Ft.

$587,605

MLS#: 21340921
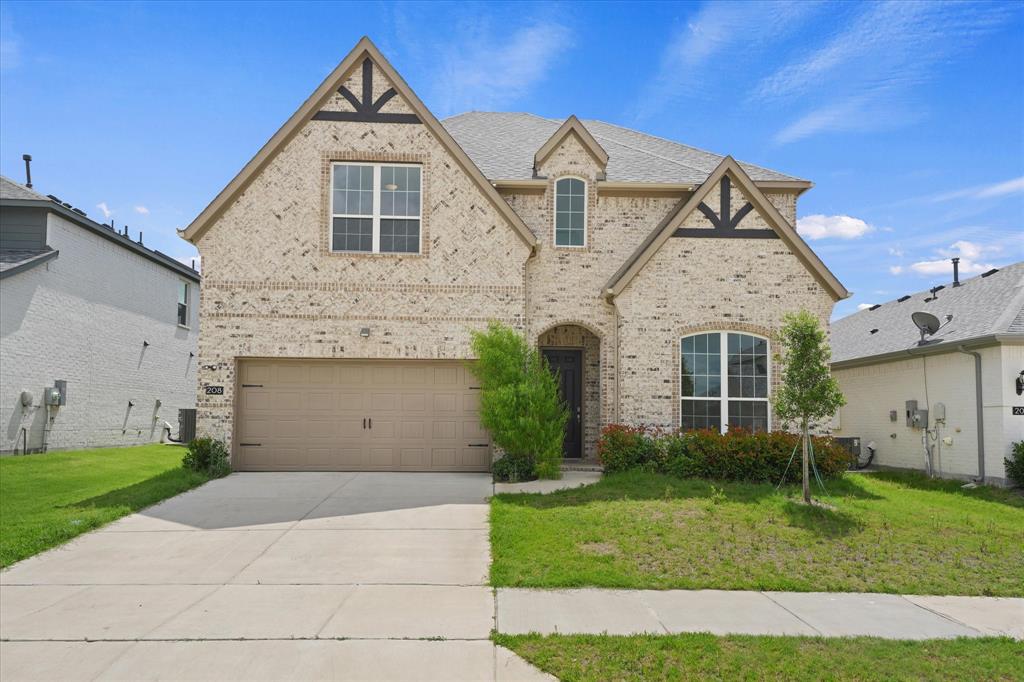
Step into elevated living in the highly sought after AnaCapri community of Anna. Built in 2023, this impressive residence offers nearly 4,000 square feet of thoughtfully curated living space designed to blend sophistication, comfort, and functionality. From the moment you enter, you’re welcomed by soaring ceilings, expansive living areas, abundant natural light, and a seamless open concept layout ideal for both everyday living and entertaining.

The heart of the home features a beautifully designed kitchen that flows effortlessly into the main living and dining spaces, creating an inviting atmosphere for gatherings large or small. The spacious primary retreat offers a peaceful escape with a spa inspired bath and generous closet space, while additional bedrooms and flexible living areas provide versatility for guests, work, or recreation.

Situated in one of Anna’s growing and desirable communities, residents enjoy convenient access to schools, shopping, dining, and major commuter routes while still enjoying the charm and tranquility of suburban living. A rare opportunity to own a modern, spacious, and beautifully designed home in a rapidly growing area of North Texas.
#21262677

Anna

208 Santa Lucia Drive

3 Beds

3 Baths

3,974 Sq.Ft.

$595,000

MLS#: 21262677
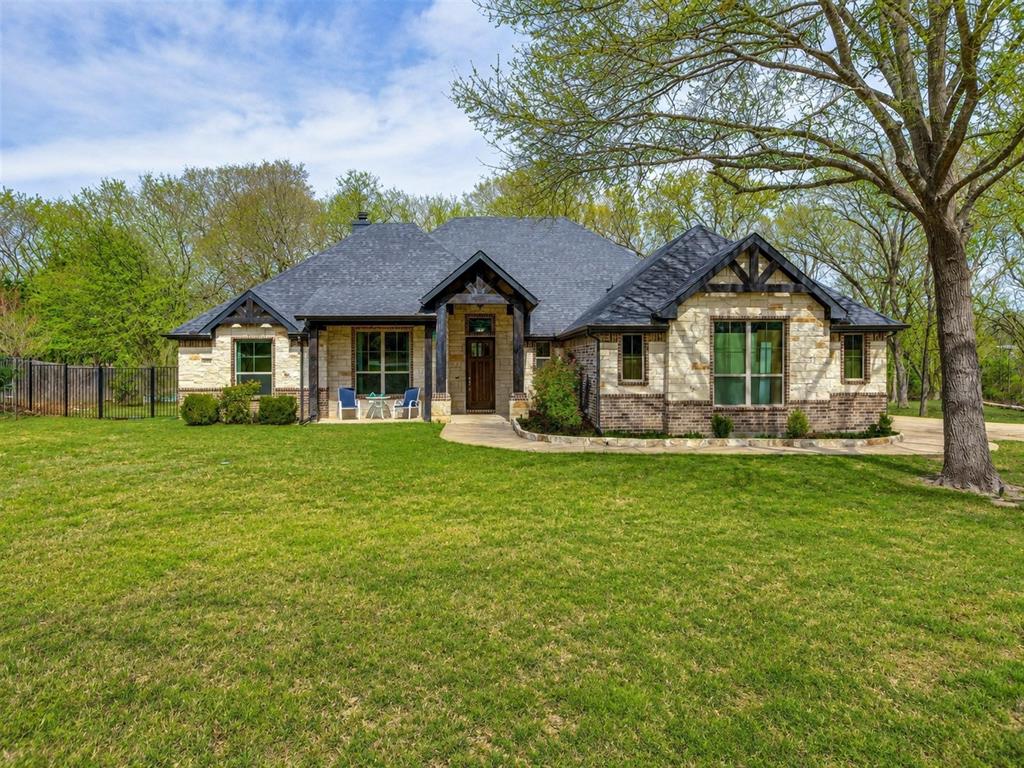
Custom-built home in unincorporated Collin County with an approximate 1.48% tax rate and Blue Ridge ISD, offering a rare combination of space, comfort, and convenience. Your private paradise awaits on this beautiful 1-acre property. This gorgeous, turn-key 1-story home offers 4 bedrooms and 2.5 baths with an inviting open-concept layout and abundant natural light throughout. Real wood floors add warmth and character to the main living areas, while the spacious living room features a cozy wood-burning fireplace and flows seamlessly into the kitchen and eat-in dining area, creating the perfect space for everyday living and entertaining. The kitchen is well-appointed with granite countertops, a center island, and ample cabinetry for storage and meal prep. Retreat to the primary suite, complete with an ensuite bath offering separate vanities, a relaxing garden tub, separate shower, walk-in closet, and convenient access to the laundry room. All bedrooms feature new carpet and generously sized closets with built-in storage, providing both comfort and functionality. Step outside to spend your evenings relaxing on the covered patio, enjoying peaceful views and the serenity of the lush, fully irrigated 1-acre lot with a sprinkler system. The automated landscape lighting beautifully illuminates the property from dusk to dawn, creating a stunning nighttime setting. The oversized 3-car garage and extended driveway offer plenty of space for parking and storage, while the massive attic above the garage, spanning the entire footprint, provides exceptional additional storage potential. Located in a quiet country setting, this home offers the perfect balance of privacy and convenience, just minutes from Highway 121, approximately 10 minutes to the new Kroger in Melissa, and about 15 minutes to H-E-B and Buc-ee’s. Buyer to independently verify all tax information.
#21210440

Anna

8525 Forest Creek Lane

4 Beds

2 Baths

2,448 Sq.Ft.

$629,000

MLS#: 21210440

Welcome to this stunning north-facing First Texas Homes residence featuring impressive curb appeal with a private front balcony, stone and cedar accents, and dramatic rooflines. Inside, soaring 18-foot ceilings, a sweeping curved staircase, luxury vinyl plank flooring, and a sleek linear fireplace create a grand first impression. The open-concept floor plan is perfect for everyday living and entertaining. The chef-inspired kitchen offers granite countertops, an oversized island, abundant cabinetry, and generous workspace. Enjoy a dedicated media room with a wet bar, a spacious game room or loft, and a large covered patio for indoor and outdoor gatherings. The private primary suite provides a relaxing retreat, while spacious secondary bedrooms offer flexibility for family or guests. Move-in ready with designer finishes and quality craftsmanship. Furniture is negotiable with an acceptable offer.
#21335678

Anna

3317 Cross Shore Drive

5 Beds

3 Baths

3,474 Sq.Ft.

$657,000

MLS#: 21335678

Welcome to 306-1 Fast Lane, a rare opportunity to own a private trackside flex condo inside the exclusive G2 Motorsports Park in Anna. Designed for automotive enthusiasts, collectors and entrepreneurs, this 2,220-square-foot, two-story property seamlessly blends luxury, functionality, and an unparalleled motorsports lifestyle.

The expansive, customizable interior features approximately 20-foot ceilings and is ideally suited for a private car collection, showroom, workshop, office, lounge, entertainment space, or combination of uses. A 10’ x 10’ motorized garage door provides effortless vehicle access, while the impressive ceiling height offers clearance for a 2-post or 4-post vehicle lift.

Two approximately 12’ x 38’ private mezzanine terraces provide additional flexible space and elevated views overlooking the G2 track. Glass doors open to a private ground-level patio, creating an exceptional setting for entertaining, relaxing, or enjoying trackside activity.

Modern infrastructure includes HVAC, public water and sewer, fire sprinklers, high-speed internet capability, and a secure gated environment with 24-hour access. Owners also enjoy a private internal connection to the clubhouse and racetrack, along with 200 track days per year.

More than a luxury garage, 306-1 Fast Lane is a private automotive headquarters where recreation, and lifestyle come together. For those who want their passion for cars to be part of their everyday life, opportunities like this rarely come along.
#21367837

Anna

306 Fast Lane 1

1 Beds

1 Baths

2,200 Sq.Ft.

$795,000

MLS#: 21367837

**Back on the market, no fault of the seller** Stately light brick home with dramatic arched entry, grand double doors, and three-car garage located in the Villages at Hurricane Creek in Anna. Step inside to a stunning two-story foyer highlighted by a cascading crystal chandelier and an open second floor overlook that creates an impressive first impression.
This open floor plan offers a spacious and versatile layout with multiple living and entertaining spaces. The main living area is filled with natural light from sliding glass doors overlooking the backyard. The gourmet kitchen features a large island, pot filler, stylish backsplash, and open flow to the main living areas—perfect for gatherings. Upgraded Denton and Sonos speakers enhance the first-floor entertaining space.
The oversized primary suite features tray ceilings and a spacious ensuite bath with walk-in shower, bench seating, handheld shower wand, and bidet. A unique passthrough connects the primary bath to the oversized walk-in closet and an adjoining flex room ideal for a nursery, workout space, or private retreat.
Upstairs you'll find additional bedrooms, a loft-style living area overlooking the downstairs, and a dedicated theatre-style media room with wet bar.
With its distinctive architectural features, generous layout, and multiple flexible living spaces, this home offers an excellent opportunity to personalize and make it your own.
#21373741

Anna

213 Winding Creek Lane

6 Beds

4 Baths

4,439 Sq.Ft.

$599,000

MLS#: 21373741

CONSTRUCTION HAS BEGUN. CHECK OUT THE LOT. For this New Single Family Construction Home with Exterior and Interior Finish options to be selected by prospective buyer.  Home floor plan and associated structural elements are pre-determined and set due to lot orientation and tree conservation. 
Buyer will have the option to select the following options: Base or Upgrade finishes.  
Exterior: Cementious Siding color, asphalt shingle, window color, exposed lumber finish, and garage door color.
Interior: Cabinet color and style, Counter tops, Flooring, Tile, Paint, Door style, Plumbing fixture finish, Door hardware finish
Available Up-Grades include but are not limited to...Tankless water-heater, Metal roof, Foam insulation on exterior walls.
FOR MORE DETAILED INFO CHECK OUT THE INFORMATION IN THE TRANSACTION DESK.
#21375491

Anna

10645 County Road 579 B

4 Beds

4 Baths

2,743 Sq.Ft.

$730,000

MLS#: 21375491
NEW NEVER LIVED IN! Ready Now! Step into the Magnolia II by Bloomfield Homes, featuring a spacious two-story home offering 4 bedrooms, 3.5 bathrooms, and a 3-car garage in the sought-after Villages of Hurricane Creek in Anna. From the curb, you'll notice the brick and stone exterior, fully landscaped yard with trees, plants, stone edging, a sprinkler system, and a beautiful 8' front door that makes a bold first impression. Inside, a private Study with glass French doors offers the perfect home office or flex space, while the main living area showcases upgraded laminate wood flooring, the heart of the home is the Deluxe Kitchen, featuring Quartz countertops, stainless steel appliances, and upgraded lighting, flowing into the bright, open living area filled with natural light from numerous windows. A dramatic stacked ledgestone fireplace to the ceiling with a modern box mantel adds warmth and style to the Family Room. The home includes an optional mud room for added convenience, and the extended covered patio is perfect for outdoor living, complete with a gas drop for grilling. Thoughtfully designed for comfort, elegance, and functionality—come visit one of Anna’s premier communities by Bloomfield Homes.
#21087711

Anna

2813 Spring Valley Way

4 Beds

3 Baths

3,436 Sq.Ft.

$599,990

MLS#: 21087711

 - property

Send a message

Message successfully sent.

Your message

What is 3 + 4 ?

Reason for contacting?

I agree to receive email communication and understand I can unsubscribe at any time.

I agree to be contacted by Next Level Realty Group via call, email, and text for real estate services. To opt out, you can reply 'stop' at any time or reply 'help' for assistance. You can also click the unsubscribe link in the emails. Message and data rates may apply. Message frequency may vary. Privacy Policy

Sign Out

Virtual Assistant

Would you like to take the next step with this property? We can help you schedule a showing or virtual tour, or send you more details.

Yes, I would like more information.

Thank You for Your Reply, One of Our Agents will contact you as soon as possible

No, maybe later.

Thank you, you can always contact me via email, phone number or through the contact form.

Realhub AI

Lucy - Your AI-Powered Realtor

Update Your Temporary Password

Personalize your search

Enter your email and we'll notify you immediately when new listings match what you're looking for.

or enter email address

Already have an account ? Login here

Continue your home search

I agree to receive communications and understand I can unsubscribe at any time.

I agree to be contacted by Next Level Realty Group via call, email, and text for real estate services. To opt out, you can reply 'stop' at any time or reply 'help' for assistance. You can also click the unsubscribe link in the emails. Message and data rates may apply. Message frequency may vary. Privacy Policy

Already have an account ? Login here

We use cookies

We use cookies primarily for analytics to enhance your experience. By accepting, you agree to our use of these cookies. You can manage your preferences or learn more about our cookies policy.