Features & Amenities

Interior

  • Other Interior Features

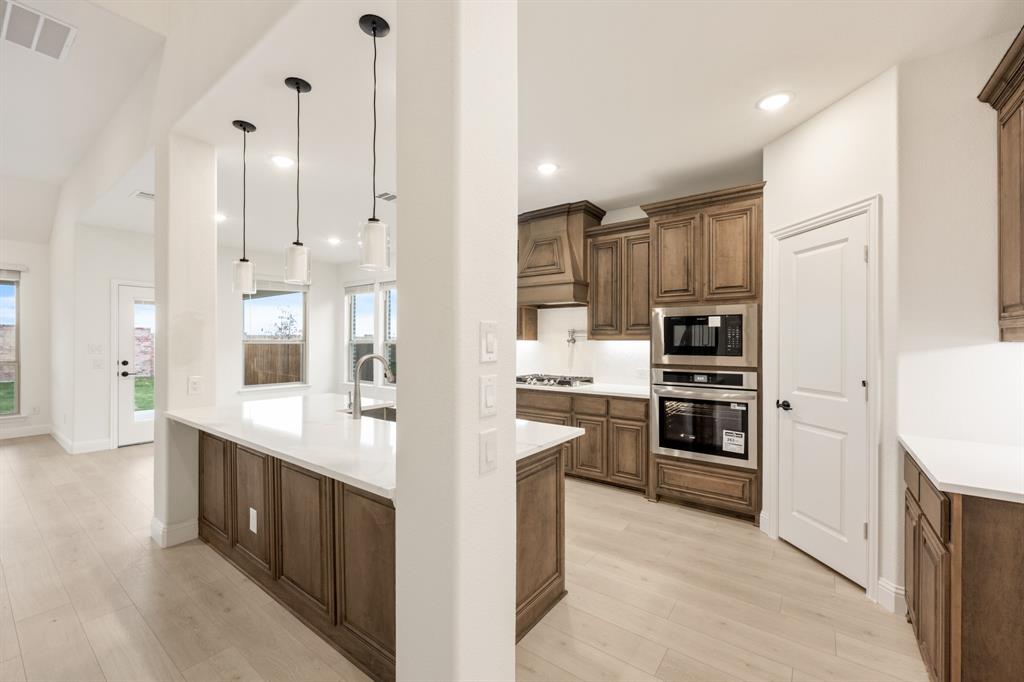
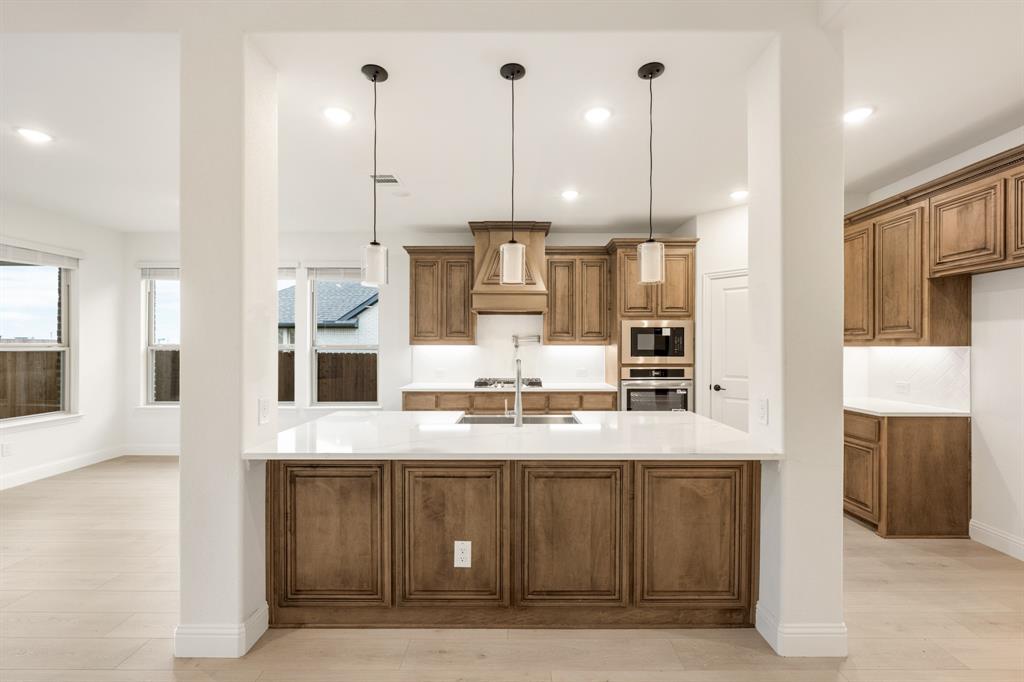
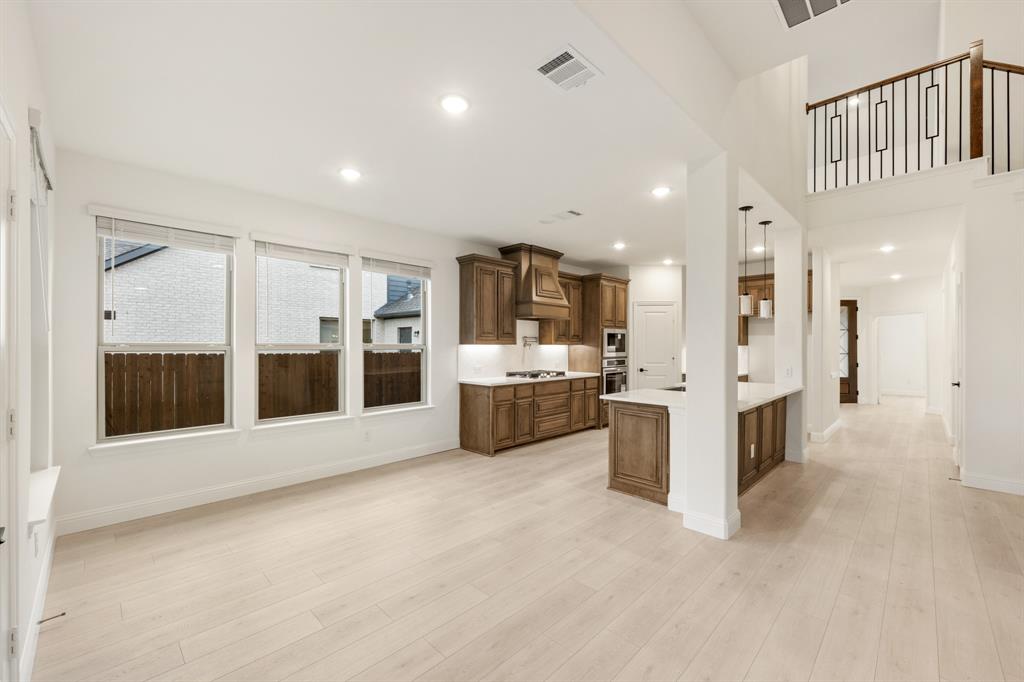
    Built-in Features, Double Vanity, Eat-in Kitchen, Granite Counters, Kitchen Island, Open Floorplan, Pantry, Walk-In Closet(s), High Speed Internet

  • Total Bedrooms

    4

  • Bathrooms

    3

  • 1/2 Bathrooms

    1

  • Basement YN

    NO

  • Cooling YN

    YES

  • Cooling

    Ceiling Fan(s), Central Air, Electric, Zoned

  • Fireplace YN

    YES

  • Heating YN

    YES

  • Heating

    Exhaust Fan, Central, Fireplace(s), Natural Gas, Zoned

  • Pet friendly

    N/A

Exterior

  • Garage

    Yes

  • Garage spaces

    3

  • Construction Materials

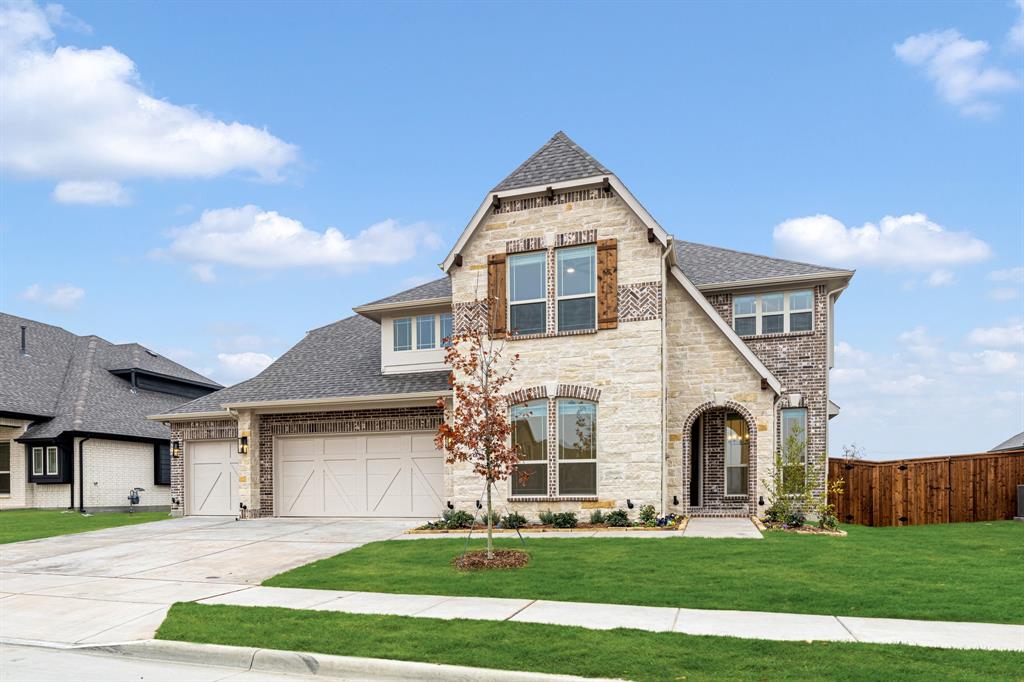
    Brick, Stone

  • Other Exterior Features

    Rain Gutters, Lighting, Private Yard

  • Parking

    Covered, Direct Access, Driveway, Enclosed, Garage, Garage Door Opener, Garage Faces Front, Oversized, Attached

  • Patio and Porch Features

    Covered, Front Porch, Patio

  • Pool

    No

  • Waterfront YN

    NO

Area & Lot

  • Lot Features

    Few Trees, Interior Lot, Landscaped, Subdivided

  • Lot Size(acres)

    0.2009

  • Lot Size(square feet)

    8,750

  • Property Type

    Residential

  • Property Sub Type

    Single Family Residence

  • Architectural Style

    Traditional

Price

  • Sales Price

    $599,990

  • Sq. Footage

    3,436

  • Price/SqFt

    $174

HOA

  • Association

    YES

  • Association Fee

    $540

  • Association Fee Frequency

    Semi-Annually

  • Association Fee Includes

    N/A

School District

  • Elementary School

    Sue Evelyn Rattan

  • Middle School

    Clemons Creek

  • High School

    Anna

Property Features

  • New Construction

    YES

  • Foundation Details

    Slab

  • Sewer

    Public Sewer

  • Tax Lot

    16

  • Water Source

    Public

Schedule a Showing

Showing scheduled successfully.

<
>
IN PERSON
VIA CHAT

What is 3 + 4 ?


Change time

Mortgage calculator

Estimate your monthly mortgage payment, including the principal and interest, property taxes, and HOA. Adjust the values to generate a more accurate rate.

Your payment

Principal and Interest:

$

Property taxes:

$

HOA fees:

$

Total loan payment:

$

Total interest amount:

$

Location

County

Collin

Elementary School

Sue Evelyn Rattan

Middle School

Clemons Creek

High School

Anna

Listing Courtesy of Marsha Ashlock , Visions Realty & Investments

RealHub Information is provided exclusively for consumers' personal, non-commercial use, and it may not be used for any purpose other than to identify prospective properties consumers may be interested in purchasing. All information deemed reliable but not guaranteed and should be independently verified. All properties are subject to prior sale, change or withdrawal. RealHub website owner shall not be responsible for any typographical errors, misinformation, misprints and shall be held totally harmless.

Agent Joe Boston

AGENT

Joe Boston

Call Joe today to schedule a private showing.


* Listings on this website come from the FMLS IDX Compilation and may be held by brokerage firms other than the owner of this website. The listing brokerage is identified in any listing details. Information is deemed reliable but is not guaranteed. If you believe any FMLS listing contains material that infringes your copyrighted work please click here to review our DMCA policy and learn how to submit a takedown request.© 2024 FMLS.
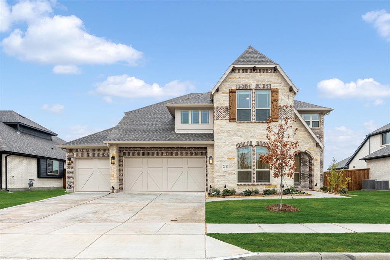
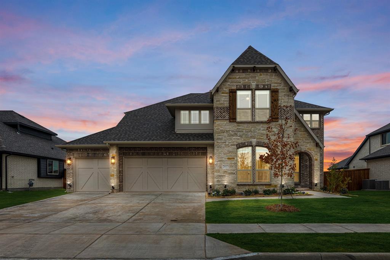
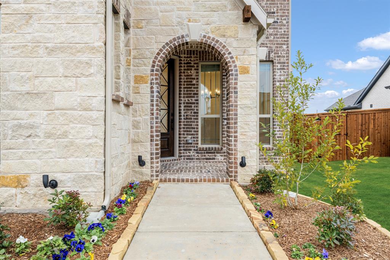
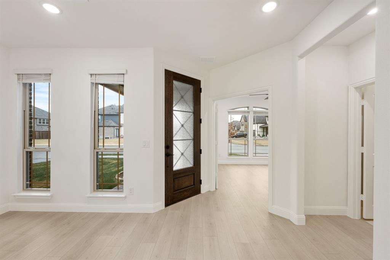
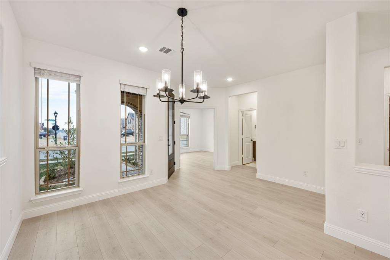
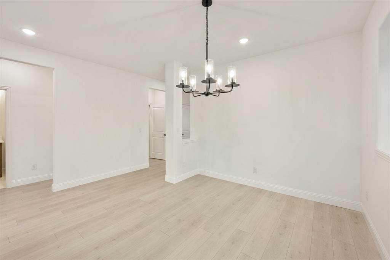
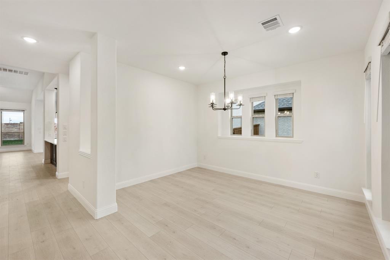
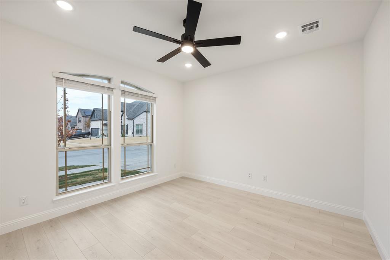
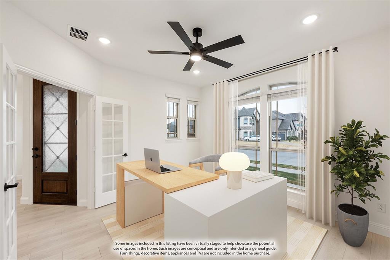
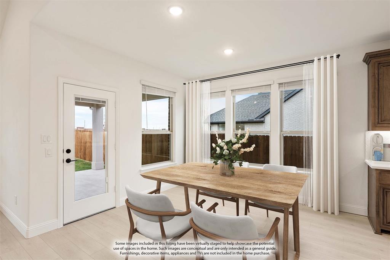
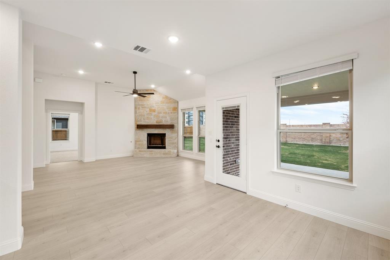
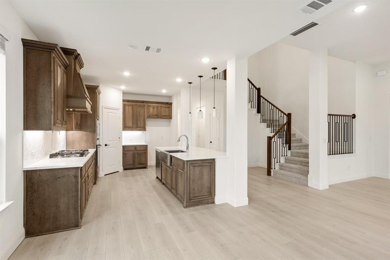
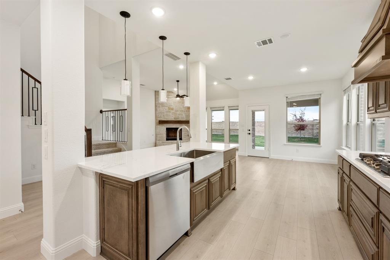
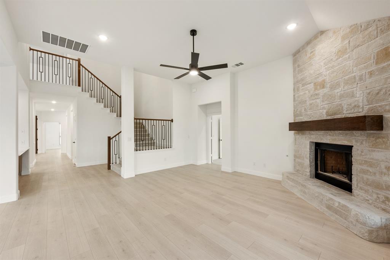
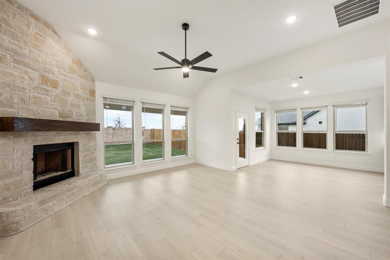
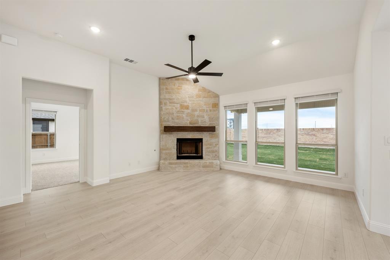
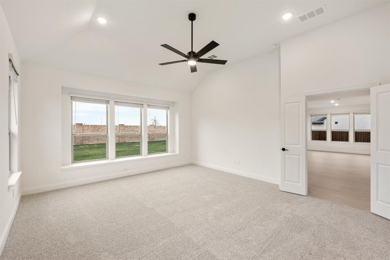
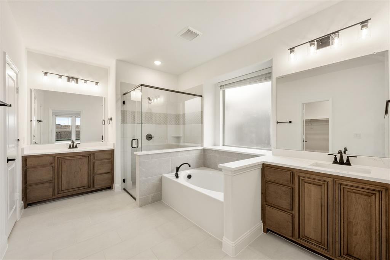
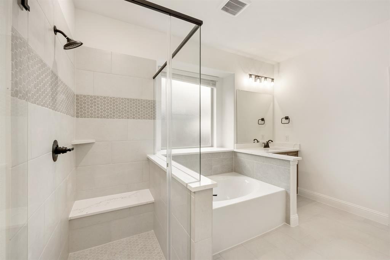
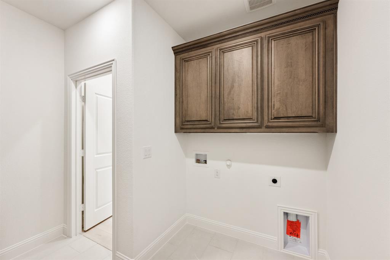
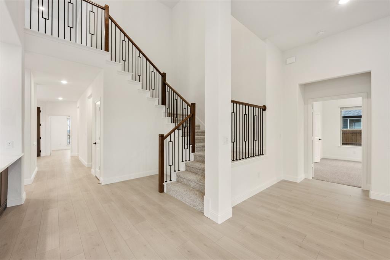
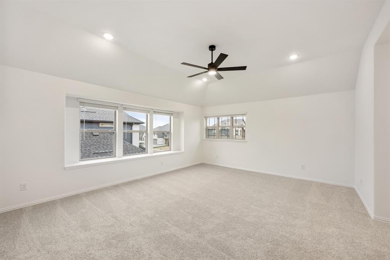
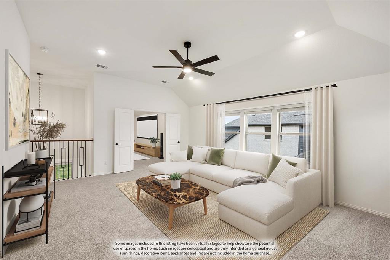
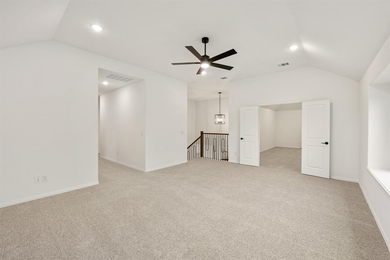
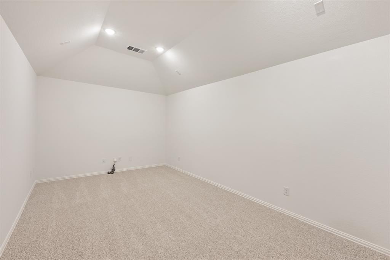
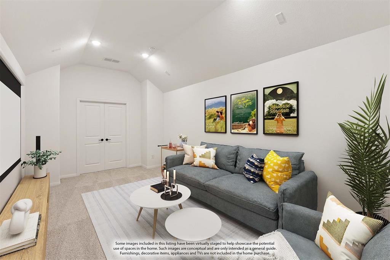
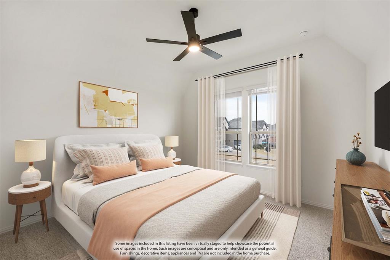
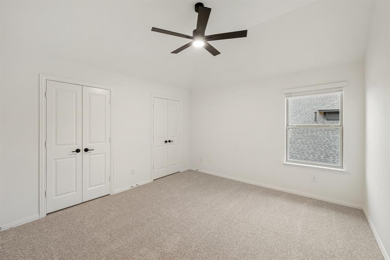
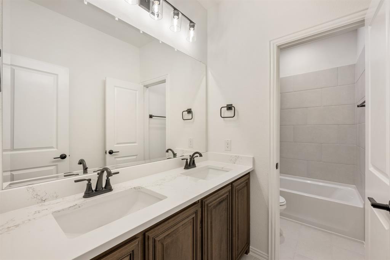
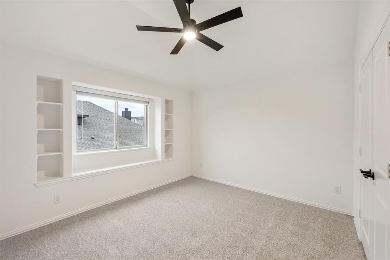
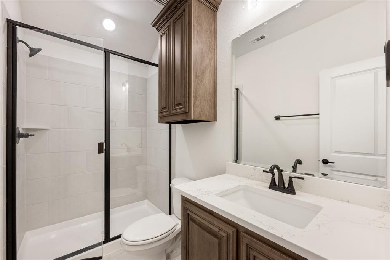
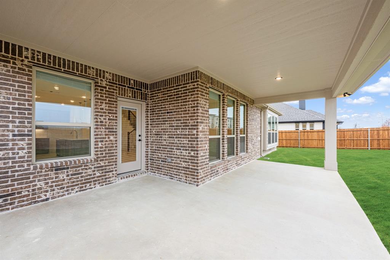
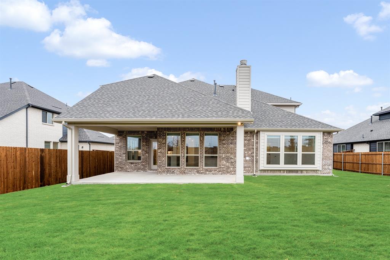
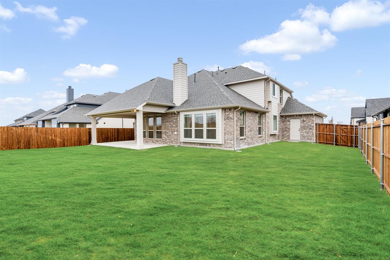
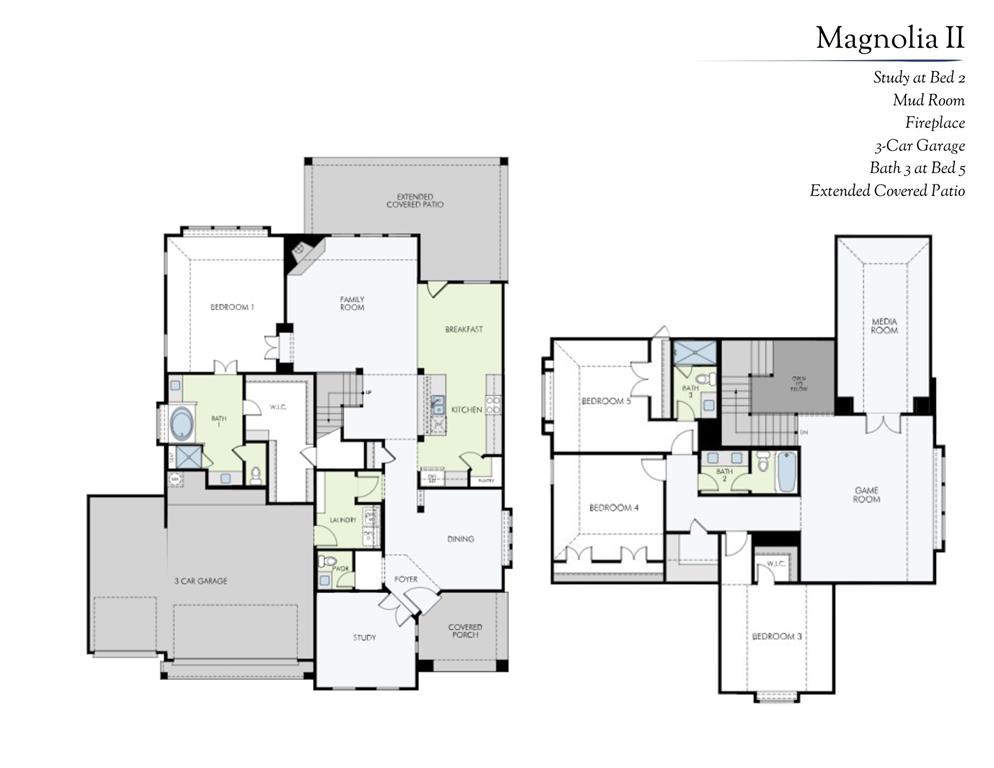
NEW NEVER LIVED IN! Ready Now! Step into the Magnolia II by Bloomfield Homes, featuring a spacious two-story home offering 4 bedrooms, 3.5 bathrooms, and a 3-car garage in the sought-after Villages of Hurricane Creek in Anna. From the curb, you'll notice the brick and stone exterior, fully landscaped yard with trees, plants, stone edging, a sprinkler system, and a beautiful 8' front door that makes a bold first impression. Inside, a private Study with glass French doors offers the perfect home office or flex space, while the main living area showcases upgraded laminate wood flooring, the heart of the home is the Deluxe Kitchen, featuring Quartz countertops, stainless steel appliances, and upgraded lighting, flowing into the bright, open living area filled with natural light from numerous windows. A dramatic stacked ledgestone fireplace to the ceiling with a modern box mantel adds warmth and style to the Family Room. The home includes an optional mud room for added convenience, and the extended covered patio is perfect for outdoor living, complete with a gas drop for grilling. Thoughtfully designed for comfort, elegance, and functionality—come visit one of Anna’s premier communities by Bloomfield Homes.

2813 Spring Valley Way

Message successfully sent.

What would you like to know?

What is 3 + 4 ?

I agree to receive email communication and understand I can unsubscribe at any time.

I agree to be contacted by Next Level Realty Group via call, email, and text for real estate services. To opt out, you can reply 'stop' at any time or reply 'help' for assistance. You can also click the unsubscribe link in the emails. Message and data rates may apply. Message frequency may vary. Privacy Policy

Related Properties

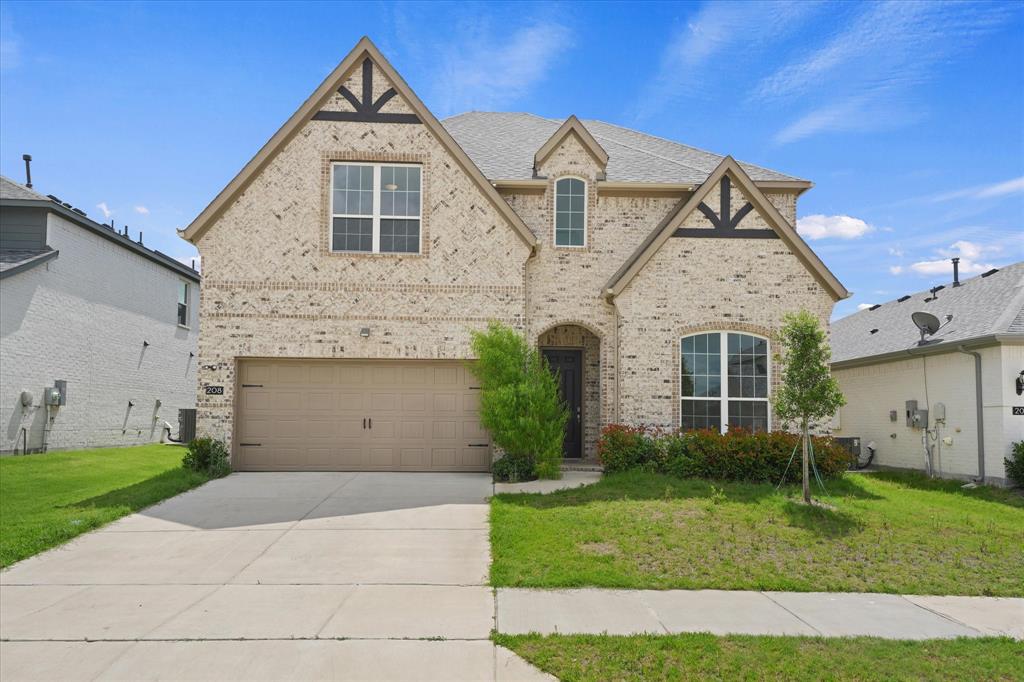
Step into elevated living in the highly sought after AnaCapri community of Anna. Built in 2023, this impressive residence offers nearly 4,000 square feet of thoughtfully curated living space designed to blend sophistication, comfort, and functionality. From the moment you enter, you’re welcomed by soaring ceilings, expansive living areas, abundant natural light, and a seamless open concept layout ideal for both everyday living and entertaining.

The heart of the home features a beautifully designed kitchen that flows effortlessly into the main living and dining spaces, creating an inviting atmosphere for gatherings large or small. The spacious primary retreat offers a peaceful escape with a spa inspired bath and generous closet space, while additional bedrooms and flexible living areas provide versatility for guests, work, or recreation.

Situated in one of Anna’s growing and desirable communities, residents enjoy convenient access to schools, shopping, dining, and major commuter routes while still enjoying the charm and tranquility of suburban living. A rare opportunity to own a modern, spacious, and beautifully designed home in a rapidly growing area of North Texas.
#21262677

Anna

208 Santa Lucia Drive

3 Beds

3 Baths

3,974 Sq.Ft.

$595,000

MLS#: 21262677

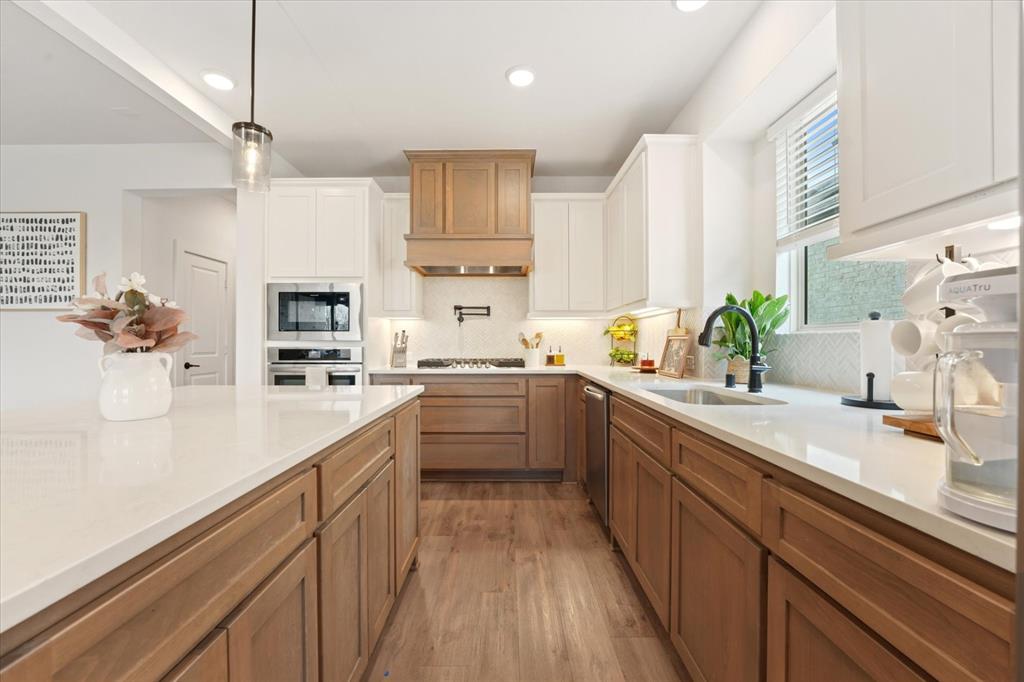
Welcome to this beautifully maintained and thoughtfully designed two-story home by First Texas Homes, located in the highly sought-after Villages of Hurricane Creek community in Anna. Featuring a spacious open-concept floor plan, this generously sized 4-bedroom, 3-bath home is ideal for both everyday living and entertaining.  At the heart of the home is a chef-inspired kitchen showcasing an oversized California granite island, gas cooktop, pot filler, under-cabinet lighting, pendant lighting, pull-out spice rack, and custom wood vent hood. Large windows fill the space with natural light, creating a warm and inviting atmosphere.  The private primary suite offers a true retreat with a spa-like bathroom featuring a freestanding soaking tub, separate shower, and oversized walk-in closet.  Upstairs, you’ll find a spacious game room loft serving as the perfect secondary living area, conveniently situated between the third and fourth bedrooms. Bedroom 4 was thoughtfully extended to approximately 20’ x 13’ and includes a large walk-in closet, providing excellent flexibility for a guest suite, media room, home office, or playroom.  Additional highlights include dual HVAC systems, smart home features, a keypad garage entry, full sprinkler system, and an extended covered patio perfect for outdoor entertaining. Residents enjoy access to outstanding community amenities, including two pools, a fitness center, dog park, and playground.
#21280069

Anna

3241 Cross Shore Drive

4 Beds

3 Baths

2,624 Sq.Ft.

$486,200

MLS#: 21280069

Custom-built home in unincorporated Collin County with an approximate 1.48% tax rate and Blue Ridge ISD, offering a rare combination of space, comfort, and convenience. Your private paradise awaits on this beautiful 1-acre property. This gorgeous, turn-key 1-story home offers 4 bedrooms and 2.5 baths with an inviting open-concept layout and abundant natural light throughout. Real wood floors add warmth and character to the main living areas, while the spacious living room features a cozy wood-burning fireplace and flows seamlessly into the kitchen and eat-in dining area, creating the perfect space for everyday living and entertaining. The kitchen is well-appointed with granite countertops, a center island, and ample cabinetry for storage and meal prep. Retreat to the primary suite, complete with an ensuite bath offering separate vanities, a relaxing garden tub, separate shower, walk-in closet, and convenient access to the laundry room. All bedrooms feature new carpet and generously sized closets with built-in storage, providing both comfort and functionality. Step outside to spend your evenings relaxing on the covered patio, enjoying peaceful views and the serenity of the lush, fully irrigated 1-acre lot with a sprinkler system. The automated landscape lighting beautifully illuminates the property from dusk to dawn, creating a stunning nighttime setting. The oversized 3-car garage and extended driveway offer plenty of space for parking and storage, while the massive attic above the garage, spanning the entire footprint, provides exceptional additional storage potential. Located in a quiet country setting, this home offers the perfect balance of privacy and convenience, just minutes from Highway 121, approximately 10 minutes to the new Kroger in Melissa, and about 15 minutes to H-E-B and Buc-ee’s. Buyer to independently verify all tax information.
#21210440

Anna

8525 Forest Creek Lane

4 Beds

2 Baths

2,448 Sq.Ft.

$629,000

MLS#: 21210440

None
#21271600

Anna

1904 Buckfield Drive

4 Beds

3 Baths

3,481 Sq.Ft.

$536,695

MLS#: 21271600

Get the full country experience!  Located in coveted Pecan Hollow.  This single story home is a 3 bedroom, 2.1 bath, 2 car garage with a large parking pad. Located on a large corner lot, you can let your imagination run wild with enough land to build your own horse barn, shop, no HOA and enough land to make this your forever home.  Light and Bright!  This open floor plan boasts large bedroom sizes and an extra large laundry room to die for!  Your huge master closet is conveniently attached to the laundry room.  New ROOF!  New gutters, paint, carpet, kitchen appliances, water heater, light fixtures and much more!  Contact agent for showing appointments.
#21318827

Anna

175 Pecan Hollow Circle

3 Beds

2 Baths

2,377 Sq.Ft.

$529,000

MLS#: 21318827

Welcome to this stunning north-facing First Texas Homes residence featuring impressive curb appeal with a private front balcony, stone and cedar accents, and dramatic rooflines. Inside, soaring 18-foot ceilings, a sweeping curved staircase, luxury vinyl plank flooring, and a sleek linear fireplace create a grand first impression. The open-concept floor plan is perfect for everyday living and entertaining. The chef-inspired kitchen offers granite countertops, an oversized island, abundant cabinetry, and generous workspace. Enjoy a dedicated media room with a wet bar, a spacious game room or loft, and a large covered patio for indoor and outdoor gatherings. The private primary suite provides a relaxing retreat, while spacious secondary bedrooms offer flexibility for family or guests. Move-in ready with designer finishes and quality craftsmanship. Furniture is negotiable with an acceptable offer.
#21335678

Anna

3317 Cross Shore Drive

5 Beds

3 Baths

3,474 Sq.Ft.

$657,000

MLS#: 21335678

NEW! NEVER LIVED IN. Bloomfield Homes has built the Magnolia II, a two-story plan with 4 bedrooms, 3.5 baths, a study, and a 2.5-car garage. The home sits on a 90-foot-wide lot directly across from a nature preserve with a pond and walking trails — a wider lot than standard and a view that won't be built on. Inside, 8' interior doors run through the house and engineered wood floors cover the entire first floor. The family room has a gas-starter fireplace. The Deluxe Kitchen has quartz counters and a professional-series appliance package, and the primary bath is finished in porcelain tile with a marble look. A study and formal dining room round out the main floor, with three bedrooms upstairs alongside a game room and a separate media room. Window seats are built in throughout and a mud room off the garage handles shoes and bags. Out front, a covered porch; out back, an extended covered patio with a gas stub for the grill. The neighborhood has pools and walking trails of its own. Gutters and a full energy-saving package come standard. Come walk the Magnolia II at the Bloomfield Homes model in The Villages of Hurricane Creek.
#21338767

Anna

3305 Lakeland Lane

4 Beds

3 Baths

3,435 Sq.Ft.

$669,990

MLS#: 21338767

NEW! NEVER LIVED IN. Bloomfield Homes has built the Carolina IV, a two-story plan with 4 bedrooms, 3 baths, and a 2-car garage. The home sits on an oversized corner lot with a park view — more yard, more light, and green space to look at instead of a neighbor's fence. A solid mahogany 8' front door with wrought iron detail opens into the plan's signature rotunda entry, a genuine wow-moment the second you step inside. Vaulted ceilings carry that sense of openness through the main living space, where a tile-to-ceiling fireplace with a modern box mantel anchors the family room in clean, contemporary lines. Laminate wood floors run through all the living areas, dressed with faux wood blinds already in place — one less thing to handle after you move in. The Deluxe Kitchen is built for people who cook, outfitted with upgraded professional-series appliances and the space to put them to work. The primary suite is the retreat here, with a super-sized master shower that reads more like a spa than a bathroom. Outside, a covered porch and covered patio extend the living space to both ends of the home, the patio plumbed with a gas stub for the grill, and a lighting system carries the look into the evening. Gutters and the energy-efficient features standard in every Bloomfield Home round it out. Come see the Carolina IV at Bloomfield's model in Meadow Vista!
#21327864

Anna

801 Twin Pine Court

4 Beds

3 Baths

3,285 Sq.Ft.

$563,344

MLS#: 21327864

Nestled on a one-acre lot with no HOA restrictions and in coveted Van Alstyne ISD, this stunning 4-bedroom, 2.5-bath home gives you the freedom to build the lifestyle you've always envisioned. Sellers are offering 5K to buyer's closing costs, up to $750 1st year home warranty, AND additional preferred lender incentives!! Step inside and feel at home in the open floor plan centered around a warm, inviting living space. Modern updates and a soothing neutral color palette create the perfect canvas, move-in ready yet easy to make your own. The  kitchen is the true heart of the home, boasting an abundance of cabinetry, granite countertops, a center island, a sunny breakfast area, and a full suite of included appliances. Flexibility and storage is built into every corner of the home. A downstairs flex room adapts effortlessly to a formal dining, home office, playroom, or workout room, while the upstairs media room is ready for movie nights and entertaining. The oversized laundry room features ample cabinetry and a dedicated folding area. Retreat to the primary suite, where natural light pours in and a luxurious ensuite bath awaits — complete with a freestanding soaker tub, dual sinks, a separate walk-in shower, and a generous walk-in closet. Enjoy sitting on the back covered patio and sipping your morning coffee. No front neighbors and plenty of space to build a shop, add a pool, or start a hobby farm. Van Alstyne schools, including brand new Charles and Beth Williams Elementary just 5 minutes away! Peaceful, serene, and ready for you and your loved ones to make it home-Welcome to the country lifestyle you've been dreaming of!
#21273606

Anna

3110 County Road 222

4 Beds

2 Baths

2,640 Sq.Ft.

$575,000

MLS#: 21273606

NEW! NEVER LIVED IN. Bloomfield Homes has built the Magnolia II, a two-story plan with 5 bedrooms, 4 baths, and a 2-car garage. The home sits on an oversized cul-de-sac lot — extra yard, less through traffic, and the quiet that comes with being off the main road. Inside, vaulted ceilings open up the main living space, and a solid mahogany 8' front door with wrought iron detail sets the tone from the curb. The family room is anchored by a stacked stone-to-ceiling fireplace with a cedar mantel, the kind of feature that makes a room feel finished. Laminate wood floors run through all the living areas, dressed with faux wood blinds and window coverings already in place — one less thing to buy after you move in. The Deluxe Kitchen is built for serious cooking, outfitted with upgraded professional-series appliances and the counter space to actually use them. The primary suite is the retreat here, with a super-sized master shower that reads more like a spa than a bathroom. A mud room off the garage handles the daily drop of shoes and bags, and window seats tucked throughout add storage and a place to sit. Outside, a covered porch and covered patio extend the living space to both ends of the home, the patio plumbed with a gas stub for the grill, and a lighting system carries the look into the evening. Gutters and the energy-efficient features standard in every Bloomfield Home round it out. Come see the Magnolia II at Bloomfield's model in Meadow Vista!
#21327813

Anna

908 Twin Pine Court

5 Beds

4 Baths

3,430 Sq.Ft.

$572,986

MLS#: 21327813

 - property

Send a message

Message successfully sent.

Your message

What is 3 + 4 ?

Reason for contacting?

I agree to receive email communication and understand I can unsubscribe at any time.

I agree to be contacted by Next Level Realty Group via call, email, and text for real estate services. To opt out, you can reply 'stop' at any time or reply 'help' for assistance. You can also click the unsubscribe link in the emails. Message and data rates may apply. Message frequency may vary. Privacy Policy

Sign Out

Virtual Assistant

Would you like to take the next step with this property? We can help you schedule a showing or virtual tour, or send you more details.

Yes, I would like more information.

Thank You for Your Reply, One of Our Agents will contact you as soon as possible

No, maybe later.

Thank you, you can always contact me via email, phone number or through the contact form.

Realhub AI

Lucy - Your AI-Powered Realtor

Update Your Temporary Password

Personalize your search

Enter your email and we'll notify you immediately when new listings match what you're looking for.

or enter email address

Already have an account ? Login here

Continue your home search

I agree to receive communications and understand I can unsubscribe at any time.

I agree to be contacted by Next Level Realty Group via call, email, and text for real estate services. To opt out, you can reply 'stop' at any time or reply 'help' for assistance. You can also click the unsubscribe link in the emails. Message and data rates may apply. Message frequency may vary. Privacy Policy

Already have an account ? Login here

We use cookies

We use cookies primarily for analytics to enhance your experience. By accepting, you agree to our use of these cookies. You can manage your preferences or learn more about our cookies policy.