


Property
Beds
2
Full Baths
2
1/2 Baths
None
Year Built
1983
Sq.Footage
1,326
UPDATED, MOVE-IN READY, AND AN EXCEPTIONAL VALUE! This charming 2-bedroom, 2-bath Lewisville townhome offers modern updates, open-concept living, and low-maintenance convenience. The renovated kitchen, updated bathrooms, and engineered wood flooring give the home a fresh, modern feel. The kitchen opens to the living and dining areas, with soaring vaulted ceilings in the living room adding to the open, spacious feel of the main living space. The bedrooms are separated across two levels for added privacy, each with its own ensuite bathroom and walk-in closet. Outside, enjoy a covered patio and private fenced backyard. Community amenities include a clubhouse and pool, while Raldon Park, just steps away, offers a playground, pickleball and basketball court, and walking path connecting to a greenbelt. The HOA maintains the front landscaping, roof, exterior, and common areas, and also covers building insurance, resulting in considerable savings on the homeowners insurance policy. Ideally located with easy access to I-35E and Highway 121, the home is just minutes from Old Town Lewisville for shopping, dining, and entertainment and Lake Lewisville for boating and outdoor recreation, with DFW Airport just a short drive away. If you're looking for an updated, move-in-ready home at an exceptional value, this Lewisville townhome is an opportunity you won't want to miss. Come see it for yourself. Schedule a showing with your agent, attend an upcoming open house, or reach out to the listing agent directly to arrange a private showing.
Features & Amenities
Interior
-
Other Interior Features
Vaulted Ceiling(s), High Speed Internet
-
Total Bedrooms
2
-
Bathrooms
2
-
Basement YN
NO
-
Cooling YN
YES
-
Cooling
Ceiling Fan(s), Central Air, Electric
-
Fireplace YN
YES
-
Heating YN
YES
-
Heating
Central, Electric
-
Pet friendly
N/A
Exterior
-
Garage
No
-
Construction Materials
Brick
-
Parking
Covered, Detached Carport
-
Patio and Porch Features
Covered
-
Pool
No
-
Waterfront YN
NO
Area & Lot
-
Lot Size(acres)
0.057
-
Lot Size(square feet)
2,482
-
Property Type
Residential
-
Property Sub Type
Townhouse
-
Architectural Style
Traditional
Price
-
Sales Price
$235,000
-
Tax Amount
$4,016
-
Sq. Footage
1,326
-
Price/SqFt
$177
HOA
-
Association
YES
-
Association Fee
$308
-
Association Fee Frequency
Monthly
-
Association Fee Includes
N/A
School District
-
Elementary School
Lakeland
-
Middle School
Hedrick
-
High School
Lewisville
Property Features
-
Foundation Details
Slab
-
Sewer
Public Sewer
-
Tax Lot
104
-
Water Source
Public
Schedule a Showing
Showing scheduled successfully.
Mortgage calculator
Estimate your monthly mortgage payment, including the principal and interest, property taxes, and HOA. Adjust the values to generate a more accurate rate.
Your payment
Principal and Interest:
$
Property taxes:
$
HOA fees:
$
Total loan payment:
$
Total interest amount:
$
Location
County
Denton
Elementary School
Lakeland
Middle School
Hedrick
High School
Lewisville
Listing Courtesy of Mike Chou, Compass RE Texas, LLC
RealHub Information is provided exclusively for consumers' personal, non-commercial use, and it may not be used for any purpose other than to identify prospective properties consumers may be interested in purchasing. All information deemed reliable but not guaranteed and should be independently verified. All properties are subject to prior sale, change or withdrawal. RealHub website owner shall not be responsible for any typographical errors, misinformation, misprints and shall be held totally harmless.

AGENT
Joe Boston
Call Joe today to schedule a private showing.

* Listings on this website come from the FMLS IDX Compilation and may be held by brokerage firms other than the owner of this website. The listing brokerage is identified in any listing details. Information is deemed reliable but is not guaranteed. If you believe any FMLS listing contains material that infringes your copyrighted work please click here to review our DMCA policy and learn how to submit a takedown request.© 2024 FMLS.
Related Properties

Lewisville
625 Prairie Dell Street
2 Beds
2 Baths
1,118 Sq.Ft.
$244,900
MLS#: 21348327

Lewisville
650 Harvest Hill Street
2 Beds
2 Baths
1,314 Sq.Ft.
$260,000
MLS#: 21355146

Lewisville
1201 Kingston Drive
3 Beds
2 Baths
1,441 Sq.Ft.
$229,000
MLS#: 21350817

Lewisville
1338 Overlook Drive
3 Beds
2 Baths
1,333 Sq.Ft.
$270,900
MLS#: 21328425

Lewisville
1332 Cedar Ridge Drive
2 Beds
2 Baths
1,036 Sq.Ft.
$281,000
MLS#: 21365257

Lewisville
538 Harvest Hill Street
2 Beds
1 Baths
1,143 Sq.Ft.
$260,000
MLS#: 21345714

Lewisville
1225 Palisades Drive
3 Beds
2 Baths
1,193 Sq.Ft.
$255,000
MLS#: 21385365
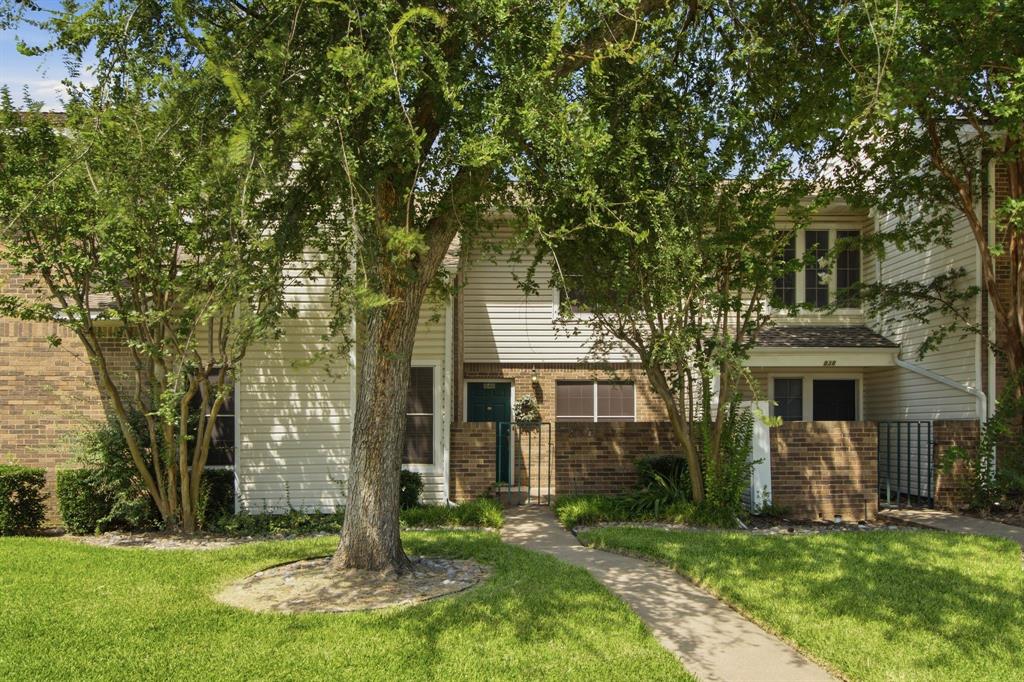
Lewisville
840 Creekside Drive
3 Beds
2 Baths
1,612 Sq.Ft.
$265,000
MLS#: 21315432

Lewisville
654 Harvest Hill Street
2 Beds
2 Baths
1,314 Sq.Ft.
$250,000
MLS#: 21355145
