Features & Amenities

Interior

  • Other Interior Features

    Built-in Features

  • Total Bedrooms

    3

  • Bathrooms

    2

  • Basement YN

    NO

  • Cooling YN

    YES

  • Cooling

    Ceiling Fan(s), Central Air

  • Heating YN

    YES

  • Heating

    Central, Electric

  • Pet friendly

    N/A

Exterior

  • Garage

    Yes

  • Garage spaces

    2

  • Construction Materials

    Brick

  • Parking

    Driveway, Attached

  • Pool

    No

  • Waterfront YN

    NO

Area & Lot

  • Lot Size(acres)

    0.175

  • Lot Size(square feet)

    7,623

  • Property Type

    Residential

  • Property Sub Type

    Single Family Residence

  • Architectural Style

    Traditional

Price

  • Sales Price

    $229,000

  • Tax Amount

    $3,893

  • Sq. Footage

    1,441

  • Price/SqFt

    $158

HOA

  • Association

    No

School District

  • Elementary School

    Vickery

  • Middle School

    Hedrick

  • High School

    Lewisville

Property Features

  • Foundation Details

    Slab

  • Sewer

    Public Sewer

  • Tax Lot

    23

Schedule a Showing

Showing scheduled successfully.

<
>
IN PERSON
VIA CHAT

What is 3 + 4 ?


Change time

Mortgage calculator

Estimate your monthly mortgage payment, including the principal and interest, property taxes, and HOA. Adjust the values to generate a more accurate rate.

Your payment

Principal and Interest:

$

Property taxes:

$

HOA fees:

$

Total loan payment:

$

Total interest amount:

$

Location

County

Denton

Elementary School

Vickery

Middle School

Hedrick

High School

Lewisville

Listing Courtesy of Brian Sindell, eXp Realty, LLC

RealHub Information is provided exclusively for consumers' personal, non-commercial use, and it may not be used for any purpose other than to identify prospective properties consumers may be interested in purchasing. All information deemed reliable but not guaranteed and should be independently verified. All properties are subject to prior sale, change or withdrawal. RealHub website owner shall not be responsible for any typographical errors, misinformation, misprints and shall be held totally harmless.

Agent Joe Boston

AGENT

Joe Boston

Call Joe today to schedule a private showing.


* Listings on this website come from the FMLS IDX Compilation and may be held by brokerage firms other than the owner of this website. The listing brokerage is identified in any listing details. Information is deemed reliable but is not guaranteed. If you believe any FMLS listing contains material that infringes your copyrighted work please click here to review our DMCA policy and learn how to submit a takedown request.© 2024 FMLS.
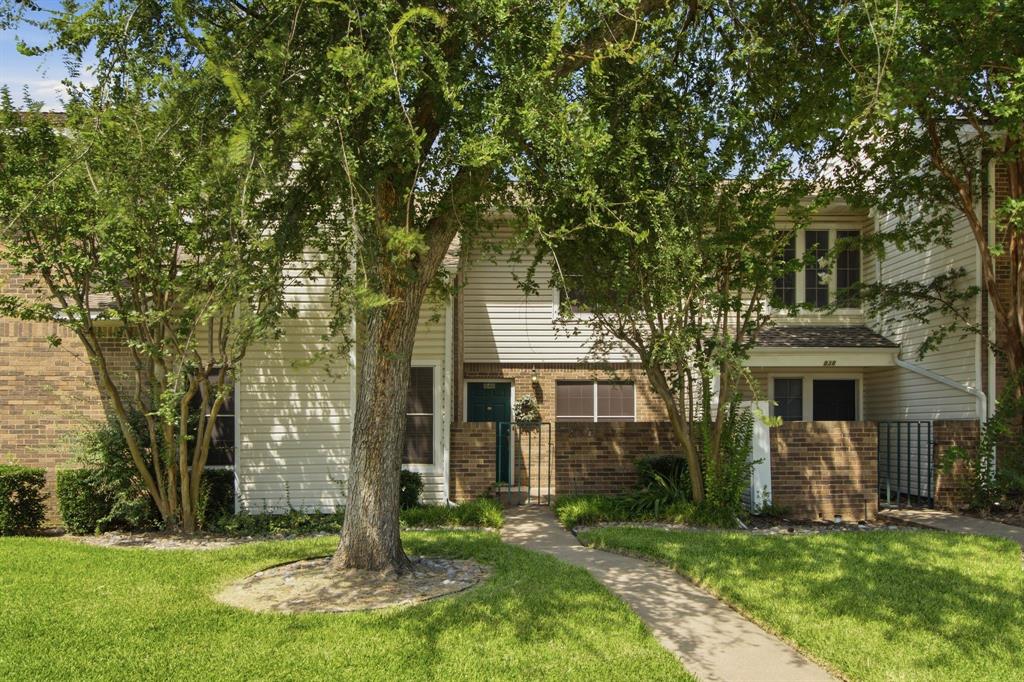
Come see this GREAT opportunity to add value to a 3 bedroom 2 bath single family on a lovely tree-lined street. Financing may be tricky, but the home is priced accordingly! Make an appointment today and come with an open mind.

1201 Kingston Drive

Message successfully sent.

What would you like to know?

What is 3 + 4 ?

I agree to receive email communication and understand I can unsubscribe at any time.

I agree to be contacted by Next Level Realty Group via call, email, and text for real estate services. To opt out, you can reply 'stop' at any time or reply 'help' for assistance. You can also click the unsubscribe link in the emails. Message and data rates may apply. Message frequency may vary. Privacy Policy

Related Properties

This is a beautiful half duplex located on a cul de sac street in a quiet, wonderful neighborhood. Driveway leads to A ONE CAR GARAGE with an opener. then, large, fenced back yard and access into the kitchen from there or, back out to the side of the home where there is a slider door into the eating area and the kitchen. New roof was installed in May. Not only do you get 2 bedrooms on the main level but there is an incredible loft area for many choices of use!!! Absolutely the best value home currently on the market in highly sought after Lewisville New roof has been installed on the home and the detached garage. The furniture in the pics is from the previous tenant, NOT FURNITURE OF THE CURRENT TENANTS.
#21348327

Lewisville

625 Prairie Dell Street

2 Beds

2 Baths

1,118 Sq.Ft.

$244,900

MLS#: 21348327

Renovated + Vacant
That's right, the opportunity you've been looking for: own one side or take advantage of the rare opportunity to own BOTH sides of a duplex! 650 Harvest Hill is the beautifully renovated, move-in-ready side, offering flexibility for homeowners and investors alike. This 2-bedroom, 2-bath home features a unique floor plan that lives almost like two primary suites, with one bedroom and full bath downstairs and the second bedroom and full bath upstairs. The updated interior is vacant and ready for immediate occupancy. Outside, enjoy a private backyard with a deck and a low-maintenance section of artificial turf. While there is no carport or covered patio, the property provides off-street parking for two vehicles. Want an even bigger opportunity? 654 Harvest Hill, the adjoining half of the duplex, is also being offered for sale separately. Purchase one side or explore owning both, live in the renovated 650 side while collecting rent next door, create a multi-generational setup, or build your investment portfolio with two adjoining properties. Be sure to check out the 3D virtual tour and floor plan to experience the layout before you visit!
#21355146

Lewisville

650 Harvest Hill Street

2 Beds

2 Baths

1,314 Sq.Ft.

$260,000

MLS#: 21355146

Price reduced
Charming single-story home in the established Orchard Hill neighborhood of Lewisville! This 3-bedroom, 2-bath home offers a functional open layout with spacious living and dining areas, vaulted ceilings, and abundant natural light. Recent improvements include updated flooring throughout much of the home and a beautifully renovated secondary bathroom featuring modern finishes and a walk-in shower. The primary suite offers a generous ensuite bath with dual vanities, soaking tub, separate shower, and walk-in closet. The kitchen provides ample cabinet and counter space with an adjoining breakfast area and laundry room. Conveniently located near shopping, dining, parks, and major highways with easy access to DFW Airport. A great opportunity for buyers looking to personalize a well-located home with solid bones.
#21328425

Lewisville

1338 Overlook Drive

3 Beds

2 Baths

1,333 Sq.Ft.

$270,900

MLS#: 21328425

Price reduced
Welcome home to this 2-bedroom, 1-bath attached home offering 1,143 square feet, a single-story layout, and no HOA. The living room features a vaulted ceiling, easy-care laminate flooring, and a brick wood-burning fireplace, while the separate dining area provides additional space for everyday meals or entertaining. The kitchen includes white cabinetry, a breakfast bar, electric range, dishwasher, and microwave. The full bathroom offers dual sinks, built-in storage, and a walk-in shower with a retractable bench. A light-filled flex space off the primary bedroom provides options for an office, sitting area, or hobby room, and a full-size utility area includes washer and dryer connections. Outside, the wood-fenced backyard features a covered patio, mature trees, landscaping, and a storage shed. Two rear parking spaces are located just beyond the backyard gate. Conveniently located near Old Town Lewisville, Main Street shopping and dining, I-35E, and Lake Lewisville. Schedule your showing today!
#21345714

Lewisville

538 Harvest Hill Street

2 Beds

1 Baths

1,143 Sq.Ft.

$260,000

MLS#: 21345714

UPDATED, MOVE-IN READY, AND AN EXCEPTIONAL VALUE! This charming 2-bedroom, 2-bath Lewisville townhome offers modern updates, open-concept living, and low-maintenance convenience.

The renovated kitchen, updated bathrooms, and engineered wood flooring give the home a fresh, modern feel. The kitchen opens to the living and dining areas, with soaring vaulted ceilings in the living room adding to the open, spacious feel of the main living space. The bedrooms are separated across two levels for added privacy, each with its own ensuite bathroom and walk-in closet.

Outside, enjoy a covered patio and private fenced backyard. Community amenities include a clubhouse and pool, while Raldon Park, just steps away, offers a playground, pickleball and basketball court, and walking path connecting to a greenbelt. The HOA maintains the front landscaping, roof, exterior, and common areas, and also covers building insurance, resulting in considerable savings on the homeowners insurance policy.

Ideally located with easy access to I-35E and Highway 121, the home is just minutes from Old Town Lewisville for shopping, dining, and entertainment and Lake Lewisville for boating and outdoor recreation, with DFW Airport just a short drive away.  If you're looking for an updated, move-in-ready home at an exceptional value, this Lewisville townhome is an opportunity you won't want to miss.

Come see it for yourself. Schedule a showing with your agent, attend an upcoming open house, or reach out to the listing agent directly to arrange a private showing.
#21371325

Lewisville

704 Creekwood Drive

2 Beds

2 Baths

1,326 Sq.Ft.

$235,000

MLS#: 21371325

New on site 3 days ago
single family home 3 bedrooms  2 bathroom , walking distance to Elementary school. Close to I 35, business 121, DFW Airport
huge back yard .No HOA.
house has life time transferable foundation warranty. 
just cosmetic needed and TLC
#21385365

Lewisville

1225 Palisades Drive

3 Beds

2 Baths

1,193 Sq.Ft.

$255,000

MLS#: 21385365
Price reduced
Town home in a very nice neighborhood with community pool and clubhouse.  This is where you can live maintenance free.  No yard work. Lovely home with Master down and private courtyard.  Large family room with fireplace. Upstairs 2 bedrooms and a Jack n Jill bath layout. Baths are updated.  Kitchen with stainless steel appliances and granite counter tops.  Great layout. Backs to wooded area and has 2 storage units in back with covered driveway! Easy access to highway, shopping, parks, and schools.
#21315432

Lewisville

840 Creekside Drive

3 Beds

2 Baths

1,612 Sq.Ft.

$265,000

MLS#: 21315432

Tenant-Occupied
What if you could own one side of a duplex...or BOTH? 654 Harvest Hill offers a rare opportunity for an investor, future owner-occupant, or buyer looking for a property with value-add potential. This 2-bedroom, 2-bath home features the same versatile floor plan as the adjoining unit, with one bedroom and full bath downstairs and a second bedroom and full bath upstairs, creating a layout that feels almost like two primary suites. The home is currently tenant-occupied through October 31, 2026, providing rental income from day one, while offering the opportunity to update and personalize the property in the future. Here's where it gets interesting: 650 Harvest Hill, the adjoining half of the duplex, is also being offered for sale separately and has already been beautifully renovated. Buy 654 as an investment on its own or explore purchasing both sides. Live in one and rent the other, hold both as rentals, or renovate 654 using 650 as inspiration for what it could become. Two separate properties. Two different opportunities. One very unique chance to control both sides of the duplex. Check out the floor plan and 3D virtual tour for a closer look!
#21355145

Lewisville

654 Harvest Hill Street

2 Beds

2 Baths

1,314 Sq.Ft.

$250,000

MLS#: 21355145

DON'T MISS OUT ON THIS ONE!! This corner unit, one-story townhome, has TWO Bedrooms and TWO Bathrooms!  No stairs here!  Nestled in the heart of Lewisville on a quiet, tree-lined street and just down from the pool and clubhouse, this inviting home welcomes you with a private front courtyard and warm curb appeal. Step inside to a bright, airy kitchen and nook area with updated cabinets and backsplash, stainless appliances and tile flooring.  The living space features soaring ceilings and a striking wood burning stone fireplace serving as a focal point in the spacious living room—ideal for cozy evenings or entertaining guests. The oversized primary retreat has a large bank of windows and a cool barn door leading into the updated bath featuring updated cabinetry, counter tops and walk in shower with tile surround.  The closet system will keep you organized in this good-sized primary closet.  The second bedroom and bath are split from the primary and has a large walk-in closet and updated ceiling fan and the bath has been updated with custom features including the vanity, built-ins and flooring.  Don’t miss the cute, covered patio area on the way to the two-car carport and two closet storage space.  Flooring rounds out the space with no carpet and Luxury vinyl plank in all areas not tiled.  The HOA maintains the front landscaping, roof, exterior, and common areas, and also covers building insurance, saving you on the cost of insurance.  If you need a home located within minutes to I-35E, highway 121 and DFW Airport, and like being close to shopping, dining, entertainment and Lake Lewisville, this is it!
#21381544

Lewisville

837 Summercreek Drive

2 Beds

2 Baths

1,085 Sq.Ft.

$225,000

MLS#: 21381544

 - property

Send a message

Message successfully sent.

Your message

What is 3 + 4 ?

Reason for contacting?

I agree to receive email communication and understand I can unsubscribe at any time.

I agree to be contacted by Next Level Realty Group via call, email, and text for real estate services. To opt out, you can reply 'stop' at any time or reply 'help' for assistance. You can also click the unsubscribe link in the emails. Message and data rates may apply. Message frequency may vary. Privacy Policy

Sign Out

Virtual Assistant

Would you like to take the next step with this property? We can help you schedule a showing or virtual tour, or send you more details.

Yes, I would like more information.

Thank You for Your Reply, One of Our Agents will contact you as soon as possible

No, maybe later.

Thank you, you can always contact me via email, phone number or through the contact form.

Realhub AI

Lucy - Your AI-Powered Realtor

Update Your Temporary Password

Personalize your search

Enter your email and we'll notify you immediately when new listings match what you're looking for.

or enter email address

Already have an account ? Login here

Continue your home search

I agree to receive communications and understand I can unsubscribe at any time.

I agree to be contacted by Next Level Realty Group via call, email, and text for real estate services. To opt out, you can reply 'stop' at any time or reply 'help' for assistance. You can also click the unsubscribe link in the emails. Message and data rates may apply. Message frequency may vary. Privacy Policy

Already have an account ? Login here

We use cookies

We use cookies primarily for analytics to enhance your experience. By accepting, you agree to our use of these cookies. You can manage your preferences or learn more about our cookies policy.