Features & Amenities

Interior

  • Other Interior Features

    Double Vanity, Granite Counters, Kitchen Island, Open Floorplan, Vaulted Ceiling(s), Walk-In Closet(s)

  • Total Bedrooms

    4

  • Bathrooms

    4

  • Basement YN

    NO

  • Fireplace YN

    YES

  • Heating YN

    YES

  • Heating

    Exhaust Fan

  • Pet friendly

    N/A

Exterior

  • Garage

    Yes

  • Garage spaces

    2

  • Parking

    Garage, Attached

  • Patio and Porch Features

    Covered

  • Pool

    No

  • Waterfront YN

    NO

Area & Lot

  • Lot Size(acres)

    0.179

  • Lot Size(square feet)

    7,797

  • Property Type

    Residential

  • Property Sub Type

    Single Family Residence

Price

  • Sales Price

    $729,900

  • Tax Amount

    $13,165

  • Sq. Footage

    3,356

  • Price/SqFt

    $217

HOA

  • Association

    YES

  • Association Fee

    $1,000

  • Association Fee Frequency

    Annually

  • Association Fee Includes

    N/A

School District

  • Elementary School

    Anna May Daulton

  • Middle School

    N/A

  • High School

    Mansfield Lake Ridge

Property Features

  • Foundation Details

    Slab

  • Sewer

    Public Sewer

  • Tax Lot

    11

  • Water Source

    Public

Schedule a Showing

Showing scheduled successfully.

<
>
IN PERSON
VIA CHAT

What is 3 + 4 ?


Change time

Mortgage calculator

Estimate your monthly mortgage payment, including the principal and interest, property taxes, and HOA. Adjust the values to generate a more accurate rate.

Your payment

Principal and Interest:

$

Property taxes:

$

HOA fees:

$

Total loan payment:

$

Total interest amount:

$

Location

County

Tarrant

Elementary School

Anna May Daulton

Middle School

High School

Mansfield Lake Ridge

Listing Courtesy of Kristi Anderson , Lux Locators & Residential

RealHub Information is provided exclusively for consumers' personal, non-commercial use, and it may not be used for any purpose other than to identify prospective properties consumers may be interested in purchasing. All information deemed reliable but not guaranteed and should be independently verified. All properties are subject to prior sale, change or withdrawal. RealHub website owner shall not be responsible for any typographical errors, misinformation, misprints and shall be held totally harmless.

Agent Joe Boston

AGENT

Joe Boston

Call Joe today to schedule a private showing.


* Listings on this website come from the FMLS IDX Compilation and may be held by brokerage firms other than the owner of this website. The listing brokerage is identified in any listing details. Information is deemed reliable but is not guaranteed. If you believe any FMLS listing contains material that infringes your copyrighted work please click here to review our DMCA policy and learn how to submit a takedown request.© 2024 FMLS.
Why wait months on new construction? This 2023-built home in Mira Lagos delivers the space the spec sheets promise plus roughly $23,000 in upgrades already done: plantation shutters throughout, updated designer lighting, refreshed cabinetry with new hardware, new wood baseboards, and a professionally epoxied garage floor. Four bedrooms and four full baths mean no morning traffic jams, with the primary suite privately tucked downstairs featuring dual sinks, a garden tub, separate shower, and walk-in closet. Movie night has its own dedicated media room, game day has the upstairs game room, and the true home office means nobody works from the dining table. The kitchen anchors the main floor with granite counters, an island, breakfast bar, butler's pantry, and walk-in pantry. Vaulted ceilings and an open floorplan keep it light-filled; the covered patio and greenbelt setting keep evenings easy. All of this minutes from Joe Pool Lake, parks, and walking trails, zoned to Mansfield ISD including Mansfield Lake Ridge High School. Ask how the seller's $5,000 concession can buy down your interest rate and lower your year-one payment, subject to lender approval, or apply it toward closing costs. Move-in ready, meticulously maintained, and easy to show. Schedule your private tour today.

7028 Capanna Trail

Message successfully sent.

What would you like to know?

What is 3 + 4 ?

I agree to receive email communication and understand I can unsubscribe at any time.

I agree to be contacted by Next Level Realty Group via call, email, and text for real estate services. To opt out, you can reply 'stop' at any time or reply 'help' for assistance. You can also click the unsubscribe link in the emails. Message and data rates may apply. Message frequency may vary. Privacy Policy

Related Properties

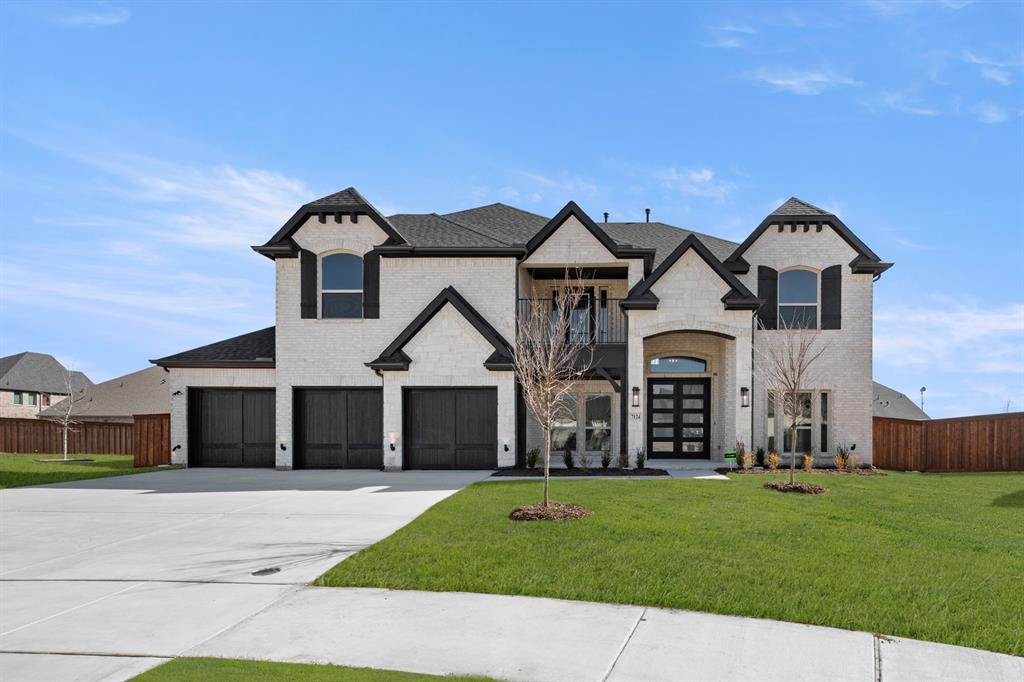
MLS# 21122368 - Built by First Texas Homes - Ready Now! ~ This stunning 5-bedroom, 4-bath home offers 4,250 sq ft of luxurious living space and a 3-car garage. Enjoy a welcoming front balcony perfect for morning coffee or relaxing with a book. The impressive family room features floor-to-ceiling windows, a 19-foot flat ceiling, and a striking linear fireplace. Entertain with ease in the open California kitchen, complete with quartz countertops, custom cabinetry, and professional-grade appliances. The primary suite includes a spa-like bath with a free-standing tub. A spacious media room with a dry bar and surround sound prewiring is ideal for movie nights. Modern finishes throughout create a perfect blend of style and comfort. Schedule your tour today!
#21122368

Grand Prairie

7124 Seagrove Court

5 Beds

4 Baths

4,250 Sq.Ft.

$865,573

MLS#: 21122368

Your LUXURY DREAM HOME in Grand Prairie, TX! This exquisite 4-bed, 3-bath custom home spans 3422 sqft of luxury living. Impeccable craftsmanship and modern design blend seamlessly in this spacious haven. The expansive floor plan seamlessly connects the gourmet kitchen with top-tier appliances, dining, and living areas, creating a perfect space for entertaining, while the primary suite offers a tranquil retreat. This modern masterpiece boasts a spacious game room and a versatile office, easily convertible into a 5th bedroom, providing endless possibilities for your lifestyle. With 3 full bathrooms, every detail is tailored for comfort.  The home is a perfect balance of elegance and functionality, complemented by prime locations near Joe Pool Lake and Downtown Ft Worth and Dallas. Your forever home awaits!
#21225918

Grand Prairie

1012 Bentwaters Parkway

4 Beds

3 Baths

3,422 Sq.Ft.

$850,000

MLS#: 21225918
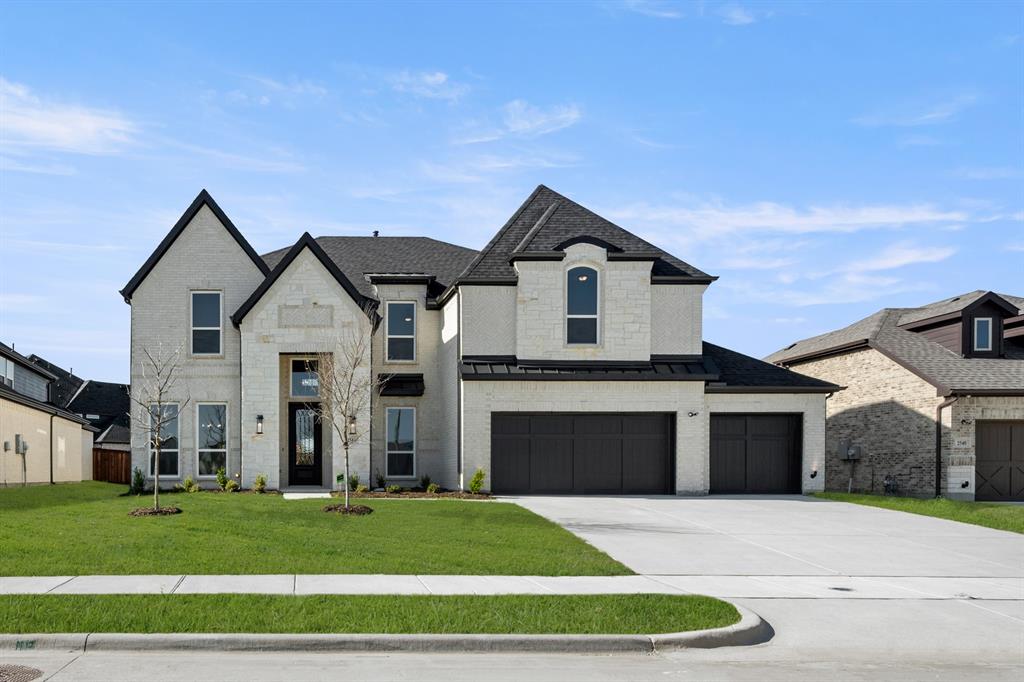
MLS# 21201242 - Built by First Texas Homes - Ready Now! ~ STEP INTO THIS WARM INVITING HOME BEGINNNING WITH A 3 CAR GARAGE UTIIZING INSULATED GARAGE DOORS, TO BEGIN. BEAUTFUL WOOD FLOORS THROUGHOUT THE FIRST FLOOR WITH BREATHTAKING STAINED CABINET IN THE RECONFIGURED KITCHEN GIVING YOU A DOUBLE SERVING BUTLER'S PANTYRY, OVERSIZED PANTRY, UPGRADED APPLIANCES TO INCLUDE AIR FRYERS BUILT RIGHT INTO THE DOUBLE OVENS, EXTRA LARGE SLIDING DOORS GOING OUT TO THE OVERSIZED COVERED PATIO TO RELAX OR ENTERTAIN. THIS WONDERFUL HOME OFFERS 5 BR WITH MEDIA AND LARGE GAMEROOM, ALL SET FOR YOU TO PREPARE THAT PARTY YOU HAVE BEEN WAITING FOR. SEE SALES FOR MORE DETAILS
#21201242

Grand Prairie

2544 Baypoint Drive

5 Beds

4 Baths

4,141 Sq.Ft.

$827,506

MLS#: 21201242
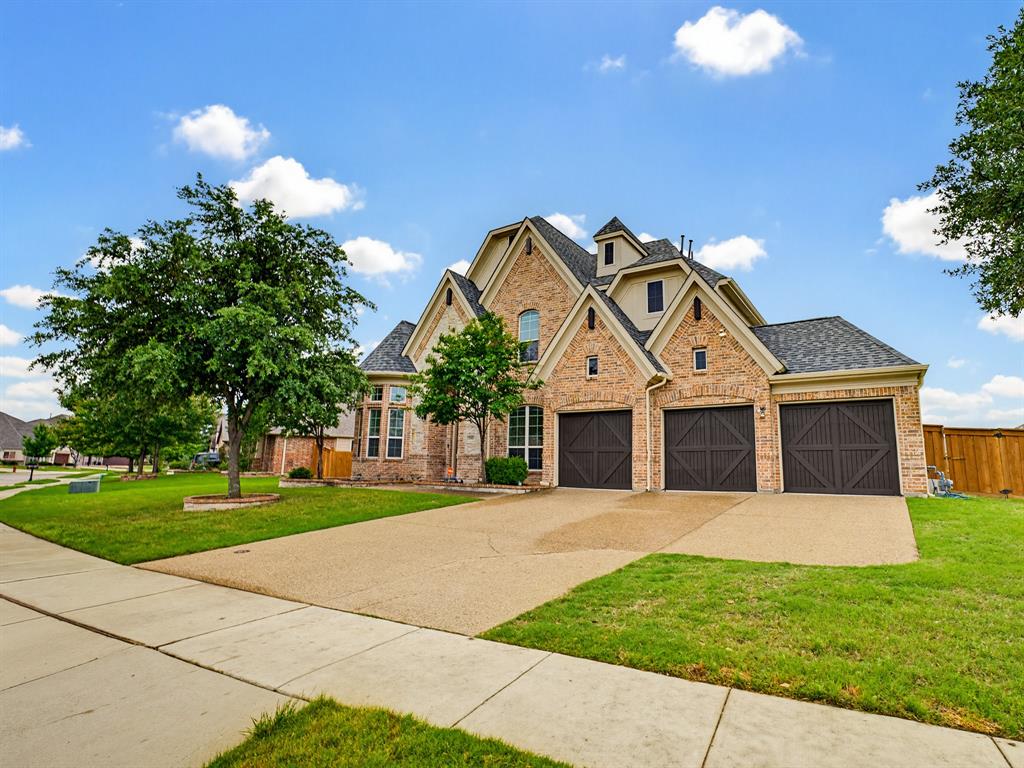
Welcome to this stunning 5 bedroom home nestled in the highly sought after Mira Lagos community, just minutes from Joe Pool Lake. Located in a quiet, established neighborhood, this home offers the perfect blend of elegance, comfort, and convenience with plenty of shopping, dining, and entertainment nearby.
Step inside to a grand entrance that sets the tone for the warmth and sophistication throughout. The home features beautiful hardwood flooring, upgraded finishes, and granite countertops that elevate every space. Designed for both everyday living and entertaining, you’ll find a formal living area, formal dining room, and a spacious main living area that feels inviting and truly homey.
This thoughtfully designed floor plan includes two dedicated office spaces one conveniently located downstairs and another upstairs perfect for working from home or creating flexible living areas.
Downstairs, the private primary suite offers a relaxing retreat, while a separate mother-in-law suite with its own full bathroom provides comfort and privacy for guests or extended family. In total, the home features two and a half bathrooms on the main level.
Upstairs, you’ll find three additional bedrooms, along with a large game room and a media room ideal for entertaining, movie nights, or creating the ultimate family hangout space.
With 5 bedrooms, 4 full bathrooms, and a half bath, this home truly has room for everyone. Whether you're hosting gatherings or enjoying quiet evenings, this Mira Lagos beauty delivers space, style, and an unbeatable location.
#21255938

Grand Prairie

7315 Vienta Point

5 Beds

4 Baths

3,896 Sq.Ft.

$644,900

MLS#: 21255938
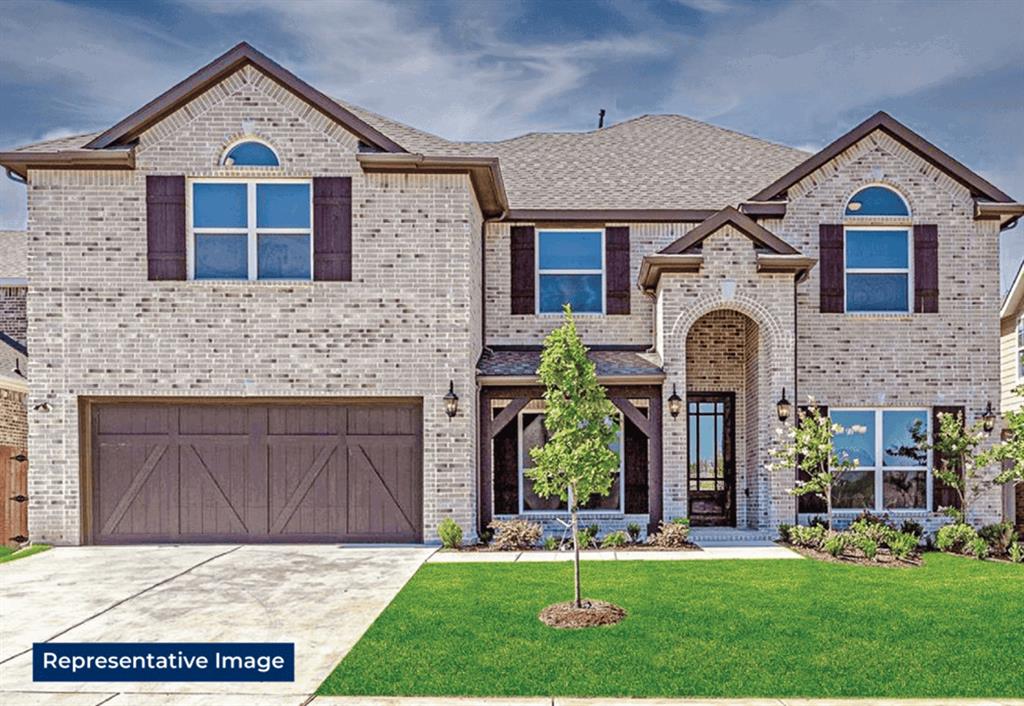
MLS# 21286026 - Built by First Texas Homes - Dec 2026 completion! ~ A private downstairs master suite sets the tone in the Coventry 2F at Mira Lagos Crossing, giving this 3,389 square foot home an easy, livable flow from the moment you walk in. With 5 bedrooms, 4 bathrooms, and a 3 car garage, there is room here for busy mornings, visiting guests, and the kind of everyday routines that need a little extra breathing room.    The main living areas feel open without losing their warmth. A fireplace adds a focal point for cooler evenings, while vaulted ceilings give the home an airy, more expansive feel. The playroom brings welcome flexibility, ready for movie nights, homework, or a second hangout space when the house is full.    Step outside to the covered patio and you will find another spot that makes this home easy to enjoy. Inside, walk in closets help keep things organized, and the thoughtful two story layout keeps the main spaces connected without feeling crowded.    Tour the Coventry 2F at Mira Lagos Crossing in Grand Prairie and see how its vaulted ceilings, flexible playroom, and spacious living areas come together in a home that feels comfortable from day one.
#21286026

Grand Prairie

7044 Moss Lake Court

5 Beds

4 Baths

3,389 Sq.Ft.

$772,913

MLS#: 21286026

SHOWS LIKE A MODEL!!! Pictures are real and isn't virtually staged. Come out and see for yourself. This beautifully customized and redesigned home was carefully thought-out. The seller spared no expenses!!! Cathedral ceilings with CUSTOM LIGHTING in ALL ROOMS. HARDWOOD FLOORING, PRIVATE CUSTOM HOME OFFICE, 2 FIREPLACES at LIVING and PRIMARY BEDROOM, ENSUITE PRIMARY BATH with SEPARATE SOAKING TUB and SHOWER, SEPARATE BATH VANITIES, WALK-IN PRIMARY CLOSET. FORMAL DINING with CUSTOM CHANDELIER, BUILT-IN WINE COOLER at BUTLER'S PANTRY, GAS COOKTOP WITH GRIDDLE, DOUBLE OVEN, EAT-IN KITCHEN ISLAND with PENDANT LIGHTING, MEDIA ROOM and GAME-ROOM up, and so much more. True LUXURY LAKE STYLE LIVING at MIRA LAGO!
#21265056

Grand Prairie

2832 Arenoso

4 Beds

3 Baths

3,319 Sq.Ft.

$630,000

MLS#: 21265056
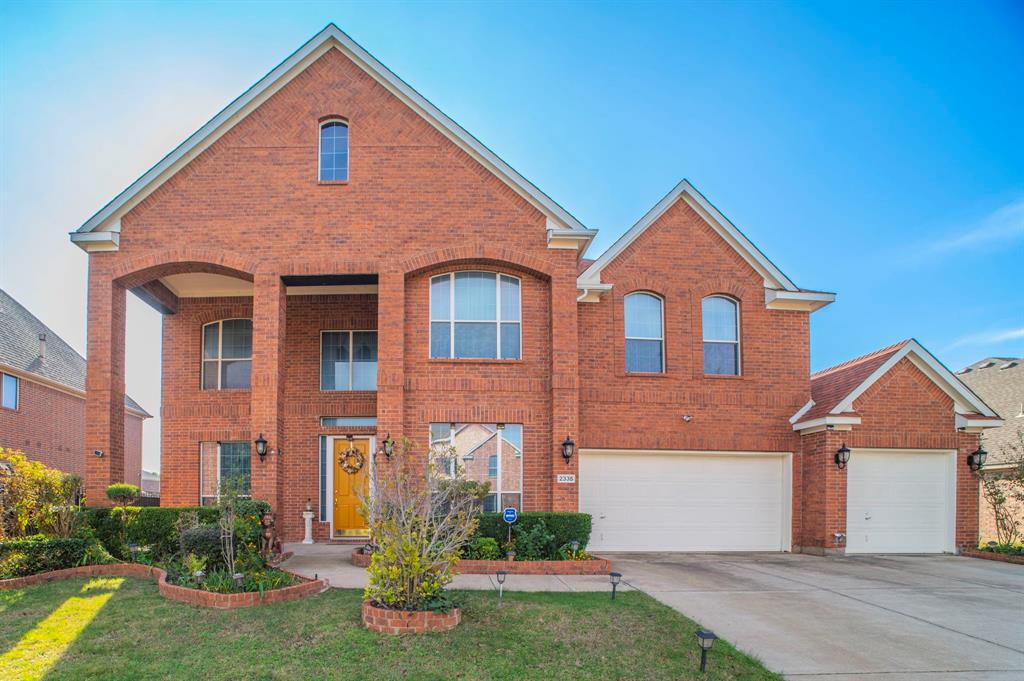
Price Reduction! NEW HVAC July 2026! Recently reduced and ready for its next owner. Come and see this beautifully designed 4-bedroom, 3.5 bath home offering comfort, entertainment, and convenience. This home has vaulted ceilings and two spacious living areas. The main floor includes an office perfect for remote work along with a theater room, game room, and a full bar, giving you the ideal setup for hosting and entertaining. The home features a generous 3-car garage, front and back porches, and thoughtfully designed spaces throughout. Its a must see!
#21128041

Grand Prairie

2335 Shackleford Trail

4 Beds

3 Baths

4,037 Sq.Ft.

$629,900

MLS#: 21128041
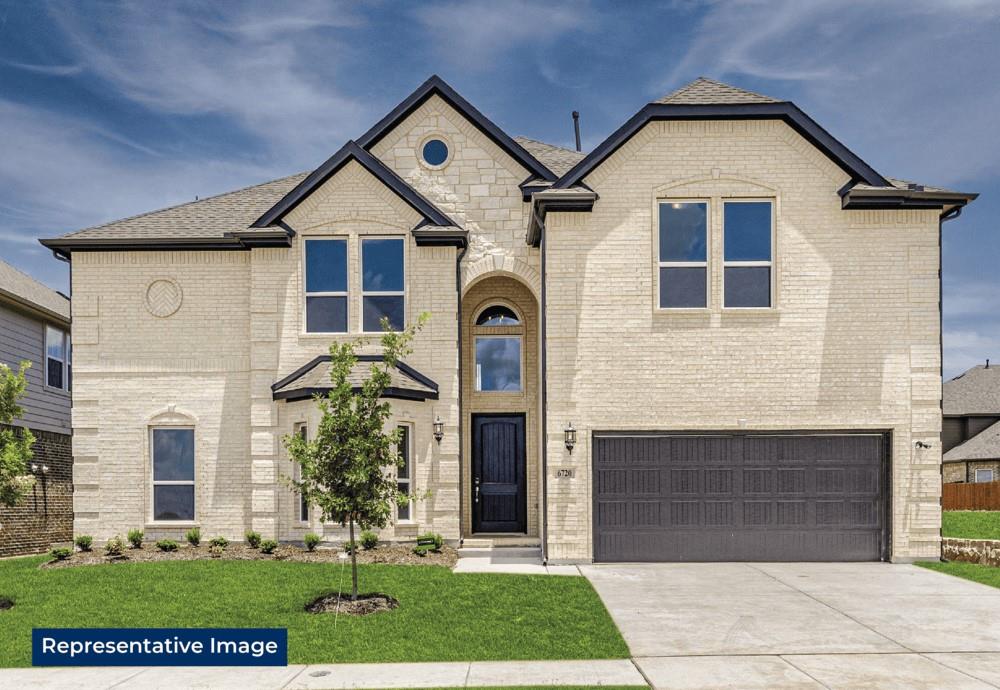
MLS# 21174630 - Built by First Texas Homes - Ready Now! ~ Welcome to the Regency 2F plan in the beautiful Mira Lagos Crossing community of Grand Prairie, TX. This stunning two-story home features an impressive 3,705 sq ft layout, offering four spacious bedrooms and four luxurious bathrooms, ensuring ample space for family and guests alike. The master suite, conveniently located on the main floor, serves as your personal retreat, complete with a spa-like bath featuring dual vanities, a freestanding soaker tub, and a walk-in shower. The heart of the home is the expansive living area, highlighted by a breathtaking 12-foot sliding door and an electric fireplace, seamlessly flowing into a gourmet kitchen equipped with a California island and professional-grade appliances, including double ovens and built-in air fryers. Ascend the grand curved staircase to discover a private media and game room, perfect for family game nights or movie marathons. Step outside to the extended covered patio, an ideal space for outdoor relaxation and entertaining. Experience the lifestyle you’ve always dreamed of with First Texas Homes, where luxury meets comfort.
#21174630

Grand Prairie

2549 Baypoint Drive

5 Beds

4 Baths

3,705 Sq.Ft.

$763,652

MLS#: 21174630
Price reduced
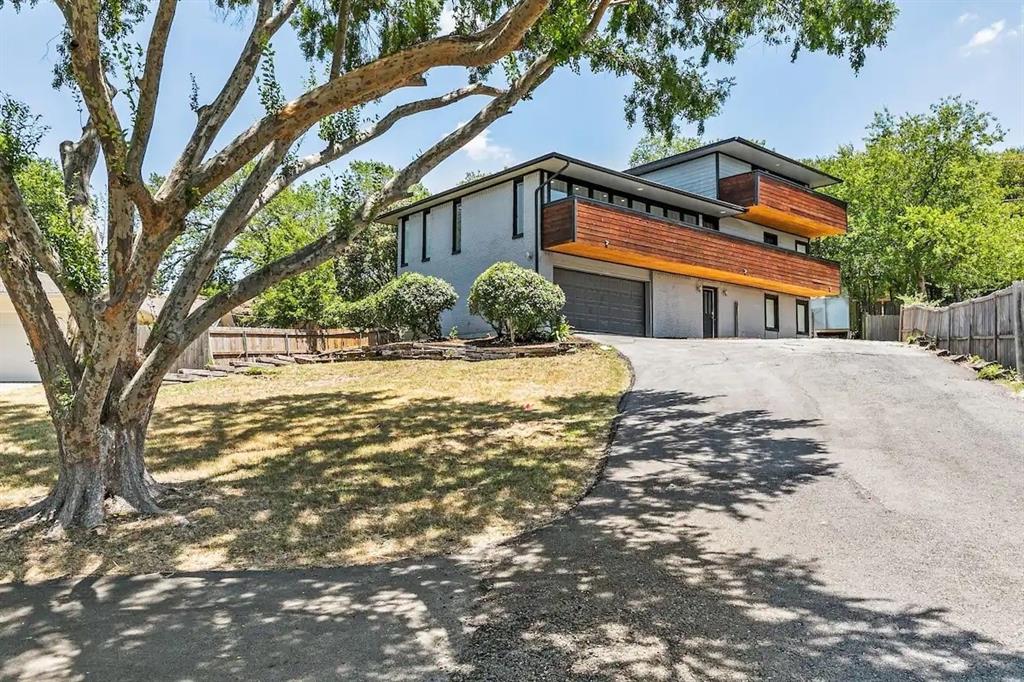
Come explore this stunning three-story home in the heart of Grand Prairie! With a modern design, this property offers a move-in-ready luxury experience. It includes 4 Bedrooms, 3 full bathrooms, and a large bonus room on the first floor. The open-concept living dining, and kitchen area is ideal for entertaining, featuring ample cabinetry, an electric range, refrigerator, and a spacious island for an eat-in kitchen. Bedrooms are thoughtfully placed on each level, while the top floor is dedicated to the private primary suite. Or step out to one of the balconies from the guest room or primary suite to enjoy some refreshments and unwind. The wraparound backyard includes a large deck for taking in spectacular sunset views! Property is an active AirBNB, with property generating $184,112.74 in total revenue for all reservations including past and expected payouts of taxes and fees, with an average revenue per reservation of $1203.35. The average occupancy rate of 88%, calculated as the number of nights booked divided by the total nights available. If interested in taking ownership and continuing AirBNB usage, please inquire. Property can be sold furnished. Valuation for all indoor and outdoor furnishings and appliances approximately $20,000.
#21244313

Grand Prairie

2030 Klondike Street

4 Beds

3 Baths

3,415 Sq.Ft.

$599,995

MLS#: 21244313

Step into this breathtaking new two-story home, where soaring ceilings and expansive windows create a bright, airy atmosphere from the moment you enter. Every bedroom features its own private bath, offering unmatched comfort and privacy for family and guests alike. Enjoy effortless entertaining in the spacious media room—perfect for movie nights, game days, or relaxed gatherings. The rare 3-car garage provides exceptional versatility, giving you ample room for additional vehicles, storage, or hobby space.
 With its masterful blend of elegance, functionality, and contemporary style, this home delivers an elevated living experience in every carefully crafted detail.
#21352212

Grand Prairie

3511 Pink Petal Drive

4 Beds

4 Baths

3,399 Sq.Ft.

$644,990

MLS#: 21352212

 - property

Send a message

Message successfully sent.

Your message

What is 3 + 4 ?

Reason for contacting?

I agree to receive email communication and understand I can unsubscribe at any time.

I agree to be contacted by Next Level Realty Group via call, email, and text for real estate services. To opt out, you can reply 'stop' at any time or reply 'help' for assistance. You can also click the unsubscribe link in the emails. Message and data rates may apply. Message frequency may vary. Privacy Policy

Sign Out

Virtual Assistant

Would you like to take the next step with this property? We can help you schedule a showing or virtual tour, or send you more details.

Yes, I would like more information.

Thank You for Your Reply, One of Our Agents will contact you as soon as possible

No, maybe later.

Thank you, you can always contact me via email, phone number or through the contact form.

Realhub AI

Lucy - Your AI-Powered Realtor

Update Your Temporary Password

Personalize your search

Enter your email and we'll notify you immediately when new listings match what you're looking for.

or enter email address

Already have an account ? Login here

Continue your home search

I agree to receive communications and understand I can unsubscribe at any time.

I agree to be contacted by Next Level Realty Group via call, email, and text for real estate services. To opt out, you can reply 'stop' at any time or reply 'help' for assistance. You can also click the unsubscribe link in the emails. Message and data rates may apply. Message frequency may vary. Privacy Policy

Already have an account ? Login here

We use cookies

We use cookies primarily for analytics to enhance your experience. By accepting, you agree to our use of these cookies. You can manage your preferences or learn more about our cookies policy.