Features & Amenities

Interior

  • Total Bedrooms

    5

  • Bathrooms

    5

  • 1/2 Bathrooms

    1

  • Basement YN

    NO

  • Cooling YN

    YES

  • Cooling

    Central Air, Electric

  • Fireplace YN

    YES

  • Heating YN

    YES

  • Heating

    Central, Electric

  • Pet friendly

    N/A

Exterior

  • Garage

    Yes

  • Garage spaces

    3

  • Construction Materials

    Brick

  • Other Exterior Features

    Rain Gutters

  • Parking

    Garage, Garage Door Opener, Garage Faces Front, Tandem, Attached

  • Pool

    No

Area & Lot

  • Lot Features

    Interior Lot, Landscaped

  • Lot Size(acres)

    0.165

  • Lot Size(square feet)

    7,187

  • Property Type

    Residential

  • Property Sub Type

    Single Family Residence

Price

  • Sales Price

    $756,900

  • Sq. Footage

    3,650

  • Price/SqFt

    $207

HOA

  • Association

    YES

  • Association Fee

    $750

  • Association Fee Frequency

    Annually

  • Association Fee Includes

    N/A

School District

  • Elementary School

    Providence

  • Middle School

    Rodriguez

  • High School

    Ray Braswell

Property Features

  • Foundation Details

    Slab

  • Sewer

    Public Sewer

Schedule a Showing

Showing scheduled successfully.

<
>
IN PERSON
VIA CHAT

What is 3 + 4 ?


Change time

Mortgage calculator

Estimate your monthly mortgage payment, including the principal and interest, property taxes, and HOA. Adjust the values to generate a more accurate rate.

Your payment

Principal and Interest:

$

Property taxes:

$

HOA fees:

$

Total loan payment:

$

Total interest amount:

$

Location

County

Denton

Elementary School

Providence

Middle School

Rodriguez

High School

Ray Braswell

Listing Courtesy of Robert Moore, Perry Homes Realty LLC

RealHub Information is provided exclusively for consumers' personal, non-commercial use, and it may not be used for any purpose other than to identify prospective properties consumers may be interested in purchasing. All information deemed reliable but not guaranteed and should be independently verified. All properties are subject to prior sale, change or withdrawal. RealHub website owner shall not be responsible for any typographical errors, misinformation, misprints and shall be held totally harmless.

Agent Joe Boston

AGENT

Joe Boston

Call Joe today to schedule a private showing.


* Listings on this website come from the FMLS IDX Compilation and may be held by brokerage firms other than the owner of this website. The listing brokerage is identified in any listing details. Information is deemed reliable but is not guaranteed. If you believe any FMLS listing contains material that infringes your copyrighted work please click here to review our DMCA policy and learn how to submit a takedown request.© 2024 FMLS.
PERRY HOMES NEW CONSTRUCTION READY FOR MOVE-IN! Corner lot homesite. Two-story rotunda entry features curved staircase. Formal dining room and home office with French doors frame entry. Two-story family room with wall of windows and a wood mantel fireplace opens to kitchen and morning area. Kitchen features large walk-in pantry, 5-burner gas cooktop, Butler's pantry and island with built-in seating space. First-floor primary suite includes bedroom with wall of windows. Dual vanities, garden tub, separate glass-enclosed shower and two walk-in closets in primary bath. A second bedroom is downstairs. Upstairs highlights a game room, media room and guest suite with private bath. Extended covered backyard patio. Mud room off three-car garage.

701 Prairie Court

Message successfully sent.

What would you like to know?

What is 3 + 4 ?

I agree to receive email communication and understand I can unsubscribe at any time.

I agree to be contacted by Next Level Realty Group via call, email, and text for real estate services. To opt out, you can reply 'stop' at any time or reply 'help' for assistance. You can also click the unsubscribe link in the emails. Message and data rates may apply. Message frequency may vary. Privacy Policy

Related Properties

A one-of-a-kind home with a media on the first floor which is an included feature of this design. Whether you want to be just a few steps away from the kitchen for those movie snacks and drinks or you want to keep a close eye on your kids, this is the home for you. The eighteen foot foyer ceiling is wonderful, but it is the continued eighteen-foot ceilings in the family and dining room that make a huge statement. The utility room is conveniently located off the kitchen near the walk-in pantry. The extensive kitchen cabinets have a place for every dish. You can enjoy the outdoors on both the front and the back of this home with a covered porch or the expansive outdoor living area. Two bedrooms are on the first floor which is perfect for extended guests, a nursery or second study. Upstairs you can enjoy the game room that overlooks the family room and foyer. With four windows and a pop-up ceiling in the game room, your friends will be impressed. Each bedroom has its own bath which is a rare find.
#21364496

Oak Point

4406 Windy Point Road

4 Beds

4 Baths

3,178 Sq.Ft.

$634,766

MLS#: 21364496
Price reduced
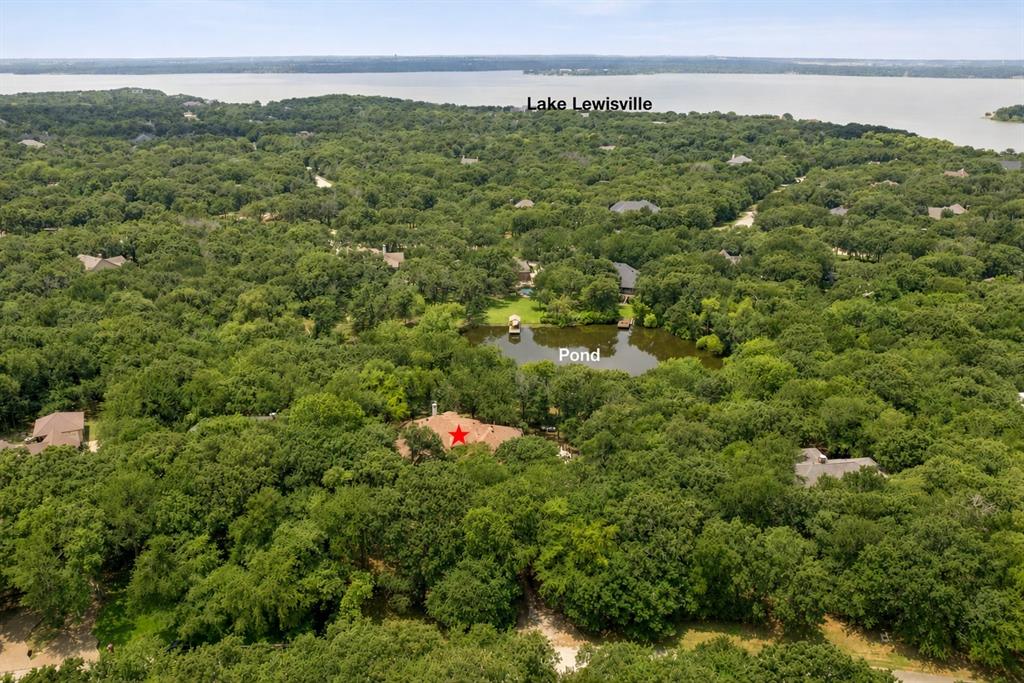
BEAUTIFUL AND RARE 1 ACRE WOODED HOMESITE WITH WATER VIEWS OVERLOOKING A SCENIC POND WITH CLOSE PROXIMITY TO LAKE LEWSVILLE! This custom home offers a rare combination of privacy, natural beauty, and pond views.  Surrounded by mature trees and overlooking a scenic pond, almost every room in the house offers a picturesque view of either the water, the wooded landscape, or both. Inside, you'll find a thoughtfully designed floor plan featuring 3 spacious bedrooms, a private study, and 3 full baths. The home includes a welcoming family room, a dining room, and a light-filled breakfast room perfectly positioned to enjoy the tranquil pond views. The kitchen is complemented by a large walk-in pantry, while the primary suite offers a generous walk-in closet and relaxing views of the surrounding natural setting. One of the home's most remarkable features is its connection to the outdoors. An enclosed back porch offers comfortable outdoor living with fans and UV screens. The house has NEW CARPET throughout. If desired by its new owner, it could use some updating in the kitchen and bathrooms to capitalize on its potential to become truly stunning in this incredible setting! The house offers a three car garage with the third bay being used as a workshop with a storage room positioned between the garages. A staircase in the two-car garage allows easy access to a walk-up attic with two windows for natural light. The attic was originally framed to be converted into a future game room or media room if desired. Don't miss this opportunity to see water views from the study, family room, kitchen, breakfast room, dining room, and primary bedroom which is almost unheard of in this market!
#21290866

Oak Point

939 Garnet Cove

3 Beds

3 Baths

3,051 Sq.Ft.

$679,900

MLS#: 21290866
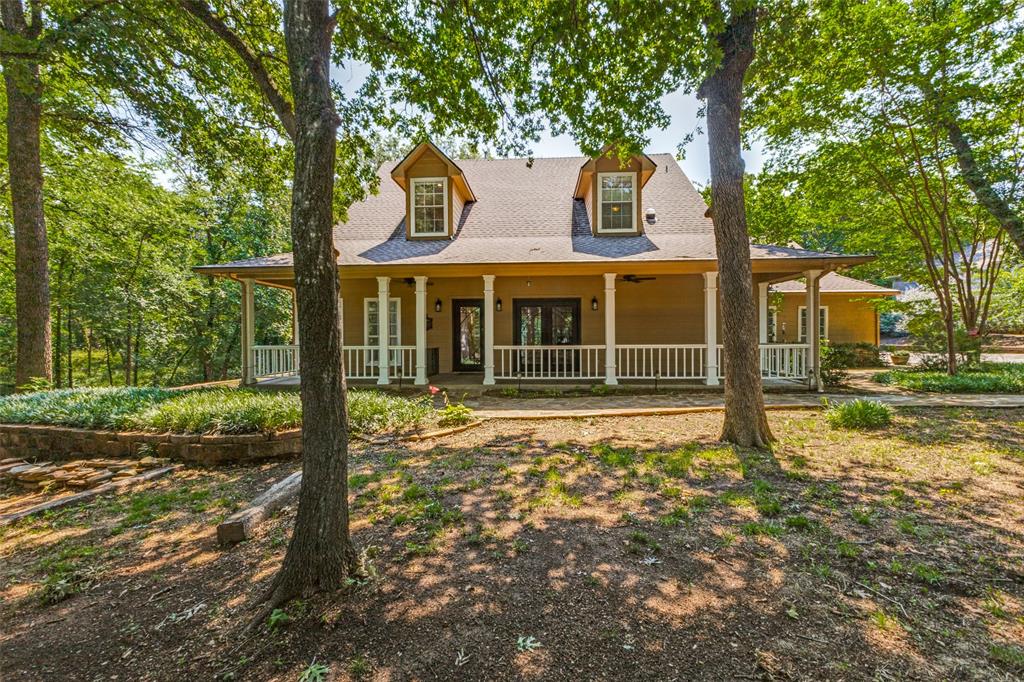
Beautifully updated 5 bedroom, 5 car garage country home on one acre! Offering the perfect blend of scenic serenity and modern sophistication, this exceptional estate commands attention with amazing curb appeal featuring a gorgeous walkway that leads to an expansive front porch and striking iron front doors. Inside, beautiful flooring runs throughout the inviting living spaces. The spacious family room features a cozy fireplace, while the formal dining room opens to the oversized front porch through iron French doors, creating an ideal setting for indoor-outdoor entertaining.  The updated chef’s kitchen is designed for both style and function, showcasing spectacular granite countertops, a center island with wine fridge, double GE Wi-Fi ovens, Samsung refrigerator, Bosch dishwasher, and Fisher Paykel gas cooktop. Storage is abundant with an extra-large butler’s pantry plus a second large pantry. A separate second family room showcases a beautiful stone fireplace and peaceful views of the surrounding outdoor space. The large primary bedroom serves as a private sanctuary, complete with a third fireplace and lovely views of the treed property. The primary bathroom offers a frameless glass shower, dual vanities, a garden tub, and plenty of natural light. A second bedroom on first floor is perfect for guests or family, and three additional bedrooms upstairs offer so much flexibility!  The park-like backyard includes a versatile, recently renovated, air-conditioned outbuilding that could serve as a home office, studio, or flex space to suit your needs. Wonderful lighted driveway leads to the massive FIVE CAR garage featuring epoxy floors. Countless premium upgrades have been completed over the past few years, including whole home air purification system, 16-SEER HVAC, fresh paint, updated flooring, extensive landscaping, and a tankless water heater. This meticulously maintained property offers the rare luxury of true country acreage with everyday conveniences nearby.
#21281584

Oak Point

290 Aqua Marine Drive

5 Beds

3 Baths

3,071 Sq.Ft.

$794,990

MLS#: 21281584
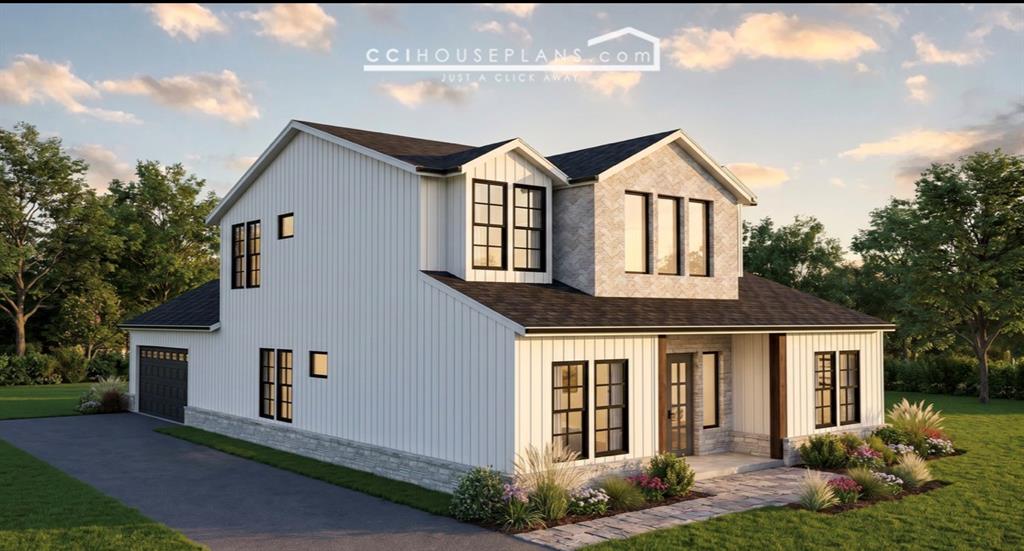
Builder incentives available. Calling all lake lovers! This is your opportunity to build your custom Admyers Realty home just steps from Lake Lewisville. Enjoy direct boat access and a community pool, all for an incredibly low $125 annual HOA fee. This spacious, modern farmhouse features an open floor plan designed for effortless entertaining. The oversized primary suite boasts a fireplace and direct walk-out patio access, leading to a luxury spa bathroom complete with a standalone tub, steam shower, double vanities, and a dedicated grooming station. The chef’s kitchen is a dream, featuring a pot filler, electric convection cooktop, energy-efficient appliances, and a hidden, walk-in butler’s pantry with a sink. Spacious second bedroom on first floor for guests, or grandparents. Another bonus, each bedroom has its OWN bathroom. Upstairs, the entertainment continues with a large game room, wet bar, and sliding glass doors that open to a balcony. Additionally, the second floor includes a spacious media room perfect for hosting. Completing this home is a highly functional laundry and mudroom area equipped with a convenient built-in pet station. USDA loan product (no money down) eligible lot. Prime location! 11 miles from PGA Headquarters, 13 miles Universal Kids Resort, and 6 miles from Lakefront Beach & Cove at Lakefront. Within 5 miles ofT arget, Kroger, Sprouts and many other shopping and dining options. Your dream home could be ready by September. You have the option to choose your fixtures, materials, finishes, hardware, colors, and more. The longer you wait the less you'll get to customize.* Virtually staged. This image has been digitally altered to showcase the property's potential and does not represent its actual condition. Floor plans are for illustrative purposes only. Layouts, dimensions, and features are conceptual and subject to change without notice. Renderings are artist conceptions. Final built details, landscaping, and exact features may vary.
#21313917

Oak Point

300 Dogie Trail

4 Beds

4 Baths

3,283 Sq.Ft.

$799,900

MLS#: 21313917

Nestled on a peaceful cul-de-sac lot adjacent to a greenbelt with direct access to walking trails and just minutes from Lake Lewisville, this luxury single story 4 bedroom 3.5 bath Highland home is a rare find featuring a sparkling backyard oasis with pool, spa, and outdoor entertaining areas. The split bedroom floor plan also offers an office, game room, formal dining room, and a 3-car tandem garage. Soaring cathedral ceilings with exposed wood beams, rich hardwood floors, and abundance of natural light elevate the living areas. The gourmet kitchen is designed for entertaining with quartz countertops, a gas cooktop, stainless steel appliances, butler's pantry, and seamless flow into the family room. Designed for relaxation, the private primary suite offers a light-filled sitting area with bay windows overlooking the backyard oasis, an oversized walk-in closet, and a luxurious ensuite bath featuring dual vanities, a soaking tub, and a separate glass-enclosed shower. Even the laundry room impresses, featuring custom cabinetry, a utility sink, and plenty of storage for effortless organization. Step outside to your backyard retreat featuring a sparkling heated pool and spa, tranquil water features, expansive decking, and an outdoor living area complete with a built-in gas grill. Enjoy the unmatched Wildridge lifestyle with a resort-style pool, 7 miles of scenic trails, stocked fishing ponds, playgrounds, and a full time Lifestyle Director planning over 75 events a year all just minutes from shopping, dining, and top-rated schools. For buyers exploring Prosper, Celina and the surrounding North Texas communities, Oak Point offers another compelling option with a quaint distinctive setting and exceptional value.
#21344817

Oak Point

9901 Compass Rose Court

4 Beds

3 Baths

3,560 Sq.Ft.

$859,000

MLS#: 21344817

Tucked away on a heavily treed one-acre lot in Oak Point’s premier lakeside enclave of Emerald Sound, this contemporary two-story residence delivers an unbeatable blend of serene privacy and casual luxury. A scenic, tree-lined drive welcomes you to beautifully landscaped grounds and a captivating facade featuring a front-facing second-story balcony—the ultimate spot for morning coffee or sunset views. Inside, full-pane windows flood the open-concept layout with natural light, while rich wood-look porcelain tile brings warm durability to the main level. The chef’s kitchen serves as the ultimate gathering hub, complete with sprawling granite countertops, a massive center island, customized cabinetry, and seamless flow into the primary living and dining spaces.
Designed with flexibility in mind, the main-floor primary suite offers a private sanctuary with dual walk-in closets and a granite-appointed bath. Upstairs, two large secondary bedrooms share a connecting bath alongside a versatile game room ideal for a home theater, kids' playroom, or executive home office. Eco-conscious buyers will fall in love with the specialized outdoor grounds, featuring a stamped concrete covered patio, a freestanding garden swing, a 2024 Class 3 impact-resistant roof, and a custom solar-capable greenhouse equipped with auto-venting windows, misting systems, and rain-barrel water collection. Residents enjoy access to Emerald Sound’s private nature trails, lake access, pickleball courts, and close proximity to the Dallas Corinthian Yacht Club. Experience the perfect blend of comfort, recreation, natural beauty, and a relaxed lakeside lifestyle that feels both private and connected in one of Oak Point’s most desirable communities.
#21237992

Oak Point

521 Diamond Point Drive

3 Beds

2 Baths

2,322 Sq.Ft.

$675,000

MLS#: 21237992

You will fall in love with this home from the moment you walk in. The expansive foyer with eighteen-foot ceilings creates a spacious and dramatic entry. The study located at the front of the home will provide a break in your work with a beautiful window overlooking your front yard. The home has two bedrooms on the first floor which is desired by so many homebuyers today. The kitchen has extensive cabinets with a walk-in pantry. Almost any dining table will work in the twelve by fifteen room. In the dining room and family room there are eighteen windows brining in natural light galore. The main bath has an extended counter top with dual vanities. The upstairs bedrooms are a wonderful size at eleven by thirteen. Upstairs includes media and game room, featuring a pop-up ceiling and overlooks both the entry as well as the family room. Another included feature not to be missed is the tandem garage which provides space for the bikes, lawn mower and more.
#21365017

Oak Point

4315 Windy Point Road

4 Beds

4 Baths

3,508 Sq.Ft.

$654,386

MLS#: 21365017

Stunning Cambridge plan with an estimated November completion! This thoughtfully designed two story home offers 4 bedrooms, a private study, game room, and a beautiful curved staircase that makes a grand first impression from the foyer. The open concept layout is perfect for entertaining, featuring a spacious family room, designer kitchen, extended outdoor living, and a luxurious primary suite with elegant upgrades throughout. A perfect blend of functionality and style in one incredible home!
#21268251

Oak Point

8723 Wildberry Road

4 Beds

4 Baths

3,002 Sq.Ft.

$615,000

MLS#: 21268251

Escape the Texas heat in your own private backyard oasis, featuring a sparkling pool with a tranquil waterfall, spa, and outdoor kitchen—an exceptional setting for relaxing outdoor living and effortless entertaining. Nestled on a quiet peninsula of Lake Lewisville in the highly desirable Wildridge lakefront community, this gorgeous 3-bedroom, 3.5-bath home combines thoughtful upgrades, versatile living spaces, and a sought-after lakeside lifestyle. The beautifully upgraded kitchen is designed to impress with stacked, full-height cabinetry, glass display uppers, integrated lighting, pull-out drawers beneath the gas range, and a generously sized island with built-in storage. Comfort-height countertops in all bathrooms add another thoughtful touch. The spacious primary bedroom offers beautiful views of the backyard and features an ensuite bath with a soaking tub, separate shower, and large walk-in closet. Motorized roller shades in the primary bedroom and living room provide added comfort and convenience.  An open, flowing floor plan offers flexible living and entertaining spaces, including a private study and versatile flex room. A spacious 3-car garage provides plenty of room for vehicles and additional storage.

Ideally located near major commuter routes, shopping, dining, and entertainment, Wildridge offers an impressive array of community amenities, including canoes, stocked fishing ponds, scenic trails, playgrounds, resort-style pools, and a full calendar of community events. Come home to 9700 Boulder Point Road, where everyday living feels like a getaway!
#21382578

Oak Point

9700 Boulder Point Road

3 Beds

3 Baths

2,809 Sq.Ft.

$679,999

MLS#: 21382578

Experience refined living in this stunning home impeccably positioned on a beautifully landscaped corner lot. Showcasing 5 spacious bedrooms and 4 full bathrooms, this exceptional home has been meticulously maintained and thoughtfully updated to deliver the perfect blend of elegance, comfort, and functionality.

Rich hardwood flooring flows throughout the main living spaces, creating a warm and sophisticated atmosphere. At the heart of the home, the chef-inspired kitchen features an expansive center island, updated double oven range, abundant cabinetry, walk in pantry, and seamless connectivity to the surrounding living and dining areas—ideal for both intimate gatherings and grand entertaining.

Designed with versatility in mind, the floor plan includes a private office or extra dinning room and a separate guest suite with its own full bathroom, providing an ideal retreat for visitors, multigenerational living, or extended stays.

Step outside to discover your own private backyard oasis. The resort-style patio, professionally curated landscaping, enhanced by FX Luminaire elegant landscape lighting that creates a captivating ambiance long after sunset. Whether hosting guests or enjoying a quiet evening outdoors, this exceptional space offers year-round enjoyment and tranquility.

From its pristine condition and premium corner-lot setting to its thoughtful upgrades and move-in-ready appeal, every detail of this residence reflects pride of ownership and timeless sophistication. A rare opportunity to own a truly exceptional home where luxury, comfort, and lifestyle come together seamlessly.

As an added bonus when you purchase this home receive a 5 day 4 night cruise certificate from the listing agent and if you use E5 Mortgage as your lender to purchase this home receive a $2500 realtor credit for a rate buy down. Ask the listing agent for details.
#21345673

Oak Point

110 Highwood Avenue

5 Beds

4 Baths

3,456 Sq.Ft.

$675,000

MLS#: 21345673

 - property

Send a message

Message successfully sent.

Your message

What is 3 + 4 ?

Reason for contacting?

I agree to receive email communication and understand I can unsubscribe at any time.

I agree to be contacted by Next Level Realty Group via call, email, and text for real estate services. To opt out, you can reply 'stop' at any time or reply 'help' for assistance. You can also click the unsubscribe link in the emails. Message and data rates may apply. Message frequency may vary. Privacy Policy

Sign Out

Virtual Assistant

Would you like to take the next step with this property? We can help you schedule a showing or virtual tour, or send you more details.

Yes, I would like more information.

Thank You for Your Reply, One of Our Agents will contact you as soon as possible

No, maybe later.

Thank you, you can always contact me via email, phone number or through the contact form.

Realhub AI

Lucy - Your AI-Powered Realtor

Update Your Temporary Password

Personalize your search

Enter your email and we'll notify you immediately when new listings match what you're looking for.

or enter email address

Already have an account ? Login here

Continue your home search

I agree to receive communications and understand I can unsubscribe at any time.

I agree to be contacted by Next Level Realty Group via call, email, and text for real estate services. To opt out, you can reply 'stop' at any time or reply 'help' for assistance. You can also click the unsubscribe link in the emails. Message and data rates may apply. Message frequency may vary. Privacy Policy

Already have an account ? Login here

We use cookies

We use cookies primarily for analytics to enhance your experience. By accepting, you agree to our use of these cookies. You can manage your preferences or learn more about our cookies policy.