Features & Amenities

Interior

  • Other Interior Features

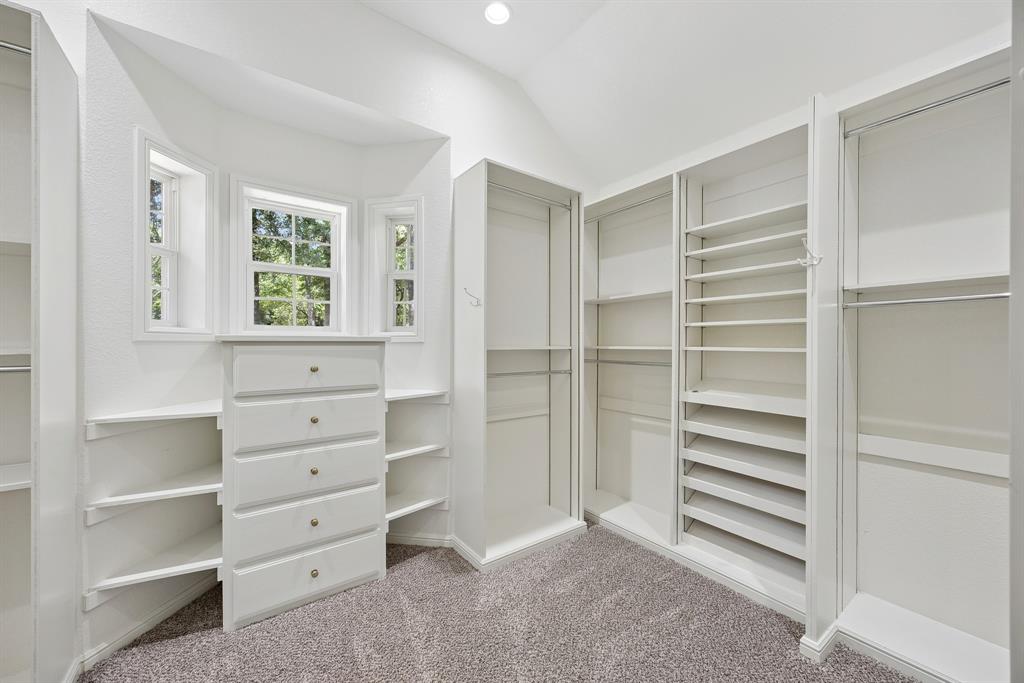
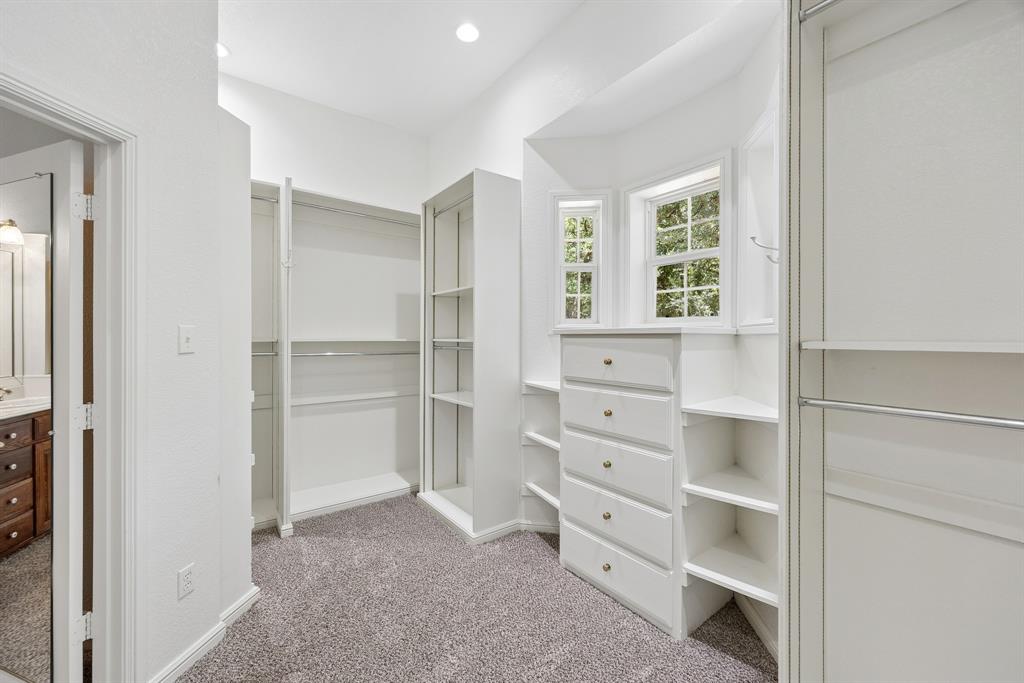
    Built-in Features, Chandelier, Double Vanity, Eat-in Kitchen, Kitchen Island, Pantry, Walk-In Closet(s), High Speed Internet

  • Total Bedrooms

    3

  • Bathrooms

    3

  • Basement YN

    NO

  • Cooling YN

    YES

  • Cooling

    Ceiling Fan(s), Central Air, Roof Turbine(s), Zoned

  • Fireplace YN

    YES

  • Heating YN

    YES

  • Heating

    Central, Propane, Zoned

  • Pet friendly

    N/A

Exterior

  • Garage

    Yes

  • Garage spaces

    3

  • Construction Materials

    Brick

  • Other Exterior Features

    Rain Gutters

  • Parking

    Garage Door Opener, Garage Faces Side, Kitchen Level, Parking Pad, RV Access/Parking, Storage, Workshop in Garage, Attached

  • Patio and Porch Features

    Covered

  • Pool

    No

  • Waterfront YN

    NO

Area & Lot

  • Lot Features

    Wooded, Interior Lot, Landscaped, Many Trees, Waterfront

  • Lot Size(acres)

    1.0

  • Lot Size(square feet)

    43,560

  • Property Type

    Residential

  • Property Sub Type

    Single Family Residence

  • Architectural Style

    Traditional

Price

  • Sales Price

    $679,900

  • Tax Amount

    $11,506

  • Sq. Footage

    3,051

  • Price/SqFt

    $222

HOA

  • Association

    YES

  • Association Fee

    $265

  • Association Fee Frequency

    Annually

  • Association Fee Includes

    N/A

School District

  • Elementary School

    Cross Oaks

  • Middle School

    Rodriguez

  • High School

    Ray Braswell

Property Features

  • Accessibility Features

    Accessible Entrance

  • Foundation Details

    Slab

  • Senior Community YN

    NO

  • Sewer

    Septic Tank

  • Tax Lot

    257

Schedule a Showing

Showing scheduled successfully.

<
>
IN PERSON
VIA CHAT

What is 3 + 4 ?


Change time

Mortgage calculator

Estimate your monthly mortgage payment, including the principal and interest, property taxes, and HOA. Adjust the values to generate a more accurate rate.

Your payment

Principal and Interest:

$

Property taxes:

$

HOA fees:

$

Total loan payment:

$

Total interest amount:

$

Location

County

Denton

Elementary School

Cross Oaks

Middle School

Rodriguez

High School

Ray Braswell

Listing Courtesy of Lorri Deems , Grand Realty Services

RealHub Information is provided exclusively for consumers' personal, non-commercial use, and it may not be used for any purpose other than to identify prospective properties consumers may be interested in purchasing. All information deemed reliable but not guaranteed and should be independently verified. All properties are subject to prior sale, change or withdrawal. RealHub website owner shall not be responsible for any typographical errors, misinformation, misprints and shall be held totally harmless.

Agent Joe Boston

AGENT

Joe Boston

Call Joe today to schedule a private showing.


* Listings on this website come from the FMLS IDX Compilation and may be held by brokerage firms other than the owner of this website. The listing brokerage is identified in any listing details. Information is deemed reliable but is not guaranteed. If you believe any FMLS listing contains material that infringes your copyrighted work please click here to review our DMCA policy and learn how to submit a takedown request.© 2024 FMLS.
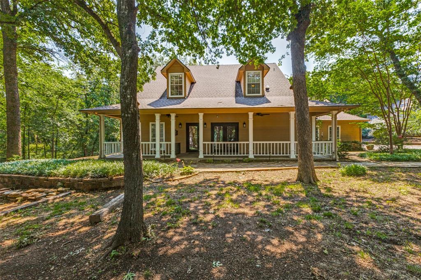
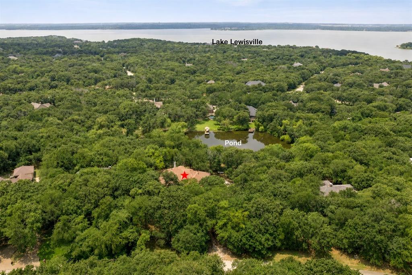
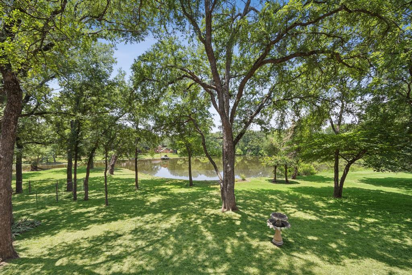
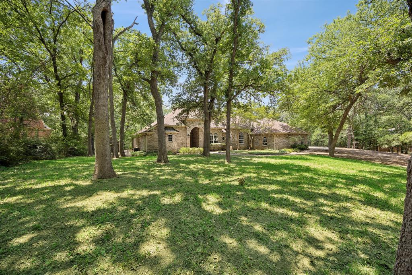
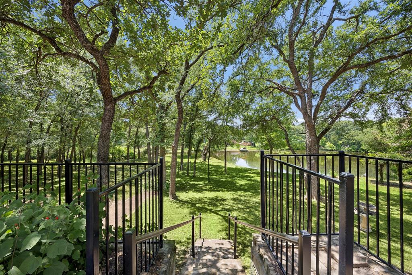
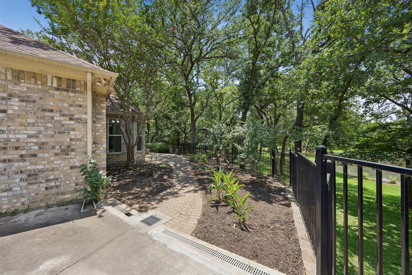
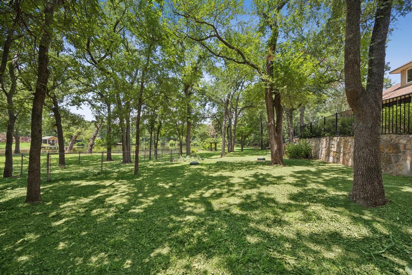
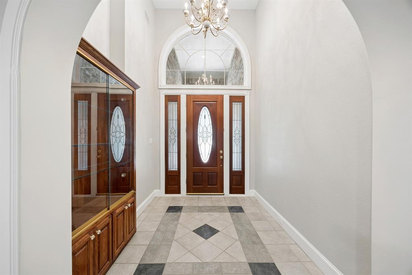
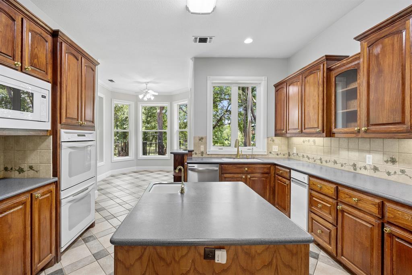
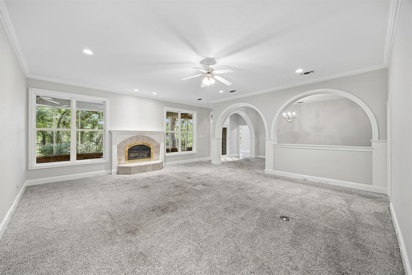
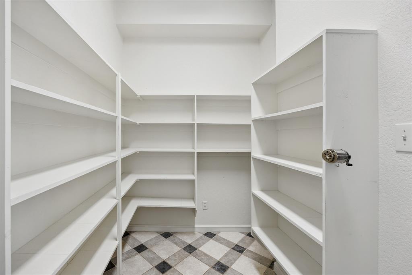
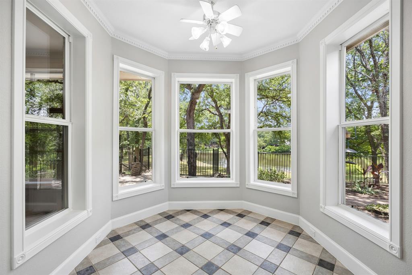
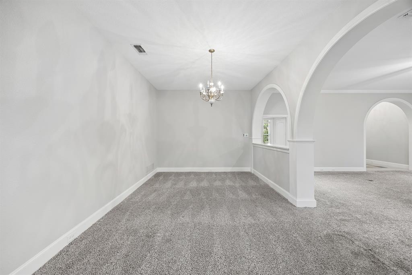
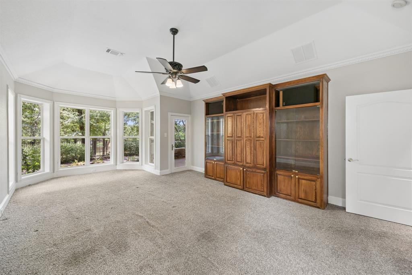
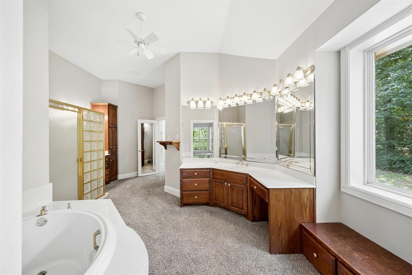
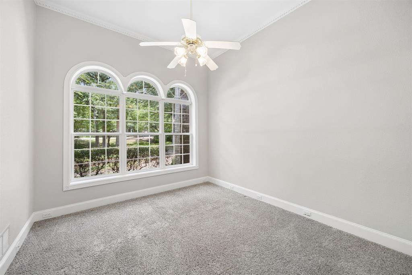
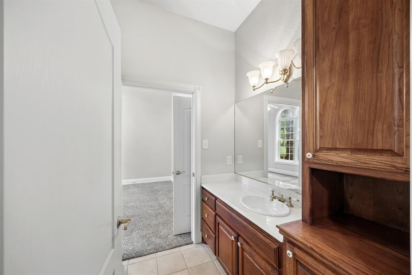
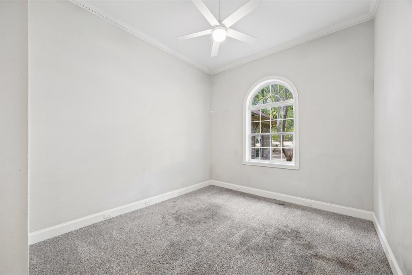
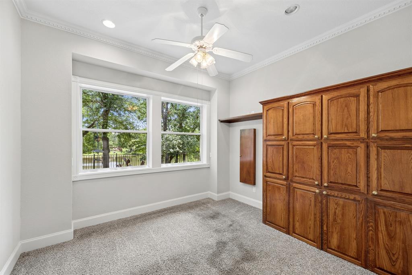
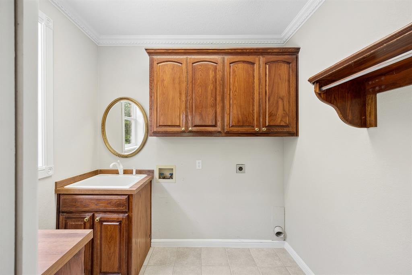
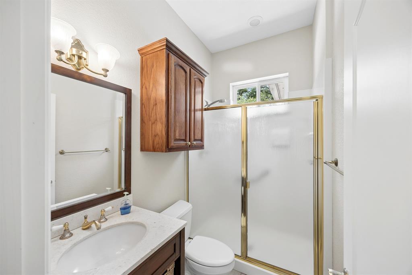
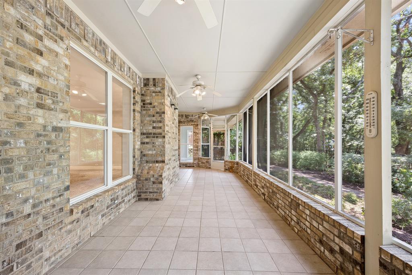
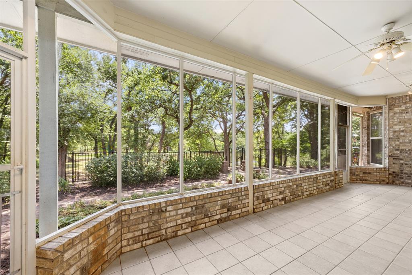
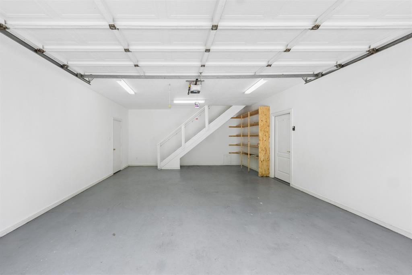
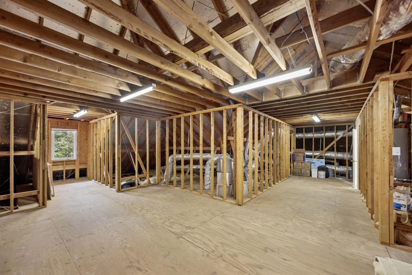
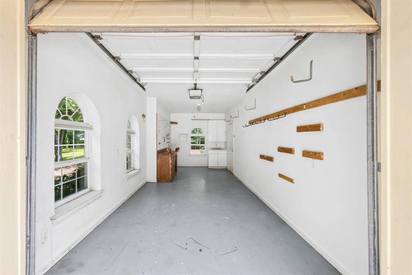
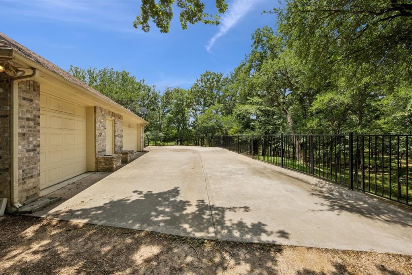
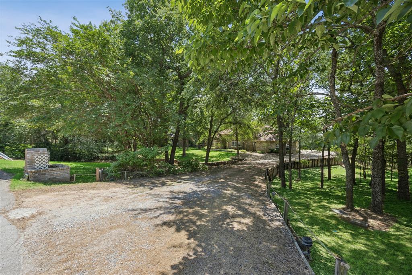
BEAUTIFUL AND RARE 1 ACRE WOODED HOMESITE WITH WATER VIEWS OVERLOOKING A SCENIC POND WITH CLOSE PROXIMITY TO LAKE LEWSVILLE! This custom home offers a rare combination of privacy, natural beauty, and pond views.  Surrounded by mature trees and overlooking a scenic pond, almost every room in the house offers a picturesque view of either the water, the wooded landscape, or both. Inside, you'll find a thoughtfully designed floor plan featuring 3 spacious bedrooms, a private study, and 3 full baths. The home includes a welcoming family room, a dining room, and a light-filled breakfast room perfectly positioned to enjoy the tranquil pond views. The kitchen is complemented by a large walk-in pantry, while the primary suite offers a generous walk-in closet and relaxing views of the surrounding natural setting. One of the home's most remarkable features is its connection to the outdoors. An enclosed back porch offers comfortable outdoor living with fans and UV screens. The house has NEW CARPET throughout. If desired by its new owner, it could use some updating in the kitchen and bathrooms to capitalize on its potential to become truly stunning in this incredible setting! The house offers a three car garage with the third bay being used as a workshop with a storage room positioned between the garages. A staircase in the two-car garage allows easy access to a walk-up attic with two windows for natural light. The attic was originally framed to be converted into a future game room or media room if desired. Don't miss this opportunity to see water views from the study, family room, kitchen, breakfast room, dining room, and primary bedroom which is almost unheard of in this market!

939 Garnet Cove

Message successfully sent.

What would you like to know?

What is 3 + 4 ?

I agree to receive email communication and understand I can unsubscribe at any time.

I agree to be contacted by Next Level Realty Group via call, email, and text for real estate services. To opt out, you can reply 'stop' at any time or reply 'help' for assistance. You can also click the unsubscribe link in the emails. Message and data rates may apply. Message frequency may vary. Privacy Policy

Related Properties

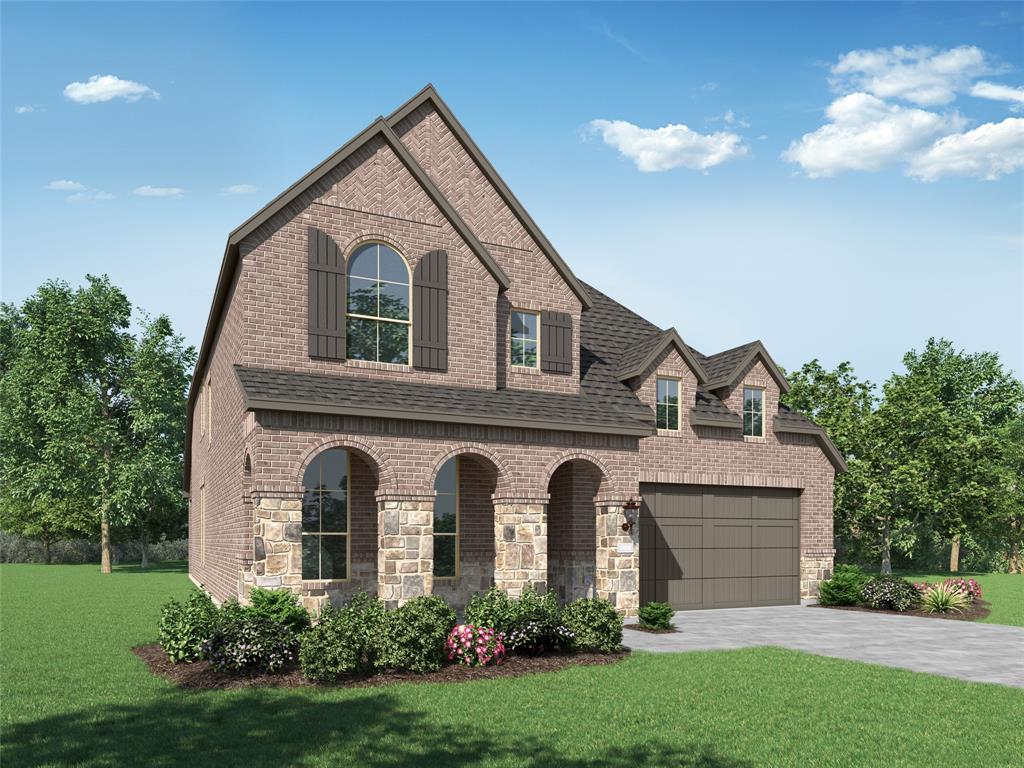
Welcome to this spacious and well-appointed home in Oak Point, offering 3,079 square feet of thoughtfully designed living space on a generous corner lot just minutes from Lake Lewisville.

Built in 2018, this 4-bedroom, 3-bath home features a functional layout ideal for both everyday living and entertaining. Engineered hardwood floors flow through the main living areas, creating a warm and cohesive feel. The kitchen is both stylish and practical, complete with granite countertops, an electric cooktop, pantry, and decorative lighting.

The primary suite offers a private retreat with an ensuite bath and walk-in closet, while additional bedrooms provide comfortable accommodations for family or guests. Upstairs, a versatile game room or flex space adds even more functionality—perfect for a media room, home office, or second living area.

Step outside to a spacious, fenced backyard with plenty of room to spread out, entertain, or create your own outdoor oasis. Situated on a .37-acre corner lot, the property offers both space and privacy—an increasingly rare find.

Located in the desirable Woodridge Estates community, residents enjoy access to neighborhood amenities including a swimming pool, clubhouse, playground, and walking trails, enhancing both convenience and lifestyle.

With a 3-car garage and a location that blends quiet suburban living with easy access to nearby shopping, dining, and recreation, this home delivers comfort, space, and everyday ease
#21248360

Oak Point

614 Woodridge Drive

4 Beds

3 Baths

3,079 Sq.Ft.

$628,999

MLS#: 21248360

This beautifully designed one-story home offers exceptional comfort and functionality with three spacious bedrooms, including a secondary main suite, three full bathrooms and an additional half bath. Thoughtfully crafted for modern living, the heart of the home is the chef-inspired kitchen, featuring an open-concept layout with clear sightlines to both the dining and family rooms—perfect for entertaining and everyday living. The kitchen is equipped with a large center island, abundant counter space and a convenient corner pantry, making meal preparation effortless and enjoyable. The private main suite is tucked away at the rear of the home, offering a peaceful retreat with its own private entrance. This luxurious space includes two walk-in closets and a spa-like en-suite bathroom complete with dual vanities, a spacious glass-enclosed shower and an elegant freestanding soaking tub. Every detail has been thoughtfully selected to enhance comfort and style. Located just a short walk from the community pool, this home is ideally situated for relaxation and recreation. Loaded with premium upgrades and designer touches throughout, this exceptional property delivers both convenience and sophistication in one stunning package.
#21298938

Oak Point

4307 Azalea Trail

3 Beds

3 Baths

2,315 Sq.Ft.

$553,960

MLS#: 21298938

Beautifully updated 5 bedroom, 5 car garage country home on one acre! Offering the perfect blend of scenic serenity and modern sophistication, this exceptional estate commands attention with amazing curb appeal featuring a gorgeous walkway that leads to an expansive front porch and striking iron front doors. Inside, beautiful flooring runs throughout the inviting living spaces. The spacious family room features a cozy fireplace, while the formal dining room opens to the oversized front porch through iron French doors, creating an ideal setting for indoor-outdoor entertaining.  The updated chef’s kitchen is designed for both style and function, showcasing spectacular granite countertops, a center island with wine fridge, double GE Wi-Fi ovens, Samsung refrigerator, Bosch dishwasher, and Fisher Paykel gas cooktop. Storage is abundant with an extra-large butler’s pantry plus a second large pantry. A separate second family room showcases a beautiful stone fireplace and peaceful views of the surrounding outdoor space. The large primary bedroom serves as a private sanctuary, complete with a third fireplace and lovely views of the treed property. The primary bathroom offers a frameless glass shower, dual vanities, a garden tub, and plenty of natural light. A second bedroom on first floor is perfect for guests or family, and three additional bedrooms upstairs offer so much flexibility!  The park-like backyard includes a versatile, recently renovated, air-conditioned outbuilding that could serve as a home office, studio, or flex space to suit your needs. Wonderful lighted driveway leads to the massive FIVE CAR garage featuring epoxy floors. Countless premium upgrades have been completed over the past few years, including whole home air purification system, 16-SEER HVAC, fresh paint, updated flooring, extensive landscaping, and a tankless water heater. This meticulously maintained property offers the rare luxury of true country acreage with everyday conveniences nearby.
#21281584

Oak Point

290 Aqua Marine Drive

5 Beds

3 Baths

3,071 Sq.Ft.

$794,990

MLS#: 21281584

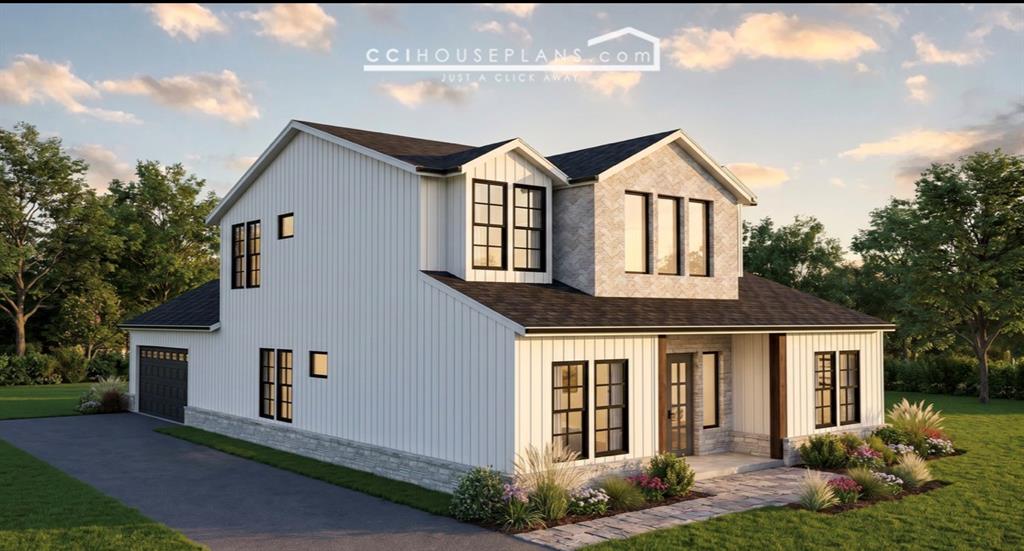
Builder incentives available. Calling all lake lovers! This is your opportunity to build your custom Admyers Realty home just steps from Lake Lewisville. Enjoy direct boat access and a community pool, all for an incredibly low $125 annual HOA fee. This spacious, modern farmhouse features an open floor plan designed for effortless entertaining. The oversized primary suite boasts a fireplace and direct walk-out patio access, leading to a luxury spa bathroom complete with a standalone tub, steam shower, double vanities, and a dedicated grooming station. The chef’s kitchen is a dream, featuring a pot filler, electric convection cooktop, energy-efficient appliances, and a hidden, walk-in butler’s pantry with a sink. Spacious second bedroom on first floor for guests, or grandparents. Another bonus, each bedroom has its OWN bathroom. Upstairs, the entertainment continues with a large game room, wet bar, and sliding glass doors that open to a balcony. Additionally, the second floor includes a spacious media room perfect for hosting. Completing this home is a highly functional laundry and mudroom area equipped with a convenient built-in pet station. USDA loan product (no money down) eligible lot. Prime location! 11 miles from PGA Headquarters, 13 miles Universal Kids Resort, and 6 miles from Lakefront Beach & Cove at Lakefront. Within 5 miles ofT arget, Kroger, Sprouts and many other shopping and dining options. Your dream home could be ready by September. You have the option to choose your fixtures, materials, finishes, hardware, colors, and more. The longer you wait the less you'll get to customize.* Virtually staged. This image has been digitally altered to showcase the property's potential and does not represent its actual condition. Floor plans are for illustrative purposes only. Layouts, dimensions, and features are conceptual and subject to change without notice. Renderings are artist conceptions. Final built details, landscaping, and exact features may vary.
#21313917

Oak Point

300 Dogie Trail

4 Beds

4 Baths

3,283 Sq.Ft.

$799,900

MLS#: 21313917

Beautiful Redford plan situated on a desirable corner lot with an estimated October completion! This spacious two story home offers 5 bedrooms, 4 baths, a loft, and a lifestyle room with plenty of space for both everyday living and entertaining. Enjoy an open concept layout with a stunning family room, fireplace, extended outdoor living, and a luxurious primary suite featuring a bay window and spa inspired bath. Thoughtfully designed with designer upgrades throughout and located in an incredible community with easy access to nearby conveniences.
#21268054

Oak Point

8903 Wildberry Road

5 Beds

4 Baths

3,019 Sq.Ft.

$600,000

MLS#: 21268054

Price reduced
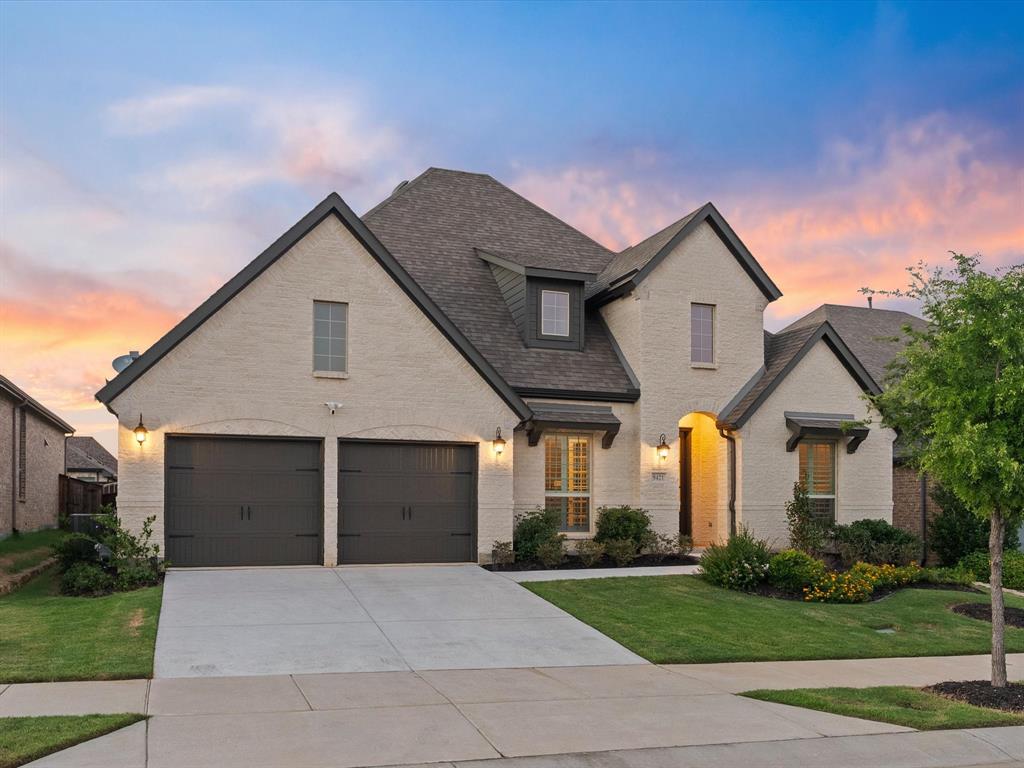
4002 Windy Point is a beautifully designed one story Newport plan situated on an oversized corner lot, offering 2,287 square feet with 3 bedrooms, 2.5 baths, a private study, and a rare 3 car tandem garage. This thoughtfully designed home features an open concept layout with a spacious family room, fireplace, extended covered outdoor living, and a luxurious primary suite with a freestanding tub, oversized shower, and box window. Designer finishes throughout make this home move in ready. Located in the highly sought after Wildridge community with resort style amenities, scenic trails, parks, pools, and lake access.
#21334532

Oak Point

4002 Windy Point Road

3 Beds

2 Baths

2,320 Sq.Ft.

$580,000

MLS#: 21334532

Price reduced
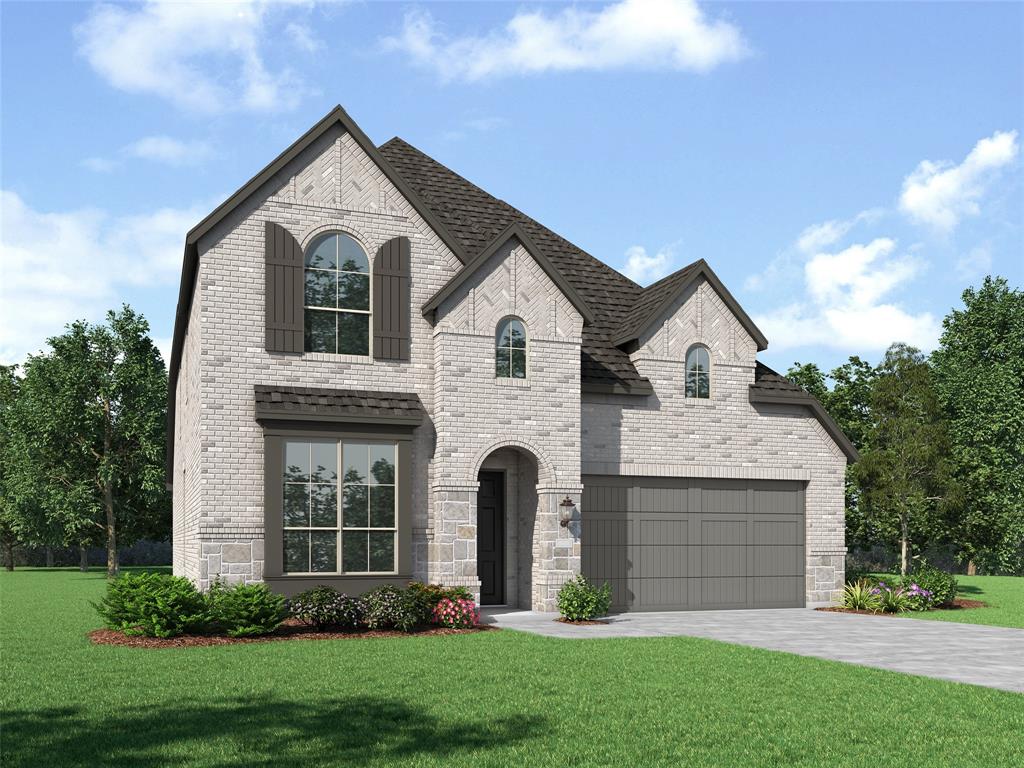
Beautiful Westbury plan with an estimated October completion! This home offers 5 bedrooms and 4 full baths located in a quiet, lakefront Oak Point community. This spacious layout features 8-ft interior doors, an elegant open stair railing, and a warm living area centered around a stylish fireplace. The kitchen offers a functional breakfast peninsula, while the upstairs loft adds flexible living space. The primary suite includes a bay-window extension for added light and charm. A perfect blend of comfort, design, and community living.
#21334496

Oak Point

4323 Wildflower Lane

5 Beds

4 Baths

2,760 Sq.Ft.

$565,000

MLS#: 21334496
Price reduced
Stunning 5-bedroom, 4-bath Highland Home with a private study, spacious loft, and thoughtfully designed upgrades throughout. This open-concept floorplan features a beautiful family room fireplace, an upgraded kitchen overlooking the main living areas, and an extended outdoor living space perfect for entertaining. The luxurious primary suite includes a bay window extension and spa-inspired bath with a freestanding tub and separate shower. A secondary bedroom and full bath downstairs offer ideal flexible living, while upstairs features additional bedrooms, a loft, and added privacy for everyday living. Designed with both comfort and functionality in mind, this home offers the perfect blend of elegance and practicality.
#21266097

Oak Point

8715 Wildberry Road

5 Beds

4 Baths

2,855 Sq.Ft.

$570,000

MLS#: 21266097

Seller is offering up to 5K towards buyers closing cost! Beautifully maintained 4-bedroom, 2.5-bath home on a spacious corner lot. The open layout connects the kitchen, dining, and living areas, creating a bright and comfortable space for everyday living and entertaining. Enjoy generously sized bedrooms, modern finishes, and plenty of natural light. Outside, a covered patio overlooks the oversized backyard with room to relax, play, or garden. Community amenities include parks, walking trails, ponds, and pools, with shopping, dining, schools, and major highways nearby. Move-in ready and waiting for you!
#21321479

Oak Point

4512 Minnow Cove Road

4 Beds

2 Baths

2,875 Sq.Ft.

$549,900

MLS#: 21321479

A one-of-a-kind home with a media on the first floor which is an included feature of this design. Whether you want to be just a few steps away from the kitchen for those movie snacks and drinks or you want to keep a close eye on your kids, this is the home for you. The eighteen foot foyer ceiling is wonderful, but it is the continued eighteen-foot ceilings in the family and dining room that make a huge statement. The utility room is conveniently located off the kitchen near the walk-in pantry. The extensive kitchen cabinets have a place for every dish. You can enjoy the outdoors on both the front and the back of this home with a covered porch or the expansive outdoor living area. Two bedrooms are on the first floor which is perfect for extended guests, a nursery or second study. Upstairs you can enjoy the game room that overlooks the family room and foyer. With four windows and a pop-up ceiling in the game room, your friends will be impressed. Each bedroom has its own bath which is a rare find.
#21364496

Oak Point

4406 Windy Point Road

4 Beds

4 Baths

3,178 Sq.Ft.

$634,766

MLS#: 21364496

 - property

Send a message

Message successfully sent.

Your message

What is 3 + 4 ?

Reason for contacting?

I agree to receive email communication and understand I can unsubscribe at any time.

I agree to be contacted by Next Level Realty Group via call, email, and text for real estate services. To opt out, you can reply 'stop' at any time or reply 'help' for assistance. You can also click the unsubscribe link in the emails. Message and data rates may apply. Message frequency may vary. Privacy Policy

Sign Out

Virtual Assistant

Would you like to take the next step with this property? We can help you schedule a showing or virtual tour, or send you more details.

Yes, I would like more information.

Thank You for Your Reply, One of Our Agents will contact you as soon as possible

No, maybe later.

Thank you, you can always contact me via email, phone number or through the contact form.

Realhub AI

Lucy - Your AI-Powered Realtor

Update Your Temporary Password

Personalize your search

Enter your email and we'll notify you immediately when new listings match what you're looking for.

or enter email address

Already have an account ? Login here

Continue your home search

I agree to receive communications and understand I can unsubscribe at any time.

I agree to be contacted by Next Level Realty Group via call, email, and text for real estate services. To opt out, you can reply 'stop' at any time or reply 'help' for assistance. You can also click the unsubscribe link in the emails. Message and data rates may apply. Message frequency may vary. Privacy Policy

Already have an account ? Login here

We use cookies

We use cookies primarily for analytics to enhance your experience. By accepting, you agree to our use of these cookies. You can manage your preferences or learn more about our cookies policy.