


Property
Beds
2
Full Baths
1
1/2 Baths
None
Year Built
1930
Sq.Footage
1,022
Historic Charm, Thoughtfully Reimagined for Modern Living - Every detail of this beautifully restored 1930 home has been carefully considered, blending timeless character with quality modern updates. From the striking charcoal exterior and warm wood front door to the bright, inviting interior, this home delivers style, comfort, and functionality at every turn. Inside, you'll find wide-plank luxury vinyl flooring, abundant natural light, and an open flow connecting the living, dining, and kitchen spaces. The completely renovated kitchen features shaker-style cabinetry, butcher block countertops, subway tile backsplash, a workstation sink, gas range with statement vent hood, and stainless appliances. The spacious bathroom offers designer finishes, a large tiled shower, and a custom vanity, while both bedrooms retain the home's original charm with classic built-ins and generous proportions. The extensive renovation extends well beyond the finishes. Major improvements include foundation leveling, new subfloor, new electrical, new plumbing, new HVAC, tankless water heater, roof, windows, exterior doors, interior and exterior paint, and more, creating a home that feels both timeless and move-in ready. Outside, the property continues to impress with a detached approximately 500-square-foot building constructed to complement the home's exterior. Wired for electricity and built with tie-downs, this versatile space offers exceptional flexibility for storage, hobbies, a workshop, studio, or future creative use. A detached two-car carport and spacious yard complete this exceptional property.
Features & Amenities
Interior
-
Total Bedrooms
2
-
Bathrooms
1
-
Basement YN
NO
-
Cooling YN
YES
-
Cooling
Central Air, Electric
-
Heating YN
YES
-
Heating
Central, Heat Pump
-
Pet friendly
N/A
Exterior
-
Garage
No
-
Construction Materials
Wood Siding
-
Parking
Carport, Concrete, Driveway, Storage
-
Pool
No
-
Waterfront YN
NO
Area & Lot
-
Lot Features
Wooded, Corner Lot, Level
-
Lot Size(acres)
0.172
-
Lot Size(square feet)
7,492
-
Property Type
Residential
-
Property Sub Type
Single Family Residence
-
Architectural Style
Other
Price
-
Sales Price
$199,900
-
Tax Amount
$3,058
-
Sq. Footage
1,022
-
Price/SqFt
$195
HOA
-
Association
No
Property Resources
-
Horse Property
NO
School District
-
Elementary School
Crestview
-
Middle School
Tennyson
-
High School
Waco
Property Features
-
Senior Community YN
NO
-
Sewer
Public Sewer
-
Tax Lot
11
-
Water Source
Public
Schedule a Showing
Showing scheduled successfully.
Mortgage calculator
Estimate your monthly mortgage payment, including the principal and interest, property taxes, and HOA. Adjust the values to generate a more accurate rate.
Your payment
Principal and Interest:
$
Property taxes:
$
HOA fees:
$
Total loan payment:
$
Total interest amount:
$
Location
County
McLennan
Elementary School
Crestview
Middle School
Tennyson
High School
Waco
Listing Courtesy of Jeffery Bird, Keller Williams Realty, Waco
RealHub Information is provided exclusively for consumers' personal, non-commercial use, and it may not be used for any purpose other than to identify prospective properties consumers may be interested in purchasing. All information deemed reliable but not guaranteed and should be independently verified. All properties are subject to prior sale, change or withdrawal. RealHub website owner shall not be responsible for any typographical errors, misinformation, misprints and shall be held totally harmless.

AGENT
Joe Boston
Call Joe today to schedule a private showing.

* Listings on this website come from the FMLS IDX Compilation and may be held by brokerage firms other than the owner of this website. The listing brokerage is identified in any listing details. Information is deemed reliable but is not guaranteed. If you believe any FMLS listing contains material that infringes your copyrighted work please click here to review our DMCA policy and learn how to submit a takedown request.© 2024 FMLS.
Related Properties

Waco
1310 Speight Avenue 2
2 Beds
2 Baths
1,152 Sq.Ft.
$183,000
MLS#: 21296662

Waco
2732 Mckenzie Avenue
3 Beds
2 Baths
928 Sq.Ft.
$198,500
MLS#: 21253422

Waco
1212 Kilgore Lane
3 Beds
1 Baths
1,447 Sq.Ft.
$175,000
MLS#: 21358792
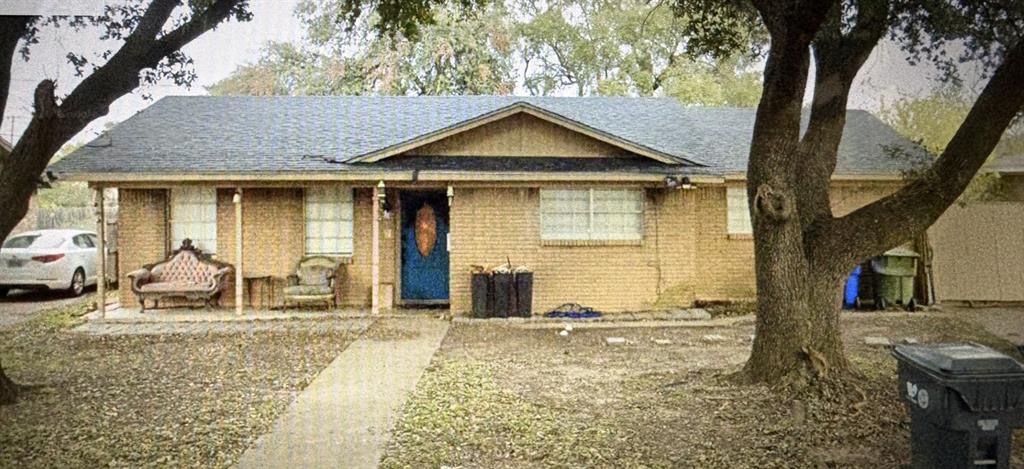
Waco
507 N 62nd Street
4 Beds
2 Baths
1,584 Sq.Ft.
$210,000
MLS#: 21240165

Waco
908 Wilbanks Drive
3 Beds
2 Baths
1,232 Sq.Ft.
$190,000
MLS#: 21332812

Waco
3109 N 20th Street
3 Beds
2 Baths
982 Sq.Ft.
$169,000
MLS#: 21311689

Waco
1623 Burnett Avenue
3 Beds
2 Baths
1,282 Sq.Ft.
$219,900
MLS#: 21324601

Waco
2905 Lake Shore Drive 203
2 Beds
2 Baths
1,178 Sq.Ft.
$184,000
MLS#: 21266231
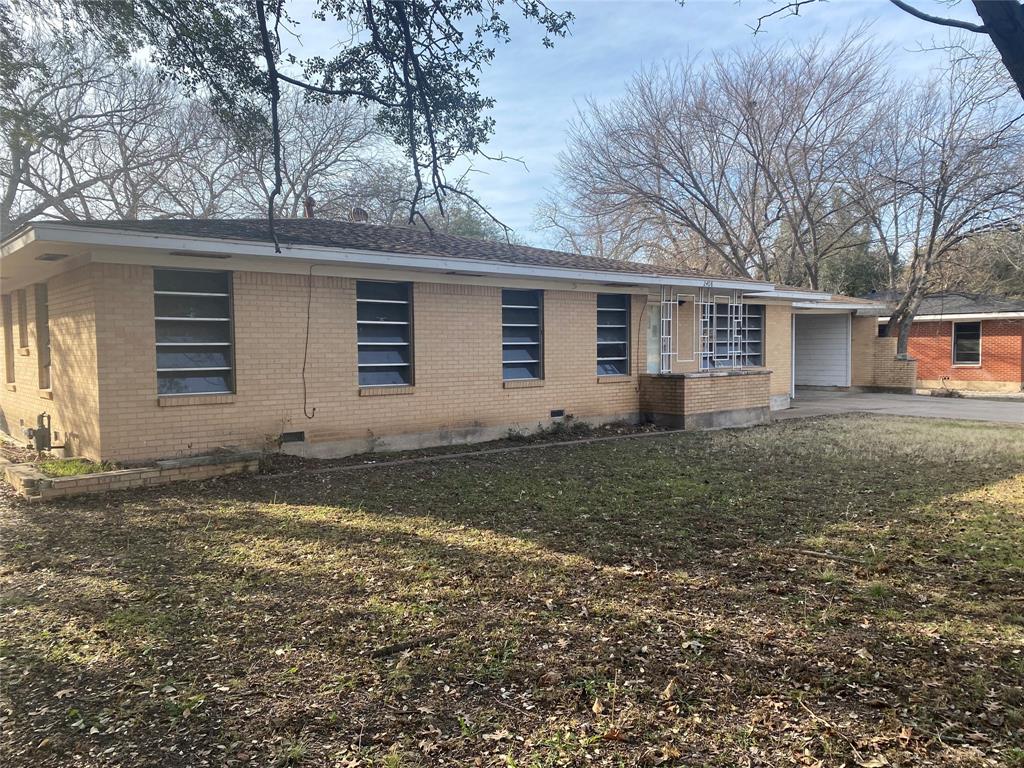
Waco
2408 Lake Air Drive
3 Beds
2 Baths
1,683 Sq.Ft.
$190,000
MLS#: 21230091

Waco
2722 Gorman Avenue
2 Beds
1 Baths
1,606 Sq.Ft.
$205,000
MLS#: 21296628
