


Property
Beds
3
Full Baths
2
1/2 Baths
None
Year Built
1900
Sq.Footage
1,282
Completely reimagined from the studs out, this isn't just a remodel—it's essentially a new home wrapped in timeless charm. Originally built in 1900, every major system has been thoughtfully updated, including the foundation, roof, HVAC, plumbing, electrical, windows, flooring, and finishes throughout, allowing you to enjoy the character of a historic home without the maintenance concerns that often come with one. Inside, the floor plan has been transformed for modern living. Removing the wall between the kitchen and living room created an open, inviting space filled with natural light, while the expanded layout now includes a true primary suite with a beautifully appointed private bath. The kitchen features custom cabinetry, quartz countertops, new stainless appliances, and abundant storage, seamlessly flowing into the living and dining areas—perfect for entertaining or everyday life. Every detail has been carefully considered, from the designer lighting and luxury vinyl plank flooring to the spa-inspired bathrooms and fresh interior and exterior finishes. Relax on the spacious covered front porch or enjoy the peace of mind that comes from knowing virtually every component of the home has already been replaced. The location is just as compelling. Situated minutes from Baylor University, downtown Waco, and the city's growing collection of restaurants, coffee shops, and entertainment, you'll enjoy easy access to everything Waco has to offer. With convenient access to I-35, commuting across town or traveling to Dallas, Austin, or beyond is simple, making this home equally attractive as a primary residence, game-day retreat, or long-term investment. If you've been searching for a home that combines historic character with the comfort, efficiency, and reliability of new construction, 1623 Burnett Ave. is a rare opportunity you won't want to miss.
Features & Amenities
Interior
-
Other Interior Features
Open Floorplan
-
Total Bedrooms
3
-
Bathrooms
2
-
Basement YN
NO
-
Cooling YN
YES
-
Cooling
Electric
-
Pet friendly
N/A
Exterior
-
Garage
No
-
Parking
Alley Access
-
Patio and Porch Features
Front Porch
-
Pool
No
-
Waterfront YN
NO
Area & Lot
-
Lot Size(acres)
0.189
-
Lot Size(square feet)
8,232
-
Property Type
Residential
-
Property Sub Type
Single Family Residence
Price
-
Sales Price
$219,900
-
Tax Amount
$3,409
-
Sq. Footage
1,282
-
Price/SqFt
$171
HOA
-
Association
No
School District
-
Elementary School
Bell's Hill
-
Middle School
Cesar Chavez
-
High School
University
Property Features
-
Foundation Details
Pillar/Post/Pier
-
Sewer
Public Sewer
-
Tax Lot
B6
-
Water Source
Public
Schedule a Showing
Showing scheduled successfully.
Mortgage calculator
Estimate your monthly mortgage payment, including the principal and interest, property taxes, and HOA. Adjust the values to generate a more accurate rate.
Your payment
Principal and Interest:
$
Property taxes:
$
HOA fees:
$
Total loan payment:
$
Total interest amount:
$
Location
County
McLennan
Elementary School
Bell's Hill
Middle School
Cesar Chavez
High School
University
Listing Courtesy of Mick Murray , EG Realty
RealHub Information is provided exclusively for consumers' personal, non-commercial use, and it may not be used for any purpose other than to identify prospective properties consumers may be interested in purchasing. All information deemed reliable but not guaranteed and should be independently verified. All properties are subject to prior sale, change or withdrawal. RealHub website owner shall not be responsible for any typographical errors, misinformation, misprints and shall be held totally harmless.

AGENT
Joe Boston
Call Joe today to schedule a private showing.

* Listings on this website come from the FMLS IDX Compilation and may be held by brokerage firms other than the owner of this website. The listing brokerage is identified in any listing details. Information is deemed reliable but is not guaranteed. If you believe any FMLS listing contains material that infringes your copyrighted work please click here to review our DMCA policy and learn how to submit a takedown request.© 2024 FMLS.
Related Properties
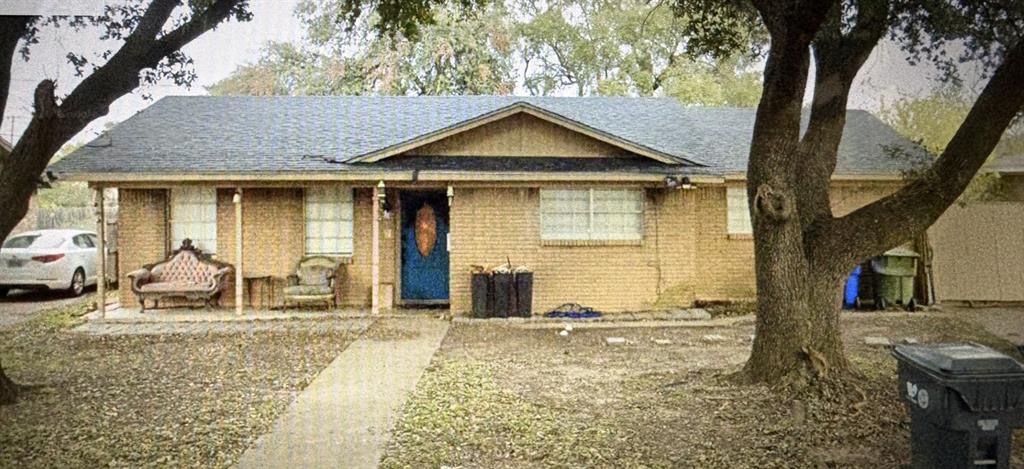
Waco
507 N 62nd Street
4 Beds
2 Baths
1,584 Sq.Ft.
$210,000
MLS#: 21240165
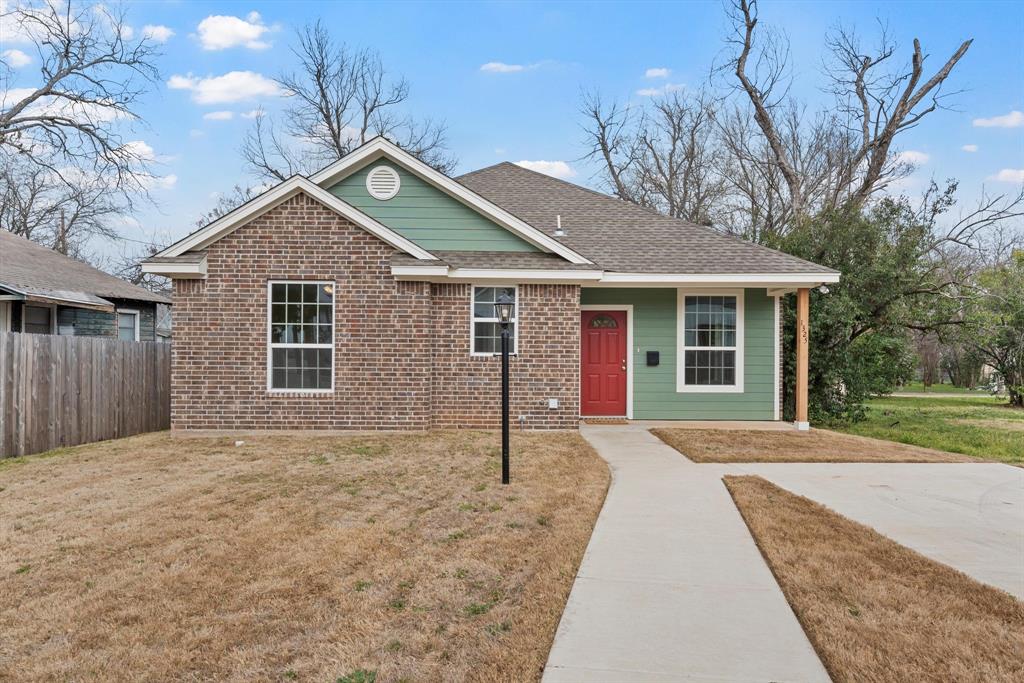
Waco
1325 N 11th Street
3 Beds
2 Baths
1,448 Sq.Ft.
$239,900
MLS#: 21214995
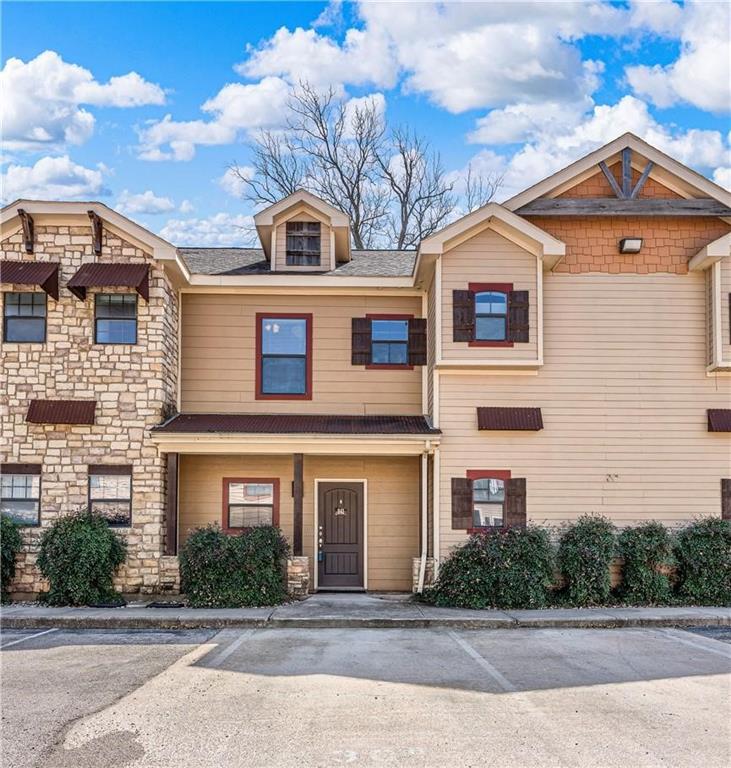
Waco
2410 S 2nd Street 841
3 Beds
3 Baths
1,206 Sq.Ft.
$217,500
MLS#: 21236217

Waco
1310 Speight Avenue 2
2 Beds
2 Baths
1,152 Sq.Ft.
$183,000
MLS#: 21296662

Waco
2732 Mckenzie Avenue
3 Beds
2 Baths
928 Sq.Ft.
$198,500
MLS#: 21253422

Waco
3120 Cyprian Road
3 Beds
2 Baths
1,263 Sq.Ft.
$261,045
MLS#: 21313658

Waco
1909 Columbia Street
3 Beds
2 Baths
1,315 Sq.Ft.
$230,000
MLS#: 21265454

Waco
908 Wilbanks Drive
3 Beds
2 Baths
1,232 Sq.Ft.
$190,000
MLS#: 21332812

Waco
1725 La Porte Drive
3 Beds
1 Baths
1,418 Sq.Ft.
$225,000
MLS#: 21077159
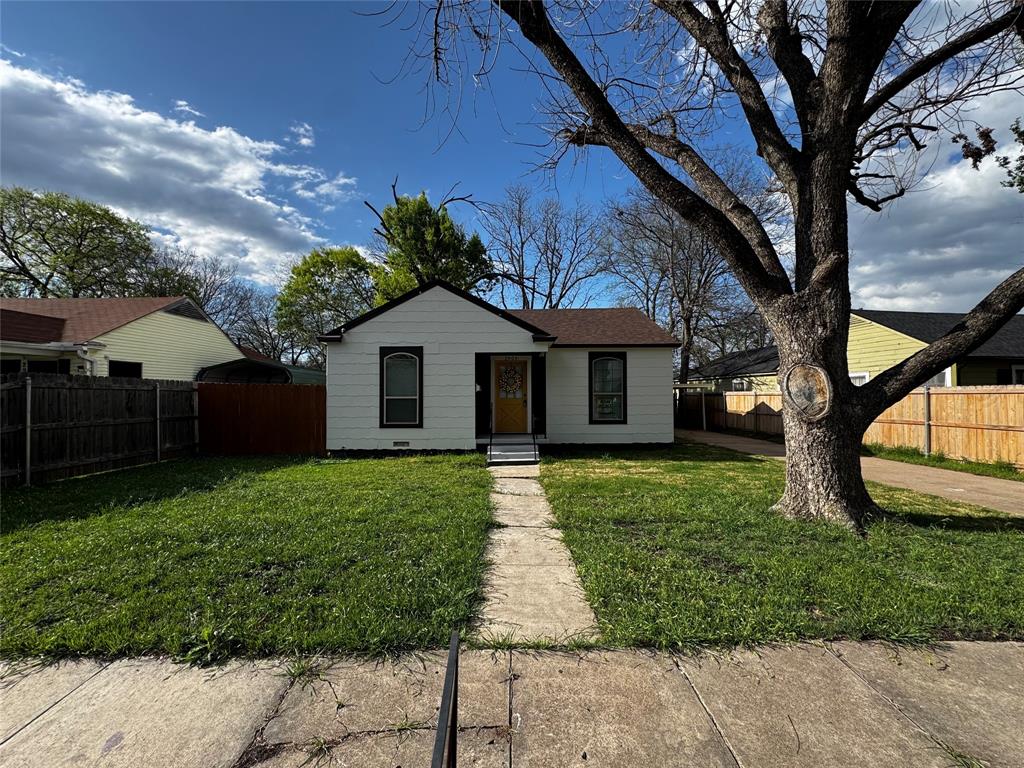
Waco
2909 Alexander Avenue
3 Beds
2 Baths
1,240 Sq.Ft.
$229,900
MLS#: 21190927
