
Property
Beds
5
Full Baths
3
1/2 Baths
None
Year Built
2003
Sq.Footage
3,288
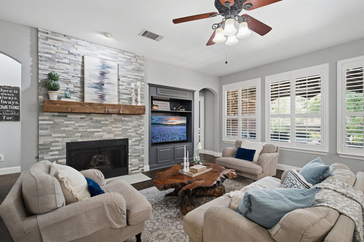
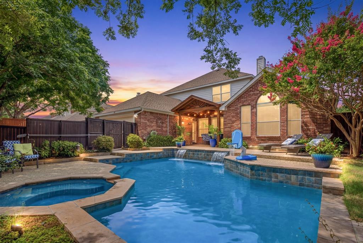
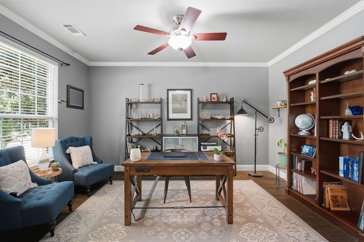
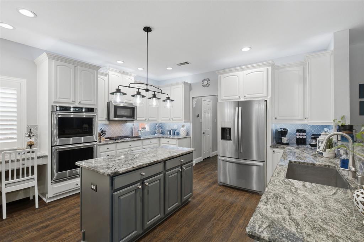
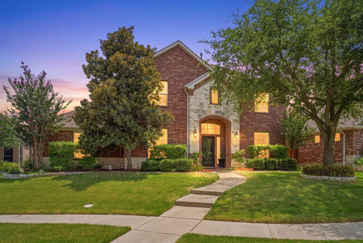
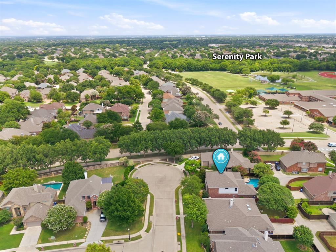
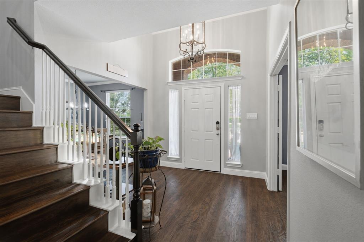
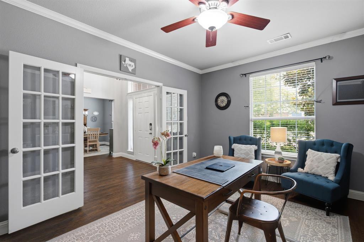
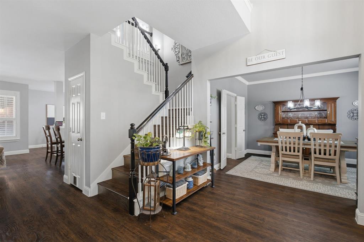
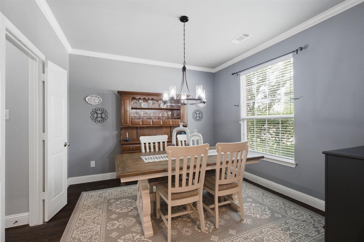
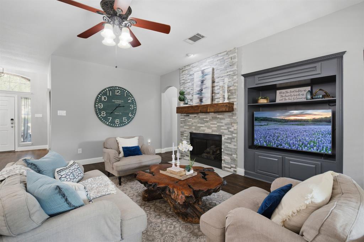
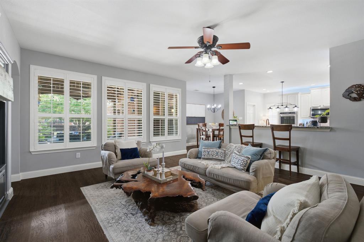
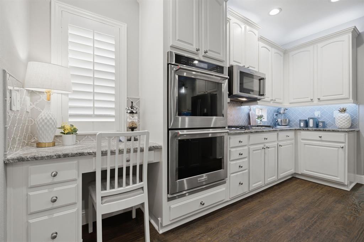
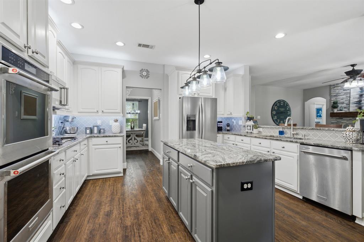
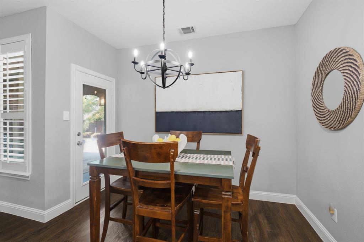
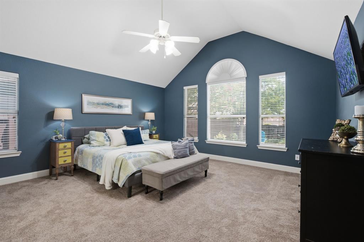
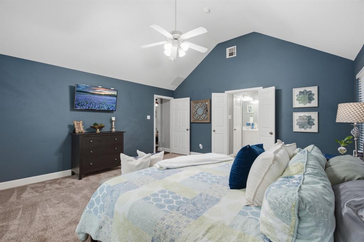
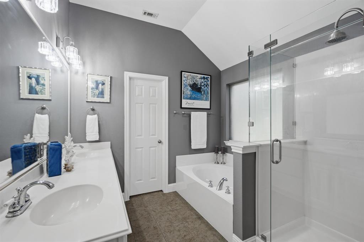
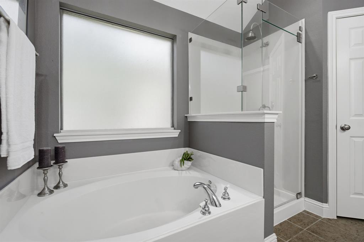
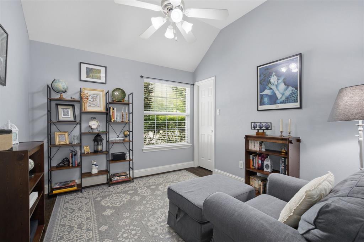
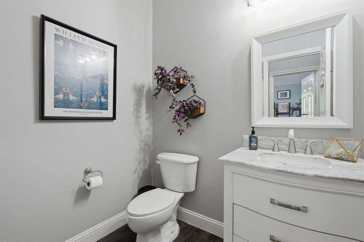
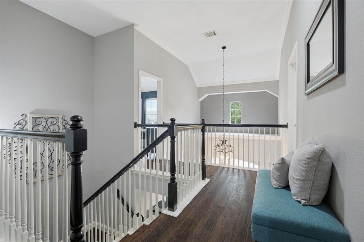
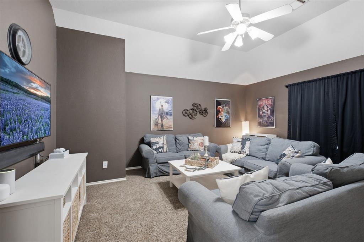
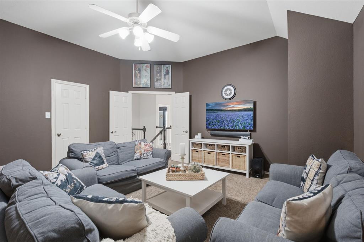
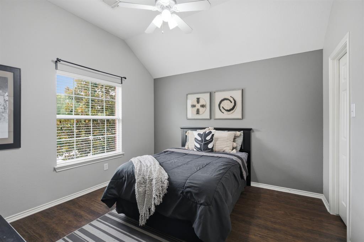
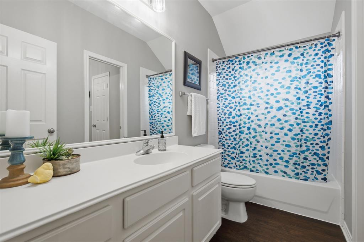
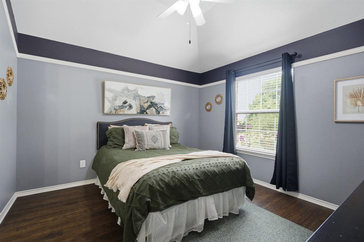
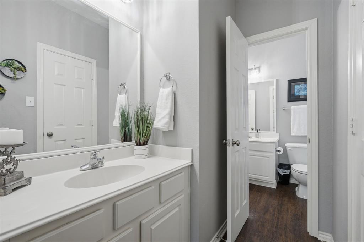
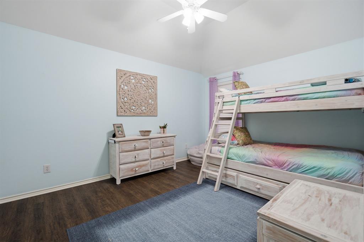
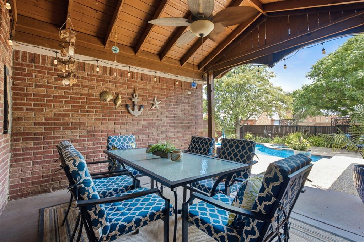
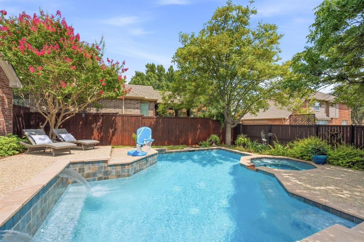
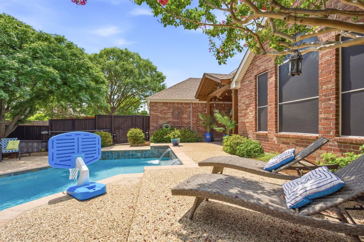
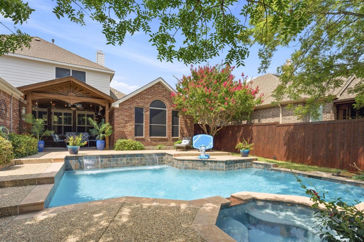
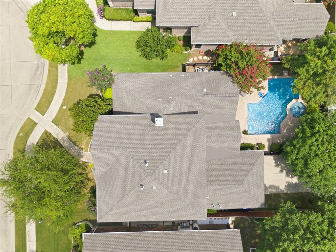
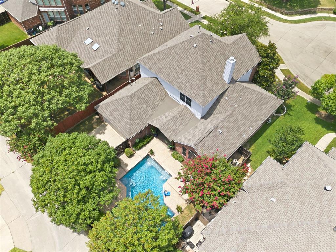
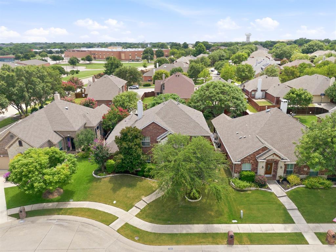
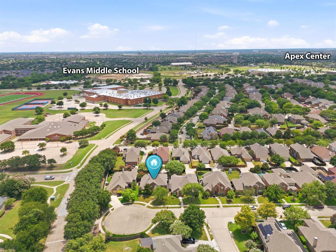
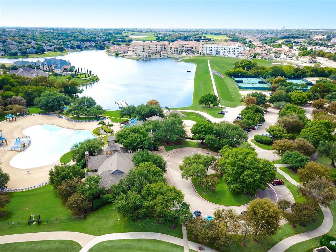
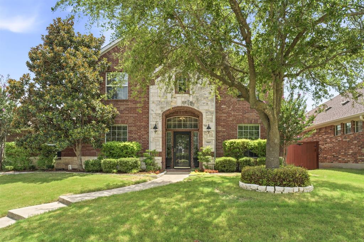
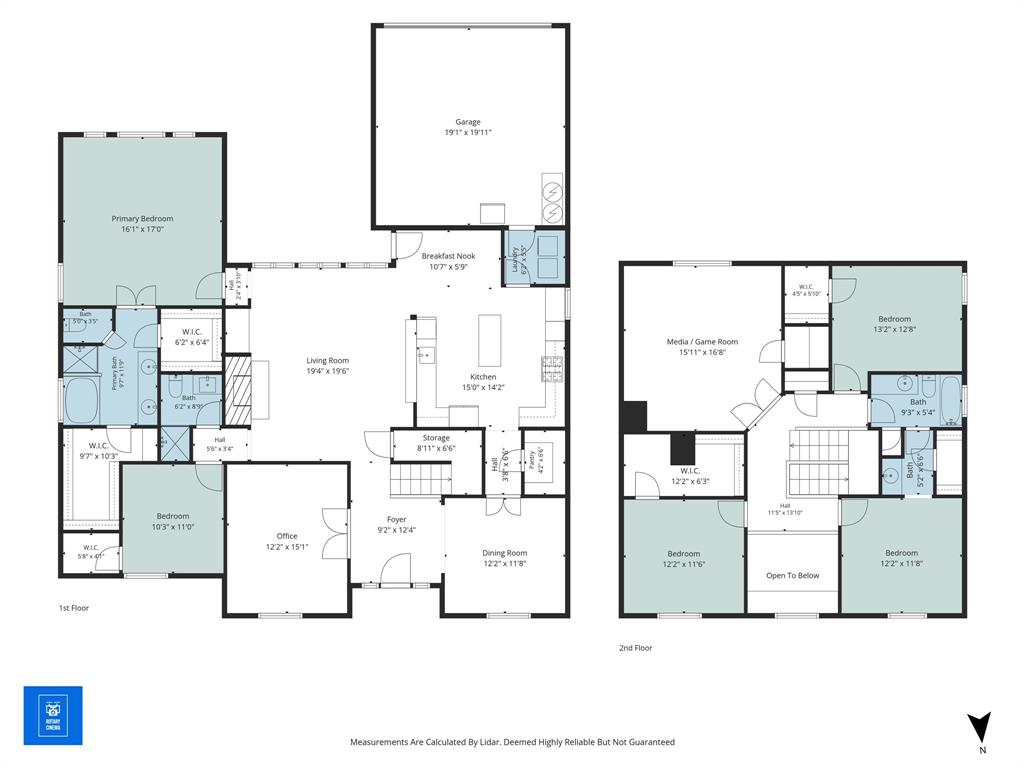
Exquisitely designed, move-in ready home on a private cul-de-sac with smart home technology, a dedicated office, upstairs media-game room, resort-inspired backyard with swimming pool, spa, and cascading waterfall. Ideally located in sought-after Stanford Meadow of Stonebridge Ranch, where residents enjoy premier amenities including pools, golf, pickle ball, parks, trails, lakes, community events, and beach and tennis clubs. The beautiful brick and stone exterior is highlighted with a landscaped yard, covered front porch, Ring doorbell, keyless entry, and alley-access garage, plus extra parking in the cul-de-sac for guests. The grand foyer welcomes you with a soaring 20-ft ceiling and elegant chandelier, dedicated office, formal dining room, and designer finishes throughout. The inviting living room features a floor-to-ceiling stacked stone fireplace, custom built-ins, plantation shutters, and pool views. The updated, eat-in kitchen features granite counters, large island, breakfast bar, abundant cabinetry, under-over cabinet lighting, KitchenAid appliances, walk-in pantry, and breakfast area. The luxurious primary suite is a tranquil retreat offering a 12-foot cathedral ceiling, pool views, spa-like bath with soaking tub, new frameless shower door (2026), dual sink vanity, and TWO walk-in closets. First-floor bedroom with adjacent full bath can serve as a guest suite or multigenerational living. Upstairs features a private game-media room plus 3 spacious bedrooms with wood floors and walk-in closets. Covered patio w cedar plank ceiling overlooks the pool, heated spa, waterfalls, lush landscaping, and privacy fence. Home amenities include Alexa-controlled lighting, Nest thermostats, iAqua pool controls, irrigation, 2019 roof, and numerous updates. Located in McKinney ISD, a short bike ride to the elementary and middle school. Easy access to shopping, dining, Adriatica Village, downtown McKinney, Apex Centre, library, and more.
Features & Amenities
Interior
-
Other Interior Features
Built-in Features, Chandelier, Eat-in Kitchen, Granite Counters, Kitchen Island, High Speed Internet, In-Law Floorplan
-
Total Bedrooms
5
-
Bathrooms
3
-
Basement YN
NO
-
Cooling YN
YES
-
Cooling
Ceiling Fan(s), Central Air, Electric
-
Fireplace YN
YES
-
Heating YN
YES
-
Heating
Exhaust Fan, Central, Fireplace(s), Natural Gas
-
Pet friendly
N/A
Exterior
-
Garage
Yes
-
Garage spaces
2
-
Construction Materials
Brick, Stone
-
Other Exterior Features
Rain Gutters, Lighting
-
Parking
Additional Parking, Alley Access, Concrete, Covered, Direct Access, Driveway, Enclosed, Garage, Garage Door Opener, Garage Faces Rear, Inside Entrance, Kitchen Level, Lighted, Private, Attached
-
Patio and Porch Features
Front Porch, Rear Porch, Other
-
Pool
Yes
-
Pool Features
Heated, In Ground, Outdoor Pool, Pool Sweep, Pool/Spa Combo, Private, Waterfall
-
Waterfront YN
NO
Area & Lot
-
Lot Features
Cul-De-Sac, Landscaped, Many Trees, Subdivided
-
Lot Size(acres)
0.17
-
Lot Size(square feet)
7,405
-
Property Type
Residential
-
Property Sub Type
Single Family Residence
-
Architectural Style
Traditional
Price
-
Sales Price
$649,900
-
Tax Amount
$11,105
-
Sq. Footage
3,288
-
Price/SqFt
$197
HOA
-
Association
YES
-
Association Fee
$1,053
-
Association Fee Frequency
Annually
-
Association Fee Includes
N/A
School District
-
Elementary School
Bennett
-
Middle School
Evans
-
High School
Mckinney Boyd
Property Features
-
Foundation Details
Slab
-
Sewer
Public Sewer
-
Tax Lot
26
-
Water Source
Public
Schedule a Showing
Showing scheduled successfully.
Mortgage calculator
Estimate your monthly mortgage payment, including the principal and interest, property taxes, and HOA. Adjust the values to generate a more accurate rate.
Your payment
Principal and Interest:
$
Property taxes:
$
HOA fees:
$
Total loan payment:
$
Total interest amount:
$
Location
County
Collin
Elementary School
Bennett
Middle School
Evans
High School
Mckinney Boyd
Listing Courtesy of Hannah Gigley , RE/MAX Four Corners
RealHub Information is provided exclusively for consumers' personal, non-commercial use, and it may not be used for any purpose other than to identify prospective properties consumers may be interested in purchasing. All information deemed reliable but not guaranteed and should be independently verified. All properties are subject to prior sale, change or withdrawal. RealHub website owner shall not be responsible for any typographical errors, misinformation, misprints and shall be held totally harmless.

AGENT
Joe Boston
Call Joe today to schedule a private showing.

* Listings on this website come from the FMLS IDX Compilation and may be held by brokerage firms other than the owner of this website. The listing brokerage is identified in any listing details. Information is deemed reliable but is not guaranteed. If you believe any FMLS listing contains material that infringes your copyrighted work please click here to review our DMCA policy and learn how to submit a takedown request.© 2024 FMLS.
Related Properties
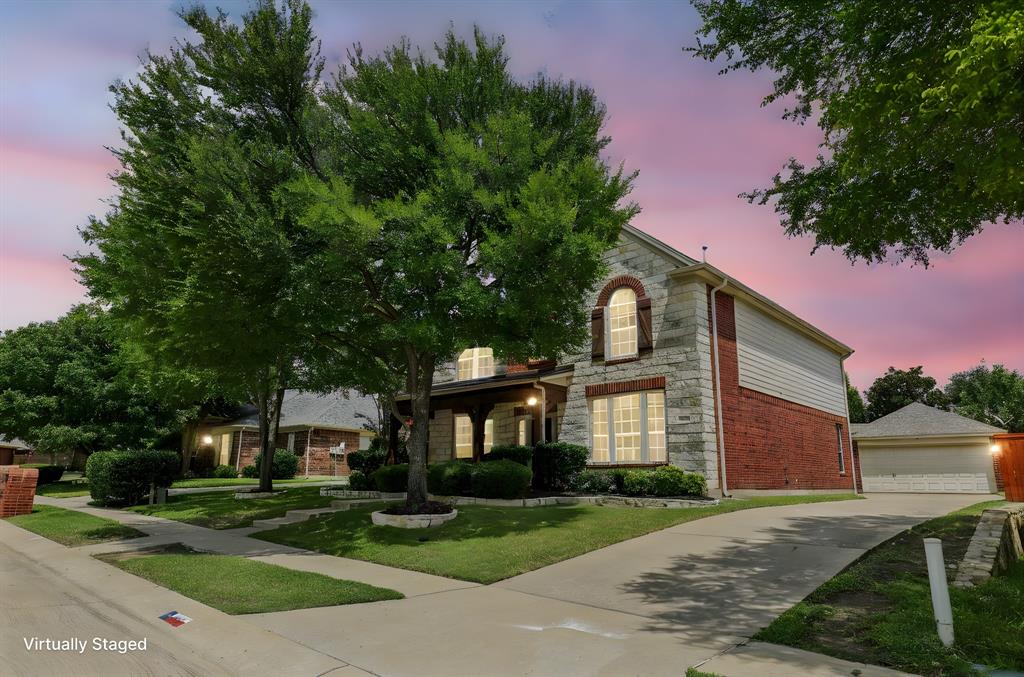
McKinney
604 Maple Leaf Lane
4 Beds
2 Baths
3,321 Sq.Ft.
$555,000
MLS#: 21009016

McKinney
815 N Kentucky Street A
3 Beds
2 Baths
2,336 Sq.Ft.
$674,000
MLS#: 21152385
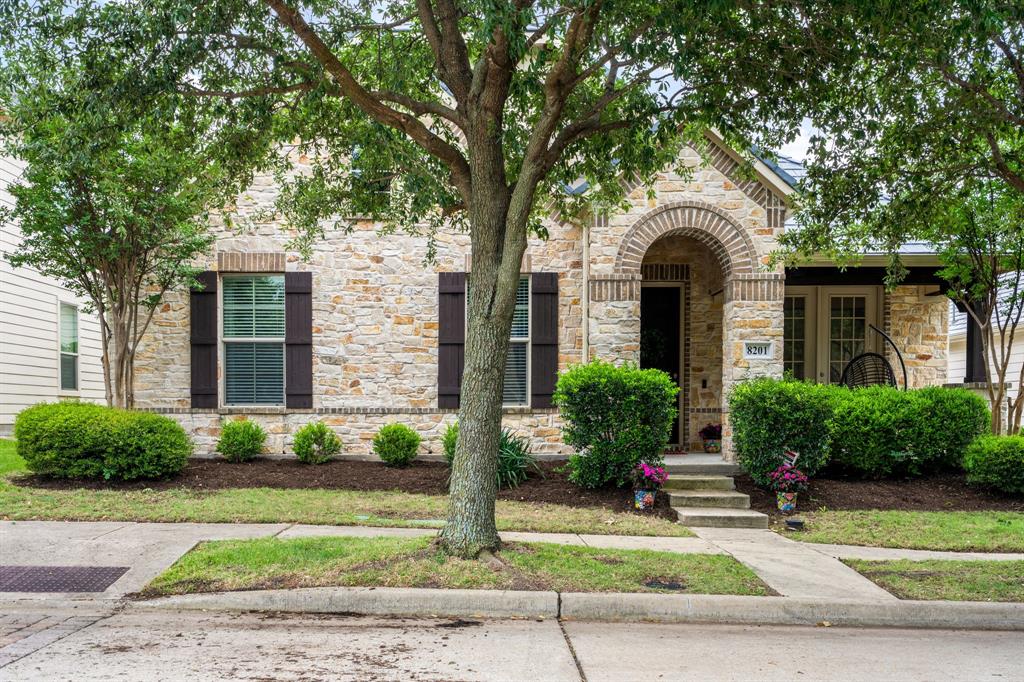
McKinney
8201 Chief Spotted Tail Drive
3 Beds
2 Baths
2,392 Sq.Ft.
$549,900
MLS#: 21250538
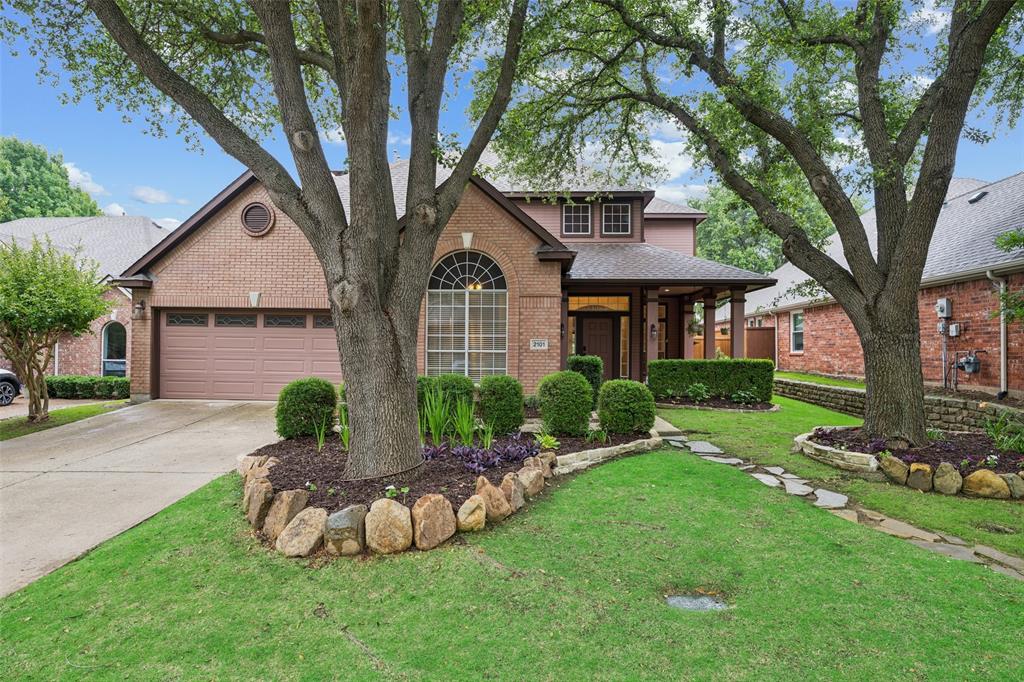
McKinney
2101 Fleming Drive
5 Beds
3 Baths
3,216 Sq.Ft.
$650,000
MLS#: 21279004
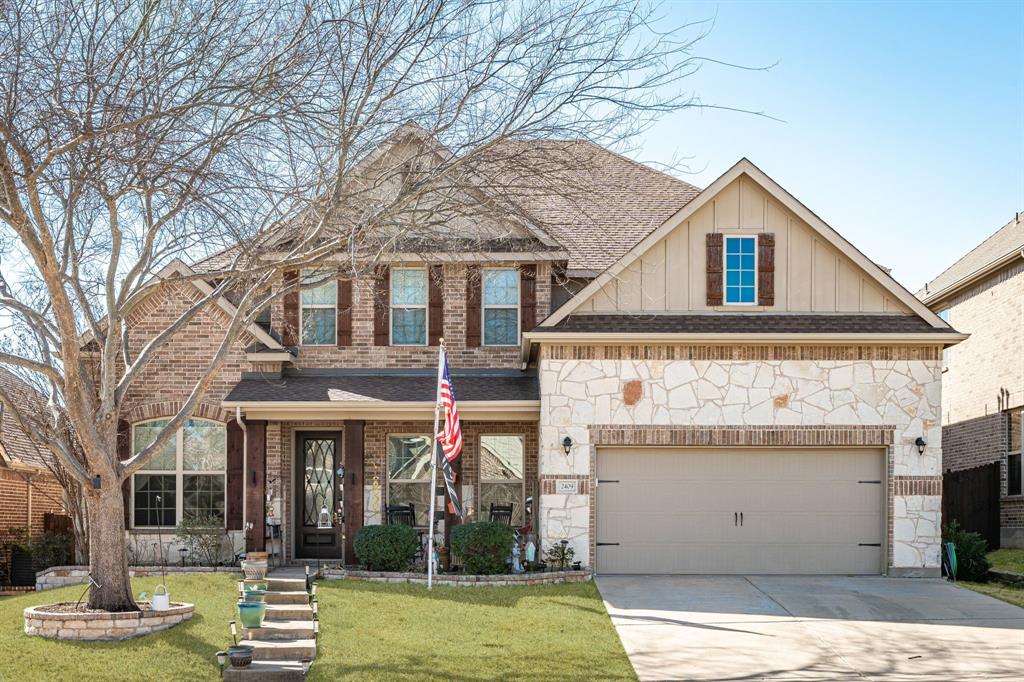
McKinney
2409 Marshbrook Drive
5 Beds
3 Baths
3,570 Sq.Ft.
$639,900
MLS#: 21299319

McKinney
1609 Clearwater Drive
5 Beds
4 Baths
3,221 Sq.Ft.
$650,000
MLS#: 21292914
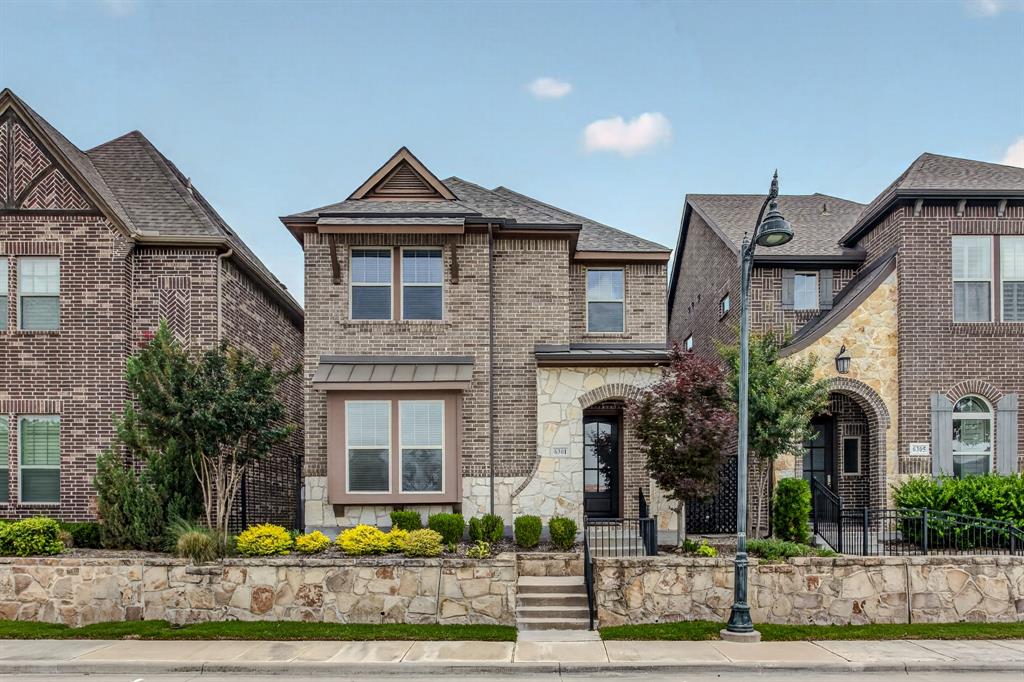
McKinney
6301 Millie Way
4 Beds
3 Baths
2,708 Sq.Ft.
$590,000
MLS#: 21267573
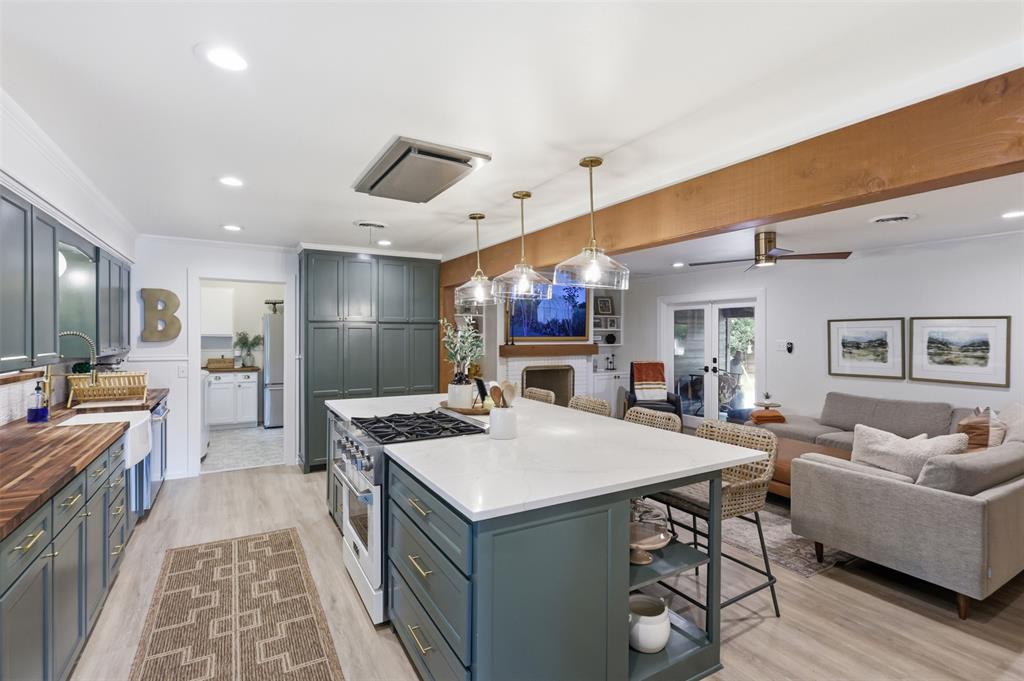
McKinney
1208 N Morris Street
3 Beds
2 Baths
2,222 Sq.Ft.
$750,000
MLS#: 21308464

McKinney
4204 Bent Creek Road
5 Beds
4 Baths
4,585 Sq.Ft.
$750,000
MLS#: 21218663
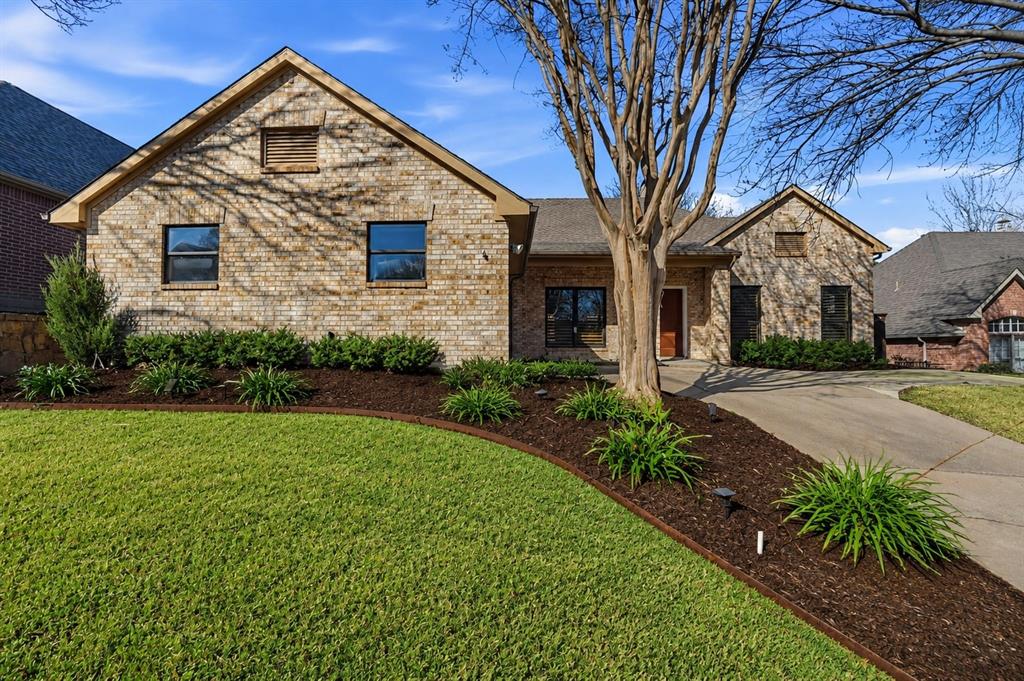
McKinney
2644 Fairway Ridge Drive
4 Beds
2 Baths
1,877 Sq.Ft.
$525,000
MLS#: 21143244
