


Property
Beds
4
Full Baths
4
1/2 Baths
2
Year Built
2007
Sq.Footage
5,111
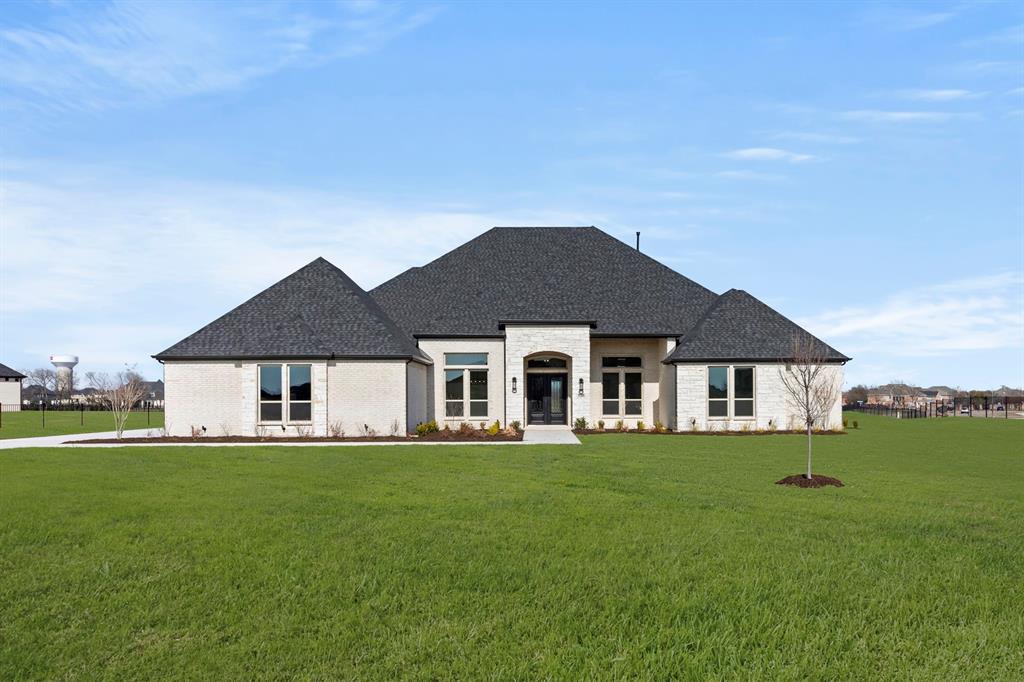
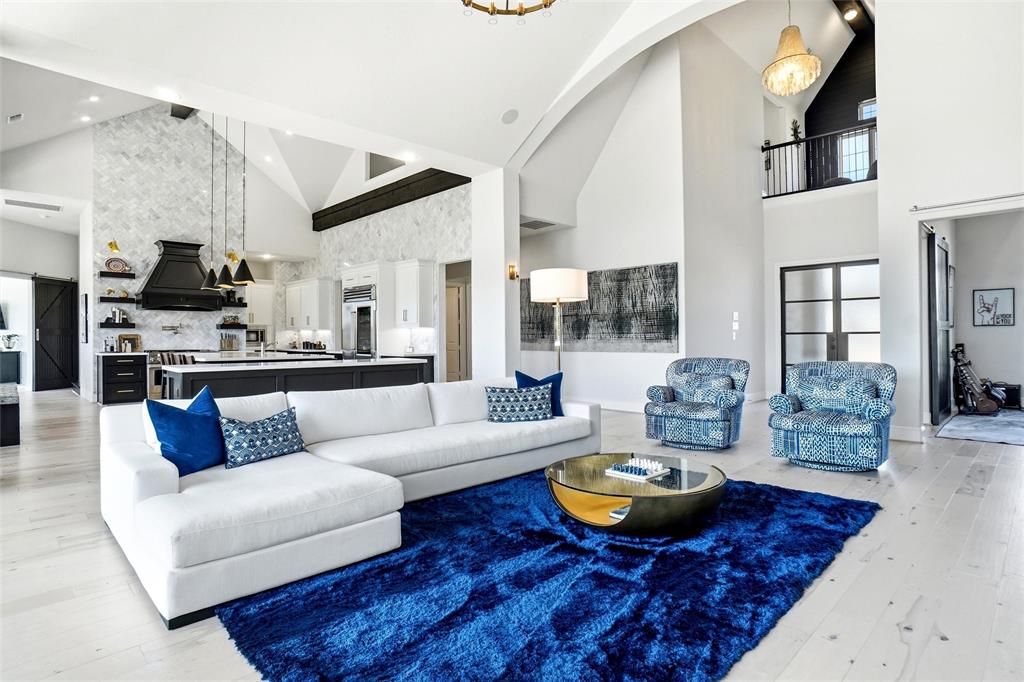
An extraordinary private retreat, 7004 Stony Oak Court offers resort-style outdoor living, exceptional privacy, and a thoughtfully designed floorplan ideal for both everyday living & entertaining. The backyard is the centerpiece, creating a true vacation-at-home experience. Surrounded by lush landscaping and towering palm trees, this secluded oasis features a heated diving pool, oversized spa with water features, an extended covered patio, outdoor gas fireplace, and a fully equipped outdoor kitchen with built-in grill, gas cooktop, and 2 refrigerators. Beyond the pool, a spacious lawn provides room for recreation and pets, while the gated driveway and built-in basketball goal add even more outdoor enjoyment. Inside, soaring ceilings, impressive double entry doors, and rich hardwood flooring create an elegant first impression. The kitchen is appointed with updated JennAir appliances, including a built-in refrigerator, gas cooktop, double ovens, dishwasher, dual sinks, ice maker, microwave, and a Sub-Zero beverage center. Every full bath has been updated, highlighted by a beautifully renovated Primary Suite. The flexible floorplan offers ensuite baths & walk-in closets for every bedroom. The main level includes the Primary Suite & guest suite, while upstairs features two additional ensuite bedrooms, a game room with wet bar, media room with custom built-ins, and a private balcony with seasonal views of the Southfork Independence Day fireworks. A dedicated study with French Doors and a secondary workspace & mudroom enhance everyday functionality. Recent improvements include a Class IV impact-resistant roof, gutters & exterior paint (Jan. 2026), two 50-gallon water heaters (2024) & 3 new HVACs (Aug 2026). Additional amenities include epoxy garage flooring, built-in storage, overhead racks, pool bath, mosquito misting system & Culligan water softener. Foundation engineered with piers installed during original construction. Located in highly rated Plano ISD on 1.08 acres.
Features & Amenities
Interior
-
Other Interior Features
Built-in Features, Chandelier, Granite Counters, Kitchen Island, Natural Woodwork, Pantry, Vaulted Ceiling(s), Walk-In Closet(s), High Speed Internet, In-Law Floorplan
-
Total Bedrooms
4
-
Bathrooms
4
-
1/2 Bathrooms
2
-
Basement YN
NO
-
Cooling YN
YES
-
Cooling
Central Air, Electric
-
Fireplace YN
YES
-
Heating YN
YES
-
Heating
Fireplace Insert, Central, Natural Gas
-
Pet friendly
N/A
Exterior
-
Garage
Yes
-
Garage spaces
3
-
Construction Materials
Brick, Stone
-
Other Exterior Features
Gas Grill, Rain Gutters, Lighting, Outdoor Grill, Private Yard, Garden
-
Parking
Additional Parking, Circular Driveway, Concrete, Driveway, Electric Gate, Garage, Garage Door Opener, Garage Faces Rear, Kitchen Level, Oversized, Parking Pad, Paved, Attached
-
Patio and Porch Features
Covered, Rear Porch
-
Pool
Yes
-
Pool Features
Diving Board, Fenced, Heated, In Ground, Outdoor Pool, Pool Sweep, Pool/Spa Combo
-
Waterfront YN
NO
Area & Lot
-
Lot Features
Corner Lot, Interior Lot, Landscaped, Level, Many Trees, Subdivided
-
Lot Size(acres)
1.08
-
Lot Size(square feet)
47,044
-
Property Type
Residential
-
Property Sub Type
Single Family Residence
-
Architectural Style
Traditional
Price
-
Sales Price
$1,650,000
-
Tax Amount
$22,021
-
Sq. Footage
5,111
-
Price/SqFt
$322
HOA
-
Association
YES
-
Association Fee
$750
-
Association Fee Frequency
Annually
-
Association Fee Includes
N/A
Property Resources
-
Horse Property
NO
School District
-
Elementary School
Hunt
-
Middle School
Murphy
-
High School
Mcmillen
Property Features
-
Foundation Details
Combination, Pillar/Post/Pier, Slab
-
Senior Community YN
NO
-
Sewer
Septic Tank
-
Tax Lot
15
-
Water Source
Public
Schedule a Showing
Showing scheduled successfully.
Mortgage calculator
Estimate your monthly mortgage payment, including the principal and interest, property taxes, and HOA. Adjust the values to generate a more accurate rate.
Your payment
Principal and Interest:
$
Property taxes:
$
HOA fees:
$
Total loan payment:
$
Total interest amount:
$
Location
County
Collin
Elementary School
Hunt
Middle School
Murphy
High School
Mcmillen
Listing Courtesy of Brian Shuey, Ebby Halliday, REALTORS
RealHub Information is provided exclusively for consumers' personal, non-commercial use, and it may not be used for any purpose other than to identify prospective properties consumers may be interested in purchasing. All information deemed reliable but not guaranteed and should be independently verified. All properties are subject to prior sale, change or withdrawal. RealHub website owner shall not be responsible for any typographical errors, misinformation, misprints and shall be held totally harmless.

AGENT
Joe Boston
Call Joe today to schedule a private showing.

* Listings on this website come from the FMLS IDX Compilation and may be held by brokerage firms other than the owner of this website. The listing brokerage is identified in any listing details. Information is deemed reliable but is not guaranteed. If you believe any FMLS listing contains material that infringes your copyrighted work please click here to review our DMCA policy and learn how to submit a takedown request.© 2024 FMLS.
Related Properties

Parker
5501 Somerset Drive
5 Beds
4 Baths
4,819 Sq.Ft.
$1,525,000
MLS#: 21369650
Parker
5109 Keswick Drive
4 Beds
4 Baths
4,800 Sq.Ft.
$1,484,950
MLS#: 21178738

Parker
5802 Corinth Chapel Road
4 Beds
4 Baths
5,627 Sq.Ft.
$1,470,000
MLS#: 21332272

Parker
5405 Middleton Drive
4 Beds
4 Baths
4,996 Sq.Ft.
$1,699,000
MLS#: 21358695

Parker
5302 Berwick Lane
6 Beds
5 Baths
6,924 Sq.Ft.
$1,699,000
MLS#: 21364937

Parker
4601 Whitestone Drive
6 Beds
6 Baths
4,772 Sq.Ft.
$1,320,000
MLS#: 21211059

Parker
5098 Ivybridge Drive
5 Beds
5 Baths
5,195 Sq.Ft.
$1,803,610
MLS#: 21346987
Parker
4813 Cheshire Lane
5 Beds
5 Baths
5,045 Sq.Ft.
$1,495,000
MLS#: 21223090

Parker
6309 Holbrook Circle
6 Beds
4 Baths
4,901 Sq.Ft.
$1,350,000
MLS#: 21327804

Parker
4206 Sycamore Lane
4 Beds
4 Baths
5,446 Sq.Ft.
$1,525,000
MLS#: 21214535
