


Property
Beds
4
Full Baths
4
1/2 Baths
2
Year Built
2019
Sq.Footage
4,996
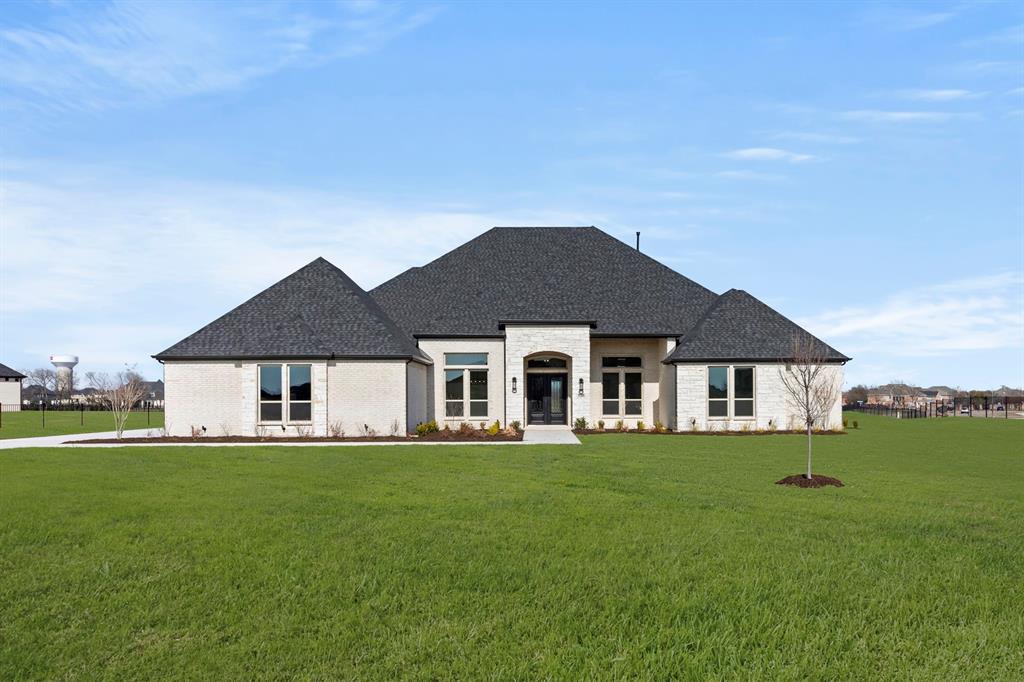
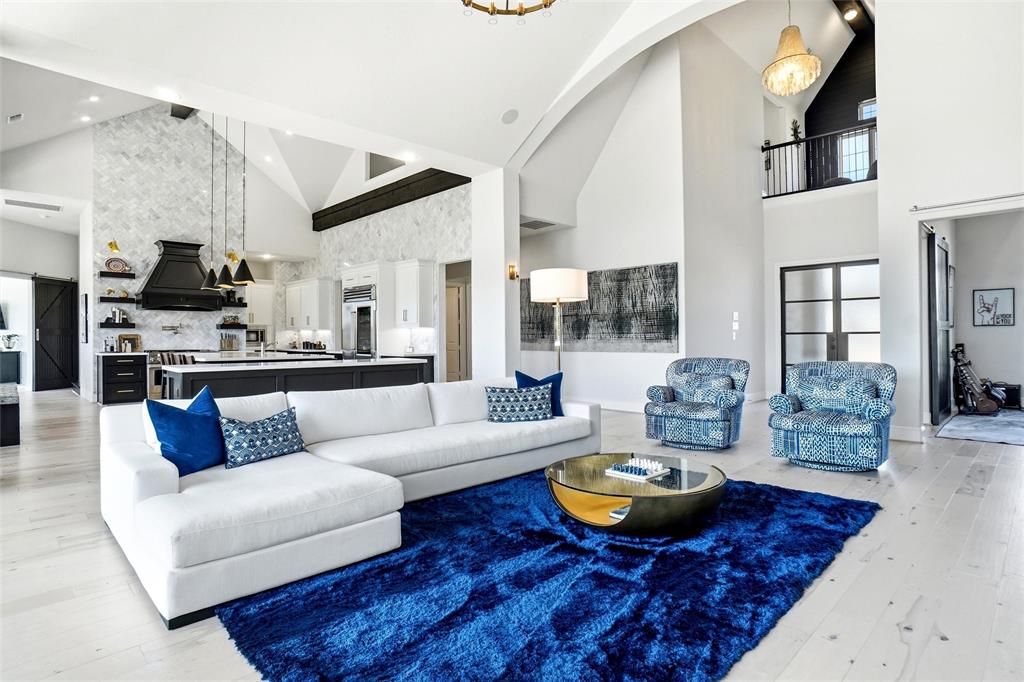
Premium-elevation showplace on a 1.18-acre corner lot with a 4-car garage, electric gate and extended driveway. Outdoor living shines with an extended stamped-concrete patio, exterior gas line and speakers, plus a custom lighted pergola of nearly 800 sq ft. The estate-style grounds are fully irrigated with bubblers and include about 20 mature shade trees, 24 ornamental trees, large shrubs and fruit trees, and the property is prewired for cameras around the entire exterior. Inside, a private office off the foyer provides generous work space, plantation shutters and Cat-6 wiring. Three distinct living areas offer flexibility: a refined front living room with an arched window and vaulted ceiling, a dramatic vaulted great room anchored by a floor-to-ceiling tiled fireplace wall and a wall of windows, and a media or game room with speaker wiring. Entertaining is effortless with a formal dining room featuring a striking lighted built-in bottle display and a butler’s pantry with wet bar, plus a separate serving area. The chef’s kitchen boasts an extended island, upgraded cabinetry with built-in display shelving and glass-front uppers, under-cabinet lighting, expansive counters, a 48-inch commercial-style dual-fuel range with 6 burners and griddle, and a 48-inch wall-mounted hood. Extensive hand-scraped hardwoods, plantation shutters with select electric blinds and upgraded lighting continue throughout. The serene primary suite offers a freestanding tub, oversized glass shower, expansive dual vanities with wall mirrors and a massive walk-in closet. Thoughtful enhancements by the builder and owners create a move-in-ready Parker estate with exceptional outdoor living and privacy-minded landscaping.
Features & Amenities
Interior
-
Other Interior Features
Built-in Features, Chandelier, Double Vanity, Eat-in Kitchen, Kitchen Island, Natural Woodwork, Open Floorplan, Pantry, Walk-In Closet(s), Wet Bar, High Speed Internet
-
Total Bedrooms
4
-
Bathrooms
4
-
1/2 Bathrooms
2
-
Basement YN
NO
-
Cooling YN
YES
-
Cooling
Ceiling Fan(s), Central Air, Electric
-
Fireplace YN
YES
-
Heating YN
YES
-
Heating
Central, Fireplace(s), Natural Gas
-
Pet friendly
N/A
Exterior
-
Garage
Yes
-
Garage spaces
4
-
Construction Materials
Stone, Brick, Stone Veneer
-
Other Exterior Features
Rain Gutters, Lighting, Garden
-
Parking
Driveway, Garage, Gated, Attached
-
Patio and Porch Features
Covered, Front Porch, Rear Porch
-
Pool
No
-
Waterfront YN
NO
Area & Lot
-
Lot Features
Cleared, Corner Lot, Few Trees, Irregular Lot, Landscaped, Level
-
Lot Size(acres)
1.18
-
Lot Size(square feet)
51,400
-
Property Type
Residential
-
Property Sub Type
Single Family Residence
Price
-
Sales Price
$1,699,000
-
Sq. Footage
4,996
-
Price/SqFt
$340
HOA
-
Association
YES
-
Association Fee
$1,350
-
Association Fee Frequency
Annually
-
Association Fee Includes
N/A
School District
-
Elementary School
Chandler
-
Middle School
Ford
-
High School
Allen
Property Features
-
Foundation Details
Slab
-
Sewer
Public Sewer
-
Tax Lot
1
-
Water Source
Public
Schedule a Showing
Showing scheduled successfully.
Mortgage calculator
Estimate your monthly mortgage payment, including the principal and interest, property taxes, and HOA. Adjust the values to generate a more accurate rate.
Your payment
Principal and Interest:
$
Property taxes:
$
HOA fees:
$
Total loan payment:
$
Total interest amount:
$
Location
County
Collin
Elementary School
Chandler
Middle School
Ford
High School
Allen
Listing Courtesy of Damon Williamson, Agency Dallas Park Cities, LLC
RealHub Information is provided exclusively for consumers' personal, non-commercial use, and it may not be used for any purpose other than to identify prospective properties consumers may be interested in purchasing. All information deemed reliable but not guaranteed and should be independently verified. All properties are subject to prior sale, change or withdrawal. RealHub website owner shall not be responsible for any typographical errors, misinformation, misprints and shall be held totally harmless.

AGENT
Joe Boston
Call Joe today to schedule a private showing.

* Listings on this website come from the FMLS IDX Compilation and may be held by brokerage firms other than the owner of this website. The listing brokerage is identified in any listing details. Information is deemed reliable but is not guaranteed. If you believe any FMLS listing contains material that infringes your copyrighted work please click here to review our DMCA policy and learn how to submit a takedown request.© 2024 FMLS.
Related Properties

Parker
5501 Somerset Drive
5 Beds
4 Baths
4,819 Sq.Ft.
$1,525,000
MLS#: 21369650
Parker
5109 Keswick Drive
4 Beds
4 Baths
4,800 Sq.Ft.
$1,484,950
MLS#: 21178738

Parker
5013 Whisper Drive
5 Beds
5 Baths
6,372 Sq.Ft.
$1,999,000
MLS#: 21339818

Parker
5802 Corinth Chapel Road
4 Beds
4 Baths
5,627 Sq.Ft.
$1,470,000
MLS#: 21332272

Parker
5302 Berwick Lane
6 Beds
5 Baths
6,924 Sq.Ft.
$1,699,000
MLS#: 21364937

Parker
5098 Ivybridge Drive
5 Beds
5 Baths
5,195 Sq.Ft.
$1,803,610
MLS#: 21346987
Parker
4813 Cheshire Lane
5 Beds
5 Baths
5,045 Sq.Ft.
$1,495,000
MLS#: 21223090

Parker
4206 Sycamore Lane
4 Beds
4 Baths
5,446 Sq.Ft.
$1,525,000
MLS#: 21214535

Parker
4509 Devon Circle
5 Beds
5 Baths
6,402 Sq.Ft.
$1,799,000
MLS#: 21322379
