Features & Amenities

Interior

  • Other Interior Features

    Built-in Features, Chandelier, Granite Counters, Kitchen Island, Open Floorplan, Vaulted Ceiling(s), Walk-In Closet(s), Wet Bar, High Speed Internet, Wired for Sound

  • Total Bedrooms

    4

  • Bathrooms

    3

  • 1/2 Bathrooms

    2

  • Basement YN

    NO

  • Cooling YN

    YES

  • Cooling

    Attic Fan, Ceiling Fan(s), Central Air, Electric, Zoned

  • Fireplace YN

    YES

  • Heating YN

    YES

  • Heating

    Exhaust Fan, Central, Natural Gas, Zoned

  • Pet friendly

    N/A

Exterior

  • Garage

    Yes

  • Garage spaces

    3

  • Construction Materials

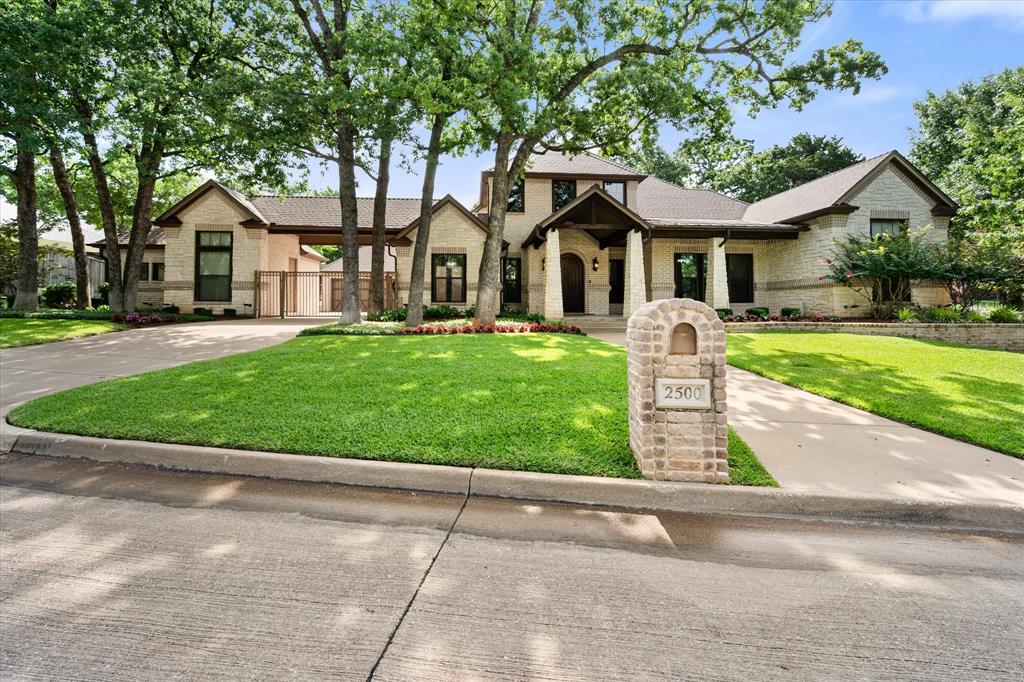
    Brick, Stone

  • Other Exterior Features

    Courtyard, Fire Pit, Lighting

  • Parking

    Circular Driveway, Covered, Garage, Garage Door Opener, Garage Faces Side, Gated, Attached

  • Patio and Porch Features

    Covered, Front Porch, Patio, Other

  • Pool

    Yes

  • Pool Features

    Diving Board, Fenced, In Ground, Pool Sweep, Pool/Spa Combo

  • Waterfront YN

    NO

  • View

    Water

Area & Lot

  • Lot Features

    Corner Lot, Cul-De-Sac, Few Trees, Interior Lot, Landscaped, Subdivided

  • Lot Size(acres)

    1.01

  • Lot Size(square feet)

    43,995

  • Property Type

    Residential

  • Property Sub Type

    Single Family Residence

  • Architectural Style

    Traditional

Price

  • Sales Price

    $1,099,000

  • Tax Amount

    $11,290

  • Sq. Footage

    4,367

  • Price/SqFt

    $251

HOA

  • Association

    YES

  • Association Fee

    $1,350

  • Association Fee Frequency

    Annually

  • Association Fee Includes

    N/A

School District

  • Elementary School

    Tarverrend

  • Middle School

    Linda Jobe

  • High School

    Legacy

Property Features

  • Foundation Details

    Slab

  • Sewer

    Septic Tank

  • Tax Lot

    12

Schedule a Showing

Showing scheduled successfully.

<
>
IN PERSON
VIA CHAT

What is 3 + 4 ?


Change time

Mortgage calculator

Estimate your monthly mortgage payment, including the principal and interest, property taxes, and HOA. Adjust the values to generate a more accurate rate.

Your payment

Principal and Interest:

$

Property taxes:

$

HOA fees:

$

Total loan payment:

$

Total interest amount:

$

Location

County

Tarrant

Elementary School

Tarverrend

Middle School

Linda Jobe

High School

Legacy

Listing Courtesy of Jana Jackson-Hurta , Ebby Halliday, REALTORS

RealHub Information is provided exclusively for consumers' personal, non-commercial use, and it may not be used for any purpose other than to identify prospective properties consumers may be interested in purchasing. All information deemed reliable but not guaranteed and should be independently verified. All properties are subject to prior sale, change or withdrawal. RealHub website owner shall not be responsible for any typographical errors, misinformation, misprints and shall be held totally harmless.

Agent Joe Boston

AGENT

Joe Boston

Call Joe today to schedule a private showing.


* Listings on this website come from the FMLS IDX Compilation and may be held by brokerage firms other than the owner of this website. The listing brokerage is identified in any listing details. Information is deemed reliable but is not guaranteed. If you believe any FMLS listing contains material that infringes your copyrighted work please click here to review our DMCA policy and learn how to submit a takedown request.© 2024 FMLS.
Discover luxury living in this breathtaking custom home nestled within the prestigious gated community of Oaks at Hilltop Ranch. Situated on a sprawling one-acre homesite, this expansive floor plan was designed for both grand entertaining and everyday comfort. Step outside to your private backyard oasis featuring a resort-style pool with a heated spa, cascading water features, diving board, and built-in basketball hoop. The gourmet kitchen is a chef’s dream, showcasing custom cabinetry, granite countertops, walk in and butler’s pantry for exceptional storage and functionality. Thoughtfully designed living spaces include a private office, spacious living room, game room, and media room, ensuring room for every occasion. A stunning wine room with wrought iron doors, custom wine storage, and a built-in glass rack adds an elegant touch. The luxurious owner’s retreat offers private access to the backyard, a spa-inspired bath with a jetted soaking tub, and a custom-designed closet system. With countless upgrades, designer finishes, and exceptional amenities throughout, this remarkable home is one you simply have to experience in person. Mansfield ISD!  NO CITY TAXES! Easy access to FW, Dallas, 287, 360, I20, Arlington Entertainment District and everything Mansfield community has to offer! Roof replaced 2025! Replaced both HVAC systems!

7001 Diamond Oaks Drive

Message successfully sent.

What would you like to know?

What is 3 + 4 ?

I agree to receive email communication and understand I can unsubscribe at any time.

I agree to be contacted by Next Level Realty Group via call, email, and text for real estate services. To opt out, you can reply 'stop' at any time or reply 'help' for assistance. You can also click the unsubscribe link in the emails. Message and data rates may apply. Message frequency may vary. Privacy Policy

Related Properties

Experience refined country living at this exceptional one-story luxury horse estate in prestigious Mansfield, TX. Set on more than 2.5 beautifully maintained acres with lush pasture, mature trees, & thoughtfully designed equestrian facilities, this property offers an ideal blend of elegance, comfort, & functionality.
The meticulously updated home showcases beautiful hardwood floors, updated bathrooms, a gourmet kitchen featuring charming brick accents, double ovens, & dual sinks. The spacious floor plan includes three private bedroom suites, a 4th bedroom that would make an excellent guest room, office, or nursery, & a dedicated office nook, providing flexibility for today's lifestyle.
Designed with the equestrian enthusiast in mind, the property features a custom-built 36' x 36', four-stall horse barn with a cedar-lined tack room, 12' x 12' hay storage, & stalls that can easily be converted into oversized 12' x 24' stalls. Multiple fenced paddocks, a training arena, & a Bug Stomper Fly Spray System create a well-appointed environment for both horses & riders.
Outdoor living is equally impressive with a screened back patio featuring motorized screens, an outdoor kitchen cabana, & a gazebo—perfect for entertaining or relaxing while taking in the peaceful surroundings. A wine room adds a touch of sophistication indoors, while the unfinished bonus space above the three-car garage, complete with a private staircase, offers endless possibilities for future expansion.
Practical features are just as impressive, with two private wells eliminating irrigation costs—one dedicated to landscape irrigation & a separate 800-ft-deep well serving the home.
Offering the tranquility of country living with the convenience of nearby shopping, dining, & Mansfield ISD schools, this rare equestrian estate is a unique opportunity to own one of Mansfield's premier horse properties.
Buyer & buyer's agent to verify all info., including schools, acreage, square footage, and measurements.
#21327144

Mansfield

5401 Hidden Valley Court

4 Beds

3 Baths

3,583 Sq.Ft.

$1,300,000

MLS#: 21327144

Price reduced
Welcome to this stunning luxury home in the highly desirable Strawberry Fields neighborhood of Mansfield. Featuring 5 spacious bedrooms and 4 full bathrooms, this thoughtfully designed floor plan offers exceptional comfort and functionality, including 2 bedrooms and 2 full baths on the main level.
The expansive primary suite serves as a private retreat with a beautifully updated custom closet and a spa-inspired bath. The gourmet kitchen is the heart of the home, showcasing beautiful quartz countertops, elegant stone accents, custom cabinetry, designer finishes, and abundant workspace for entertaining and everyday living.Decorator touches are evident throughout, including custom draperies, elegant lighting, and refined finishes that create a sophisticated yet welcoming atmosphere. Multiple living and dining spaces provide flexibility for both family living and entertaining guests.
Step outside to your private backyard oasis featuring a beautiful swimming pool, perfect for relaxing or hosting gatherings year-round. Situated in one of Mansfield's most sought-after communities, this exceptional property offers luxury, style, and convenience in an outstanding location close to parks, shopping, dining, and top-rated schools. A rare opportunity to own a truly remarkable home in Strawberry Fields.
#21283852

Mansfield

1400 Eleanor Rigby Lane

5 Beds

4 Baths

4,074 Sq.Ft.

$1,125,000

MLS#: 21283852

Live Work Opportunity in Historic Downtown Mansfield Triplex Development. Rare investment opportunity!!! This triplex development is approximately 70 percent complete and offers buyers the unique chance to finish a brand new construction project to their own specifications and design preferences.

Each of the three units is thoughtfully designed with commercial space on the ground floor and residential living across the upper two levels, creating an ideal setup for entrepreneurs, small business owners, or investors seeking mixed-use income potential in one of the fastest-growing areas of North Texas.

Located in the charming and walkable historic district, the property is surrounded by local restaurants, boutiques, and community events, making it a prime location for retail, office, studio, or service-based businesses with private residential living above.
 
Whether you’re an investor, developer, or business owner looking for a live work environment with strong future value, this project presents exceptional potential in a highly desirable downtown location. The agent and Buyer is to confirm all info.
#21345373

Mansfield

299 W Oak Street

3 Beds

3 Baths

4,000 Sq.Ft.

$899,999

MLS#: 21345373

Stunning 3-Story Grand Home in Mansfield's Southpointe! Move-in ready and loaded with premium updates, this impressive 3-story home sits on a premier southwest-facing lot with an L-shaped driveway, neighborhood pool, trails, and greenbelt access. The Main Level: Vaulted 3-story ceilings fill the open-concept family room with natural light. The gourmet chef's kitchen features a commercial 6-burner gas cooktop, Shaker cabinets, a Butler’s pantry, and a striking waterfall Quartzite island. A private primary suite is also located downstairs. The Second Level: Features a second large primary suite, a massive game room (billiard room), a private media room, and a built-in tech loft perfect for homework or a home office.
The Third Level: A dramatic flex room with wrought-iron railings overlooks the grand entry foyer. 
Bonus Features: Energy Star certified (R38 insulation & 15 SEER AC) for ultra-low utility bills, plus full sprinkler and security systems. Upgraded water filtration system features a whole-house water softener, plus a kitchen reverse osmosis system paired with UV light purification for pure, crisp drinking water.
Located in the highly sought-after Mansfield ISD! Come see this home and make all your dreams come true!
#21305557

Mansfield

1112 Maverick Drive

5 Beds

4 Baths

5,175 Sq.Ft.

$969,500

MLS#: 21305557

Nestled among mature trees at the end of a quiet cul de sac in the highly desirable gated community of The Arbors of Creekwood, this stunning estate offers the perfect blend of luxury, privacy, and timeless elegance. From the moment you step inside, you’ll be captivated by soaring ceilings, beautiful wood flooring, updated designer lighting, and the impressive architectural details that make this home truly special.

This exceptional floor plan features 4 spacious bedrooms, 4 full bathrooms, a private study with French doors, an upstairs game room, and a 3 car garage, providing plenty of space for both everyday living and entertaining. The luxurious primary suite is a true retreat, boasting a beautifully remodeled, spa inspired bathroom with designer finishes that create a relaxing escape.

The thoughtfully designed layout includes the primary suite plus an additional bedroom and full bath on the first floor, making it ideal for guests or multigenerational living. The open concept living spaces are filled with natural light and flow effortlessly into the kitchen and dining areas, making entertaining both comfortable and inviting.

Step outside to your own private backyard oasis featuring a sparkling pool and spa surrounded by mature trees, offering exceptional privacy and the perfect place to relax or host family and friends. Situated in one of Mansfield’s most sought after gated communities, this remarkable home combines luxury, comfort, and an unbeatable location. Don’t miss the opportunity to make this exceptional property your next home!
#21330821

Mansfield

8 Hidden Lake Court

4 Beds

4 Baths

4,476 Sq.Ft.

$1,150,000

MLS#: 21330821

Welcome to 1400 Norwegian Wood Court, an exceptional custom home tucked away on a quiet cul-de-sac in one of Mansfield's most desirable neighborhoods. Beautifully updated and thoughtfully designed, this impressive residence offers 5 bedrooms, 5 bathrooms, 2 private offices, 2 spacious living areas, a media room and a versatile studio perfect for a home gym, dance or art studio, hobby room or creative workspace. The heart of this home is the beautifully remodeled kitchen featuring quartz countertops, updated designer lighting, double ovens, gas cooktop, walk-in pantry and abundant prep and storage space. Just beyond, the inviting family room showcases a dramatic coffered ceiling, a floor-to-ceiling stone gas fireplace and a wall of windows that fills the space with natural light while offering picturesque views of the backyard retreat. Rich wood flooring flows throughout the main level, adding timeless style and warmth. The spacious primary suite provides a private retreat with a beautifully renovated bath featuring quartz countertops, an oversized walk-in shower, separate garden tub and generous walk-in closet. Three additional bedrooms are conveniently located on the first floor, creating an ideal layout for guests, growing families or multigenerational living. Upstairs, you'll find even more flexible living space, including a large game room, dedicated media room, an additional bedroom and full bath and the versatile studio—offering endless possibilities to fit your lifestyle. The backyard oasis complete with a sparkling pool, outdoor living space, stone fireplace and outdoor kitchen  is designed to be enjoyed year-round. The oversized 3-car garage provides plenty of room for vehicles, storage and hobbies. Ideally located between Dallas and Fort Worth with convenient access to shopping, dining, and entertainment, this exceptional home offers the perfect combination of luxury, functionality, and an unbeatable Mansfield location.
#21313709

Mansfield

1400 Norwegian Wood Court

5 Beds

5 Baths

5,200 Sq.Ft.

$1,300,000

MLS#: 21313709

Stunning New Grand Home in South Pointe. This beautifully designed Grand Home is JUST COMPLETED, Mansfield’s premier master-planned community. Perfectly positioned on a spacious 0.23-acre lot with a 3-car garage, this home blends elegance, comfort, and thoughtful design in one of the area’s most desirable neighborhoods. Enjoy resort-style amenities including a pool, parks, greenbelts, scenic trails, and a state-of-the-art amenity center—all within top-rated Mansfield ISD.
Step inside to an open-concept layout that’s ideal for everyday living and entertaining. A soaring, vaulted family room connects to a large, covered patio featuring an outdoor fireplace, a gas line for grilling, and pre-wired speakers—perfect for gatherings. The double staircase with wrought iron balusters adds architectural charm, while 8' interior doors and stylish lever hardware elevate the interior.
The gourmet kitchen features Shaker cabinetry, Omegastone countertops, a 5-burner gas cooktop with custom vent hood, pot filler, double ovens, stainless steel appliances, and a full-bowl sink. Smart storage solutions include pots and pans drawers and a hidden trash pull-out. A formal living area offers flexibility as a home office or den, and a guest suite on the main level ensures privacy and convenience.
The primary suite is a private retreat with a freestanding tub, dual vanities, and a tiled glass shower. While upstairs, a spacious game room and a media room or children’s retreat, pre-wired for surround sound, offer additional space to relax and unwind.
Walk to area schools, with a new on-site campus planned soon. Built by an Energy Star Partner with R38 insulation, this home includes full builder warranties for peace of mind.
#20965548

Mansfield

1706 Cedar Bluff Parkway

5 Beds

4 Baths

4,722 Sq.Ft.

$1,029,542

MLS#: 20965548

Price reduced
Offered at $100K below May 2026 appraisal! Nestled on an exclusive cul-de-sac, this exceptional estate showcases refined design, grand entertaining spaces, and an impressive list of thoughtful upgrades completed throughout ownership. Recent enhancements include a rebuilt chimney, new hardwood flooring in the primary suite, updated fireplace stonework, upgraded carpeting, and extensive exterior improvements. Over the years, the home has also been enhanced with a resort-style outdoor kitchen, waterfall and hot tub addition, pool heater, solar panels and solar flower (paid-off), whole house generator with propane tank, spray-foam insulation, Pella windows, rebuilt staircase, and so much more! All three HVAC systems replaced—reflecting true pride of ownership and long-term investment in quality. Underground electric fence to keep pets on perimeter, will convey with the property. Collards for the pets can be purchased and set separately from local vendor. See full list of updates & appraisal in attachments.

The expansive outdoor living experience is designed for entertaining, featuring multiple gathering spaces and luxurious backyard amenities that create a private retreat right at home. Ideally located near premier shopping, dining, and entertainment, this home offers convenient access to Historic Downtown Mansfield, Hawaiian Falls, Mansfield National Golf Club, Nature Preserve and major commuter routes connecting to both Fort Worth and Dallas.
#21285218

Mansfield

8 Park Place

5 Beds

3 Baths

5,151 Sq.Ft.

$1,249,800

MLS#: 21285218

6 bedroom, 4.5 bath home outside city limits on acreage, no HOA, room for RV parking. A rare find for this area! Featuring two primary suites, a guest suite, and a detached unit with a full bathroom and its own private entrance. The opportunities are endless for it to function as a casita, guest house, or mother-in-law suite, the definition of multigenerational living at its finest. The kitchen with the oversized island is the ultimate hosting hub, perfect for gatherings and memory making. Enjoy full renovations inside and out including two cedar wrapped covered patios offering the perfect outdoor retreat; think morning coffee to evening sunsets.
#21338962

Mansfield

5860 Newt Patterson Road

6 Beds

4 Baths

4,739 Sq.Ft.

$950,000

MLS#: 21338962

 - property

Send a message

Message successfully sent.

Your message

What is 3 + 4 ?

Reason for contacting?

I agree to receive email communication and understand I can unsubscribe at any time.

I agree to be contacted by Next Level Realty Group via call, email, and text for real estate services. To opt out, you can reply 'stop' at any time or reply 'help' for assistance. You can also click the unsubscribe link in the emails. Message and data rates may apply. Message frequency may vary. Privacy Policy

Sign Out

Virtual Assistant

Would you like to take the next step with this property? We can help you schedule a showing or virtual tour, or send you more details.

Yes, I would like more information.

Thank You for Your Reply, One of Our Agents will contact you as soon as possible

No, maybe later.

Thank you, you can always contact me via email, phone number or through the contact form.

Realhub AI

Lucy - Your AI-Powered Realtor

Update Your Temporary Password

Personalize your search

Enter your email and we'll notify you immediately when new listings match what you're looking for.

or enter email address

Already have an account ? Login here

Continue your home search

I agree to receive communications and understand I can unsubscribe at any time.

I agree to be contacted by Next Level Realty Group via call, email, and text for real estate services. To opt out, you can reply 'stop' at any time or reply 'help' for assistance. You can also click the unsubscribe link in the emails. Message and data rates may apply. Message frequency may vary. Privacy Policy

Already have an account ? Login here

We use cookies

We use cookies primarily for analytics to enhance your experience. By accepting, you agree to our use of these cookies. You can manage your preferences or learn more about our cookies policy.