


Property
Beds
4
Full Baths
3
1/2 Baths
1
Year Built
2000
Sq.Footage
3,583
Experience refined country living at this exceptional one-story luxury horse estate in prestigious Mansfield, TX. Set on more than 2.5 beautifully maintained acres with lush pasture, mature trees, & thoughtfully designed equestrian facilities, this property offers an ideal blend of elegance, comfort, & functionality. The meticulously updated home showcases beautiful hardwood floors, updated bathrooms, a gourmet kitchen featuring charming brick accents, double ovens, & dual sinks. The spacious floor plan includes three private bedroom suites, a 4th bedroom that would make an excellent guest room, office, or nursery, & a dedicated office nook, providing flexibility for today's lifestyle. Designed with the equestrian enthusiast in mind, the property features a custom-built 36' x 36', four-stall horse barn with a cedar-lined tack room, 12' x 12' hay storage, & stalls that can easily be converted into oversized 12' x 24' stalls. Multiple fenced paddocks, a training arena, & a Bug Stomper Fly Spray System create a well-appointed environment for both horses & riders. Outdoor living is equally impressive with a screened back patio featuring motorized screens, an outdoor kitchen cabana, & a gazebo—perfect for entertaining or relaxing while taking in the peaceful surroundings. A wine room adds a touch of sophistication indoors, while the unfinished bonus space above the three-car garage, complete with a private staircase, offers endless possibilities for future expansion. Practical features are just as impressive, with two private wells eliminating irrigation costs—one dedicated to landscape irrigation & a separate 800-ft-deep well serving the home. Offering the tranquility of country living with the convenience of nearby shopping, dining, & Mansfield ISD schools, this rare equestrian estate is a unique opportunity to own one of Mansfield's premier horse properties. Buyer & buyer's agent to verify all info., including schools, acreage, square footage, and measurements.
Features & Amenities
Interior
-
Other Interior Features
Built-in Features, Chandelier, Double Vanity, Dry Bar, Eat-in Kitchen, Granite Counters, Kitchen Island, Pantry, Vaulted Ceiling(s), Walk-In Closet(s), Wet Bar, High Speed Internet
-
Total Bedrooms
4
-
Bathrooms
3
-
1/2 Bathrooms
1
-
Basement YN
NO
-
Cooling YN
YES
-
Cooling
Ceiling Fan(s), Central Air, Electric
-
Fireplace YN
YES
-
Heating YN
YES
-
Heating
Central, Electric, Fireplace(s)
-
Pet friendly
N/A
Exterior
-
Garage
Yes
-
Garage spaces
3
-
Construction Materials
Brick
-
Other Exterior Features
Awning(s), Built-in Barbecue, Rain Gutters, Lighting, Outdoor Grill, Outdoor Kitchen, Storage
-
Parking
Additional Parking, Circular Driveway, Concrete, Covered, Direct Access, Driveway, Enclosed, Garage, Garage Door Opener, Garage Faces Rear, Inside Entrance, Kitchen Level, Private, Workshop in Garage, Gated, Boat, RV Access/Parking, Attached
-
Patio and Porch Features
Covered, Front Porch, Patio, Rear Porch, Screened, Other
-
Pool
Yes
-
Pool Features
Gunite, In Ground, Outdoor Pool, Private
-
Waterfront YN
NO
Area & Lot
-
Lot Features
Wooded, Agricultural, Cul-De-Sac, Interior Lot, Landscaped, Level, Many Trees
-
Lot Size(acres)
2.534
-
Lot Size(square feet)
110,381
-
Property Type
Residential
-
Property Sub Type
Single Family Residence
-
Architectural Style
Ranch, Traditional
Price
-
Sales Price
$1,300,000
-
Tax Amount
$11,704
-
Sq. Footage
3,583
-
Price/SqFt
$362
HOA
-
Association
YES
-
Association Fee
$800
-
Association Fee Frequency
Annually
-
Association Fee Includes
N/A
Property Resources
-
Horse Property
YES
School District
-
Elementary School
Tarverrend
-
Middle School
Linda Jobe
-
High School
Legacy
Property Features
-
Foundation Details
Slab
-
Sewer
Septic Tank
-
Tax Lot
14
-
Water Source
Well
Schedule a Showing
Showing scheduled successfully.
Mortgage calculator
Estimate your monthly mortgage payment, including the principal and interest, property taxes, and HOA. Adjust the values to generate a more accurate rate.
Your payment
Principal and Interest:
$
Property taxes:
$
HOA fees:
$
Total loan payment:
$
Total interest amount:
$
Location
County
Tarrant
Elementary School
Tarverrend
Middle School
Linda Jobe
High School
Legacy
Listing Courtesy of Kathryn Haubold, The Street Real Estate Company
RealHub Information is provided exclusively for consumers' personal, non-commercial use, and it may not be used for any purpose other than to identify prospective properties consumers may be interested in purchasing. All information deemed reliable but not guaranteed and should be independently verified. All properties are subject to prior sale, change or withdrawal. RealHub website owner shall not be responsible for any typographical errors, misinformation, misprints and shall be held totally harmless.

AGENT
Joe Boston
Call Joe today to schedule a private showing.

* Listings on this website come from the FMLS IDX Compilation and may be held by brokerage firms other than the owner of this website. The listing brokerage is identified in any listing details. Information is deemed reliable but is not guaranteed. If you believe any FMLS listing contains material that infringes your copyrighted work please click here to review our DMCA policy and learn how to submit a takedown request.© 2024 FMLS.
Related Properties

Mansfield
1400 Eleanor Rigby Lane
5 Beds
4 Baths
4,074 Sq.Ft.
$1,125,000
MLS#: 21283852

Mansfield
6130 Grauton Drive
4 Beds
3 Baths
6,359 Sq.Ft.
$1,339,000
MLS#: 21320489

Mansfield
7001 Diamond Oaks Drive
4 Beds
3 Baths
4,367 Sq.Ft.
$1,099,000
MLS#: 21331379
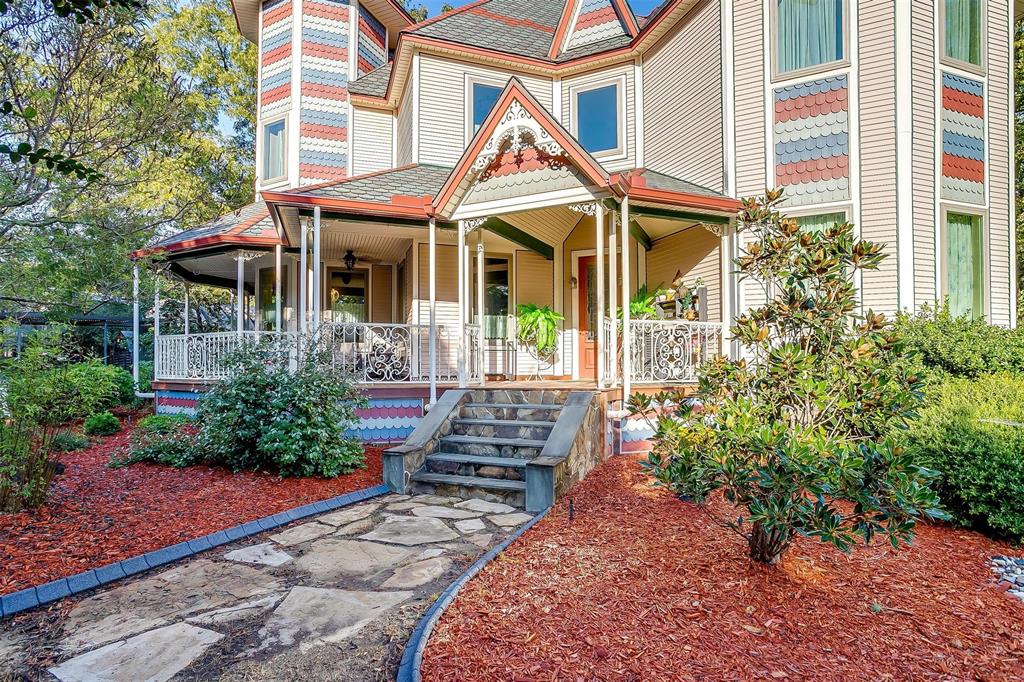
Mansfield
10501 County Road 525
3 Beds
3 Baths
2,668 Sq.Ft.
$1,550,000
MLS#: 21208319

Mansfield
8 Hidden Lake Court
4 Beds
4 Baths
4,476 Sq.Ft.
$1,099,000
MLS#: 21330821

Mansfield
8 Park Place
5 Beds
3 Baths
5,151 Sq.Ft.
$1,245,000
MLS#: 21285218
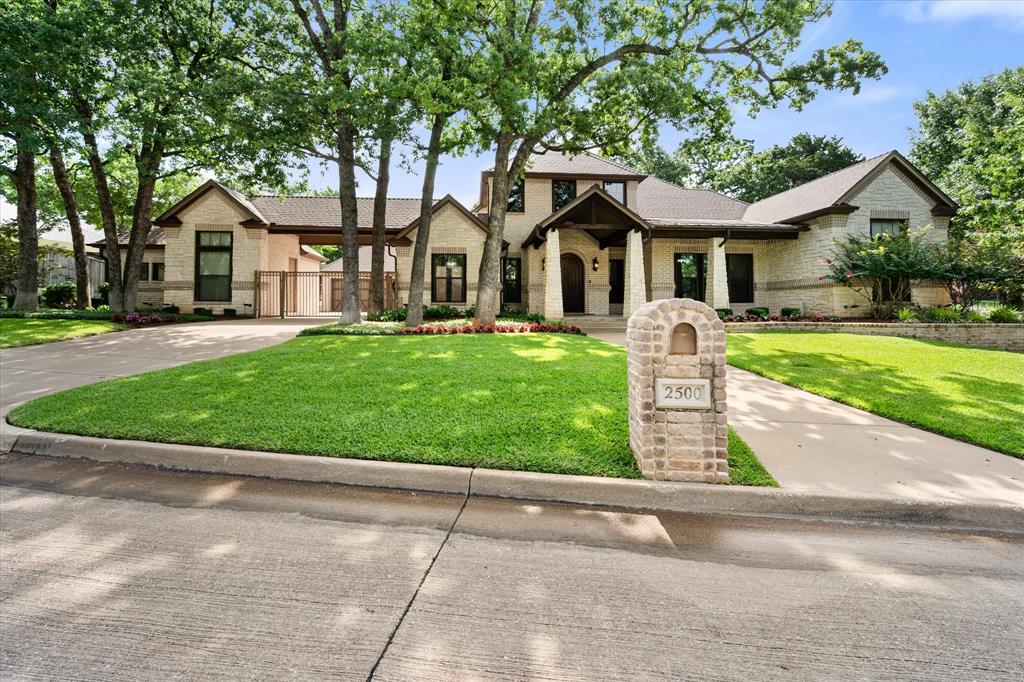
Mansfield
2500 Woodbridge Trail
4 Beds
4 Baths
4,258 Sq.Ft.
$1,150,000
MLS#: 21276591
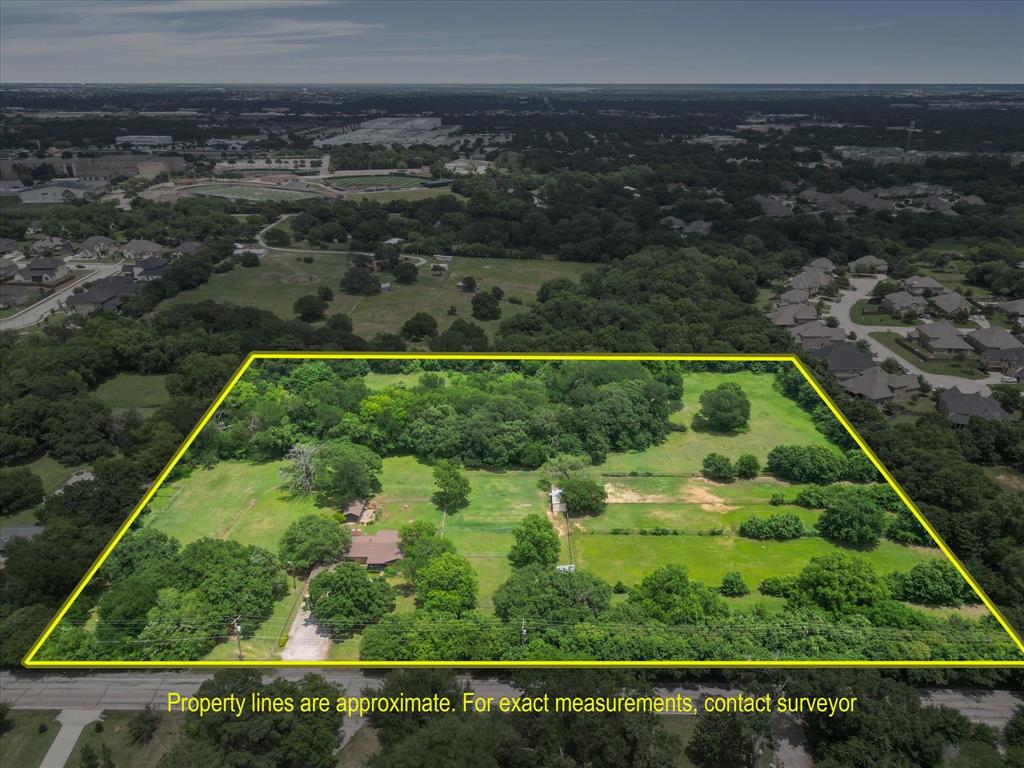
Mansfield
850 Newt Patterson Road
3 Beds
2 Baths
1,994 Sq.Ft.
$1,195,000
MLS#: 21285570

Mansfield
8600 County Road 530
3 Beds
3 Baths
2,513 Sq.Ft.
$1,250,000
MLS#: 21357671
