Features & Amenities

Interior

  • Other Interior Features

    Pantry

  • Total Bedrooms

    3

  • Bathrooms

    2

  • Basement YN

    NO

  • Cooling YN

    YES

  • Cooling

    Central Air, Electric

  • Fireplace YN

    YES

  • Heating YN

    YES

  • Heating

    Exhaust Fan, Central, Electric

  • Pet friendly

    N/A

Exterior

  • Garage

    Yes

  • Garage spaces

    2

  • Construction Materials

    Brick

  • Parking

    Garage, Garage Faces Front, Attached

  • Patio and Porch Features

    Covered

  • Pool

    No

  • Waterfront YN

    NO

Area & Lot

  • Lot Features

    Interior Lot, Landscaped

  • Lot Size(acres)

    0.201

  • Lot Size(square feet)

    8,755

  • Property Type

    Residential

  • Property Sub Type

    Single Family Residence

  • Architectural Style

    Traditional

Price

  • Sales Price

    $227,000

  • Tax Amount

    $4,823

  • Sq. Footage

    1,252

  • Price/SqFt

    $181

HOA

  • Association

    No

School District

  • Elementary School

    Hardeman

  • Middle School

    Watauga

  • High School

    Birdville

Property Features

  • Senior Community YN

    NO

  • Sewer

    Public Sewer

Schedule a Showing

Showing scheduled successfully.

<
>
IN PERSON
VIA CHAT

What is 3 + 4 ?


Change time

Mortgage calculator

Estimate your monthly mortgage payment, including the principal and interest, property taxes, and HOA. Adjust the values to generate a more accurate rate.

Your payment

Principal and Interest:

$

Property taxes:

$

HOA fees:

$

Total loan payment:

$

Total interest amount:

$

Location

County

Tarrant

Elementary School

Hardeman

Middle School

Watauga

High School

Birdville

Listing Courtesy of Michael Farris, Michael Farris Jr Real Estate

RealHub Information is provided exclusively for consumers' personal, non-commercial use, and it may not be used for any purpose other than to identify prospective properties consumers may be interested in purchasing. All information deemed reliable but not guaranteed and should be independently verified. All properties are subject to prior sale, change or withdrawal. RealHub website owner shall not be responsible for any typographical errors, misinformation, misprints and shall be held totally harmless.

Agent Joe Boston

AGENT

Joe Boston

Call Joe today to schedule a private showing.


* Listings on this website come from the FMLS IDX Compilation and may be held by brokerage firms other than the owner of this website. The listing brokerage is identified in any listing details. Information is deemed reliable but is not guaranteed. If you believe any FMLS listing contains material that infringes your copyrighted work please click here to review our DMCA policy and learn how to submit a takedown request.© 2024 FMLS.
This three bedroom two bath, two car garage, fenced backyard, large covered patio, is perfect fixer-upper for great value in an exceptional location central to DFW.

6920 Brandywine Street

Message successfully sent.

What would you like to know?

What is 3 + 4 ?

I agree to receive email communication and understand I can unsubscribe at any time.

I agree to be contacted by Next Level Realty Group via call, email, and text for real estate services. To opt out, you can reply 'stop' at any time or reply 'help' for assistance. You can also click the unsubscribe link in the emails. Message and data rates may apply. Message frequency may vary. Privacy Policy

Related Properties

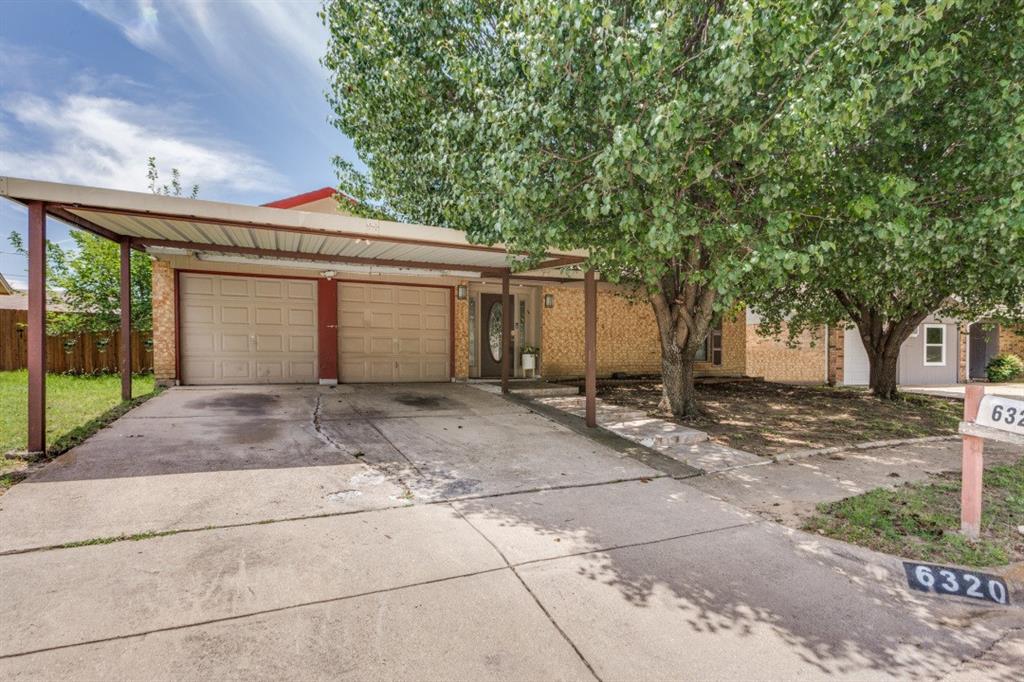
Welcome home! This charming and versatile single-family residence is nestled in a well-established, family-friendly neighborhood in the heart of Watauga, Texas — offering the perfect blend of comfort, convenience, and character. This home features an extra room that is currently being used as an office but it could be use also as a 4th bedroom. Step inside and you'll immediately feel at home. The warm and inviting family room features a beautiful wood-burning stone fireplace, perfect for cozy Texas evenings. The open layout flows naturally into the dining area, making it ideal for both everyday living and entertaining guests. Out front, you'll find a covered carport accommodating 2 vehicles, keeping your cars protected year-round. The large backyard and patio offer generous outdoor space — whether you envision summer barbecues, a play area for the kids, or simply a peaceful retreat to unwind after a long day.
#21294640

Watauga

6320 Rebecca Lane

3 Beds

2 Baths

1,440 Sq.Ft.

$259,990

MLS#: 21294640
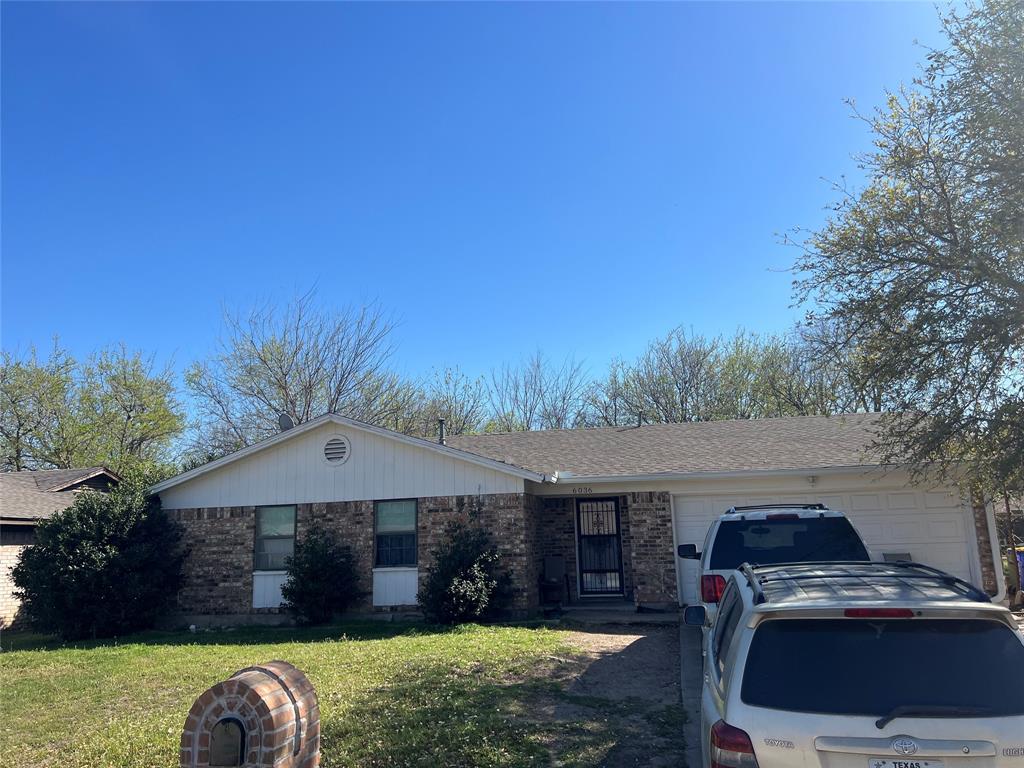
Watauga investment opportunity with guaranteed Section 8 cash flow! Sold strictly AS-IS and subject to third-party approval. This tenant-occupied property is a premier addition to any rental portfolio, featuring a reliable Section 8 tenant on a month-to-month lease. Benefit from the security of government-backed rental payments in a well-established Watauga neighborhood known for high tenant demand and long-term stability.

The home offers a functional layout with well-sized bedrooms and an attached garage. The living area flows into a kitchen with ample workspace, providing a solid foundation for future value-add improvements. This property is being sold in its current condition with no seller repairs. Due to tenant privacy, NO SHOWINGS are available until an acceptable offer is received. Secure this recession-resistant asset today!
#21216234

Watauga

6036 Harrison Way

3 Beds

2 Baths

1,195 Sq.Ft.

$199,000

MLS#: 21216234
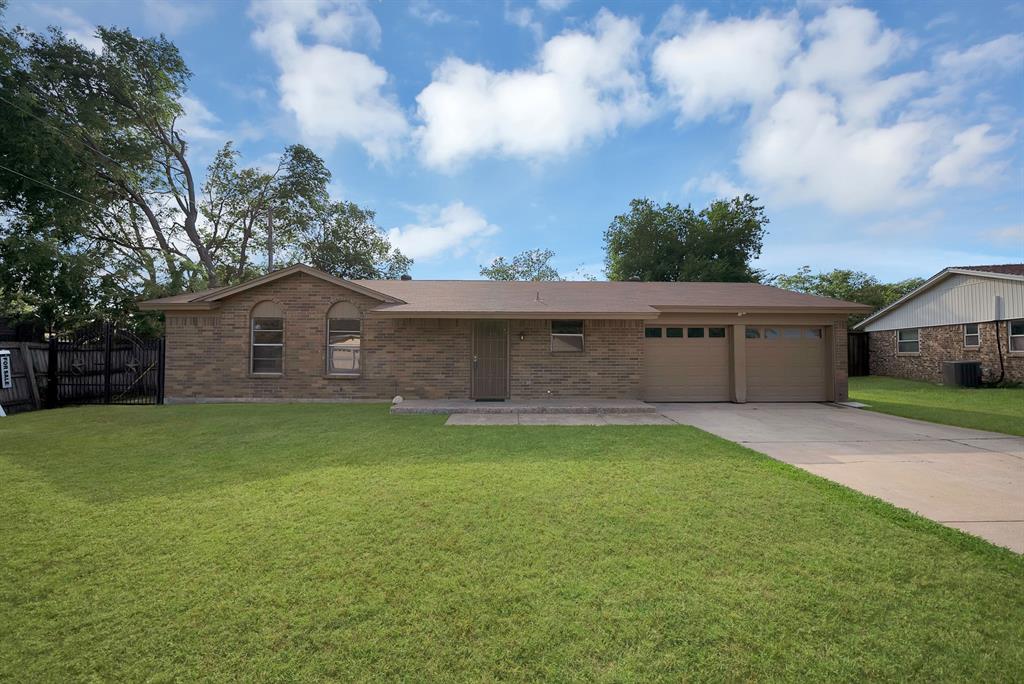
Welcome to this charming 3-bedroom, 2-bath home in the heart of Watauga! Offering a functional floor plan with comfortable living spaces, this home is perfect for first-time buyers, growing families, or anyone looking for a move-in ready property.

Step outside to a spacious backyard featuring convenient vehicle access through the gate—ideal for storing a trailer, boat, work truck, or creating the workshop or outdoor space you’ve always wanted. Whether you’re entertaining, gardening, or simply enjoying the outdoors, this backyard offers endless possibilities.

Conveniently located near shopping, dining, parks, and major highways, this home combines comfort, functionality, and a prime location. Don’t miss your opportunity to make this Watauga gem your own!
#21313621

Watauga

6621 Perdido Drive

3 Beds

2 Baths

1,107 Sq.Ft.

$250,000

MLS#: 21313621

Price reduced
Spacious open floor plan featuring plank flooring throughout, with no carpet. Double-hung vinyl windows, installed in 2025, come with a lifetime warranty. The exterior has been freshly painted. The living area boasts a cathedral ceiling and a brick fireplace. Enjoy a large, open patio in the fenced backyard.
#21367947

Watauga

6453 Highview Terrace

3 Beds

2 Baths

1,269 Sq.Ft.

$269,500

MLS#: 21367947

Welcome to this inviting Watauga home with a functional layout and plenty of space to accommodate a variety of lifestyles. The living room is ideal for relaxing or entertaining guests, while the dining area can be used for family meals or special occasions. The kitchen provides a practical space for meal preparation, and the bedrooms offer comfortable private retreats. Additional rooms can be used as a home office, study, playroom, hobby room, or guest space depending on your needs. The home’s flexible layout provides opportunities to create dedicated spaces for work, relaxation, hobbies, and everyday living. Conveniently located near local shopping, dining, parks, schools, and major roadways, this home offers an excellent opportunity to make the space your own.
#21369173

Watauga

6017 Sundown Drive

3 Beds

2 Baths

1,446 Sq.Ft.

$245,000

MLS#: 21369173

New on site today
Charming All-Brick 3 bed, 2 bath home with updated AC & great curb appeal! Step inside to warm hardwood floors in the living room, with two large windows looking into the backyard. The galley style kitchen has granite countertops and stainless steel appliances. Lots of cabinet space and not one, but two, tall pantry units! Breakfast area just off the kitchen has a large window and ceiling fan. You will find wood look, vinyl flooring throughout the hallway and bedrooms that is in great shape. All bedrooms have ceiling fans. In both bathrooms you will find matching ceramic tile on the floors as well as the shower and tub surrounds. The primary bathroom includes a step-in shower, while the hall bath offers a relaxing tub — both with single-sink vanities. A convenient linen cabinet in the hallway adds extra storage. The central HVAC system was just replaced two years ago and is in great shape. Outside, enjoy a spacious backyard shaded by two large trees, plus a great shade tree out front for wonderful curb appeal. The two-car garage is a standout feature, complete with a built-in workbench, washer and dryer hookups making laundry day a breeze. Don't miss this move-in-ready home that combines classic charm with practical, everyday features! The list price reflects that while the home is move in ready, for various reasons it won't go FHA. Home is being sold AS-IS and seller should not be expected to make any updates or repairs.  Buyer to verify all measurements and info.
#21388376

Watauga

5916 Bowling Drive

3 Beds

2 Baths

1,199 Sq.Ft.

$208,000

MLS#: 21388376

Price reduced
Welcome home to this beautifully maintained, move-in-ready home nestled beneath mature shade trees in an established Watauga neighborhood. Inviting curb appeal greets you from the street, with a repaved front walkway (2022), lush landscaping, and a spacious two-car garage.

Inside, enjoy bright, open-concept living spaces filled with natural light, durable flooring throughout, and a functional layout built for everyday living and entertaining. The updated kitchen features abundant cabinetry, updated countertops, stainless steel appliances, and a classic subway tile backsplash for a clean, timeless look.

This home has been extensively updated with major system replacements for true peace of mind: all-new plumbing (2022), foundation repair with a transferable warranty (2021), and all-new energy-efficient windows (2024). The primary suite was further renovated in 2025 with a brand-new bathroom and closet — a fresh, modern retreat.

Step outside to a private backyard, perfect for relaxing, gardening, or hosting.

With major capital improvements already completed and a convenient location near parks, shopping, dining, and commuter routes, this home offers the perfect blend of comfort, value, and long-term confidence. Don't miss this move-in-ready Watauga home with the big-ticket updates already done.
#21275452

Watauga

6609 Emily Drive

3 Beds

2 Baths

1,133 Sq.Ft.

$255,000

MLS#: 21275452

Price reduced
Schedule your viewing today for this wonderful family home featuring three bedrooms, two bathrooms, and two spacious living areas. The primary living space boasts a brick wood-burning fireplace, a large skylight, and beautiful laminate flooring. The second living area, located off the breakfast nook, features newer sliding glass doors that fill the room with natural light and provide backyard access. The primary suite offers a private ensuite with a walk-in shower, and the secondary bedrooms are generously sized. A bonus storage space is conveniently located adjacent to the laundry room.

The oversized backyard is a true standout, featuring a massive 40' x 10' covered patio and two sheds equipped with electricity—perfect for a hobby space, workshop, or she-shed. Enjoy mature trees, a large carport, and a neighborhood with sidewalks. Recent capital improvements include fresh exterior paint, double-pane vinyl windows, an updated roof, a newer water heater, and a newer HVAC system. Ideally located between Denton Hwy and Rufe Snow, this home provides easy access to major shopping and dining. It is also just a short distance from Capp Smith Park, which features 36 acres of trails, an amphitheater, and a catch and release fishing pond. This move-in-ready home is priced to sell—schedule your showing today before it's gone!
#21359996

Watauga

6800 Echo Hill Drive

3 Beds

2 Baths

1,586 Sq.Ft.

$259,900

MLS#: 21359996

Welcome to this light-filled home in Watauga’s established Sunnybrook Addition, where an inviting single-story layout and a spacious backyard make it easy to feel right at home. Step inside to a generous living room with vaulted ceilings, warm luxury vinyl plank flooring and a striking floor-to-ceiling brick, wood-burning fireplace that creates a natural gathering place. The bright kitchen has been refreshed with white cabinetry, quartz countertops and a classic subway tile backsplash, while the charming eat-in dining area offers views of the backyard and plenty of natural light. The primary suite features a private ensuite bath, and two additional bedrooms offer flexibility for family, guests or a home office.
Step outside to a large, fully fenced grassy backyard with plenty of room to entertain, play, garden or simply unwind. Out front, a covered porch adds to the home’s welcoming feel. An attached two-car garage provides additional convenience and storage.

With 3 bedrooms, 2 baths, a functional one-story floor plan and no HOA, this home offers comfort and simplicity in a well-established neighborhood. Located within Birdville ISD and convenient to shopping, dining and major roadways, this Sunnybrook home is ready for its next chapter.
#21349094

Watauga

6312 Beetle Drive

3 Beds

2 Baths

1,269 Sq.Ft.

$270,000

MLS#: 21349094

NEW HVAC SYSTEM IN 2025 ----------  Welcome home to this spacious and beautifully updated four bedroom, two bathroom brick home that is move-in ready! With a flexible floor plan, fresh updates, and plenty of room to spread out, this home offers endless possibilities for its new family.

The versatile fourth bedroom can easily serve as a home office, playroom, or bonus room, while two separate living areas provide even more flexibility. Use both as living spaces or transform one into a formal dining room.....the choice is yours!

Step inside to find brand-new plank flooring throughout with no carpet, fresh neutral interior paint, new blinds, and new ceiling fans. The kitchen has been refreshed with a new microwave, and a new dishwasher. There are freshly painted kitchen cabinets and granite countertops. The guest bathroom also features a brand-new bathtub and shower surround, giving the bathroom an updated, clean feel throughout.

Outside, you'll find a spacious, fully fenced backyard with plenty of room for pets, play, gardening, or entertaining. Relax under the covered back porch and enjoy the freshly painted backyard deck. A new exterior walk-through gate adds another recent improvement.

With neutral finishes, numerous updates, flexible living spaces, and a convenient location near schools, shopping, dining, parks, and everyday amenities, this home has so much to offer. Move in, unpack, and start enjoying your new home!

Conveniently located near in between the Watauga Public Library, Birdville ISD Park and Cap Smith Park, you can enjoy endless walking trails, playgrounds, fishing ponds, and even a splash pad for the little ones.  

-----------------Some photos have been virtually staged-------------------Buyer to verify all information within this listing for accuracy-------------------
#21372990

Watauga

6924 Yorkston Street

4 Beds

2 Baths

1,484 Sq.Ft.

$267,500

MLS#: 21372990

 - property

Send a message

Message successfully sent.

Your message

What is 3 + 4 ?

Reason for contacting?

I agree to receive email communication and understand I can unsubscribe at any time.

I agree to be contacted by Next Level Realty Group via call, email, and text for real estate services. To opt out, you can reply 'stop' at any time or reply 'help' for assistance. You can also click the unsubscribe link in the emails. Message and data rates may apply. Message frequency may vary. Privacy Policy

Sign Out

Virtual Assistant

Would you like to take the next step with this property? We can help you schedule a showing or virtual tour, or send you more details.

Yes, I would like more information.

Thank You for Your Reply, One of Our Agents will contact you as soon as possible

No, maybe later.

Thank you, you can always contact me via email, phone number or through the contact form.

Realhub AI

Lucy - Your AI-Powered Realtor

Update Your Temporary Password

Personalize your search

Enter your email and we'll notify you immediately when new listings match what you're looking for.

or enter email address

Already have an account ? Login here

Continue your home search

I agree to receive communications and understand I can unsubscribe at any time.

I agree to be contacted by Next Level Realty Group via call, email, and text for real estate services. To opt out, you can reply 'stop' at any time or reply 'help' for assistance. You can also click the unsubscribe link in the emails. Message and data rates may apply. Message frequency may vary. Privacy Policy

Already have an account ? Login here

We use cookies

We use cookies primarily for analytics to enhance your experience. By accepting, you agree to our use of these cookies. You can manage your preferences or learn more about our cookies policy.