


Property
Beds
3
Full Baths
2
1/2 Baths
None
Year Built
1972
Sq.Footage
1,586
Schedule your viewing today for this wonderful family home featuring three bedrooms, two bathrooms, and two spacious living areas. The primary living space boasts a brick wood-burning fireplace, a large skylight, and beautiful laminate flooring. The second living area, located off the breakfast nook, features newer sliding glass doors that fill the room with natural light and provide backyard access. The primary suite offers a private ensuite with a walk-in shower, and the secondary bedrooms are generously sized. A bonus storage space is conveniently located adjacent to the laundry room. The oversized backyard is a true standout, featuring a massive 40' x 10' covered patio and two sheds equipped with electricity—perfect for a hobby space, workshop, or she-shed. Enjoy mature trees, a large carport, and a neighborhood with sidewalks. Recent capital improvements include fresh exterior paint, double-pane vinyl windows, an updated roof, a newer water heater, and a newer HVAC system. Ideally located between Denton Hwy and Rufe Snow, this home provides easy access to major shopping and dining. It is also just a short distance from Capp Smith Park, which features 36 acres of trails, an amphitheater, and a catch and release fishing pond. This move-in-ready home is priced to sell—schedule your showing today before it's gone!
Features & Amenities
Interior
-
Other Interior Features
Walk-In Closet(s), High Speed Internet
-
Total Bedrooms
3
-
Bathrooms
2
-
Basement YN
NO
-
Cooling YN
YES
-
Cooling
Ceiling Fan(s), Central Air, Electric
-
Fireplace YN
YES
-
Heating YN
YES
-
Heating
Central, Natural Gas
-
Pet friendly
N/A
Exterior
-
Garage
No
-
Construction Materials
Brick
-
Other Exterior Features
Lighting, Private Yard, Storage, Garden
-
Parking
Carport, Converted Garage, Driveway
-
Pool
No
-
Waterfront YN
NO
Area & Lot
-
Lot Size(acres)
0.19
-
Lot Size(square feet)
8,276
-
Property Type
Residential
-
Property Sub Type
Single Family Residence
-
Architectural Style
Ranch, Traditional
Price
-
Sales Price
$259,900
-
Tax Amount
$4,129
-
Sq. Footage
1,586
-
Price/SqFt
$163
HOA
-
Association
No
School District
-
Elementary School
Hardeman
-
Middle School
Watauga
-
High School
Haltom
Property Features
-
Foundation Details
Slab
-
Senior Community YN
NO
-
Sewer
Public Sewer
-
Tax Lot
5
-
Water Source
Public
Schedule a Showing
Showing scheduled successfully.
Mortgage calculator
Estimate your monthly mortgage payment, including the principal and interest, property taxes, and HOA. Adjust the values to generate a more accurate rate.
Your payment
Principal and Interest:
$
Property taxes:
$
HOA fees:
$
Total loan payment:
$
Total interest amount:
$
Location
County
Tarrant
Elementary School
Hardeman
Middle School
Watauga
High School
Haltom
Listing Courtesy of Eric LaMay, Star State Homes Realty
RealHub Information is provided exclusively for consumers' personal, non-commercial use, and it may not be used for any purpose other than to identify prospective properties consumers may be interested in purchasing. All information deemed reliable but not guaranteed and should be independently verified. All properties are subject to prior sale, change or withdrawal. RealHub website owner shall not be responsible for any typographical errors, misinformation, misprints and shall be held totally harmless.

AGENT
Joe Boston
Call Joe today to schedule a private showing.

* Listings on this website come from the FMLS IDX Compilation and may be held by brokerage firms other than the owner of this website. The listing brokerage is identified in any listing details. Information is deemed reliable but is not guaranteed. If you believe any FMLS listing contains material that infringes your copyrighted work please click here to review our DMCA policy and learn how to submit a takedown request.© 2024 FMLS.
Related Properties
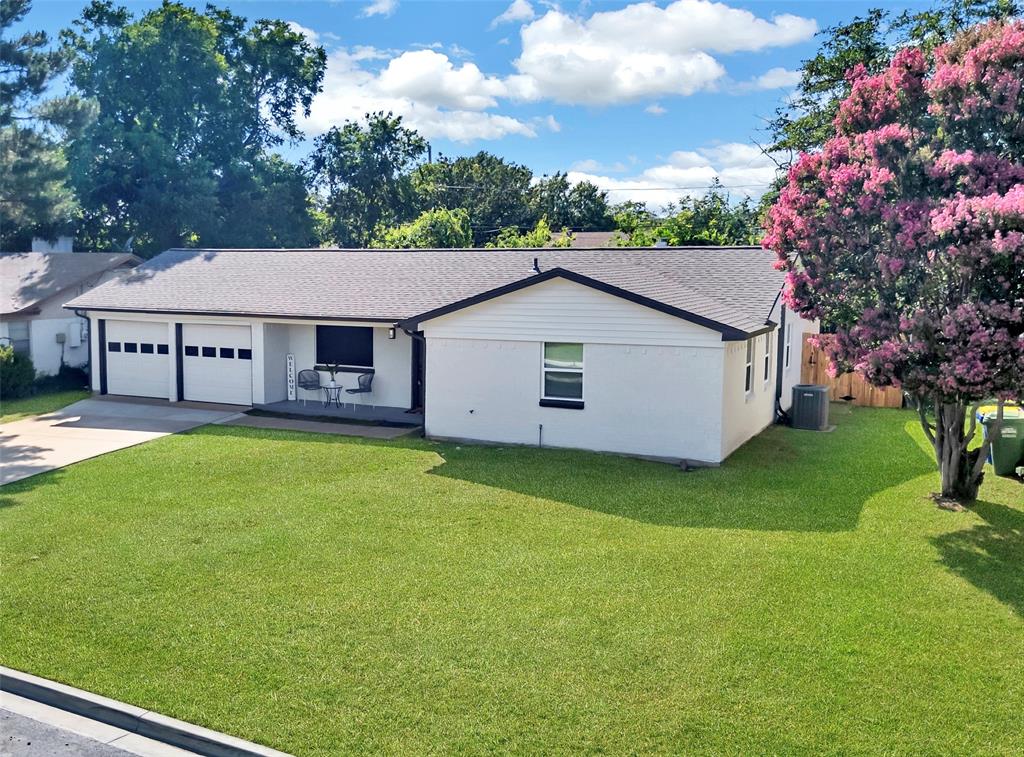
Watauga
6437 Carousel Drive
3 Beds
2 Baths
1,617 Sq.Ft.
$307,900
MLS#: 21307096
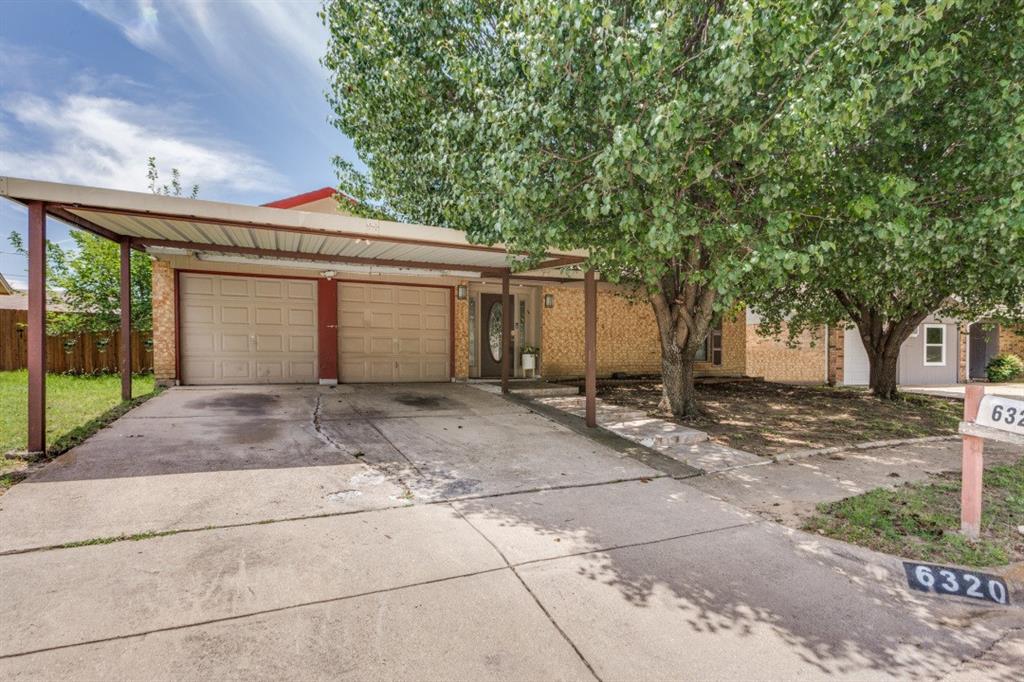
Watauga
6320 Rebecca Lane
3 Beds
2 Baths
1,440 Sq.Ft.
$259,990
MLS#: 21294640

Watauga
6205 Sunnybrook Drive
3 Beds
2 Baths
1,241 Sq.Ft.
$279,999
MLS#: 21351208

Watauga
6500 Hughes Drive
3 Beds
2 Baths
1,715 Sq.Ft.
$299,900
MLS#: 21334847
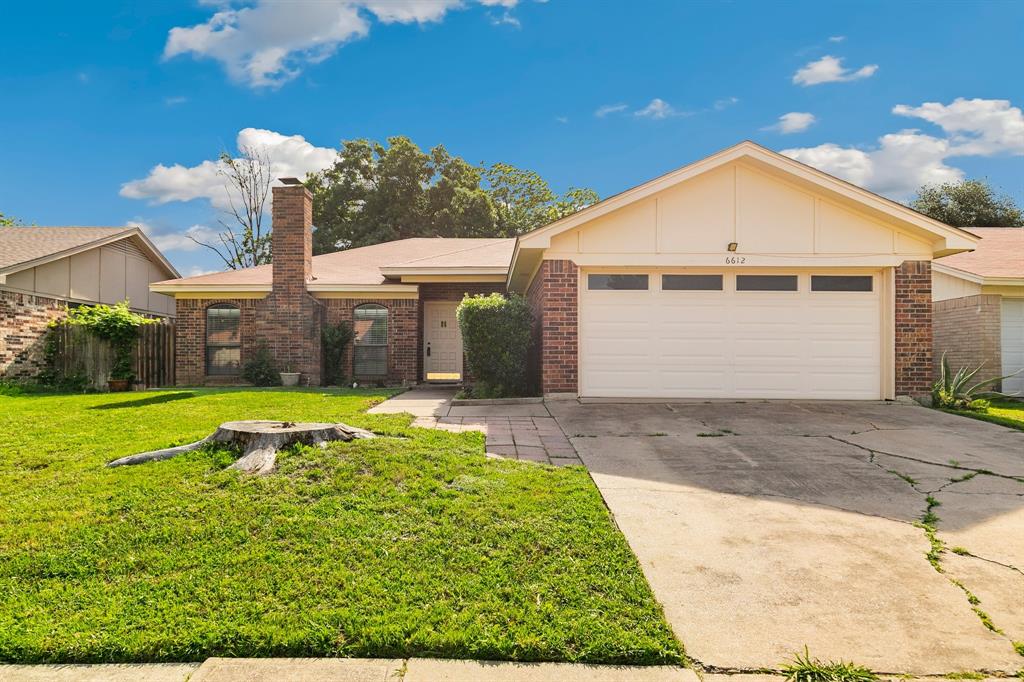
Watauga
6612 Patsy Lane
3 Beds
2 Baths
1,392 Sq.Ft.
$274,900
MLS#: 21254879
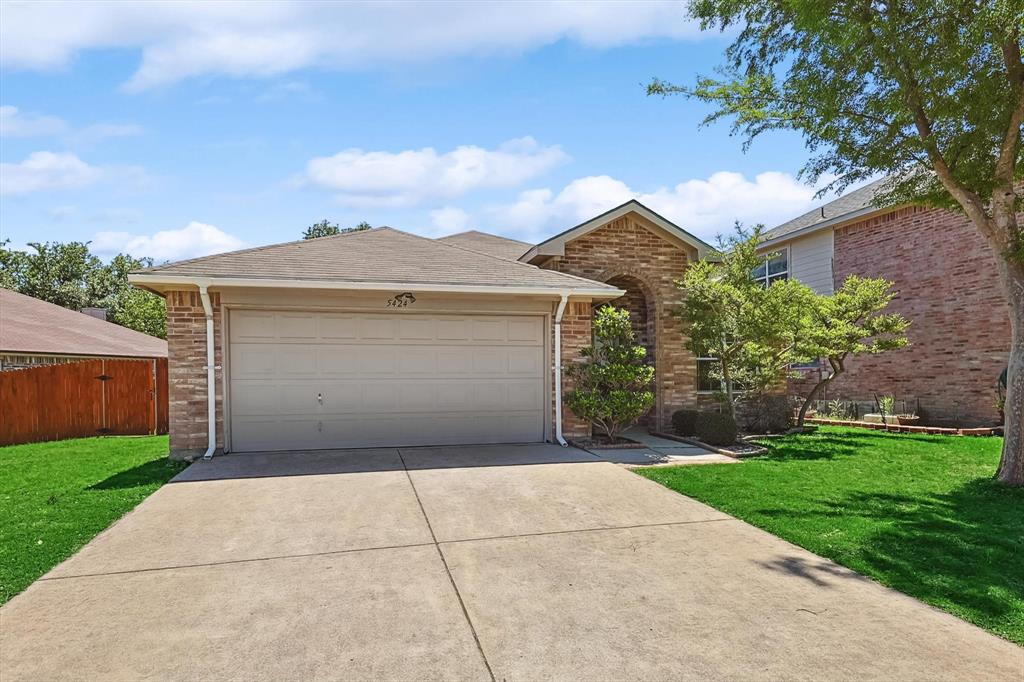
Watauga
5424 Elk Ridge Drive
3 Beds
2 Baths
1,660 Sq.Ft.
$298,000
MLS#: 21254427

Watauga
6441 Carousel Drive
3 Beds
2 Baths
1,276 Sq.Ft.
$290,000
MLS#: 21370703
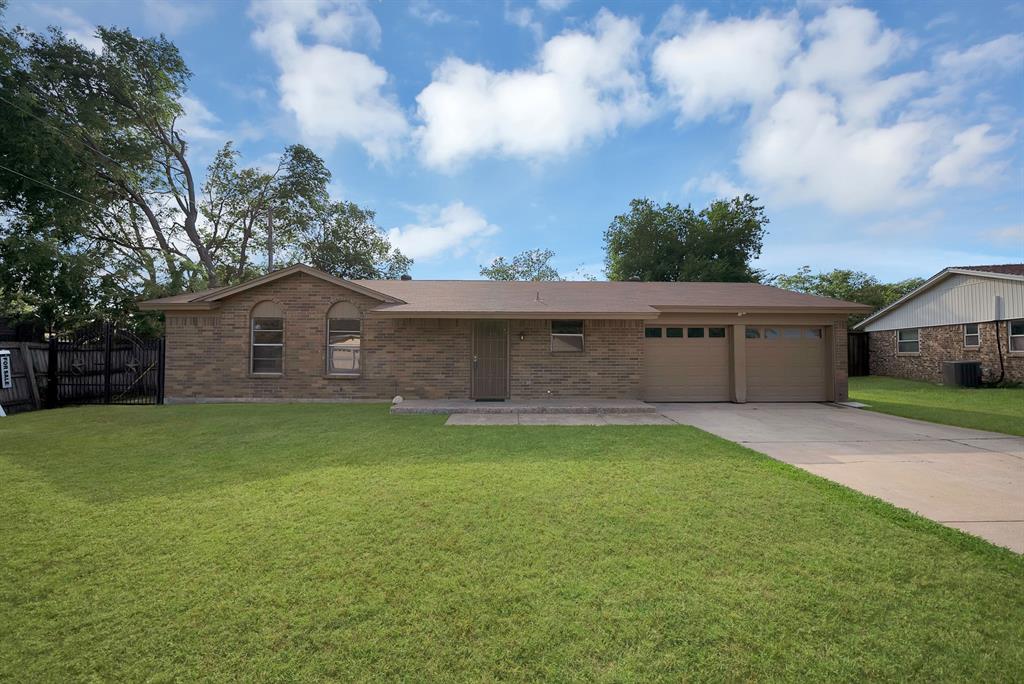
Watauga
6621 Perdido Drive
3 Beds
2 Baths
1,107 Sq.Ft.
$250,000
MLS#: 21313621

Watauga
6453 Highview Terrace
3 Beds
2 Baths
1,269 Sq.Ft.
$269,500
MLS#: 21367947
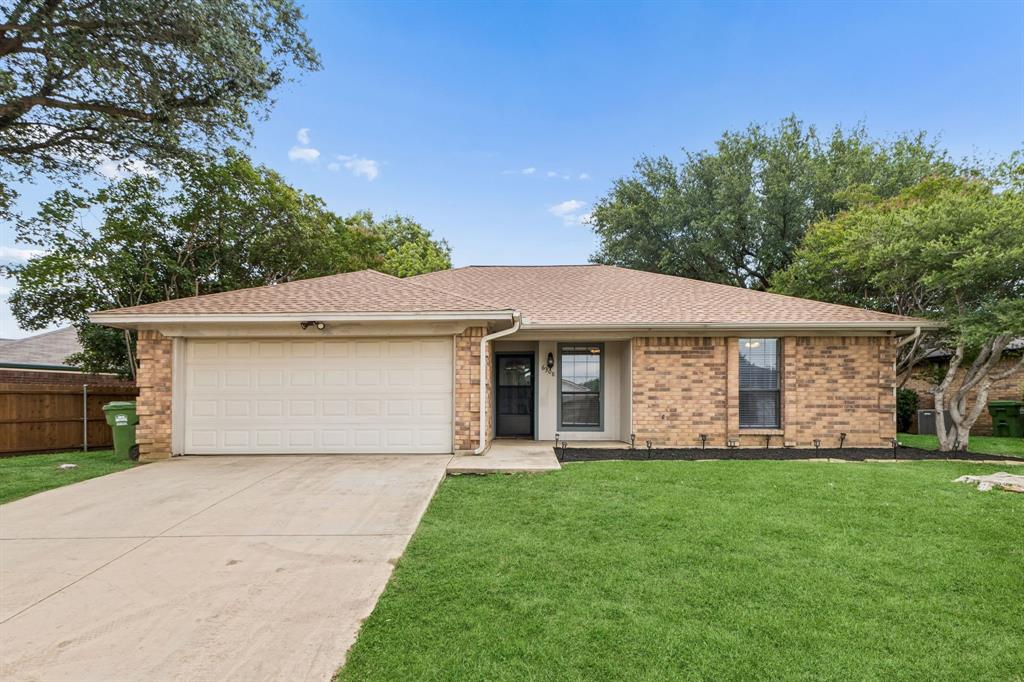
Watauga
6308 Hunters Glen Drive
3 Beds
2 Baths
1,174 Sq.Ft.
$274,900
MLS#: 21314634
