


Property
Beds
5
Full Baths
5
1/2 Baths
1
Year Built
2004
Sq.Footage
5,683
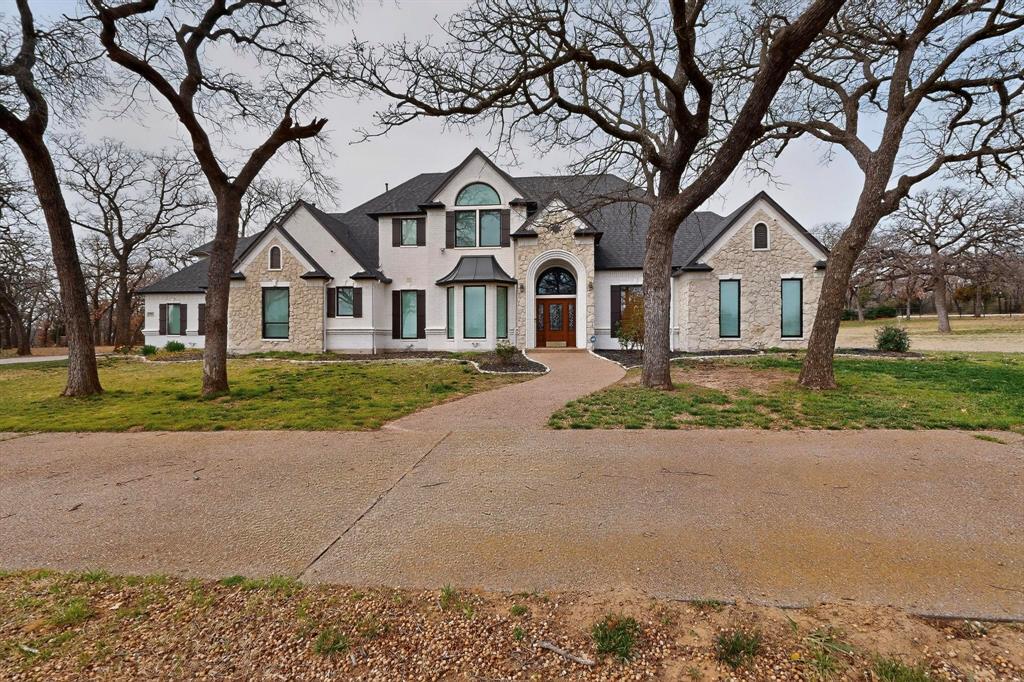
Under $1.9M in Argyle ISD: 5,683 SF, 2.5 private wooded acres, resort-style pool and major systems already replaced. Tucked among mature trees in the prestigious Estates of Pilot Knob, this refreshed custom estate offers exceptional space, privacy and flexibility in one of Argyle’s most distinctive settings. A circular drive and 4-car garage lead to an interior updated with fresh paint, refinished wood accents, hardwood floors, extensive millwork and oversized windows overlooking the acreage. The dramatic vaulted family room features exposed beams and a floor-to-ceiling fireplace and opens to a chef’s kitchen with large island, custom cabinetry, gas cooking and double ovens. The private downstairs primary suite is complemented by a separate secondary bedroom with nearby full bath—ideal for guests or multigenerational living. Upstairs, a true second primary suite with private ensuite bath joins two additional bedrooms, each with ensuite baths, plus a large game room, dedicated media room and flex space. Outside, enjoy a private resort with pool, spa, expansive patios and 2.5 wooded acres offering room to relax, entertain and unwind. Major improvements include NEW HVAC SYSTEMS, NEW WATER HEATERS and NEW POOL EQUIPMENT, plus an extensive list of additional updates. Located in the quaint Town of Argyle with convenient access to shopping, dining, private schools and key North Texas destinations. Private acreage. Resort-style living. Major improvements already completed. All within highly sought-after ARGYLE ISD and close to LIBERTY CHRISTIAN PRIVATE SCHOOL.
Features & Amenities
Interior
-
Other Interior Features
Built-in Features, Eat-in Kitchen, Granite Counters, Kitchen Island, Open Floorplan, Other, Pantry, Vaulted Ceiling(s), Walk-In Closet(s), Wired for Data, High Speed Internet, Smart Home, Wired for Sound
-
Total Bedrooms
5
-
Bathrooms
5
-
1/2 Bathrooms
1
-
Basement YN
NO
-
Cooling YN
YES
-
Cooling
Ceiling Fan(s), Central Air, Electric
-
Fireplace YN
YES
-
Heating YN
YES
-
Heating
Central, Fireplace(s)
-
Pet friendly
N/A
Exterior
-
Garage
Yes
-
Garage spaces
4
-
Construction Materials
Stone, Brick, Concrete, Stone Veneer, Other
-
Other Exterior Features
Rain Gutters, Lighting, Other
-
Parking
Additional Parking, Circular Driveway, Direct Access, Driveway, Garage, Garage Faces Front, Garage Faces Side, On Site, Attached
-
Patio and Porch Features
Covered
-
Pool
Yes
-
Pool Features
In Ground, Pool/Spa Combo, Private
-
Waterfront YN
NO
Area & Lot
-
Lot Features
Wooded, Cul-De-Sac, Interior Lot, Landscaped, Many Trees, Other
-
Lot Size(acres)
2.504
-
Lot Size(square feet)
109,074
-
Property Type
Residential
-
Property Sub Type
Single Family Residence
-
Architectural Style
Traditional
Price
-
Sales Price
$1,895,000
-
Tax Amount
$29,358
-
Sq. Footage
5,683
-
Price/SqFt
$333
HOA
-
Association
YES
-
Association Fee
$500
-
Association Fee Frequency
Annually
-
Association Fee Includes
N/A
Property Resources
-
Horse Property
YES
School District
-
Elementary School
Hilltop
-
Middle School
Argyle
-
High School
Argyle
Property Features
-
Foundation Details
Slab
-
Senior Community YN
NO
-
Sewer
Septic Tank
-
Tax Lot
5
-
Water Source
Public
Schedule a Showing
Showing scheduled successfully.
Mortgage calculator
Estimate your monthly mortgage payment, including the principal and interest, property taxes, and HOA. Adjust the values to generate a more accurate rate.
Your payment
Principal and Interest:
$
Property taxes:
$
HOA fees:
$
Total loan payment:
$
Total interest amount:
$
Location
County
Denton
Elementary School
Hilltop
Middle School
Argyle
High School
Argyle
Listing Courtesy of Rachel Robertson, The Mosaic Agency, LLC
RealHub Information is provided exclusively for consumers' personal, non-commercial use, and it may not be used for any purpose other than to identify prospective properties consumers may be interested in purchasing. All information deemed reliable but not guaranteed and should be independently verified. All properties are subject to prior sale, change or withdrawal. RealHub website owner shall not be responsible for any typographical errors, misinformation, misprints and shall be held totally harmless.

AGENT
Joe Boston
Call Joe today to schedule a private showing.

* Listings on this website come from the FMLS IDX Compilation and may be held by brokerage firms other than the owner of this website. The listing brokerage is identified in any listing details. Information is deemed reliable but is not guaranteed. If you believe any FMLS listing contains material that infringes your copyrighted work please click here to review our DMCA policy and learn how to submit a takedown request.© 2024 FMLS.
Related Properties
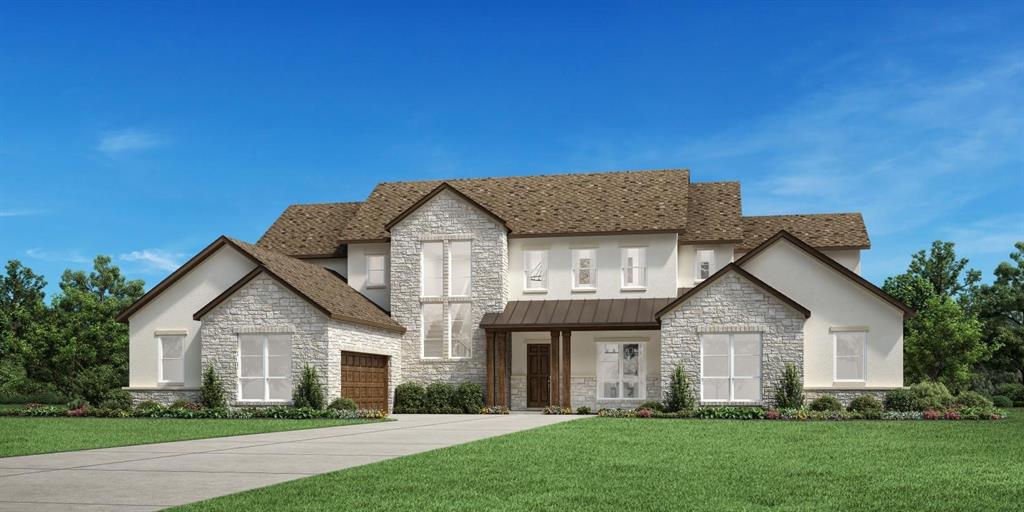
Argyle
11228 Douglas Drive
5 Beds
5 Baths
5,184 Sq.Ft.
$1,699,000
MLS#: 21193244
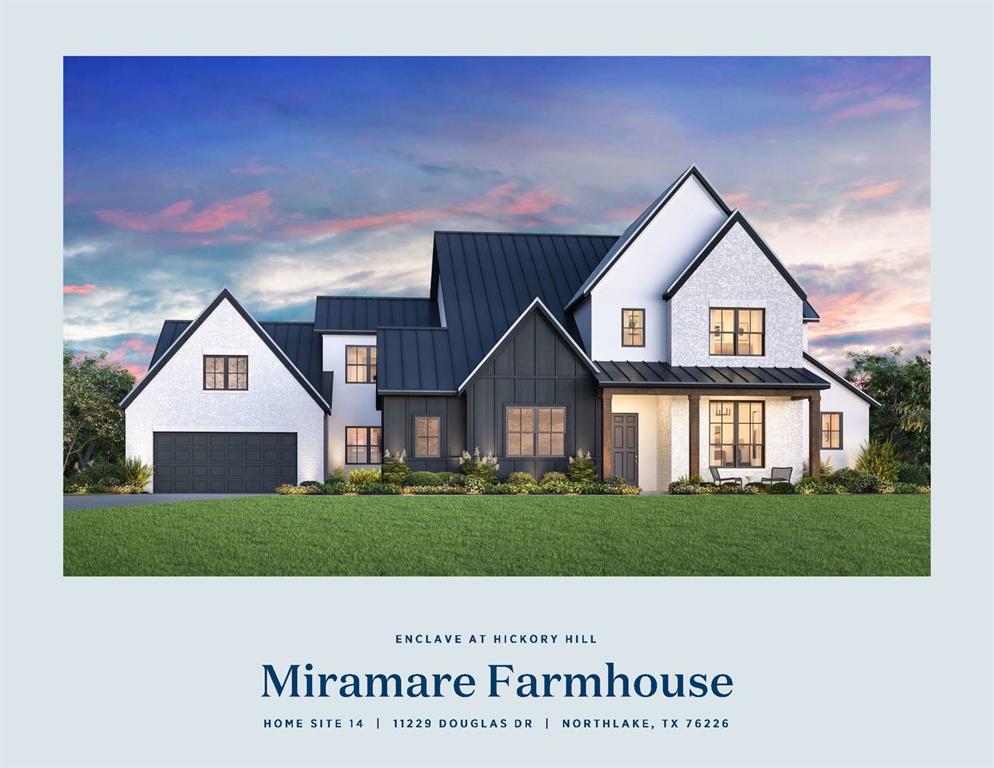
Argyle
11229 Douglas Drive
5 Beds
5 Baths
5,599 Sq.Ft.
$1,849,000
MLS#: 21193386

Argyle
904 Fincher Trail
5 Beds
4 Baths
4,158 Sq.Ft.
$1,675,000
MLS#: 21339067
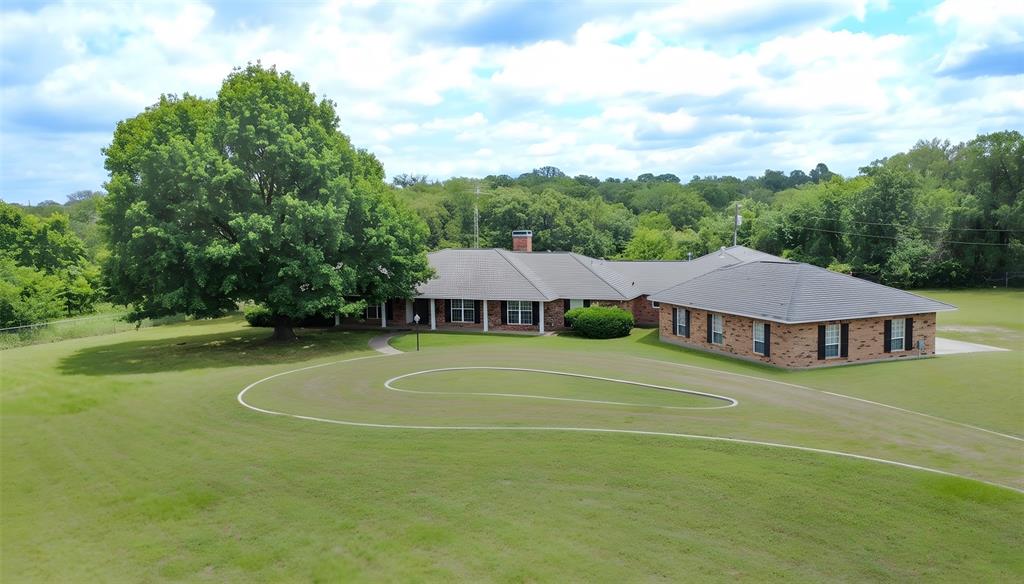
Argyle
13001 Stonebridge Road
5 Beds
5 Baths
4,437 Sq.Ft.
$1,799,900
MLS#: 21267488

Argyle
111 Stonecrest Road
5 Beds
5 Baths
5,135 Sq.Ft.
$1,950,000
MLS#: 21369596

Argyle
1828 High Plains Trail
6 Beds
6 Baths
5,738 Sq.Ft.
$1,679,900
MLS#: 21371367
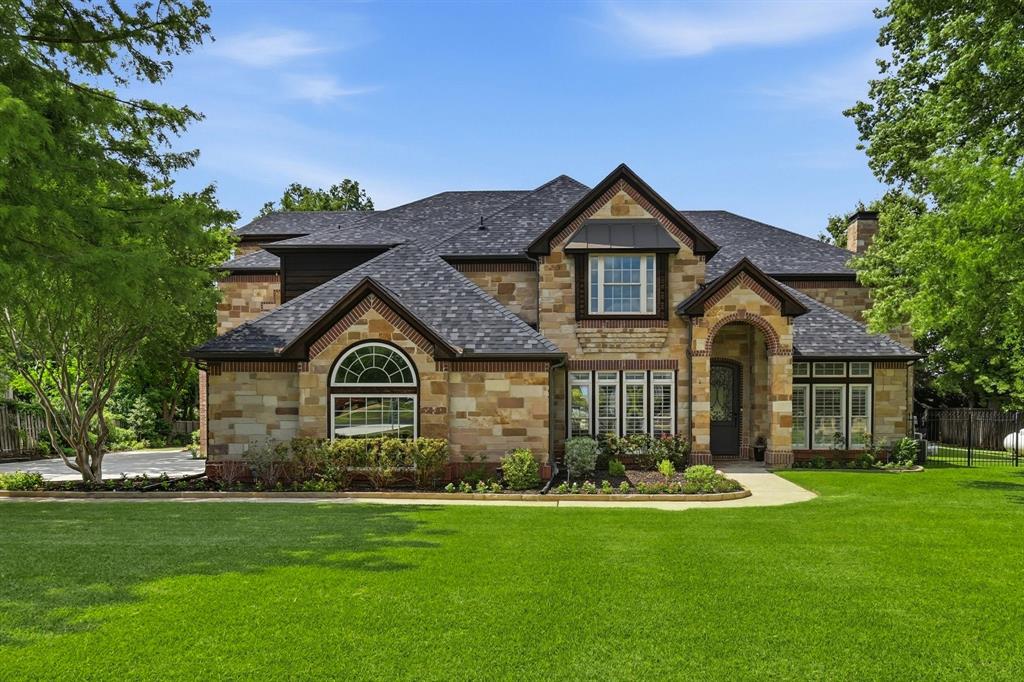
Argyle
210 Canyon Oaks Drive
6 Beds
5 Baths
7,513 Sq.Ft.
$1,895,000
MLS#: 21284068

Argyle
712 Frenchtown Road
4 Beds
4 Baths
3,969 Sq.Ft.
$1,550,000
MLS#: 21346403
Argyle
531 E Hickory Ridge Circle
5 Beds
4 Baths
4,724 Sq.Ft.
$1,599,000
MLS#: 21200939
