

Property
Beds
5
Full Baths
5
1/2 Baths
1
Year Built
1974
Sq.Footage
4,437
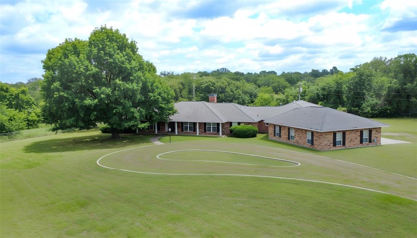
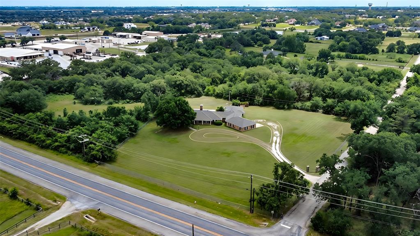
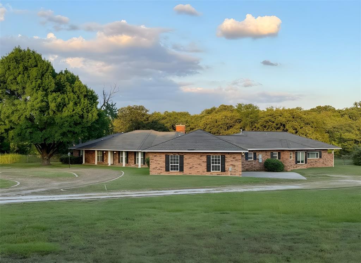
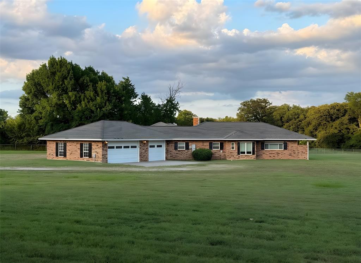
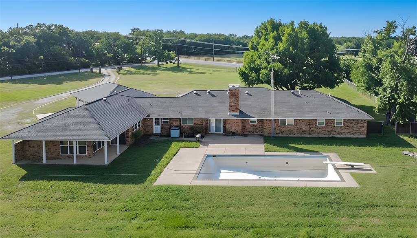
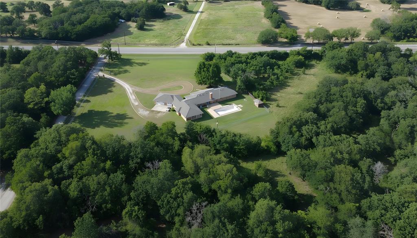
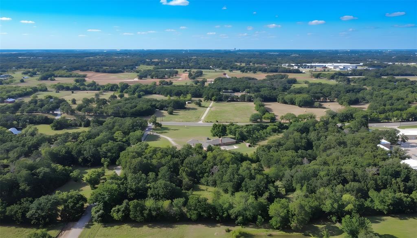
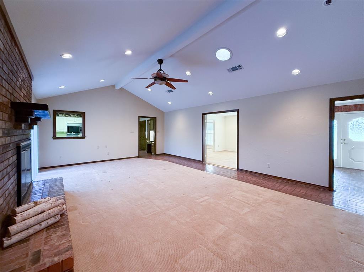
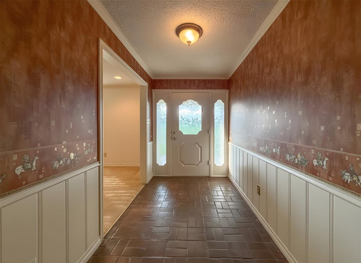
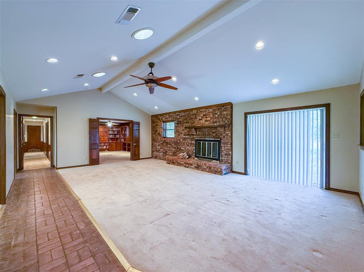
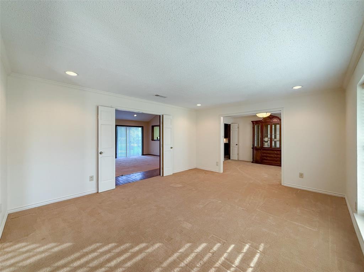
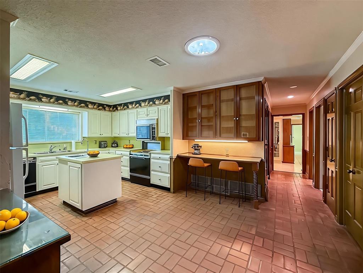
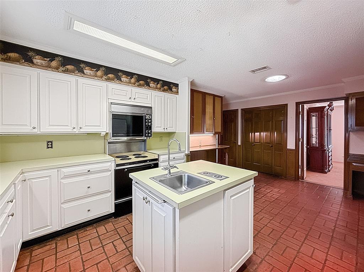
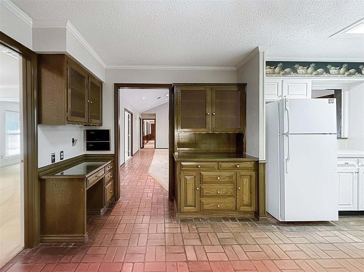
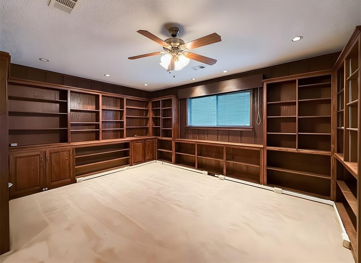
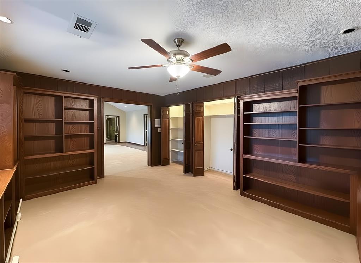
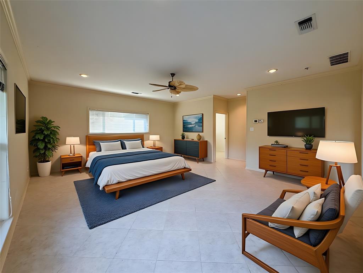
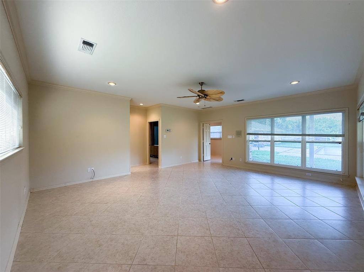
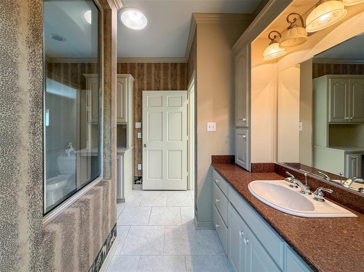
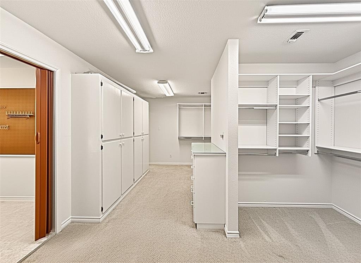
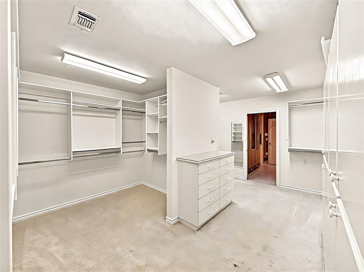
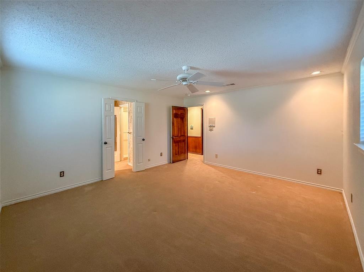
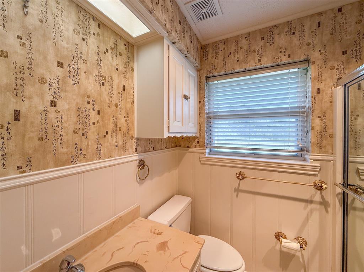
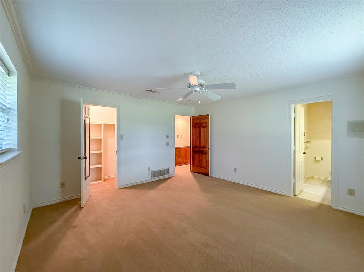
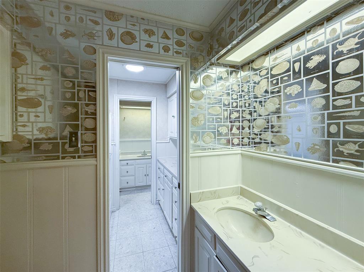
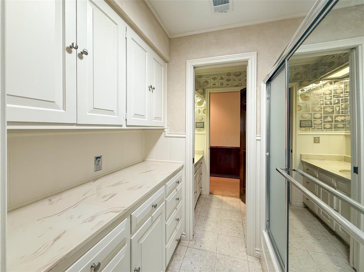
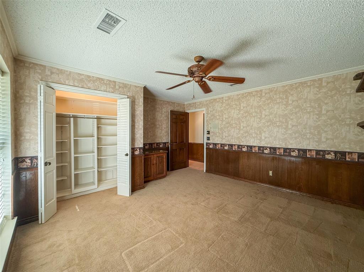
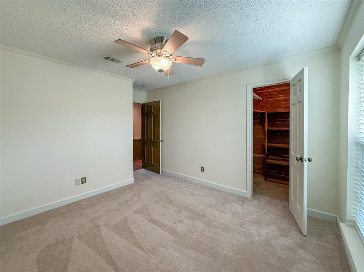
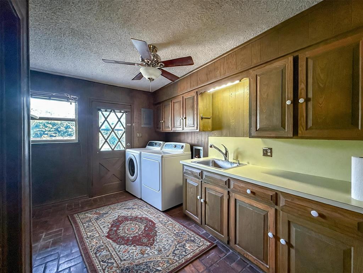
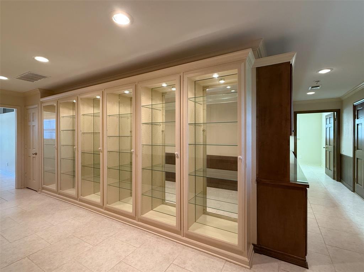
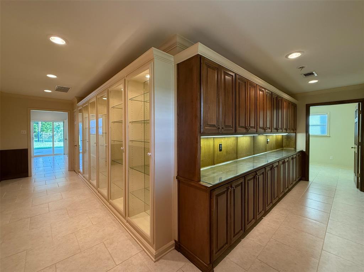
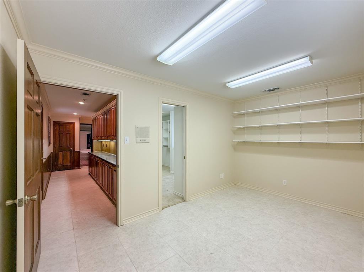
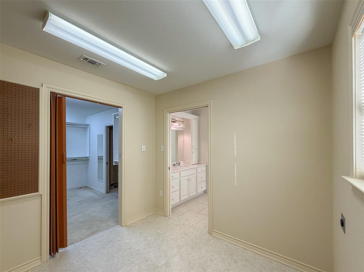
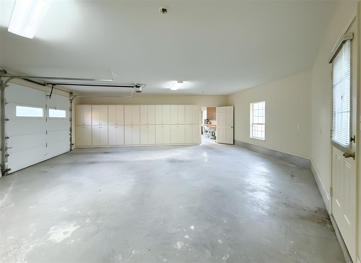
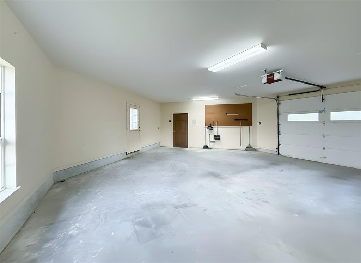
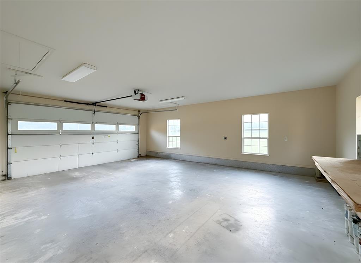
Rare opportunity to own a stunning 10-acre estate with FM 407 frontage and highly acclaimed Argyle ISD. Offering endless possibilities, this exceptional property combines privacy, space, and incredible potential in one of the area's most desirable locations. The spacious 5-bedroom, 5.5-bath residence features multiple living areas and a spectacular primary suite addition. A flexible floor plan offers the potential for dual primary suites on opposite ends of the home, making it ideal for multi-generational living, extended guests, or added privacy. While the home has been lovingly maintained, buyers have the opportunity to personalize the finishes and create their dream estate. A super-sized three-car garage and attached workshop provide abundant space for vehicles, equipment, hobbies, or a home business. Beyond the home, the heavily wooded acreage offers a peaceful retreat with a scenic creek winding through the property and several potential homesites nestled among the mature trees. With no HOA, enjoy the freedom to create your own private country oasis while remaining just minutes from shopping, dining, and the conveniences of Argyle. Whether you're seeking a family estate, investment opportunity, or property with room to expand, this remarkable offering delivers unmatched potential. Priced to reflect the opportunity and being sold as-is.
Features & Amenities
Interior
-
Other Interior Features
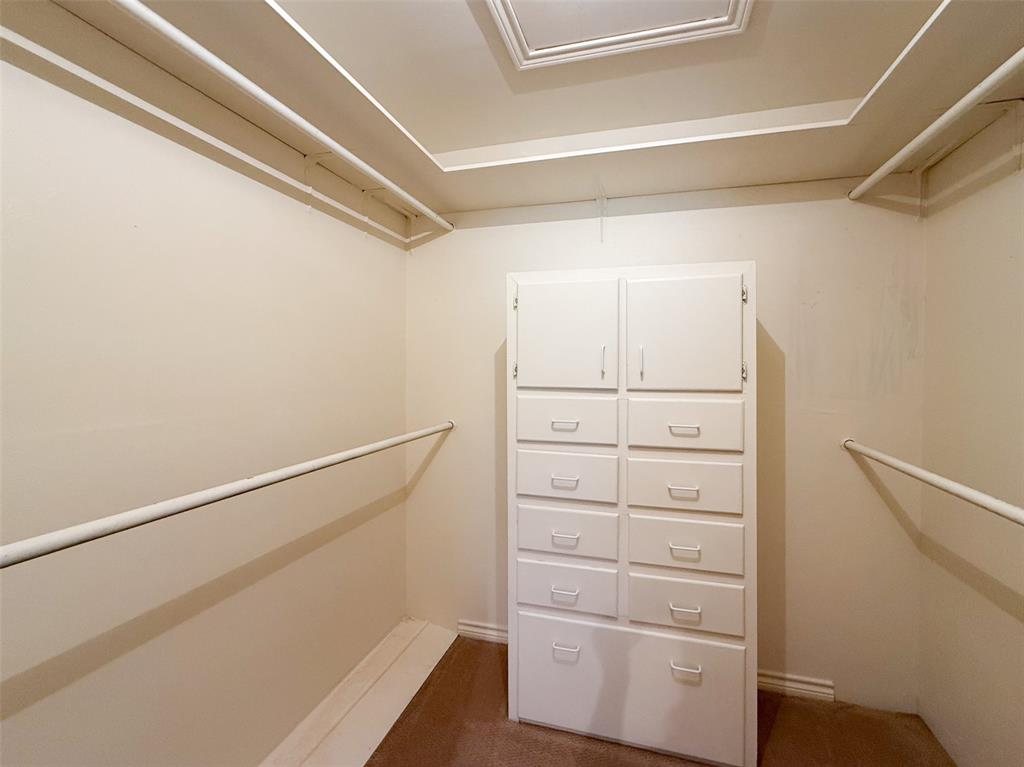
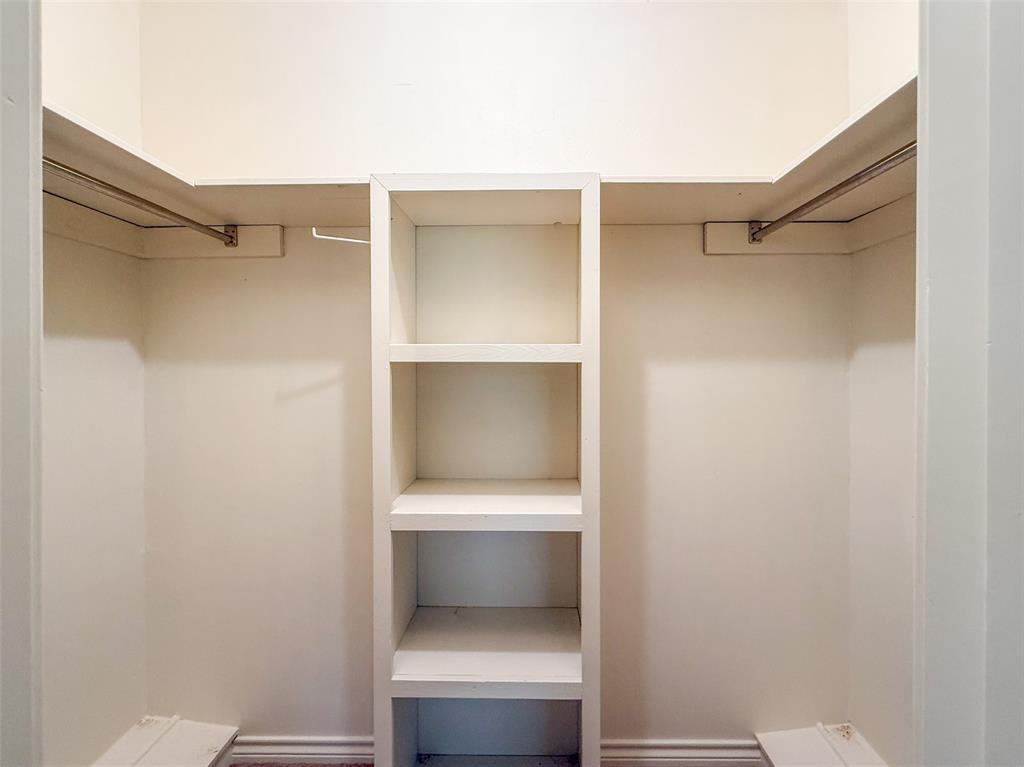
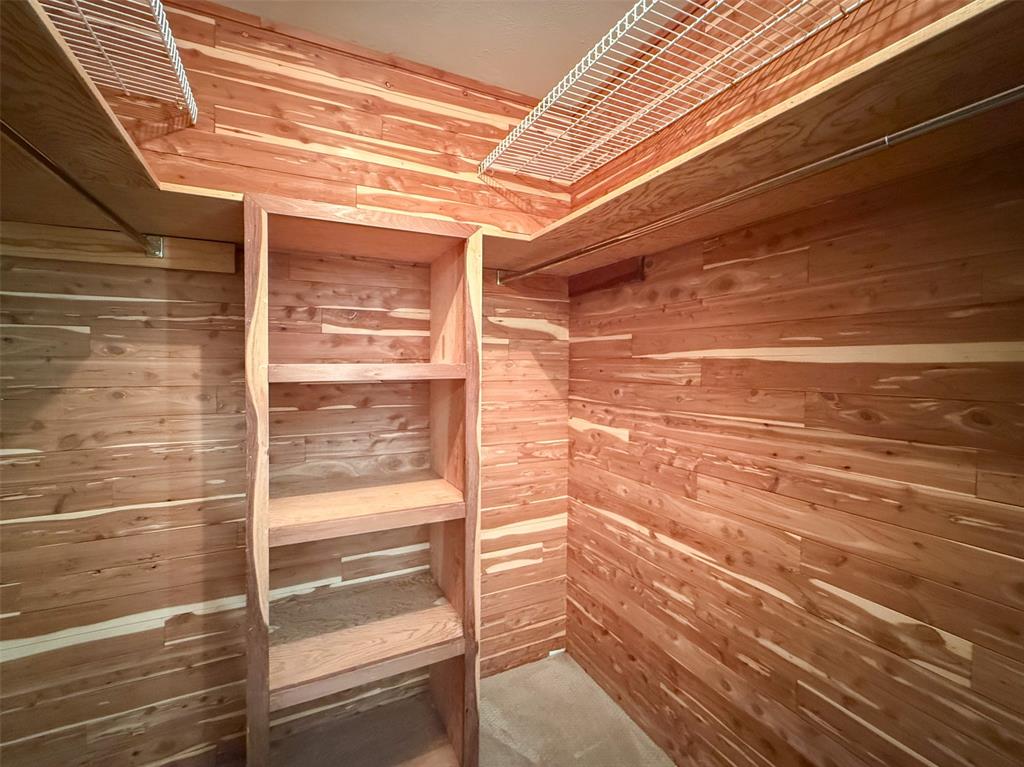
Built-in Features, Cedar Closet(s), Double Vanity, Eat-in Kitchen, Granite Counters, Kitchen Island, Pantry, Walk-In Closet(s), High Speed Internet, In-Law Floorplan
-
Total Bedrooms
5
-
Bathrooms
5
-
1/2 Bathrooms
1
-
Basement YN
NO
-
Cooling YN
YES
-
Cooling
Ceiling Fan(s), Central Air
-
Fireplace YN
YES
-
Heating YN
YES
-
Heating
Central, Fireplace(s)
-
Pet friendly
N/A
Exterior
-
Garage
Yes
-
Garage spaces
3
-
Construction Materials
Brick
-
Other Exterior Features
Lighting
-
Parking
Additional Parking, Circular Driveway, Garage Door Opener, Garage Faces Side, Gated, Oversized, Storage, Workshop in Garage, Attached
-
Patio and Porch Features
Covered, Front Porch, Rear Porch
-
Pool
Yes
-
Pool Features
In Ground
-
Waterfront YN
NO
Area & Lot
-
Lot Features
Wooded, Many Trees
-
Lot Size(acres)
10.0
-
Lot Size(square feet)
435,600
-
Property Type
Residential
-
Property Sub Type
Single Family Residence
-
Architectural Style
Ranch, Traditional
Price
-
Sales Price
$1,799,900
-
Tax Amount
$18,088
-
Sq. Footage
4,437
-
Price/SqFt
$405
HOA
-
Association
No
School District
-
Elementary School
Hilltop
-
Middle School
Argyle
-
High School
Argyle
Property Features
-
Foundation Details
Slab
-
Sewer
Septic Tank
Schedule a Showing
Showing scheduled successfully.
Mortgage calculator
Estimate your monthly mortgage payment, including the principal and interest, property taxes, and HOA. Adjust the values to generate a more accurate rate.
Your payment
Principal and Interest:
$
Property taxes:
$
HOA fees:
$
Total loan payment:
$
Total interest amount:
$
Location
County
Denton
Elementary School
Hilltop
Middle School
Argyle
High School
Argyle
Listing Courtesy of BRAD MCKISSACK, Keller Williams Realty
RealHub Information is provided exclusively for consumers' personal, non-commercial use, and it may not be used for any purpose other than to identify prospective properties consumers may be interested in purchasing. All information deemed reliable but not guaranteed and should be independently verified. All properties are subject to prior sale, change or withdrawal. RealHub website owner shall not be responsible for any typographical errors, misinformation, misprints and shall be held totally harmless.

AGENT
Joe Boston
Call Joe today to schedule a private showing.

* Listings on this website come from the FMLS IDX Compilation and may be held by brokerage firms other than the owner of this website. The listing brokerage is identified in any listing details. Information is deemed reliable but is not guaranteed. If you believe any FMLS listing contains material that infringes your copyrighted work please click here to review our DMCA policy and learn how to submit a takedown request.© 2024 FMLS.
Related Properties
Argyle
11228 Douglas Drive
5 Beds
5 Baths
5,184 Sq.Ft.
$1,699,000
MLS#: 21193244
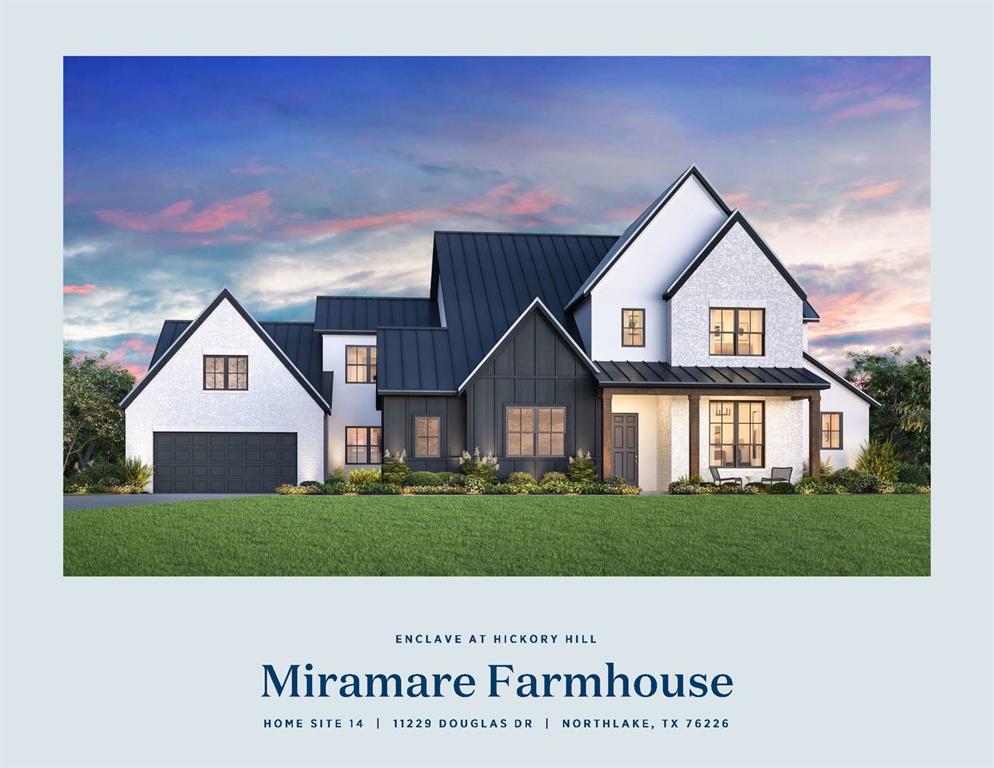
Argyle
11229 Douglas Drive
5 Beds
5 Baths
5,599 Sq.Ft.
$1,849,000
MLS#: 21193386

Argyle
904 Fincher Trail
5 Beds
4 Baths
4,158 Sq.Ft.
$1,675,000
MLS#: 21339067

Argyle
111 Stonecrest Road
5 Beds
5 Baths
5,135 Sq.Ft.
$1,950,000
MLS#: 21369596

Argyle
1828 High Plains Trail
6 Beds
6 Baths
5,738 Sq.Ft.
$1,679,900
MLS#: 21371367

Argyle
982 Stonecrest Road
4 Beds
3 Baths
3,240 Sq.Ft.
$1,450,000
MLS#: 21234800
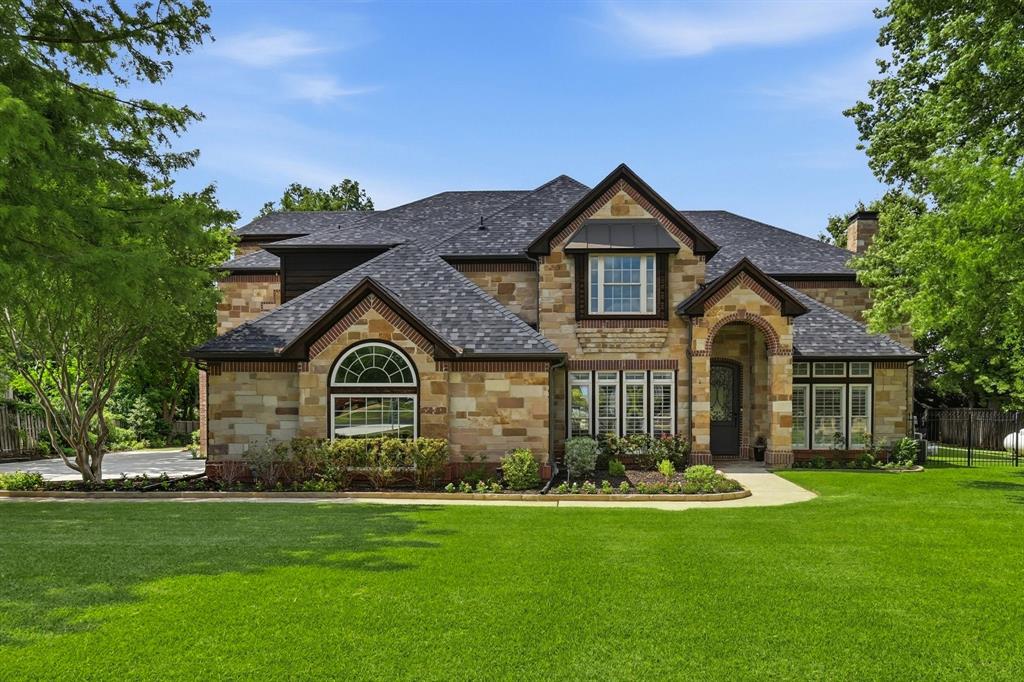
Argyle
210 Canyon Oaks Drive
6 Beds
5 Baths
7,513 Sq.Ft.
$1,895,000
MLS#: 21284068
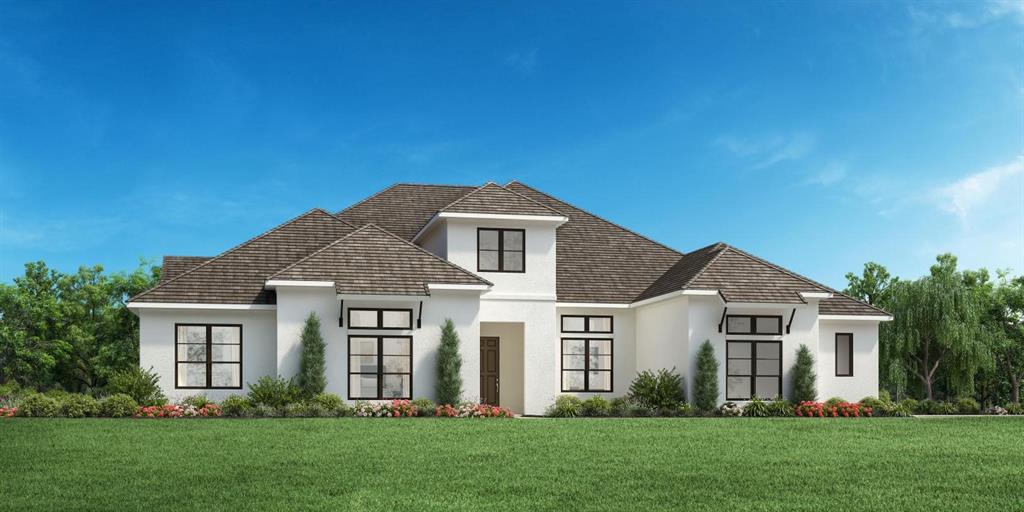
Argyle
11105 Douglas Drive
4 Beds
4 Baths
3,852 Sq.Ft.
$1,479,000
MLS#: 21261588

Argyle
712 Frenchtown Road
4 Beds
4 Baths
3,969 Sq.Ft.
$1,550,000
MLS#: 21346403
