Features & Amenities

Interior

  • Other Interior Features

    Kitchen Island, Open Floorplan, Pantry, Walk-In Closet(s), Wired for Data, High Speed Internet

  • Total Bedrooms

    4

  • Bathrooms

    3

  • 1/2 Bathrooms

    1

  • Basement YN

    NO

  • Cooling YN

    YES

  • Cooling

    Ceiling Fan(s), Central Air, Electric, Heat Pump, Zoned

  • Fireplace YN

    YES

  • Heating YN

    YES

  • Heating

    Central, Electric, Heat Pump

  • Pet friendly

    N/A

Exterior

  • Garage

    Yes

  • Garage spaces

    3

  • Construction Materials

    Brick

  • Parking

    Garage Door Opener, Garage Faces Side

  • Pool

    No

  • Waterfront YN

    NO

Area & Lot

  • Lot Features

    Corner Lot

  • Lot Size(acres)

    1.0

  • Lot Size(square feet)

    43,560

  • Property Type

    Residential

  • Property Sub Type

    Single Family Residence

  • Architectural Style

    Traditional

Price

  • Sales Price

    $697,363

  • Sq. Footage

    3,268

  • Price/SqFt

    $213

HOA

  • Association

    YES

  • Association Fee

    $495

  • Association Fee Frequency

    Annually

  • Association Fee Includes

    N/A

School District

  • Elementary School

    Henderson

  • Middle School

    Warren

  • High School

    Forney

Property Features

  • New Construction

    YES

  • Foundation Details

    Slab

  • Senior Community YN

    NO

  • Sewer

    Septic Tank

  • Tax Lot

    4

Schedule a Showing

Showing scheduled successfully.

<
>
IN PERSON
VIA CHAT

What is 3 + 4 ?


Change time

Mortgage calculator

Estimate your monthly mortgage payment, including the principal and interest, property taxes, and HOA. Adjust the values to generate a more accurate rate.

Your payment

Principal and Interest:

$

Property taxes:

$

HOA fees:

$

Total loan payment:

$

Total interest amount:

$

Location

County

Kaufman

Elementary School

Henderson

Middle School

Warren

High School

Forney

Listing Courtesy of Ben Caballero , HomesUSA.com

RealHub Information is provided exclusively for consumers' personal, non-commercial use, and it may not be used for any purpose other than to identify prospective properties consumers may be interested in purchasing. All information deemed reliable but not guaranteed and should be independently verified. All properties are subject to prior sale, change or withdrawal. RealHub website owner shall not be responsible for any typographical errors, misinformation, misprints and shall be held totally harmless.

Agent Joe Boston

AGENT

Joe Boston

Call Joe today to schedule a private showing.


* Listings on this website come from the FMLS IDX Compilation and may be held by brokerage firms other than the owner of this website. The listing brokerage is identified in any listing details. Information is deemed reliable but is not guaranteed. If you believe any FMLS listing contains material that infringes your copyrighted work please click here to review our DMCA policy and learn how to submit a takedown request.© 2024 FMLS.
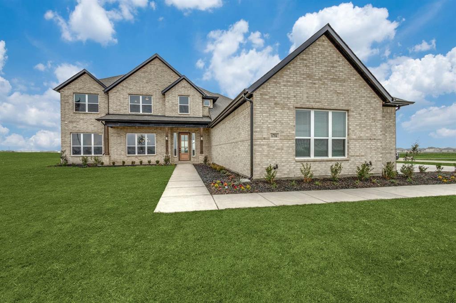
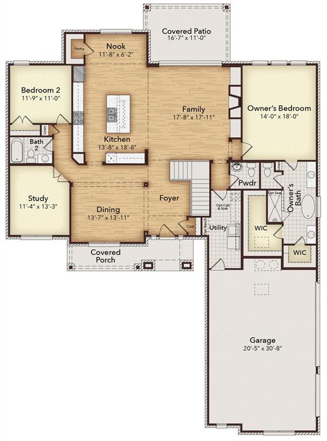
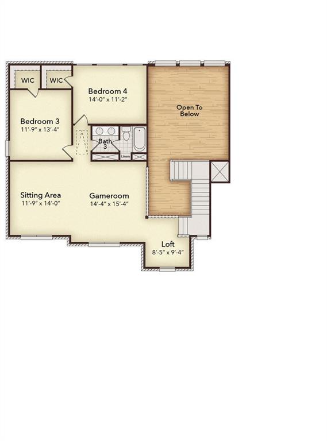
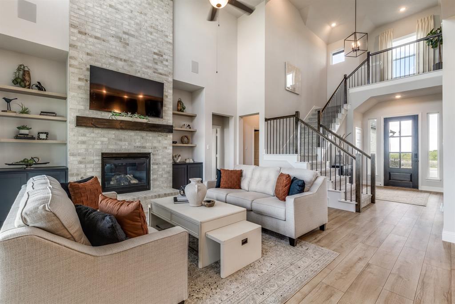
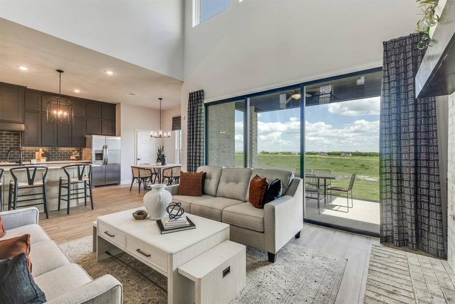
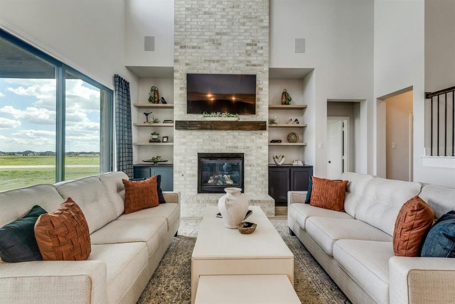
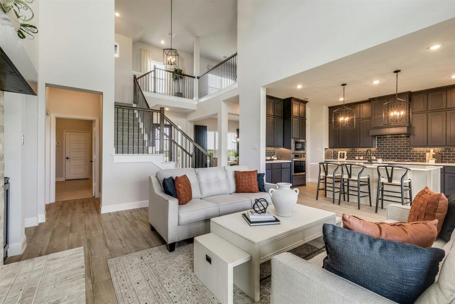
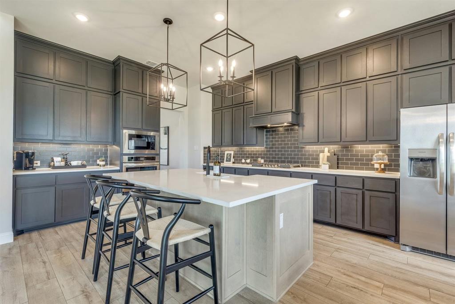
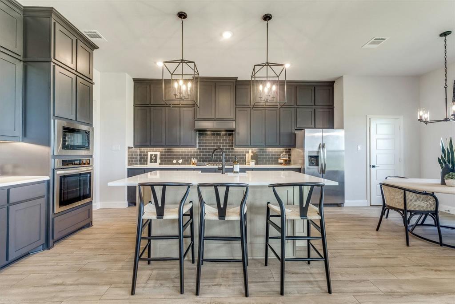
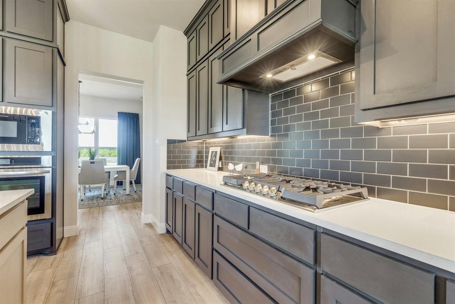
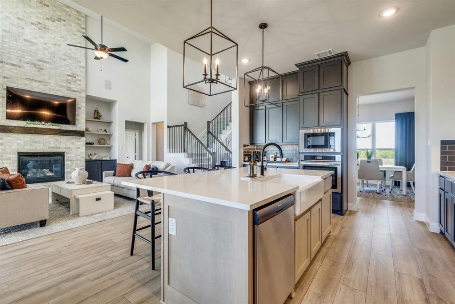
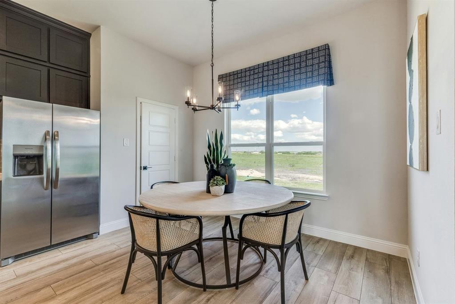
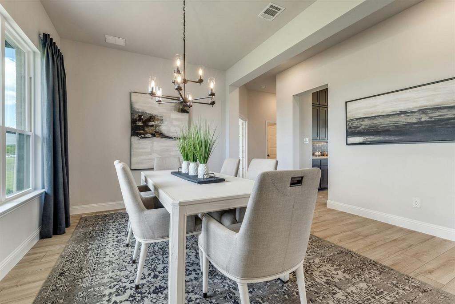
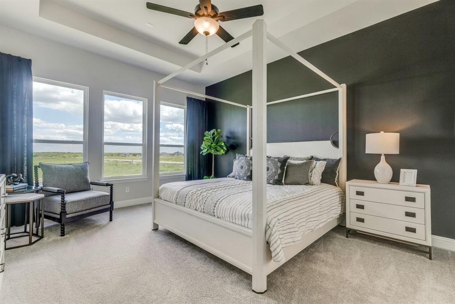
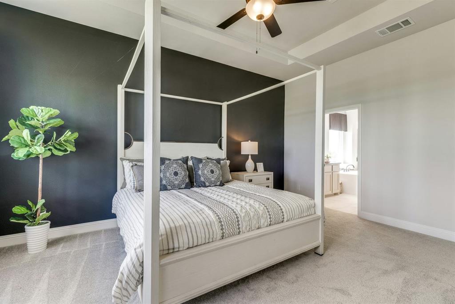
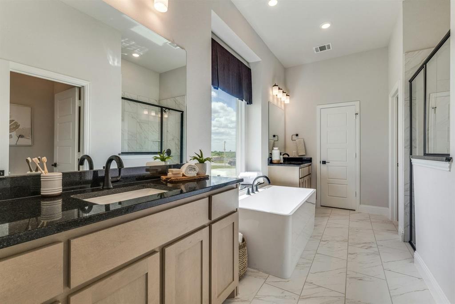
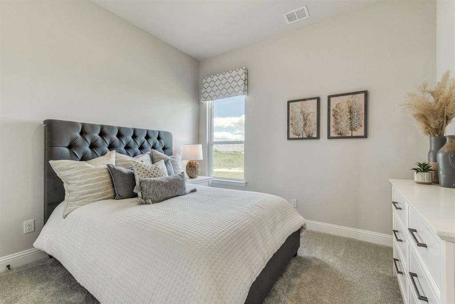
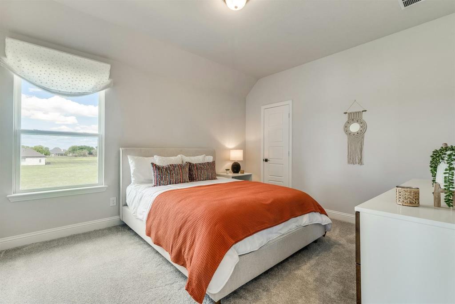
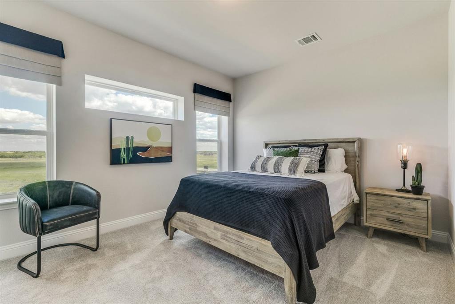
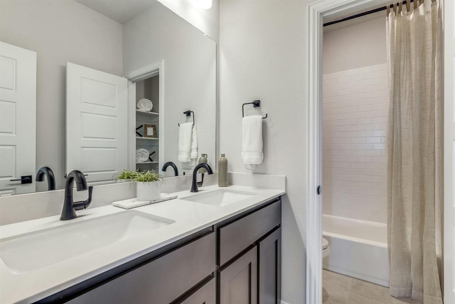
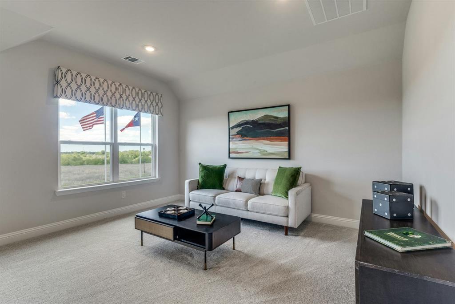
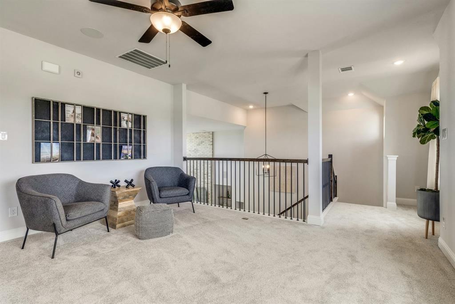
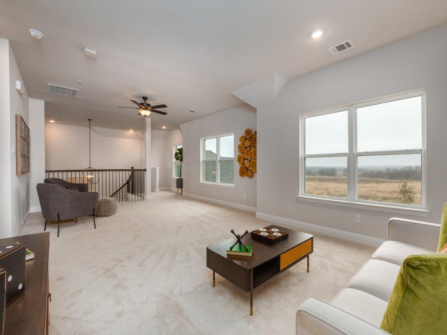
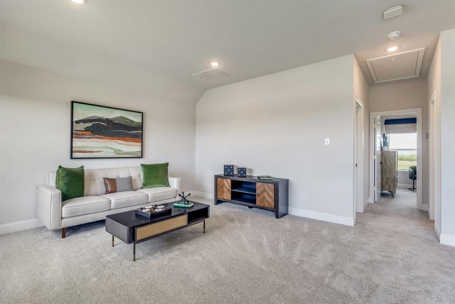
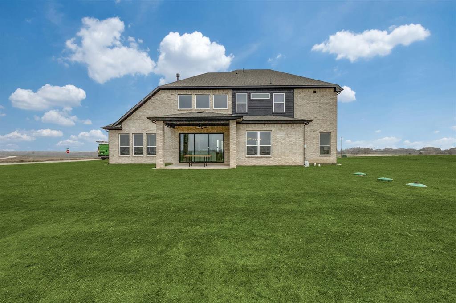
MLS# 21260252 - Built by Kindred Homes - Ready Now! ~ This stunning Texan model home is loaded with over $122,000 in designer upgrades and sits on a highly desirable corner lot. From the moment you arrive, exterior up lighting highlights the extended covered entry and creates an inviting evening presence. Step inside the impressive two-story foyer and you’ll immediately feel the elevated quality throughout. The open-concept living space is designed for both everyday living and entertaining. The expansive family room features a dramatic 12-foot sliding glass door that floods the space with natural light and opens to the sought-after covered outdoor living area. A direct-vent gas fireplace with brick surround and wood mantel anchors the room, while upgraded hard-surface flooring flows through most of the downstairs living areas. The chef-inspired kitchen is a true showpiece. Extended upper cabinets reach the ceiling, a wood-paneled island creates a striking focal point, and an enamel cast-iron farmhouse sink adds timeless character. Cooking is elevated with a 36-inch gas cooktop and an exterior-vented wood range hood. Upgraded plumbing and lighting fixtures complete the refined look, and a generous walk-in pantry provides excellent storage. The private owner’s suite offers a boxed ceiling and spacious walk-in closet. The luxurious owner’s bath includes dual vanities, a glass-enclosed shower, freestanding tub, and private water closet. A secluded first-floor guest suite with its own full bath and large closet is ideal for visitors or multi-generational living. Upstairs, two secondary bedrooms with walk-in closets share a full bath, while an oversized game room, sitting area, and loft provide flexible space for work, play, or media. Additional highlights include a private study, formal dining room, powder bath, centrally located laundry, oak handrail with iron balusters, and abundant storage throughout.

6704 Bassett Lane

Message successfully sent.

What would you like to know?

What is 3 + 4 ?

I agree to receive email communication and understand I can unsubscribe at any time.

I agree to be contacted by Next Level Realty Group via call, email, and text for real estate services. To opt out, you can reply 'stop' at any time or reply 'help' for assistance. You can also click the unsubscribe link in the emails. Message and data rates may apply. Message frequency may vary. Privacy Policy

Related Properties

The stunning Reagan home consists of 4 bedrooms, 3 bathrooms & a covered patio!
#21322609

Mesquite

2008 Casting Ridge

5 Beds

3 Baths

2,811 Sq.Ft.

$663,478

MLS#: 21322609

Boasting with originality, the one-story Lincoln floor plan holds four bedrooms and three- and a half bathrooms! Immediately entering the home, you’re met with the foyer which directly connects to the private study room, along with the powder room. Also at the front of the home are the second and third bedrooms, both featuring walk-in closets and a shared full bathroom where you have the option to upgrade the tub into a super shower. Space and an open-concept layout are not an afterthought in this floor plan with the formal dining, kitchen, and breakfast area all facing the large family room complete with a mesmerizing fireplace. The kitchen includes granite countertops, designer light fixtures, and a large island that most chefs dream about! Next to the kitchen, the breakfast area provides convenience and flexibility for those early morning breakfasts with the kids! Through the family room, you have access to the sizeable covered patio, perfect for enjoying a cup of coffee outdoors. Down another hallway is where you can find the fourth bathroom with a walk-in closet, a full bathroom (with a super shower option), the utility room, and a mudroom that gives you access to the 2-car garage. At the end of the day, retreat to the master bedroom and bathroom with not one, but two walk-in closets! Other luxurious features include dual vanities, cultured marble countertops, and a separate shower and tub. Rest assured, you'll love everything about the Lincoln plan!
#21322399

Mesquite

2020 Casting Ridge

4 Beds

3 Baths

3,212 Sq.Ft.

$561,741

MLS#: 21322399
Price reduced
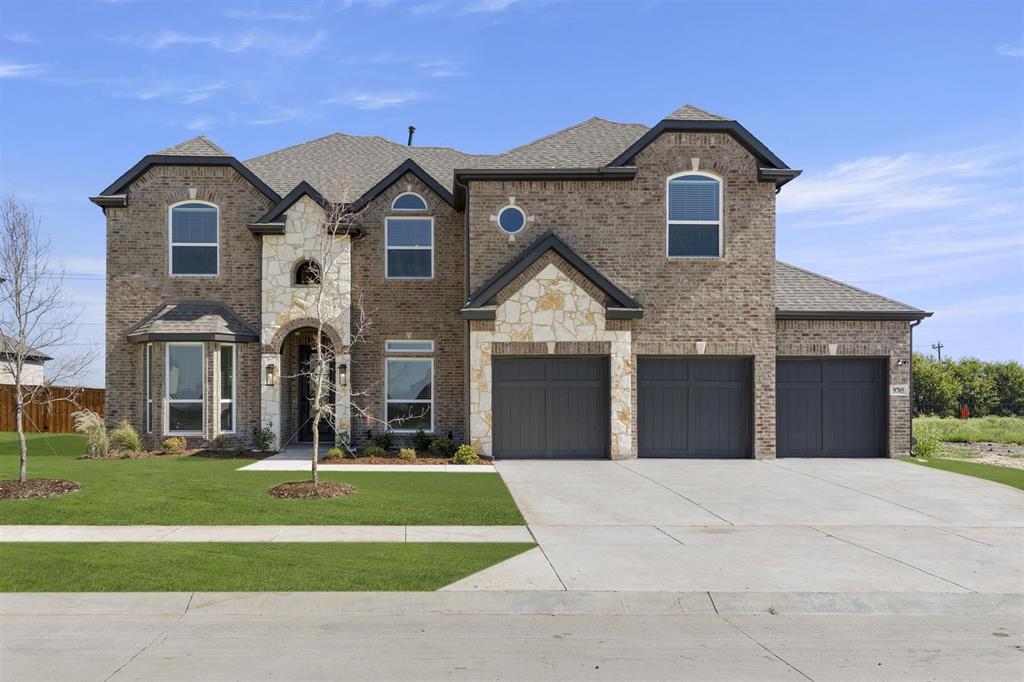
MLS# 20654165 - Built by First Texas Homes - Ready Now! ~ Set on a homesite just under a quarter acre, this five bedroom Coventry 2F in Polo Ridge makes a strong first impression with room to spread out and space to entertain. Inside, the main level gives you a private office, a flexible front room with a bay window, and an open layout that keeps daily life moving without feeling crowded. The family room is the kind of space people remember. Soaring 21 foot ceilings draw the eye up, while the linear fireplace with a tile surround adds a clean, modern focal point. Just steps away, the kitchen stands out with ceiling height glass front cabinetry, a two tone finish, an oversized island, a double wall oven, separate gas cooktop, and a decorative wood hood that adds warmth to the room. A sliding glass door opens to an oversized covered patio with a gas line already in place for a future outdoor kitchen. The backyard enjoys extra privacy with no close rear intrusion, giving the outdoor space a quieter, more relaxed feel. The primary suite is located upstairs and feels tucked away from the rest of the home. It includes a large walk in closet, separate vanities, a soaking tub, and a walk in shower. Also upstairs are a game room, media room, and four additional bedrooms arranged with Jack and Jill and shared bath options. Light gray trim and coordinated cabinetry give the home a polished, cohesive finish that feels current without being trendy.
#20654165

Mesquite

9705 Palermo Drive

5 Beds

3 Baths

3,237 Sq.Ft.

$592,950

MLS#: 20654165

MLS# 21365619 - Built by Altura Homes - Dec 2026 completion! ~ This home has it all!  5 bedrooms, 4.5 bathrooms with 3-car garage offering 2929 sq ft of living space. The popular Hemsworth VI floor plan has room for everyone. An inviting, friendly and functional open floorplan - boasts family room  with cozy fireplace that leads to spacious kitchen with nook.  Enjoy your breakfast or morning coffee as natural light streams in.  Three bedrooms are on one wing  and a separate fifth bedroom with a private bath located in the middle of the home. Isolated primary with his and hers walk in closets, separate vanities as well as a separate tub and shower areas.  Great space for kids or family night games in the children's retreat located off the secondary bedrooms. This home has extra closets and touches throughout and all on a one acre lot in a desirable location with easy access to I-20 for commuting.  This stunning property offers exceptional comfort, style and convenience.  Perfect for modern living. Its a dream home waiting for you.
#21365619

Mesquite

6516 Bracknell Drive

5 Beds

4 Baths

2,929 Sq.Ft.

$596,333

MLS#: 21365619
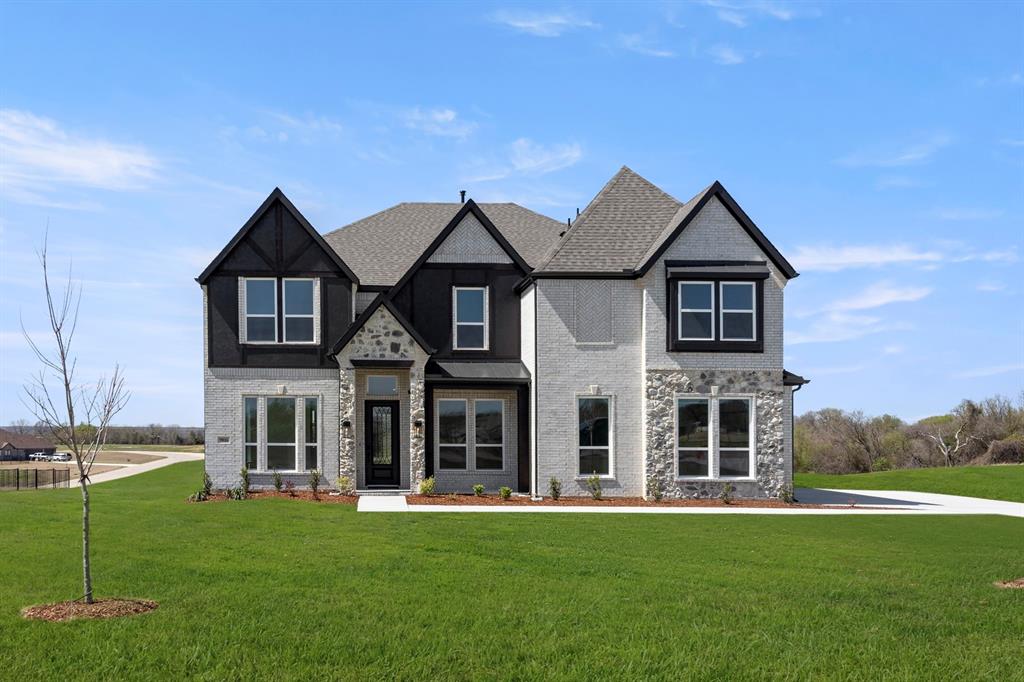
MLS# 21202363 - Built by First Texas Homes - Ready Now! ~ Experience luxury living in this impressive five-bedroom, four-bath home with a three-car garage, set on a desirable 1 acre preserve lot. Spanning 3,981 sq ft, this residence features a spacious study with French doors, an open-concept living area, and a versatile flex room leading to a dramatic circular staircase. The family room boasts soaring 20-foot ceilings and a striking 60-inch linear fireplace. Enjoy a covered patio pre-plumbed for an outdoor kitchen, perfect for entertaining. The main floor offers hardwood flooring, a butler’s pantry, and a large walk-in pantry. The primary suite is a private retreat with a luxurious bath and walk-in closet. Upstairs, discover a game room, media room, and a Juliet balcony. Don’t miss your chance—schedule your tour today!
#21202363

Mesquite

9816 Aiken Court

5 Beds

4 Baths

3,981 Sq.Ft.

$815,787

MLS#: 21202363
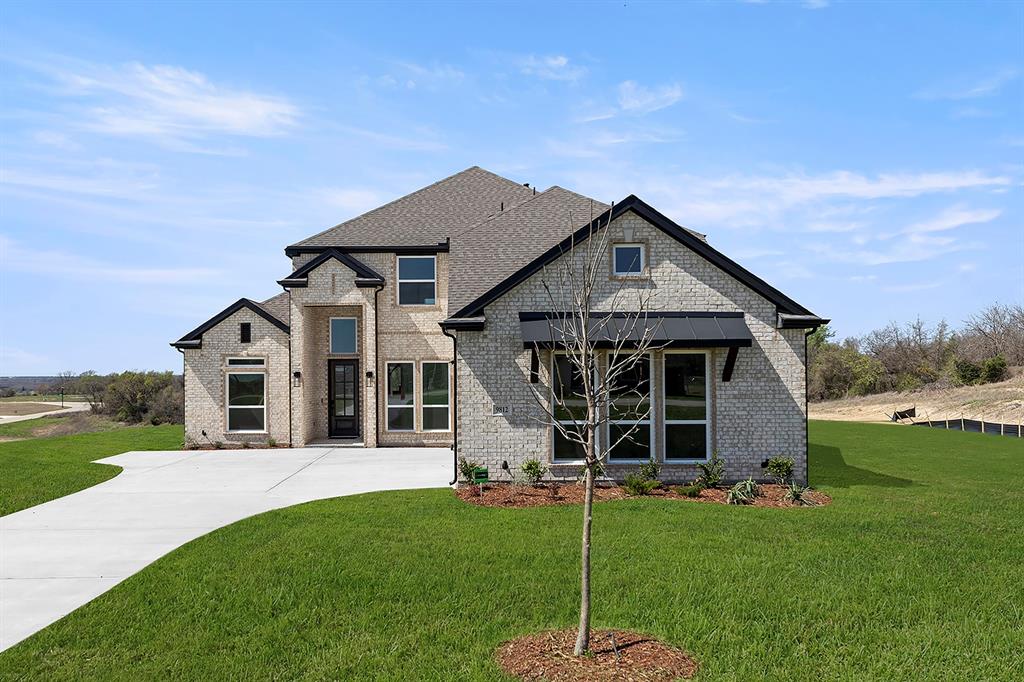
MLS# 21202381 - Built by First Texas Homes - Ready Now! ~ Discover this exceptional two-story home offering 4 bedrooms, 4 bathrooms, and a 3-car garage, set on nearly 1.5 acres with breathtaking preserve views. Spanning 3,318 sq ft, this residence features a private downstairs office, spacious flex room, and a dedicated media room for versatile living. The elegant family room boasts a grand staircase and soaring 20 foot ceilings, while the chef’s kitchen impresses with ceiling-height cabinetry, waterfall quartz countertops, and a triple sliding glass door to an oversized covered patio, pre-plumbed for a future outdoor kitchen. The luxurious primary suite offers serene views, a spa-like bath, and a large walk-in closet. Upstairs, enjoy a game room, Jack-and-Jill bath, and a private guest suite. Don’t miss your chance to own this stunning home—schedule your tour today!
#21202381

Mesquite

9812 Aiken Court

4 Beds

4 Baths

3,318 Sq.Ft.

$768,207

MLS#: 21202381
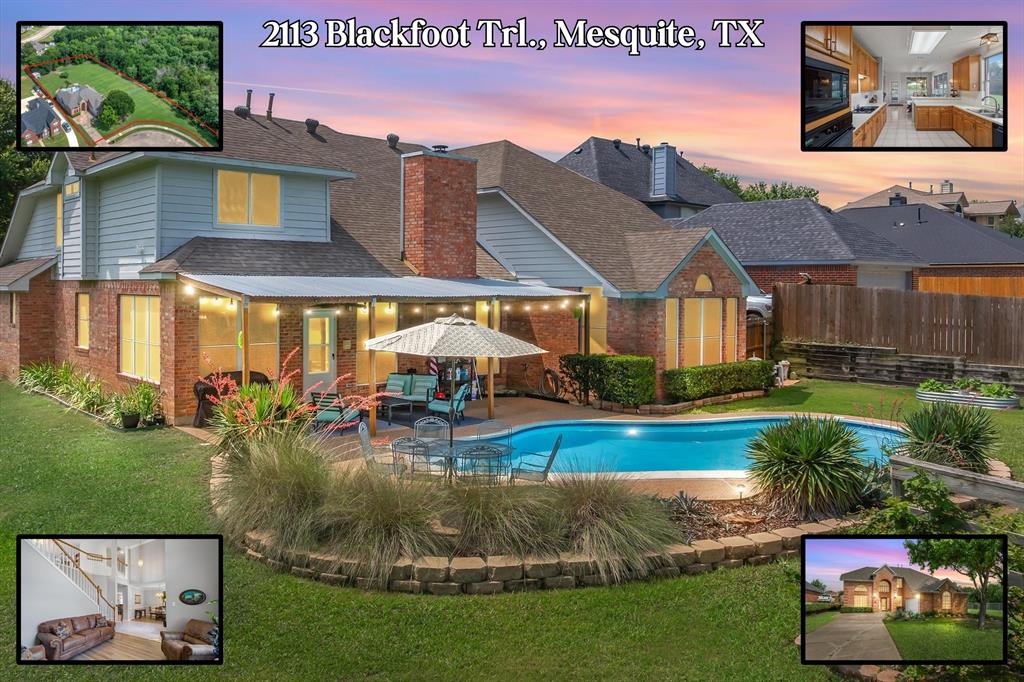
BACKYARD OASIS WITH RARE DOUBLE LOT, POOL, & WOODED CREEK BACKDROP! 
Tucked at the end of a quiet cul-de-sac and backing directly to the heavily wooded North Mesquite Creek corridor, this beautifully maintained 4 bedroom, 2.5 bath home offers the privacy, space, and future investment potential buyers struggle to find this close to DFW. Situated on an oversized double lot, enjoy the feeling of a private retreat surrounded by nature while remaining just minutes from Highway 80, I-635, I-30, dining, entertainment, major employers, and approximately 20 minutes from Downtown Dallas. One of the property's most valuable features is the additional lot (can be purchased separately), creating flexibility for added privacy, recreation, future use, or potential resale opportunities, subject to buyer verification and city requirements. Inside, soaring ceilings, abundant natural light, fresh neutral finishes, and an open layout create an inviting feel from the moment you enter. The spacious living area features dramatic ceiling heights and overlooks the backyard oasis, while the kitchen offers abundant cabinetry, generous prep space, Jenn-Air appliances, and great flow for entertaining. The oversized primary suite provides a peaceful escape with vaulted ceilings, wooded views, dual vanities, jetted tub, separate shower, and generous closet space. Additional bedrooms and three large living areas provide room for guests, home offices, hobbies, or multigenerational living. Outside is where this property truly separates itself. A sparkling in-ground pool, covered patio, and massive fenced backyard combine with the natural beauty of the creekside greenbelt to create a setting rarely found in DFW. Enjoy coffee overlooking the trees, afternoons by the pool, and evenings surrounded by nature. Double lot, cul-de-sac location, pool, greenbelt frontage, and quick access to Downtown Dallas make this property nearly impossible to duplicate. Also offered at $450,000
#21282756

Mesquite

2113 Blackfoot Trail

4 Beds

2 Baths

2,925 Sq.Ft.

$585,000

MLS#: 21282756
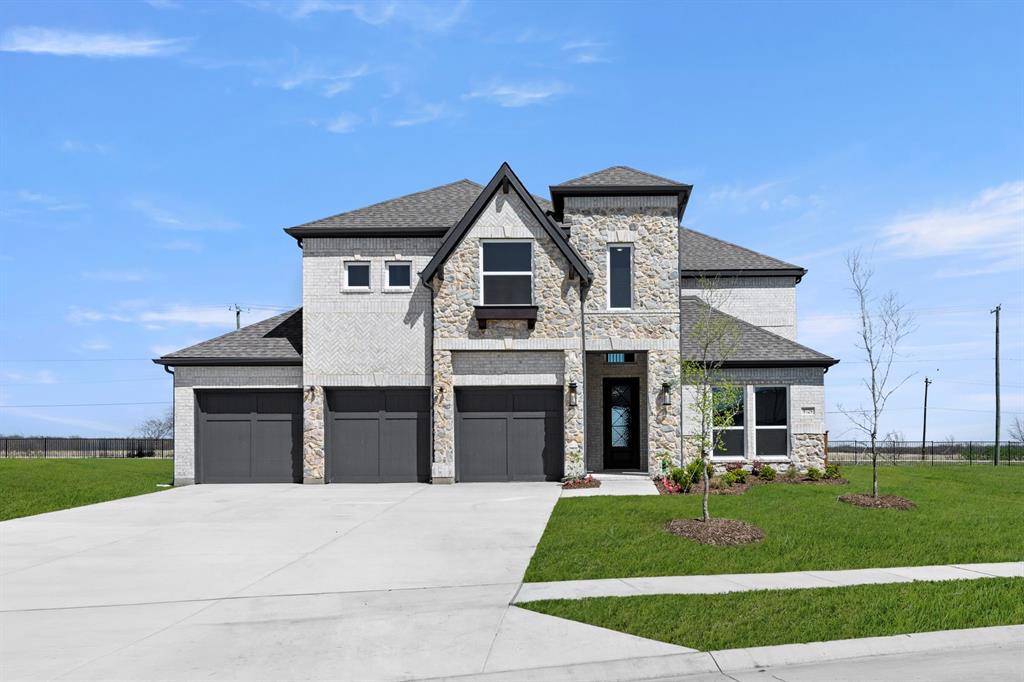
MLS# 21109283 - Built by First Texas Homes - Ready Now! ~ This stunning two-story luxury home offers exceptional flexibility with 5–6 bedrooms, 3.5 baths, and a spacious three-car garage, all on right at ¼ acre. The main level features a formal dining room and a dramatic circular staircase that opens to a soaring, vaulted family room ceiling. The family room is anchored by a striking linear fireplace, finished with floor-to-ceiling herringbone tile, and opens through a sliding glass door to an oversized covered patio—perfect for indoor-outdoor living. The chef’s kitchen is beautifully appointed with custom, on-site painted white cabinetry, a double wall oven, a decorative wood range hood, a Butler’s pantry, and elegant quartz countertops. The primary suite is a true retreat, featuring an expansive walk-in closet and a spa-inspired luxury bath with framed mirrors and upscale finishes. Upstairs, you’ll find a spacious game room, three to four additional bedrooms, and a versatile room ideal for use as a media room.
#21109283

Mesquite

9729 Palermo Lane

5 Beds

3 Baths

3,238 Sq.Ft.

$646,355

MLS#: 21109283
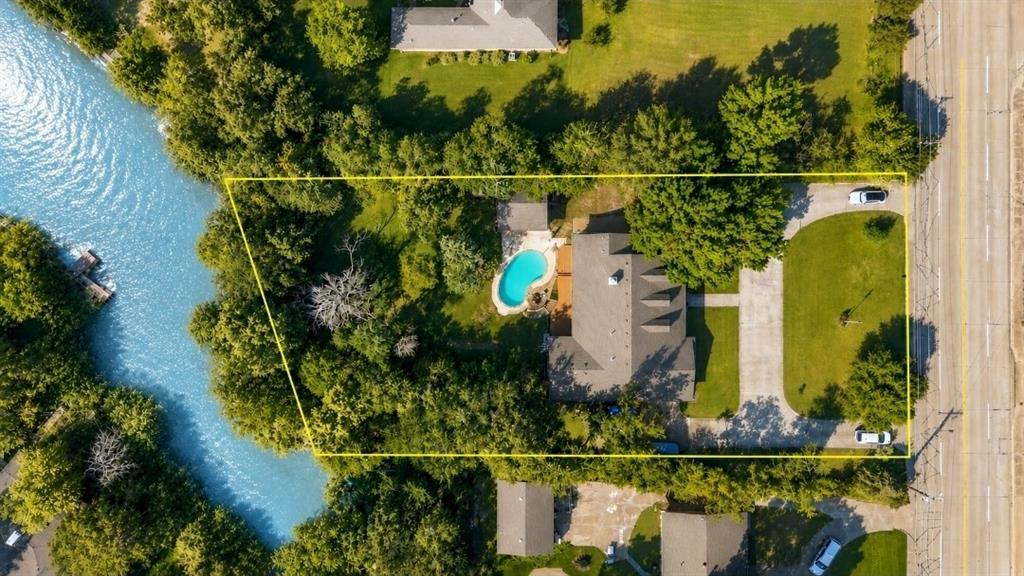
Rare to Find! Lake life starts here! Enjoy the peace of country-style living with all the conveniences of the city in this beautifully maintained home on a fully fenced, 1+ acre lot in Mesquite. Whether you're relaxing on the front porch, paddle boating on your private lake, or tending your greenhouse garden, this property offers a retreat-like lifestyle just minutes from Downtown Dallas.
Step inside to formal living and dining spaces, an open floor plan perfect for entertaining, and a well-appointed kitchen with wine chiller. The spacious great room features serene views of the lush backyard and a cozy gas log fireplace. Crown molding & built-ins throughout the home.
The master suite is a true escape, offering tranquil nature views and space for a reading nook or writing desk. Three additional bedrooms provide versatility, one includes built-ins, ideal for a home office or study.
Outdoor amenities include, Gunite pool with fiberglass layer, Cabana with full bath, Greenhouse, Paddle boat access to private lake, Covered patio + front porch, Sprinklered system. 
Don’t miss this rare blend of nature, space, and comfort—all within easy reach of city conveniences.
#21233295

Mesquite

218 New Market Road

4 Beds

4 Baths

2,855 Sq.Ft.

$624,999

MLS#: 21233295
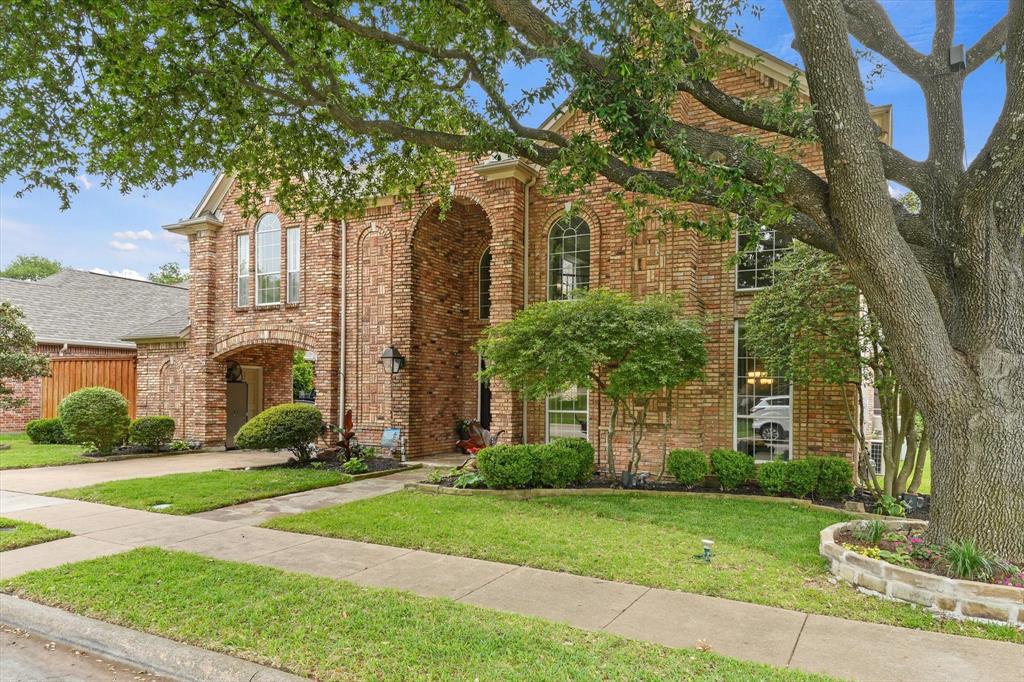
Welcome to this Stunning Custom built home that resides in the Beautiful Established Paschall Park Estates neighborhood of Mesquite, TX!  Tucked away quietly at the end of their street, surrounded by parks and fields makes his home and neighborhood desirable.  This large custom home is great for entertaining and family get togethers.  Major updates throughout including a new roof in 2022, LVP Flooring installed in 2022, and the whole utility room renovated this year.  Step inside to discover a spacious and light-filled living area, ideal for relaxing or entertaining guests. The thoughtfully designed floor plan flows seamlessly into the dining space and kitchen, creating an open and welcoming atmosphere. The massive downstairs primary is one of the many highlights of the home.  With that you get an attached office overlooking the backyard and entertainment area of the home.  The gorgeous kitchen features ample cabinetry and counter space, ready for everyday living or your personal upgrades.  The home boasts 4 comfortable bedrooms with generous closet space.  Outside enjoy a beautiful oversized finished 3-layered deck perfect for weekend gatherings, pets, or future hosting events.  Walking distance to parks, bike paths and Frisbee golf, this home is truly one of a kind, with also only being 18 minutes away from Dallas.
#21231601

Mesquite

626 Creekbend Drive

4 Beds

3 Baths

4,664 Sq.Ft.

$650,000

MLS#: 21231601

 - property

Send a message

Message successfully sent.

Your message

What is 3 + 4 ?

Reason for contacting?

I agree to receive email communication and understand I can unsubscribe at any time.

I agree to be contacted by Next Level Realty Group via call, email, and text for real estate services. To opt out, you can reply 'stop' at any time or reply 'help' for assistance. You can also click the unsubscribe link in the emails. Message and data rates may apply. Message frequency may vary. Privacy Policy

Sign Out

Virtual Assistant

Would you like to take the next step with this property? We can help you schedule a showing or virtual tour, or send you more details.

Yes, I would like more information.

Thank You for Your Reply, One of Our Agents will contact you as soon as possible

No, maybe later.

Thank you, you can always contact me via email, phone number or through the contact form.

Realhub AI

Lucy - Your AI-Powered Realtor

Update Your Temporary Password

Personalize your search

Enter your email and we'll notify you immediately when new listings match what you're looking for.

or enter email address

Already have an account ? Login here

Continue your home search

I agree to receive communications and understand I can unsubscribe at any time.

I agree to be contacted by Next Level Realty Group via call, email, and text for real estate services. To opt out, you can reply 'stop' at any time or reply 'help' for assistance. You can also click the unsubscribe link in the emails. Message and data rates may apply. Message frequency may vary. Privacy Policy

Already have an account ? Login here

We use cookies

We use cookies primarily for analytics to enhance your experience. By accepting, you agree to our use of these cookies. You can manage your preferences or learn more about our cookies policy.