


Property
Beds
4
Full Baths
2
1/2 Baths
1
Year Built
1959
Sq.Footage
2,042
Beautifully reimagined, 6656 Santa Anita Drive brings together timeless East Dallas character, thoughtful design, and an extensive renovation completed with an elevated level of finish throughout. Beyond the aesthetics, significant improvements include new electrical with an updated panel, completely new plumbing under the home, a new roof in 2025, red oak flooring, and new interior and exterior paint. Inside, natural marble and travertine are paired with custom white oak details throughout the home. The living room features custom white oak cabinetry, built-in benches, and a fireplace, while the dining room is finished with a custom white oak accent wall. The kitchen anchors the home with custom white oak cabinetry, honed Italian marble countertops, Bertazzoni appliances, and a custom vent hood, complemented by a beautifully finished pantry with custom cabinetry and natural travertine counters. The spacious primary suite continues the same attention to detail with a custom built-out closet and vanity. Its beautifully designed bath features a freestanding tub, multiple shower heads, Riad Zellige tile, natural travertine countertops, integrated mirrors, and curated lighting. Thoughtful finishes continue throughout the guest and powder baths, including a hidden white oak entrance to the powder room and freestanding travertine sink. And the location captures what makes East Dallas living so special. Ridgewood Park and Recreation Center are just 800 feet away, with tennis and pickleball courts nearby and White Rock Lake only 1.5 miles from home. Merit Coffee, Maman, Sprouts, neighborhood restaurants, fitness studios, parks, and everyday conveniences are all within approximately a mile and a half. A beautifully renovated home where thoughtful design, quality materials, and one of East Dallas’ most desirable lifestyles come together.
Features & Amenities
Interior
-
Total Bedrooms
4
-
Bathrooms
2
-
1/2 Bathrooms
1
-
Basement YN
NO
-
Heating YN
YES
-
Heating
Exhaust Fan
-
Pet friendly
N/A
Exterior
-
Garage
No
-
Construction Materials
Brick
-
Parking
Attached Carport, Converted Garage, Driveway
-
Pool
No
-
Waterfront YN
NO
Area & Lot
-
Lot Size(acres)
0.203
-
Lot Size(square feet)
8,842
-
Property Type
Residential
-
Property Sub Type
Single Family Residence
-
Architectural Style
Traditional
Price
-
Sales Price
$929,000
-
Sq. Footage
2,042
-
Price/SqFt
$454
HOA
-
Association
No
School District
-
Elementary School
Rogers
-
Middle School
Benjamin Franklin
-
High School
Hillcrest
Property Features
-
Sewer
Public Sewer
-
Tax Lot
4
-
Water Source
Public
Schedule a Showing
Showing scheduled successfully.
Mortgage calculator
Estimate your monthly mortgage payment, including the principal and interest, property taxes, and HOA. Adjust the values to generate a more accurate rate.
Your payment
Principal and Interest:
$
Property taxes:
$
HOA fees:
$
Total loan payment:
$
Total interest amount:
$
Location
County
Dallas
Elementary School
Rogers
Middle School
Benjamin Franklin
High School
Hillcrest
Listing Courtesy of Raul Ruiz, Allie Beth Allman & Assoc.
RealHub Information is provided exclusively for consumers' personal, non-commercial use, and it may not be used for any purpose other than to identify prospective properties consumers may be interested in purchasing. All information deemed reliable but not guaranteed and should be independently verified. All properties are subject to prior sale, change or withdrawal. RealHub website owner shall not be responsible for any typographical errors, misinformation, misprints and shall be held totally harmless.

AGENT
Joe Boston
Call Joe today to schedule a private showing.

* Listings on this website come from the FMLS IDX Compilation and may be held by brokerage firms other than the owner of this website. The listing brokerage is identified in any listing details. Information is deemed reliable but is not guaranteed. If you believe any FMLS listing contains material that infringes your copyrighted work please click here to review our DMCA policy and learn how to submit a takedown request.© 2024 FMLS.
Related Properties

Dallas
1900 S Ervay Street 606
2 Beds
2 Baths
2,837 Sq.Ft.
$999,950
MLS#: 21379832

Dallas
9552 Timberleaf Drive
4 Beds
2 Baths
2,772 Sq.Ft.
$819,000
MLS#: 21283380

Dallas
520 W 9th Street
2 Beds
1 Baths
1,391 Sq.Ft.
$850,000
MLS#: 21270602

Dallas
4231 Merrell Road
3 Beds
2 Baths
1,571 Sq.Ft.
$850,000
MLS#: 21356325

Dallas
12504 Renoir Lane
5 Beds
3 Baths
4,207 Sq.Ft.
$999,999
MLS#: 21270689

Dallas
6035 Berry Trail Court
5 Beds
3 Baths
3,696 Sq.Ft.
$1,100,000
MLS#: 21321239

Dallas
731 W 10th Street
3 Beds
2 Baths
1,870 Sq.Ft.
$850,000
MLS#: 21285873
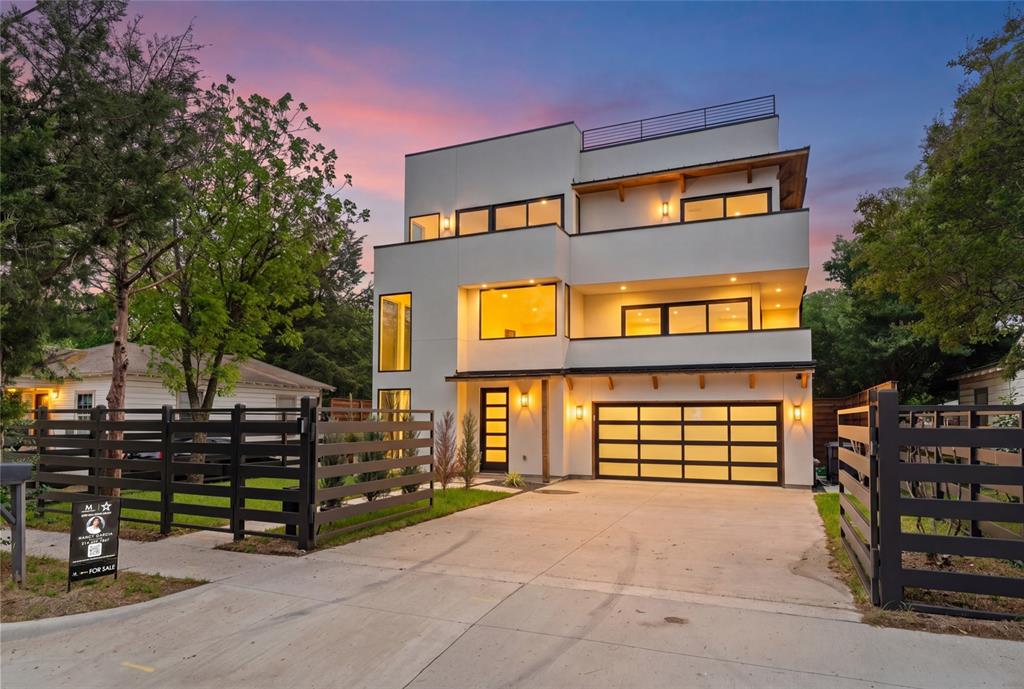
Dallas
3321 Coronet Boulevard
5 Beds
5 Baths
3,675 Sq.Ft.
$999,000
MLS#: 21251131

Dallas
7260 Alto Caro Drive
4 Beds
3 Baths
2,570 Sq.Ft.
$779,900
MLS#: 21361357

Dallas
3130 N Harwood Street 702
2 Beds
2 Baths
1,527 Sq.Ft.
$885,000
MLS#: 21257614
