
Property
Beds
6
Full Baths
7
1/2 Baths
1
Year Built
2026
Sq.Footage
7,270
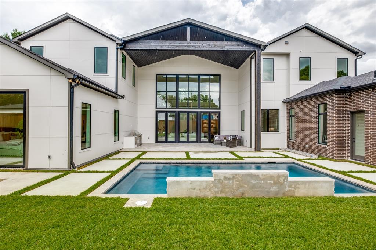
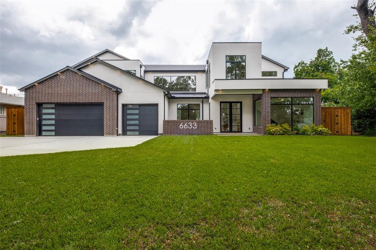
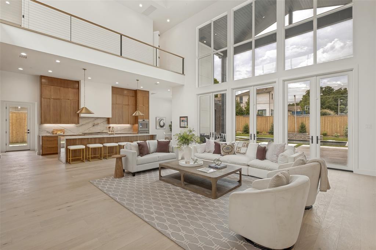
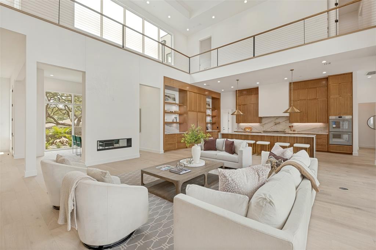
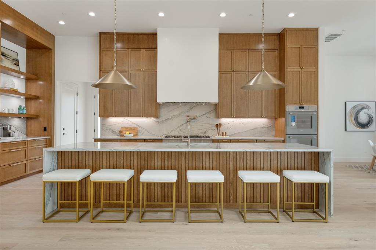
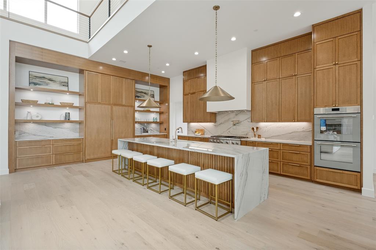
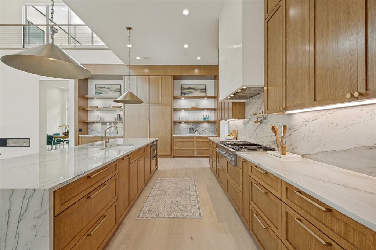
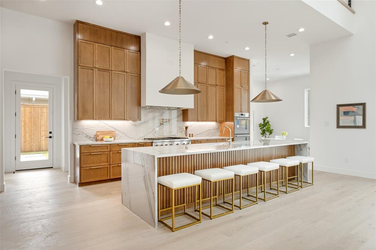
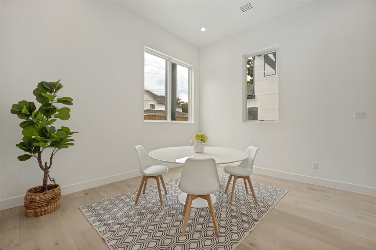
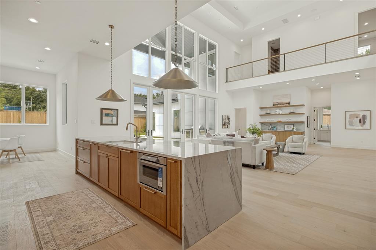
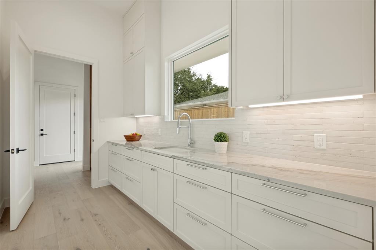
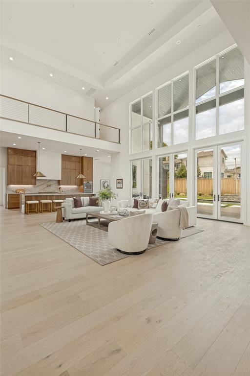
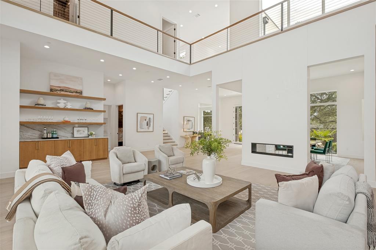
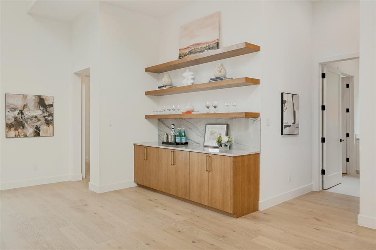
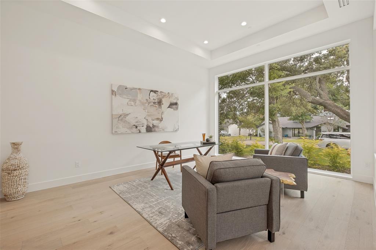
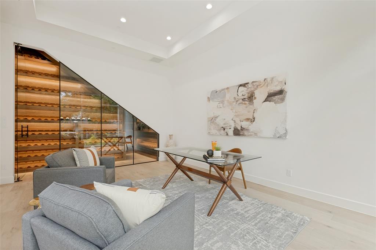
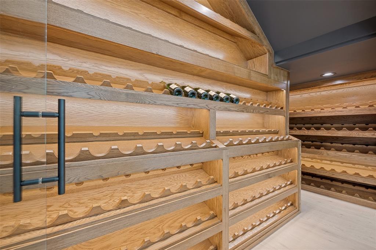
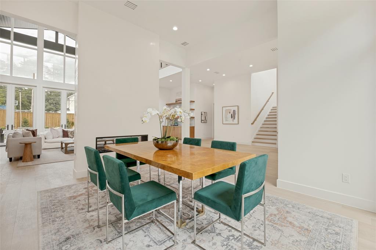
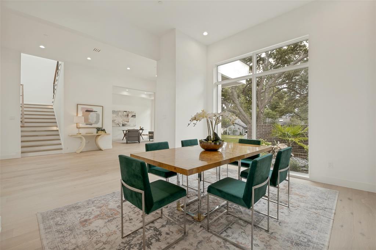
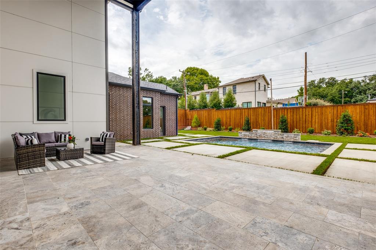
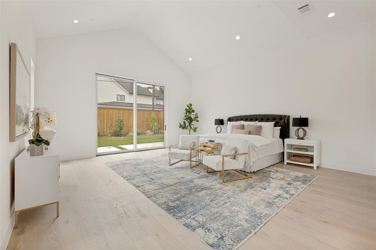
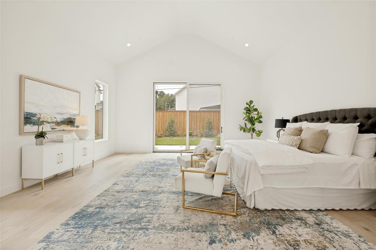
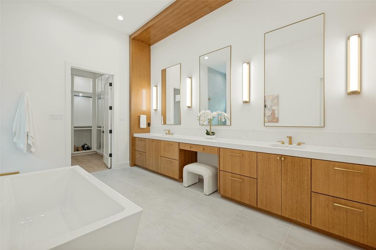
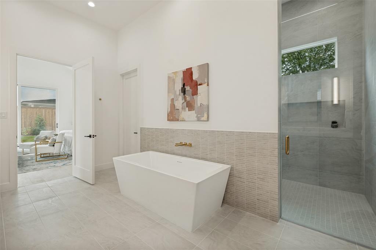
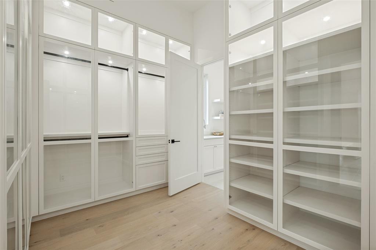
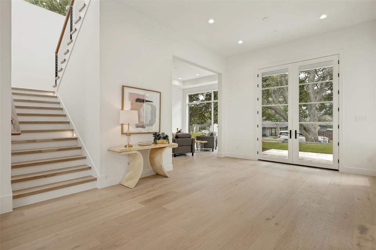
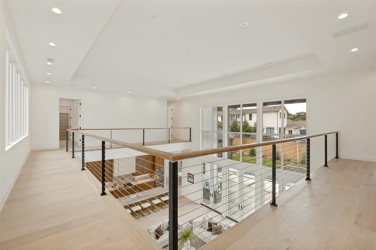
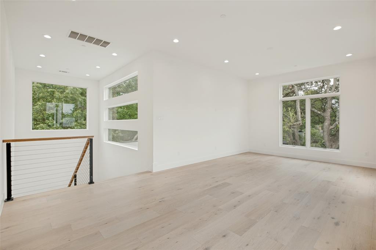
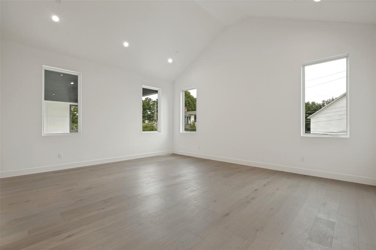
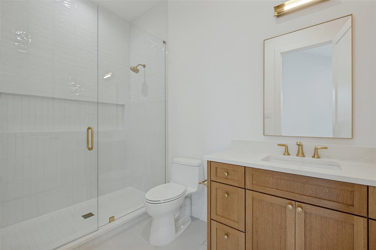
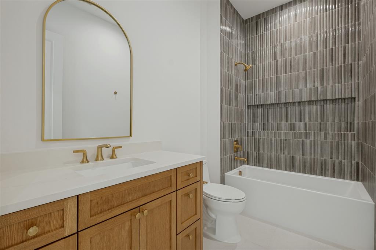
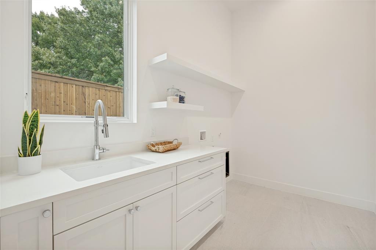
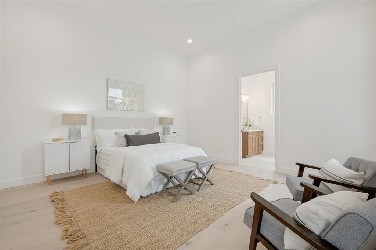
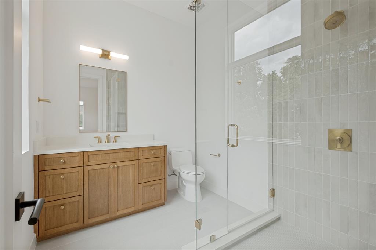
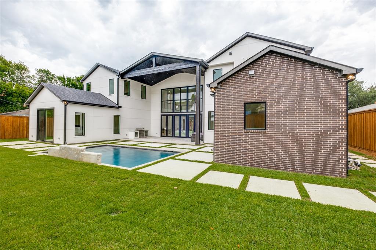
A striking contemporary masterpiece by Chellyanna Custom Homes, thoughtfully designed for modern luxury living in the heart of North Dallas. Spanning 7,270 square feet, this exceptional residence offers 6 bedrooms and 7.1 baths with an open-concept floor plan that seamlessly blends everyday living with elegant entertaining. Upon entry, dramatic ceilings exceeding 20 feet in the main living area create an unforgettable architectural statement, while a hidden staircase adds a distinctive custom design element. Expansive windows flood the home with natural light, and white oak flooring extends throughout, enhancing the home's clean, sophisticated aesthetic. The first floor features a private study, a spacious guest suite, and a luxurious primary retreat with a spa-inspired bath. The gourmet kitchen is appointed with Thermador appliances, including double ovens, an oversized island, custom cabinetry, a butler's pantry, and a breakfast nook. Open to the expansive living room, the kitchen overlooks the covered patio, resort-style pool, outdoor kitchen, and backyard, creating a seamless indoor-outdoor living experience. A formal dining room, built-in wine display and storage, and a stylish wet bar provide the perfect setting for hosting family and friends. Upstairs offers four spacious en-suite bedrooms and a versatile bonus room ideal as a media room, fitness studio, playroom, or additional living space. Additional features include a three-car garage and exceptional craftsmanship throughout. Ideally located near Dallas' premier private schools, fine dining, upscale shopping, and major thoroughfares, this extraordinary residence offers the perfect blend of luxury, functionality, and timeless contemporary design.
Features & Amenities
Interior
-
Other Interior Features
Built-in Features, Double Vanity, Eat-in Kitchen, Open Floorplan, Pantry, Walk-In Closet(s), Wet Bar
-
Total Bedrooms
6
-
Bathrooms
7
-
1/2 Bathrooms
1
-
Basement YN
NO
-
Cooling YN
YES
-
Cooling
Central Air
-
Fireplace YN
YES
-
Heating YN
YES
-
Heating
Central
-
Pet friendly
N/A
Exterior
-
Garage
Yes
-
Garage spaces
3
-
Construction Materials
Brick, Stucco
-
Parking
None, Attached
-
Pool
No
-
Waterfront YN
NO
Area & Lot
-
Lot Size(acres)
0.37
-
Lot Size(square feet)
16,117
-
Property Type
Residential
-
Property Sub Type
Single Family Residence
-
Architectural Style
Contemporary/Modern
Price
-
Sales Price
$3,795,000
-
Sq. Footage
7,270
-
Price/SqFt
$522
HOA
-
Association
No
Property Resources
-
Horse Property
NO
School District
-
Elementary School
Pershing
-
Middle School
Benjamin Franklin
-
High School
Hillcrest
Property Features
-
New Construction
YES
-
Foundation Details
Slab
-
Senior Community YN
NO
-
Sewer
Public Sewer
-
Tax Lot
12
-
Water Source
Public
Schedule a Showing
Showing scheduled successfully.
Mortgage calculator
Estimate your monthly mortgage payment, including the principal and interest, property taxes, and HOA. Adjust the values to generate a more accurate rate.
Your payment
Principal and Interest:
$
Property taxes:
$
HOA fees:
$
Total loan payment:
$
Total interest amount:
$
Location
County
Dallas
Elementary School
Pershing
Middle School
Benjamin Franklin
High School
Hillcrest
Listing Courtesy of Roxanne Diamond , Dave Perry Miller Real Estate
RealHub Information is provided exclusively for consumers' personal, non-commercial use, and it may not be used for any purpose other than to identify prospective properties consumers may be interested in purchasing. All information deemed reliable but not guaranteed and should be independently verified. All properties are subject to prior sale, change or withdrawal. RealHub website owner shall not be responsible for any typographical errors, misinformation, misprints and shall be held totally harmless.

AGENT
Joe Boston
Call Joe today to schedule a private showing.

* Listings on this website come from the FMLS IDX Compilation and may be held by brokerage firms other than the owner of this website. The listing brokerage is identified in any listing details. Information is deemed reliable but is not guaranteed. If you believe any FMLS listing contains material that infringes your copyrighted work please click here to review our DMCA policy and learn how to submit a takedown request.© 2024 FMLS.
Related Properties
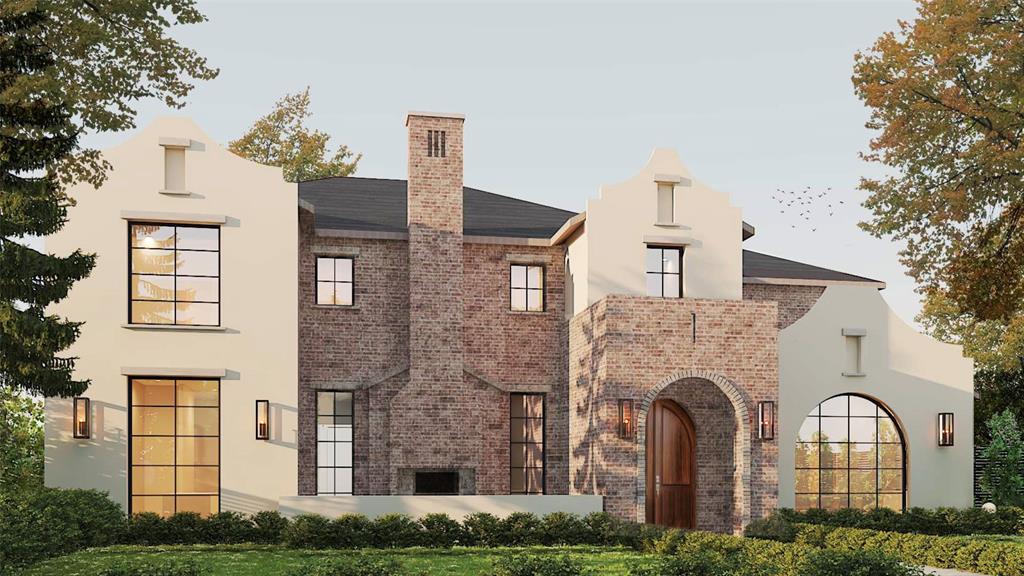
Dallas
6406 Sunnyland Lane
5 Beds
5 Baths
5,644 Sq.Ft.
$3,195,000
MLS#: 21178441
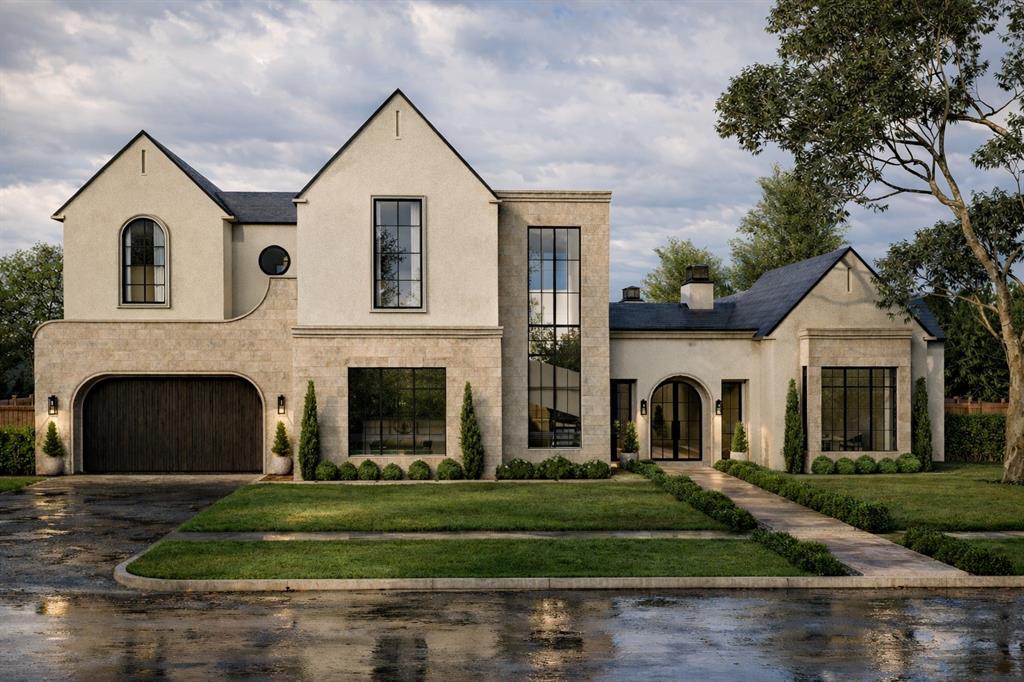
Dallas
10939 Pinocchio Drive
5 Beds
5 Baths
5,869 Sq.Ft.
$3,495,000
MLS#: 21213045
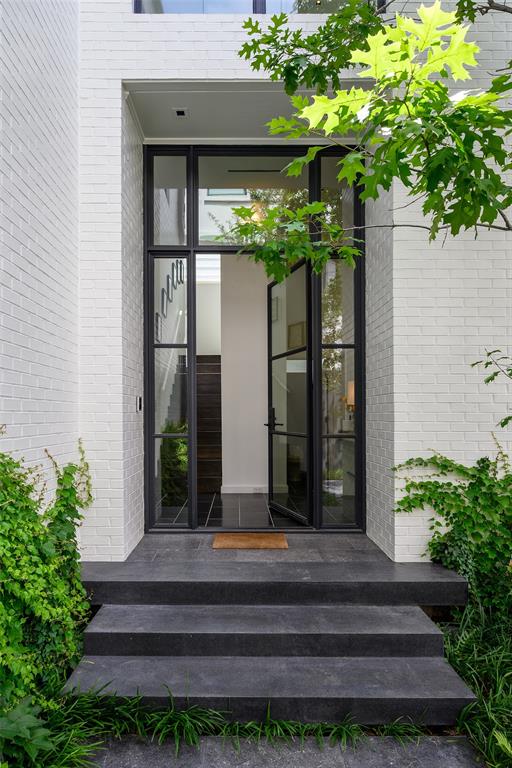
Dallas
3511 Springbrook Street
2 Beds
2 Baths
2,662 Sq.Ft.
$3,790,000
MLS#: 21294568
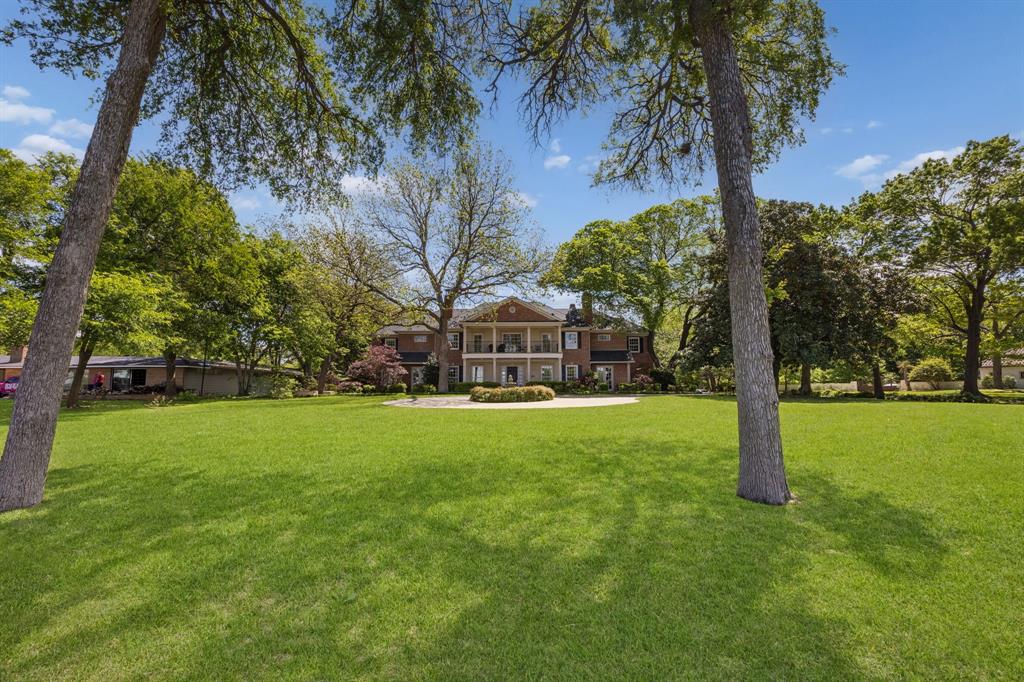
Dallas
8210 Garland Road
6 Beds
5 Baths
6,519 Sq.Ft.
$3,495,000
MLS#: 21232598
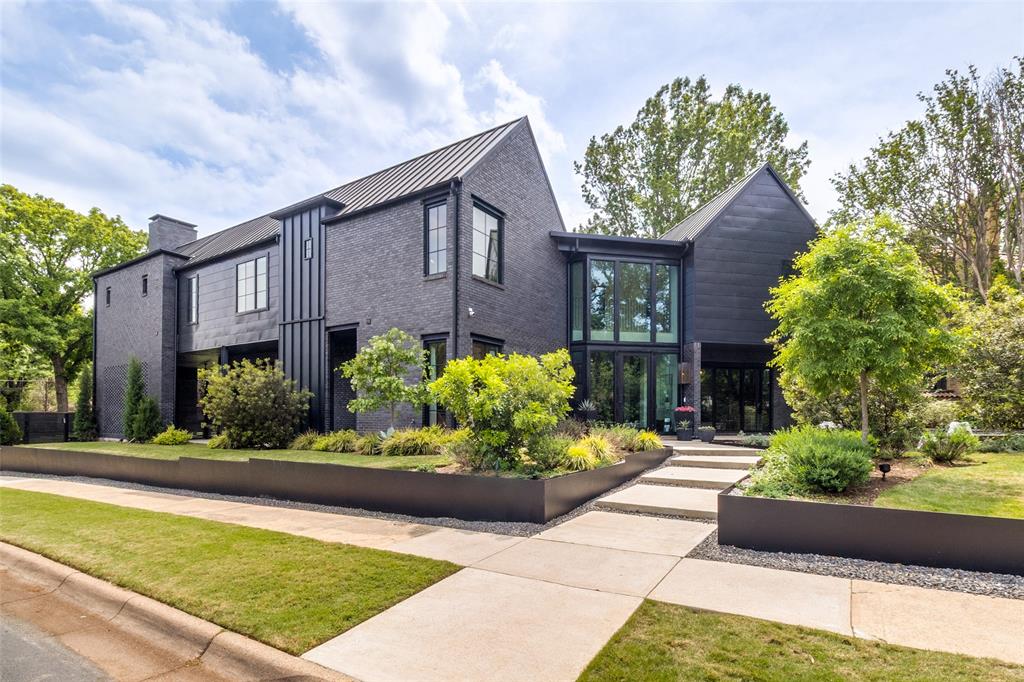
Dallas
7122 Lakewood Boulevard
4 Beds
4 Baths
6,929 Sq.Ft.
$3,850,000
MLS#: 21275487
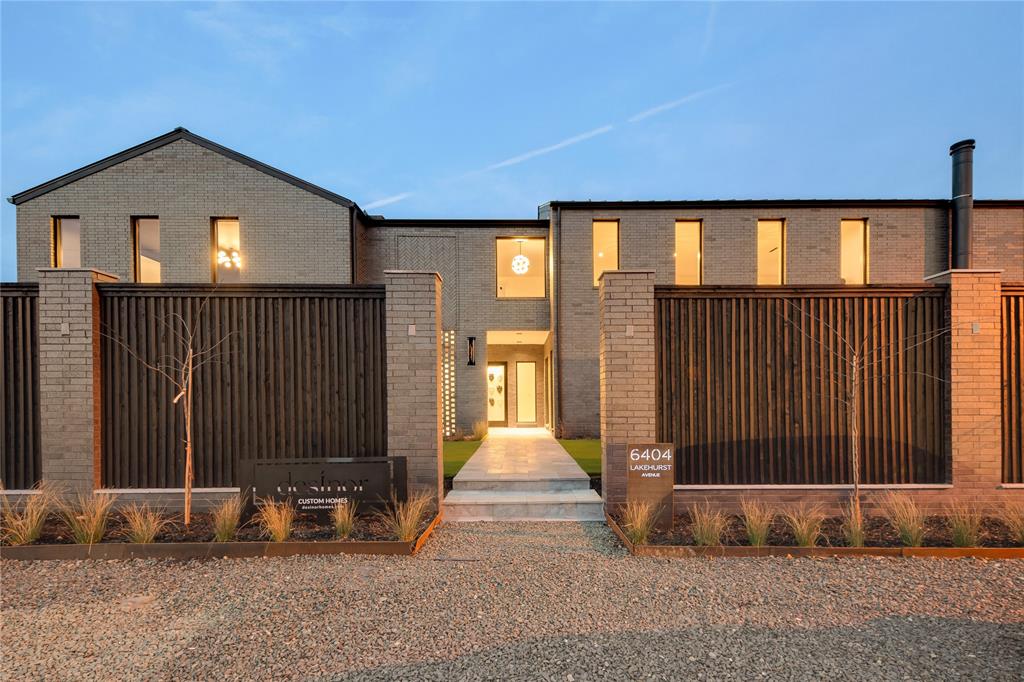
Dallas
6404 Lakehurst Avenue
5 Beds
5 Baths
5,671 Sq.Ft.
$3,399,000
MLS#: 21143936

Dallas
6237 Turner Way
5 Beds
5 Baths
6,031 Sq.Ft.
$3,425,000
MLS#: 21284742

Dallas
9143 Bluff Hollow Court
4 Beds
4 Baths
5,113 Sq.Ft.
$3,500,000
MLS#: 21128295
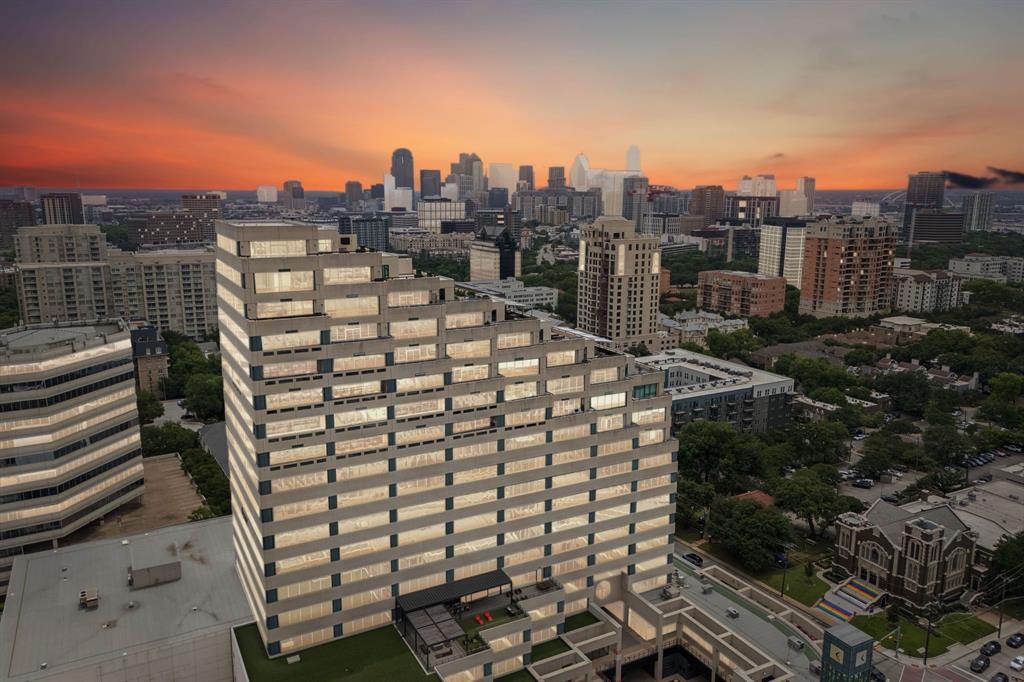
Dallas
3111 Welborn Street 1703
3 Beds
4 Baths
7,465 Sq.Ft.
$3,495,000
MLS#: 21256700
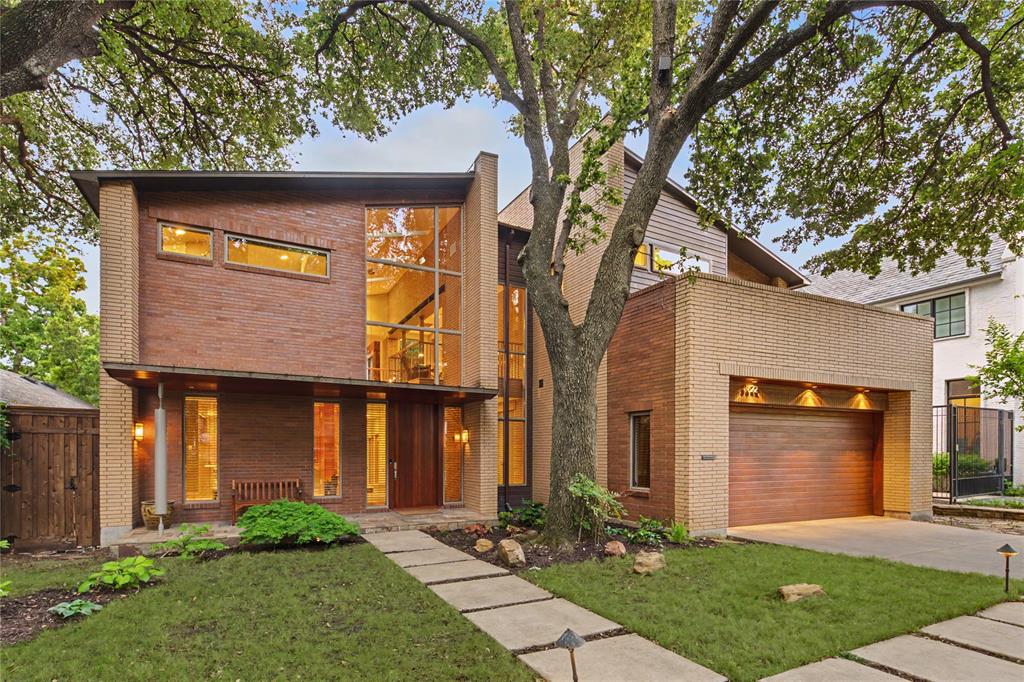
Dallas
3622 Cragmont Avenue
3 Beds
3 Baths
4,139 Sq.Ft.
$3,995,000
MLS#: 21264540
