Features & Amenities

Interior

  • Other Interior Features

    Built-in Features, Kitchen Island, Open Floorplan, Walk-In Closet(s), High Speed Internet

  • Total Bedrooms

    4

  • Bathrooms

    2

  • Basement YN

    NO

  • Cooling YN

    YES

  • Cooling

    Ceiling Fan(s), Central Air, Electric

  • Fireplace YN

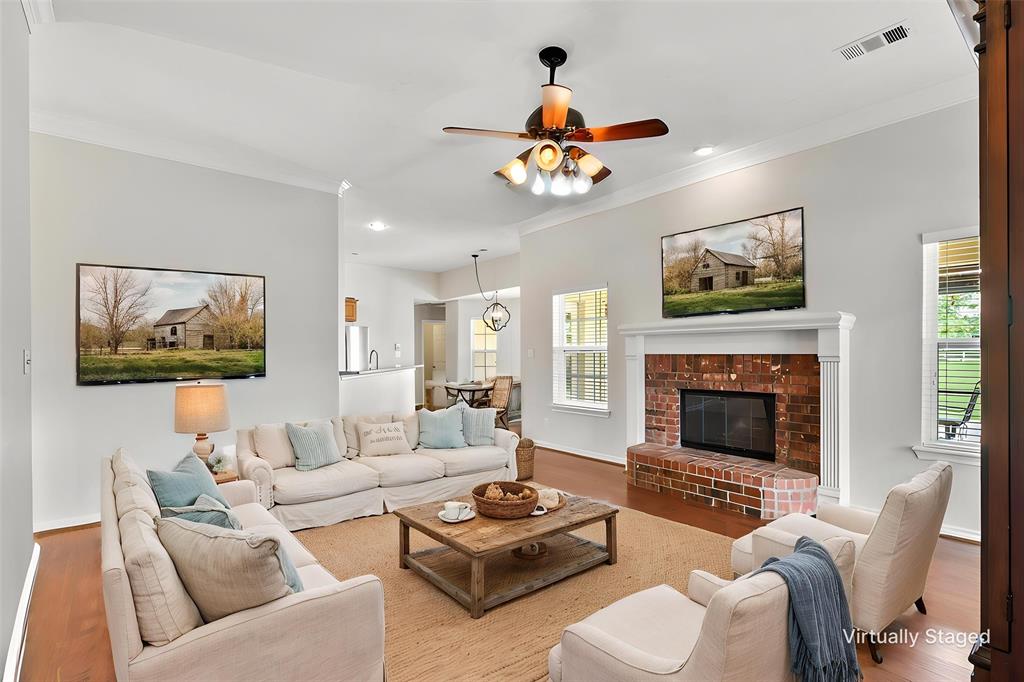
    YES

  • Heating YN

    YES

  • Heating

    Central, Electric

  • Pet friendly

    N/A

Exterior

  • Garage

    Yes

  • Garage spaces

    2

  • Construction Materials

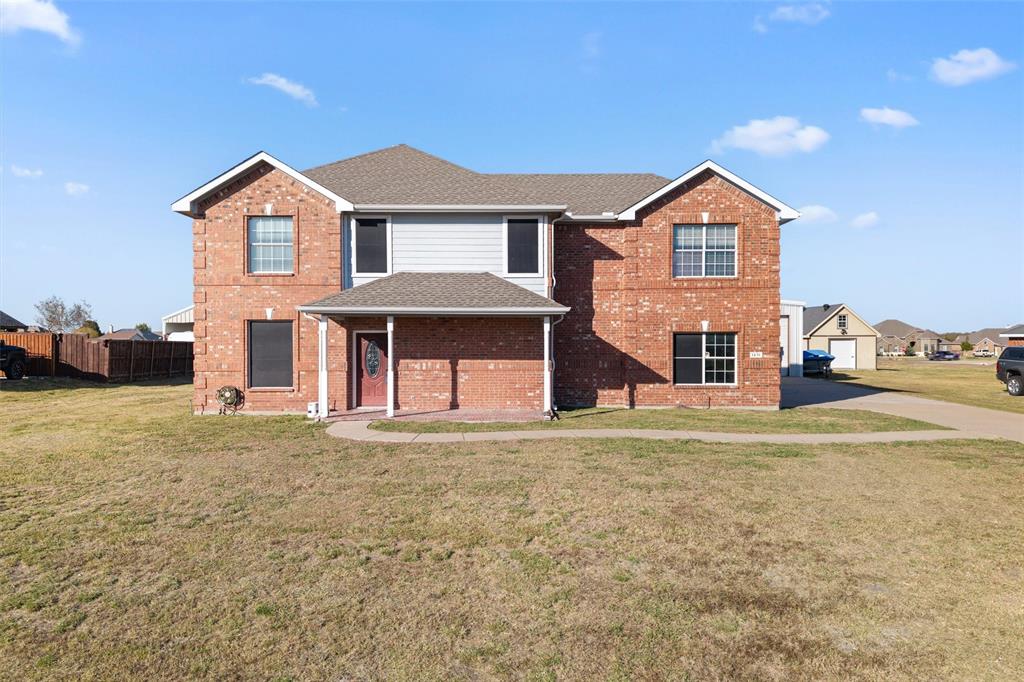
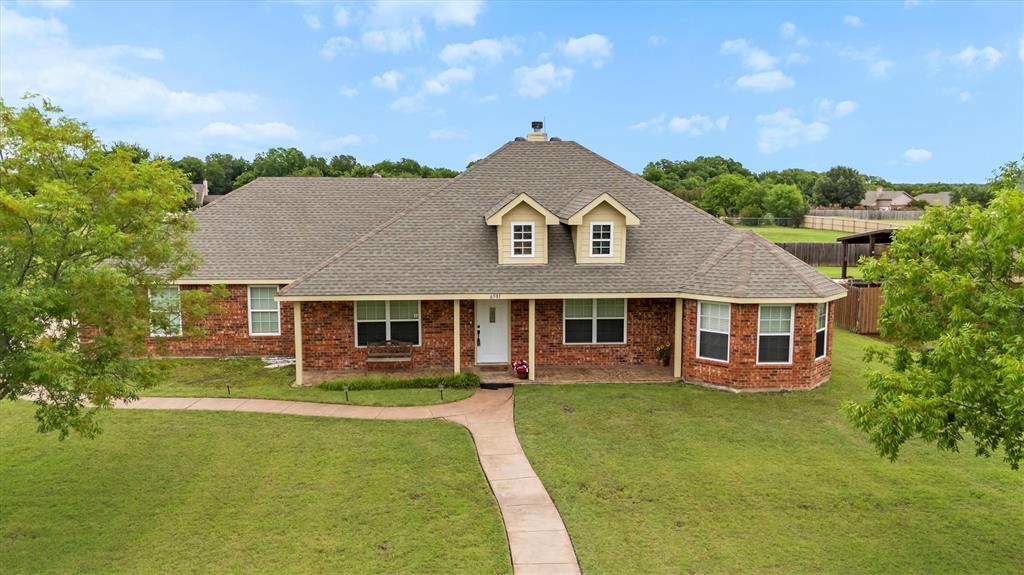
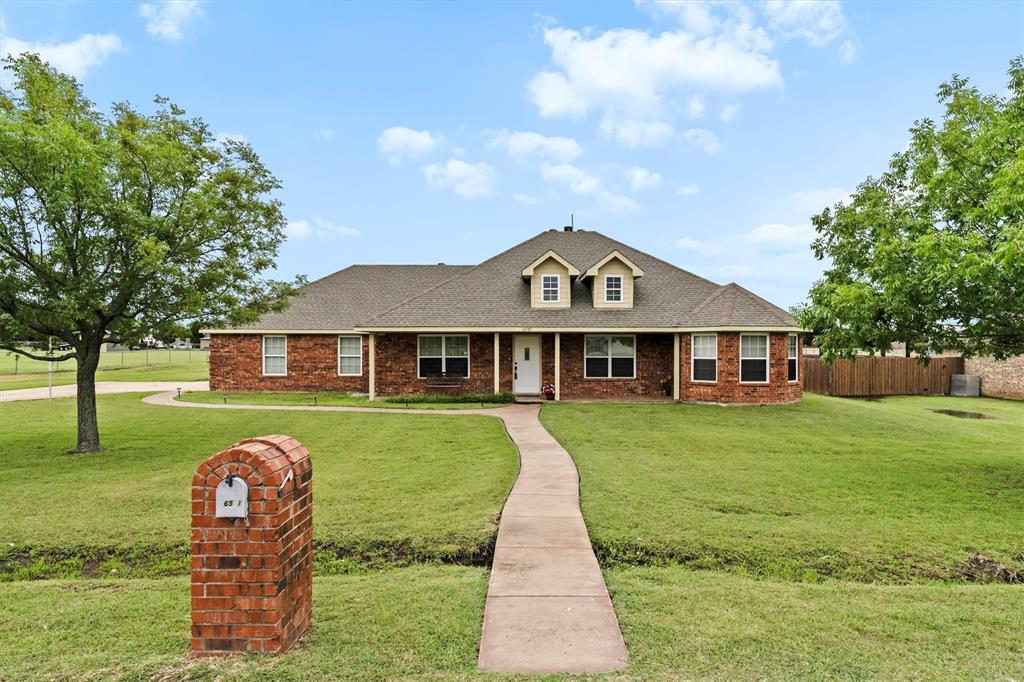
    Brick

  • Parking

    Garage Door Opener, Garage Faces Side, Attached

  • Pool

    No

  • Waterfront YN

    NO

Area & Lot

  • Lot Features

    Few Trees, Interior Lot, Landscaped

  • Lot Size(acres)

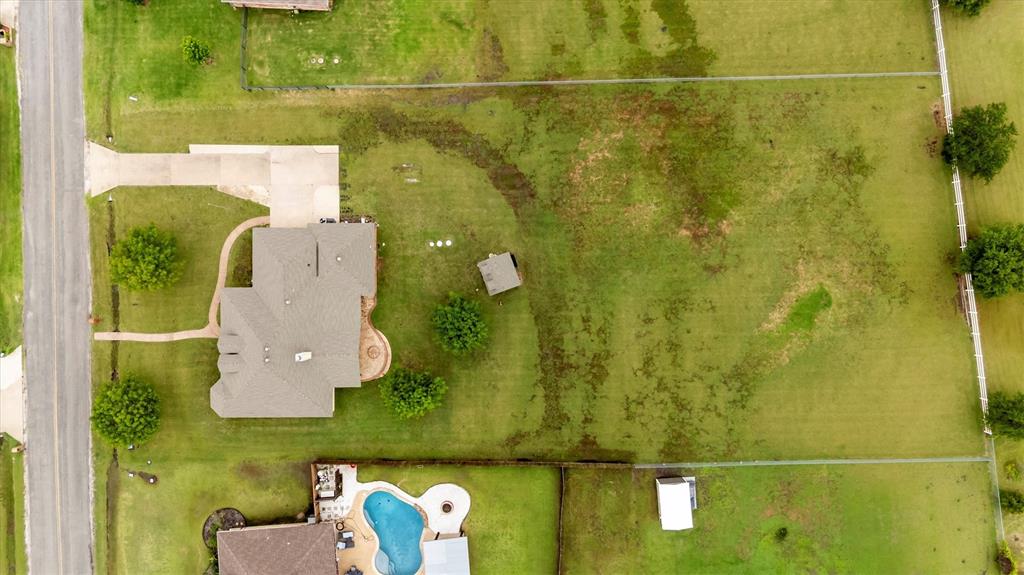
    1.0

  • Lot Size(square feet)

    43,560

  • Property Type

    Residential

  • Property Sub Type

    Single Family Residence

  • Architectural Style

    Traditional

Price

  • Sales Price

    $439,000

  • Tax Amount

    $5,844

  • Sq. Footage

    2,109

  • Price/SqFt

    $208

HOA

  • Association

    No

School District

  • Elementary School

    Mcclendon

  • Middle School

    Leland Edge

  • High School

    Community

Property Features

  • Foundation Details

    Slab

  • Senior Community YN

    NO

  • Sewer

    Septic Tank

  • Tax Lot

    11

Schedule a Showing

Showing scheduled successfully.

<
>
IN PERSON
VIA CHAT

What is 3 + 4 ?


Change time

Mortgage calculator

Estimate your monthly mortgage payment, including the principal and interest, property taxes, and HOA. Adjust the values to generate a more accurate rate.

Your payment

Principal and Interest:

$

Property taxes:

$

HOA fees:

$

Total loan payment:

$

Total interest amount:

$

Location

County

Collin

Elementary School

Mcclendon

Middle School

Leland Edge

High School

Community

Listing Courtesy of Lisa Henry-Weaver , Coldwell Banker Apex, REALTORS

RealHub Information is provided exclusively for consumers' personal, non-commercial use, and it may not be used for any purpose other than to identify prospective properties consumers may be interested in purchasing. All information deemed reliable but not guaranteed and should be independently verified. All properties are subject to prior sale, change or withdrawal. RealHub website owner shall not be responsible for any typographical errors, misinformation, misprints and shall be held totally harmless.

Agent Joe Boston

AGENT

Joe Boston

Call Joe today to schedule a private showing.


* Listings on this website come from the FMLS IDX Compilation and may be held by brokerage firms other than the owner of this website. The listing brokerage is identified in any listing details. Information is deemed reliable but is not guaranteed. If you believe any FMLS listing contains material that infringes your copyrighted work please click here to review our DMCA policy and learn how to submit a takedown request.© 2024 FMLS.
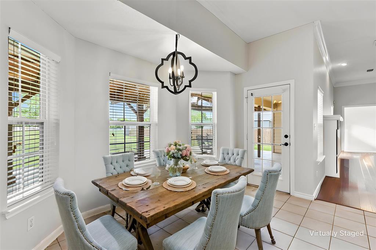
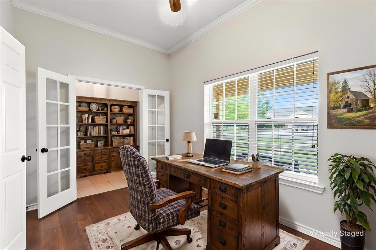
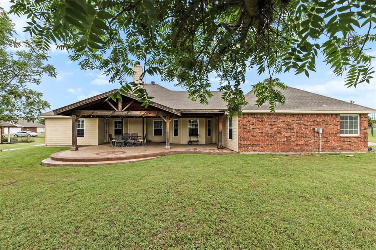
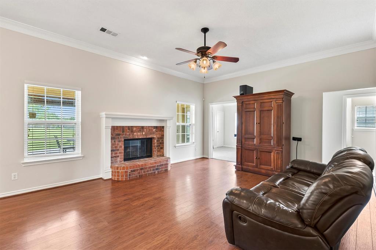
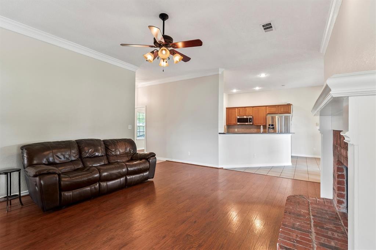
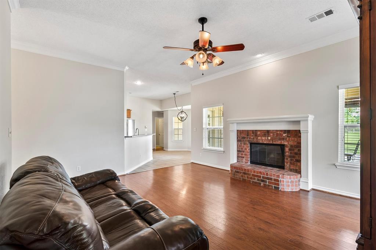
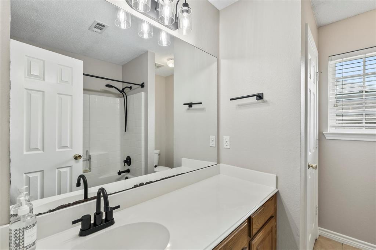
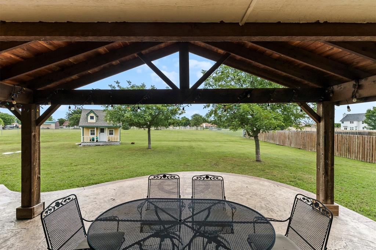
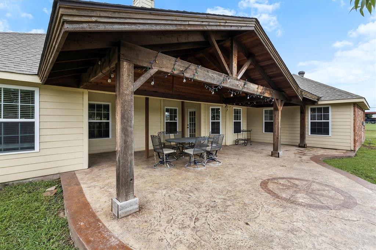
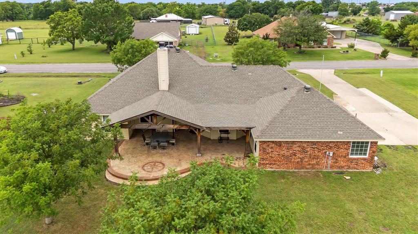
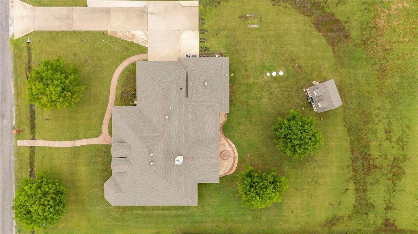
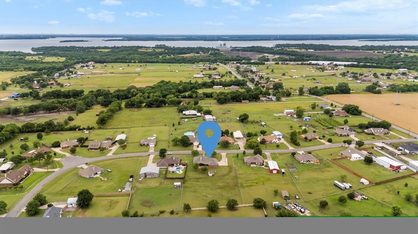
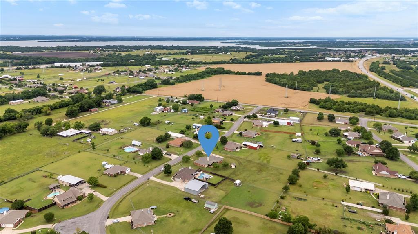
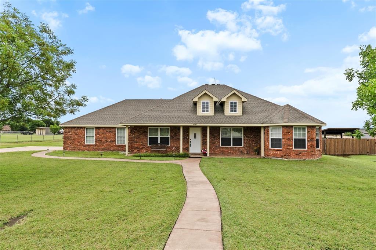
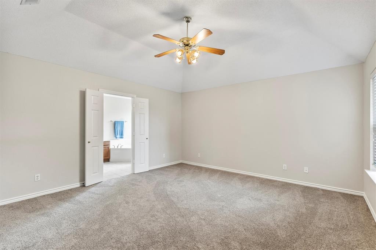
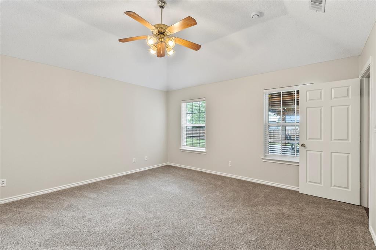
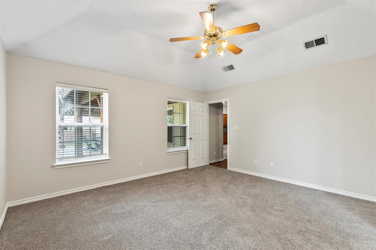
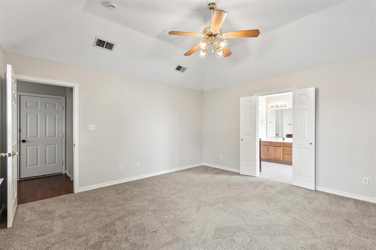
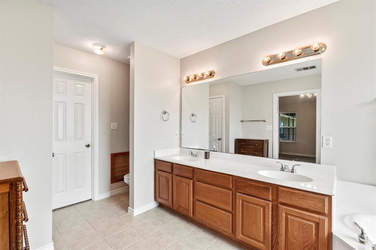
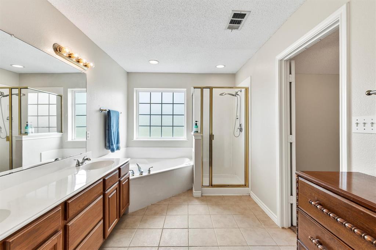
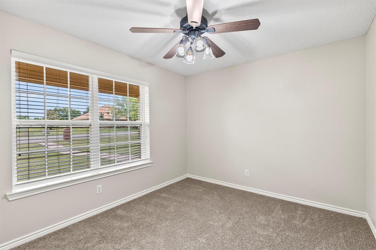
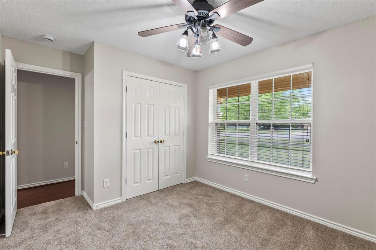
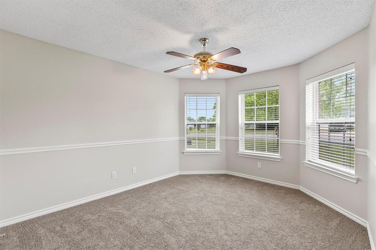
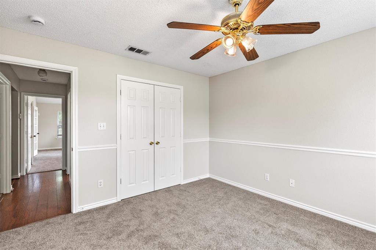
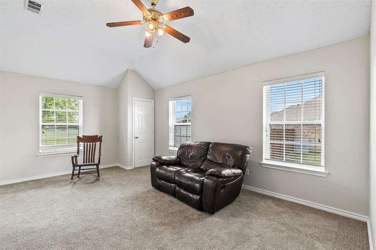
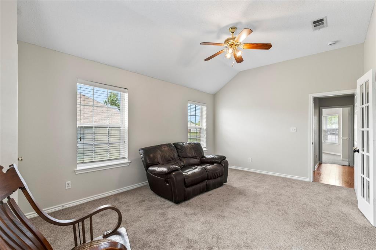
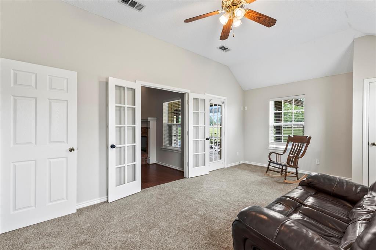
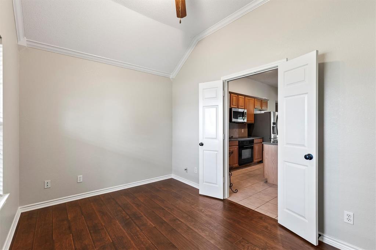
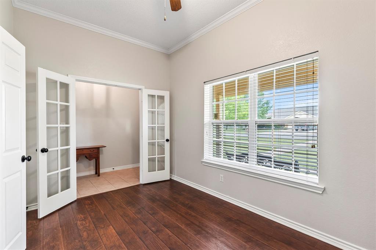
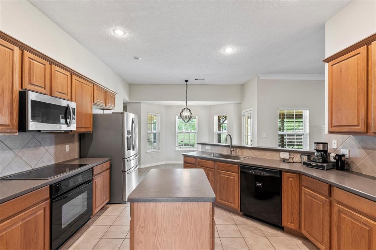
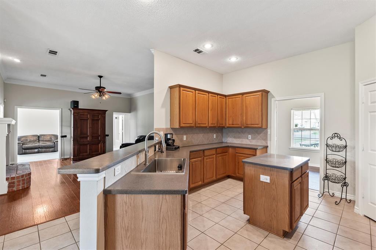
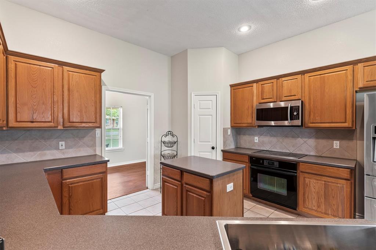
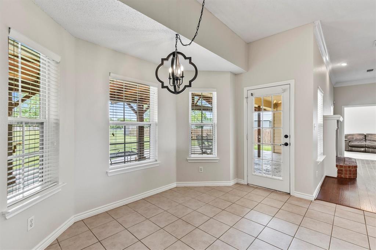
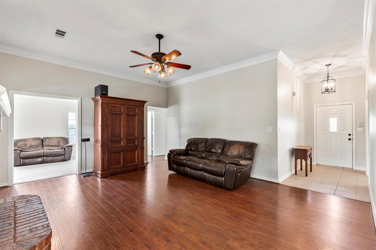
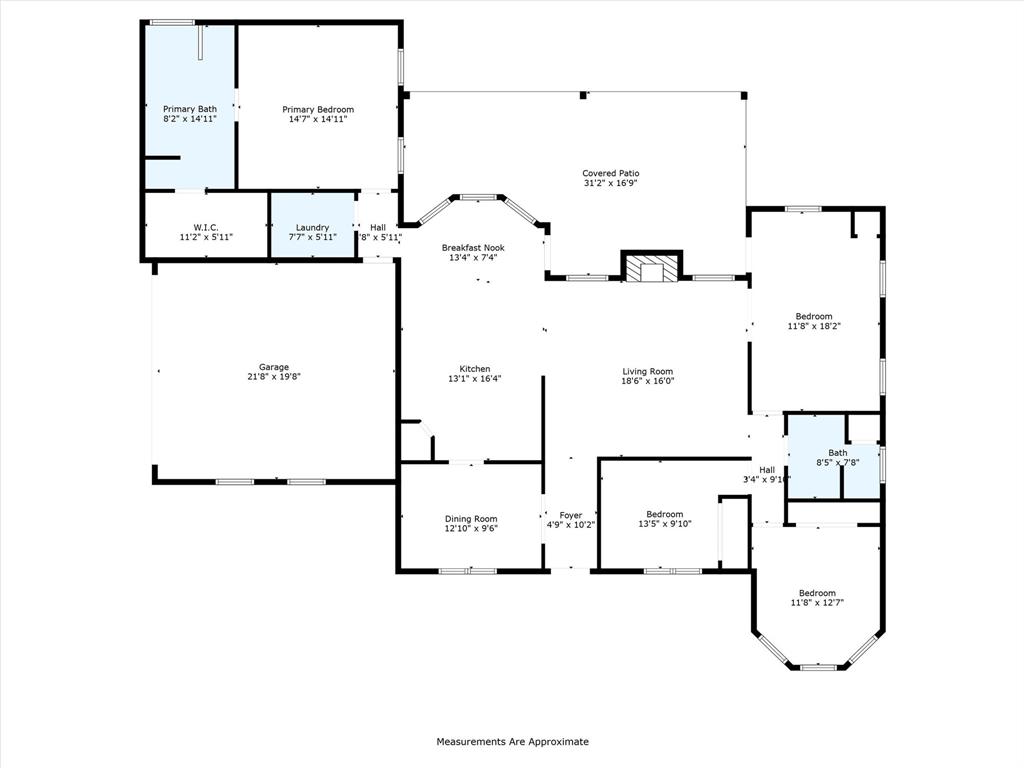
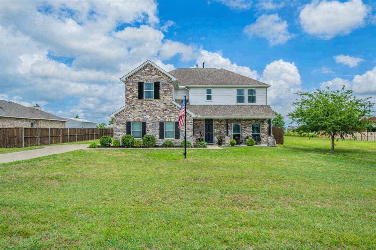
**Your Serene Oasis Awaits in Community ISD!** Discover the perfect blend of comfort and style in this exquisite 4-bedroom, 2-bathroom residence set on a sprawling 1-acre lot, just moments away from the picturesque Lake Lavon. This home embodies tranquility with its peaceful surroundings and modern conveniences, ideal for those seeking both space and serenity. Step inside to find a spacious and bright interior adorned with fresh paint and an inviting open floor plan. The laminate and tile flooring guide you through the main living areas, while new plush carpeting in the bedrooms adds a touch of luxury. The versatile formal dining room can easily transform into a home office, catering to all your lifestyle needs.  The split primary suite offers a private escape with an ensuite bath featuring a luxurious garden tub, separate shower, and ample storage space. The heart of this home, the large living room, boasts a cozy fireplace, setting the stage for warm gatherings. Cooking enthusiasts will appreciate the functional kitchen, complete with an island and abundant Corian counter and cabinet space, flowing seamlessly into the living area. A walk-in pantry ensures all your culinary essentials are close at hand. Outdoor relaxation is a breeze with both a covered front porch and a great covered patio at the back that is 31x17, perfect for enjoying a morning coffee or evening sunset. The expansive backyard offers ample space for leisure and play.
Situated just minutes from Lake Lavon, this serene haven provides the perfect balance of rural charm and modern convenience. Embrace the peaceful environment while remaining close to all the outdoor activities this prime location offers. Your dream home awaits on this picturesque 1-acre retreat.

6581 Meadow Ridge Circle

Message successfully sent.

What would you like to know?

What is 3 + 4 ?

I agree to receive email communication and understand I can unsubscribe at any time.

I agree to be contacted by Next Level Realty Group via call, email, and text for real estate services. To opt out, you can reply 'stop' at any time or reply 'help' for assistance. You can also click the unsubscribe link in the emails. Message and data rates may apply. Message frequency may vary. Privacy Policy

Related Properties

This charming two-story home features 4 bedrooms and 2.5 baths in roughly 2,331 sq ft of living space in the peaceful community of High Meadow Estates. Sitting on a 1.08-acre lot with no added taxes of PID, MUD or HOA. The heart of the home boasts an open-floor layout with a well-appointed kitchen including an island and eat-in area, flowing into a welcoming living room anchored by a wood-burning fireplace. Upstairs, the primary suite offers a tub, separate vanities and walk-in closet, while three additional generous bedrooms share a full bath. Outside you’ll find a 45'x25' detached shop building with roll-up door with power connected —ideal for a workshop, mechanics bay, RV storage, hobby studio, or additional storage. The large lot provides ample space for outdoor recreation, future pool. This is acreage living within reach of Wylie and Rockwall, combining comfort, utility and flexibility.
#21112123

Nevada

1436 Meadowbrook Lane

4 Beds

2 Baths

2,331 Sq.Ft.

$465,000

MLS#: 21112123
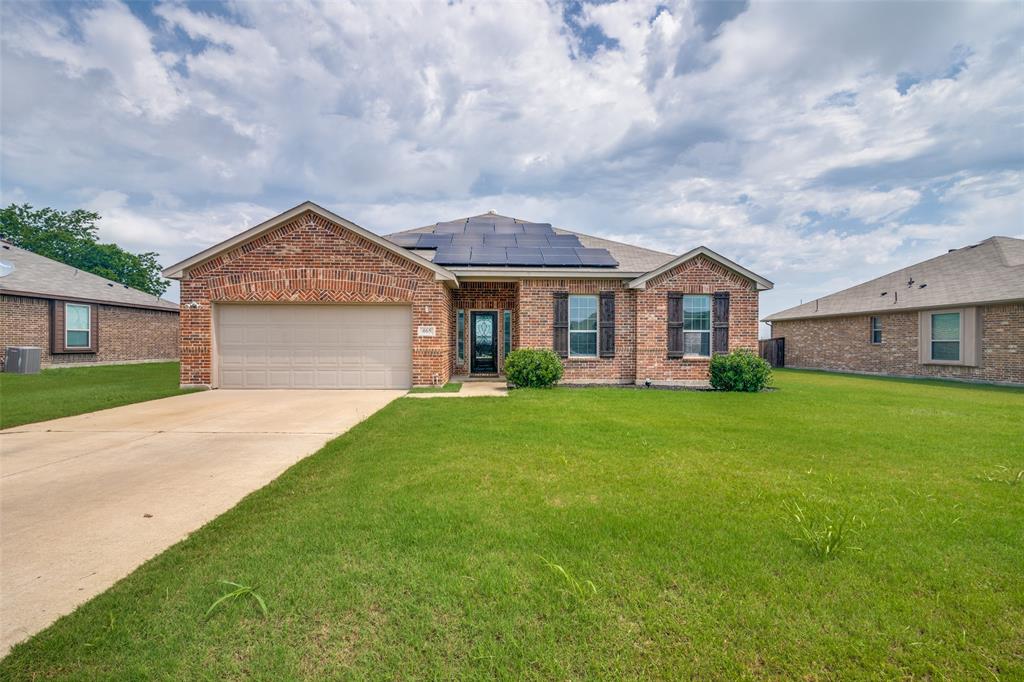
Welcome to 465 Collin Street in Nevada, Texas! This well-maintained 3-bedroom, 2-bath home offers 1,881 square feet of comfortable living space in a convenient location near local schools and beautiful Lake Lavon. Designed with efficiency in mind, the home features fully paid-off solar panels, helping keep utility costs low while providing long-term value. Inside, you'll find spacious living areas, a functional floor plan, and plenty of room for everyday living and entertaining. Step outside to enjoy the backyard, complete with a storage shed for tools, equipment, or additional storage needs. Whether you're looking for a primary residence or your next investment, this property combines comfort, efficiency, and location in one attractive package.
#21312630

Nevada

465 Collin Street

3 Beds

2 Baths

1,881 Sq.Ft.

$365,000

MLS#: 21312630
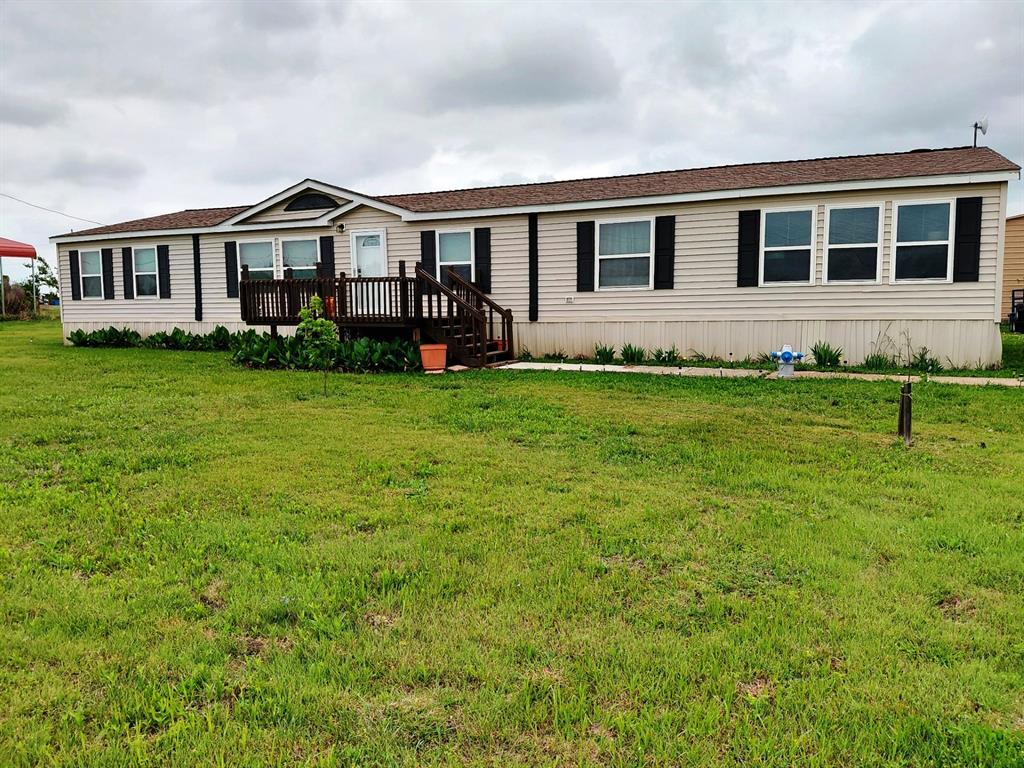
This beautiful property has been updated and includes new- skirting, electrical pole, front door and screen, flooring, showers, front, rear decks and railing. This spacious home has two living areas, one with a wood burning fireplace. Maytag appliances. Perfect for families of all types.
#21241765

Nevada

6141 County Road 593

4 Beds

2 Baths

2,432 Sq.Ft.

$399,000

MLS#: 21241765

LAKE LAVON.....not a lake view but located about a .5 mile from Little Ridge Park that has a boat ramp and recreation area. You could be on the water boating or fishing in 10 minutes and just take quick walk down there to enjoy the beauty of the Lake. The property is located on the corner of CR 489 and Cr 487 and sits on 1.8 acre with a 3083 sq ft. custom home and two large outbuildings. There is so much potential here. The home was built in 1996 and has very nice custom features, a well laid out floor plan, and large spacious rooms. The kitchen has custom cabinets and plenty of counter space. The family room has a wood burning fireplace and is open to the kitchen. The primary suite is a great size, also has a fireplace, a garden tub, walk in shower and huge closet. The secondary bedrooms are huge. one could easily be made into two bedrooms.  There is a formal dining area off the foyer.  The space currently used as an office has a closet and half bath and it would make a nice 4th bedroom, in-law suite, or home office.  There is a 900 sq ft detached garage currently with one bay for parking and one as office or storage, plus upstairs decked space. The 1200 sq ft building is perfect as boat storage, mechanic work, a big man cave or you could go all out and finish for living space. With the proximity to the Lake, the 1.8 acres, custom home and outbuildings there are lots of possibilities for this property. Don't miss out on the opportunity!!!  Easy access to Hwy 78. Community ISD. NO City TAXES. Unincorporated Colling County. Bring your vision and dreams and updating ideas and enjoy making this one yours!~
#21329750

Nevada

14184 County Road 489

4 Beds

2 Baths

3,083 Sq.Ft.

$499,000

MLS#: 21329750
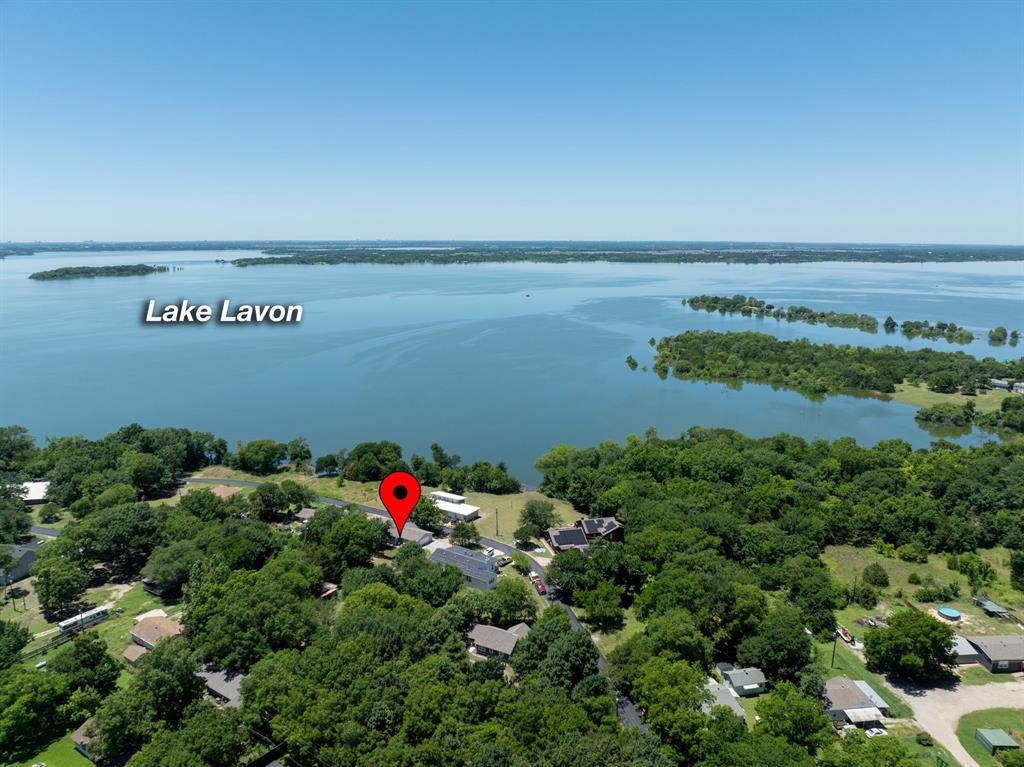
Just yards from the shoreline on the Deep Water Point peninsula of Lake Lavon, this updated 1.5-story ranch offers a rare combination of lifestyle, flexibility, and accessibility—including a potential 0% down USDA financing opportunity for qualified buyers (subject to lender approval).
With water views from sunrise to sunset and close proximity to Little Ridge Park, this home brings the feel of lake living within reach—without the premium price point typically associated with waterfront properties.
Inside, the home features 3 bedrooms, each with its own private ensuite bath—a layout that’s increasingly hard to find and ideal for everyday living, hosting guests, or creating separation of space when needed. The open-concept design connects the living, dining, and kitchen areas, filled with natural light and finished in a clean, modern coastal style.
The kitchen serves as the centerpiece, complete with stainless steel appliances, stone countertops, farmhouse sink, herringbone backsplash, and a large center island with built-in seating—designed for both daily use and gathering.
The primary suite on the first floor offers a spa-like retreat with a modern vanity, stone countertops, and a glass-enclosed shower with marble-style finishes.
Upstairs, a private suite with its own exterior entrance and balcony adds another layer of versatility—whether for guests, workspace, or additional living flexibility.
Outdoor spaces extend the experience with covered porches, a spacious backyard, hot tub, grill dock, and perimeter privacy fence—providing multiple areas to relax or entertain.
Located outside city limits with no HOA, the property offers additional flexibility for full-time living, weekend use, or long-term investment potential.
#21187165

Nevada

7431 County Road 964

3 Beds

3 Baths

2,177 Sq.Ft.

$369,000

MLS#: 21187165
Price reduced
NEW PRICE - COUNTRY LIVING WITH EXCEPTIONAL VALUE - NO HOA, UNINCORPORATED. CUSTOM INSULATED POWERED STEEL WORKSHOP just 1 mile from Lake Lavon — bring your boats, bring your businesses! Enjoy a beautiful country setting only moments from the public boat ramp. This well-maintained two-story home sits on a full acre and offers 4 bedrooms, 2.5 baths, and 2,736 sq ft of bright, open living space filled with natural light. The spacious primary suite includes a generous sitting area for a private retreat, large walk-in closet and jetted tub in ensuite. Bonus room ideal for study, storage, or a small home office. The kitchen features abundant granite counter space, extensive cabinetry, and a walk-in pantry. Minutes from shopping, dining, and everyday essentials. All bedrooms upstairs. Fruit trees.

SELLER OFFERING BUYER CONCESSIONS WITH STRONG OFFER

NO HOA and NO RESTRICTIONS provide exceptional flexibility for hobbies, storage, and business. Exterior highlights include a Custom 24' x 35' powered steel workshop on a 50-ft concrete slab with attached carport, a 47-ft steel RV cover, RV electric hookup, custom chicken coop, and bonus shed for storage. Additional features include a spacious 2-car garage, covered front porch, wide sidewalk to the front door, stair lift for added accessibility, and radiant barrier in the attic.

Move-in ready with modern construction, acreage, outbuildings, and unbeatable access to lake recreation.
#21292455

Nevada

14797 County Road 489

4 Beds

2 Baths

2,784 Sq.Ft.

$499,000

MLS#: 21292455

You just can't ask for a better home from all aspects. Barely lived in home, the owner loves their home and is sad to leave but is moving out of state for work! The prime location backs up to a greenbelt, so privacy is a given and limited neighbors is an added bonus. Step inside to one of the best laid out and functional floorplans available.  Do you like to entertain? This is your home. Do you homeschool? This is the home for you?  What about a multigenerational family? Perfect home for you.  Do you work from home? This is the one!  Step inside to a gorgeous and functional entryway with access to the garage, stairs, downstairs secondary bedroom and bathroom, HUGE laundry and utility room and oversized under the stairs Harry Potter closet. The amount of storage in this home is simply amazing. Continue to the open living and kitchen area, featuring a private office or sitting room. The kitchen is tastefully designed with a modern and slick design and situated perfectly with the large nook area.  The large master features a private ensuite bathroom complete with large double vanity, spacious walk-in shower, cozy tub and a large walk-in closet. Next, move upstairs to find a spacious game room large enough for pool table or other options, media room, large bedroom with its own bathroom, and 2 additional large bedrooms sharing a jack and jill bathroom.  Psss...Don't miss the oversized storage closet that is big enough for a private workspace, homework spot or craft space. There are so many great things to love about this home. Don't let someone else snag this before you!
#21360482

Nevada

805 Willowbanks Drive

5 Beds

4 Baths

3,572 Sq.Ft.

$499,900

MLS#: 21360482
Price reduced
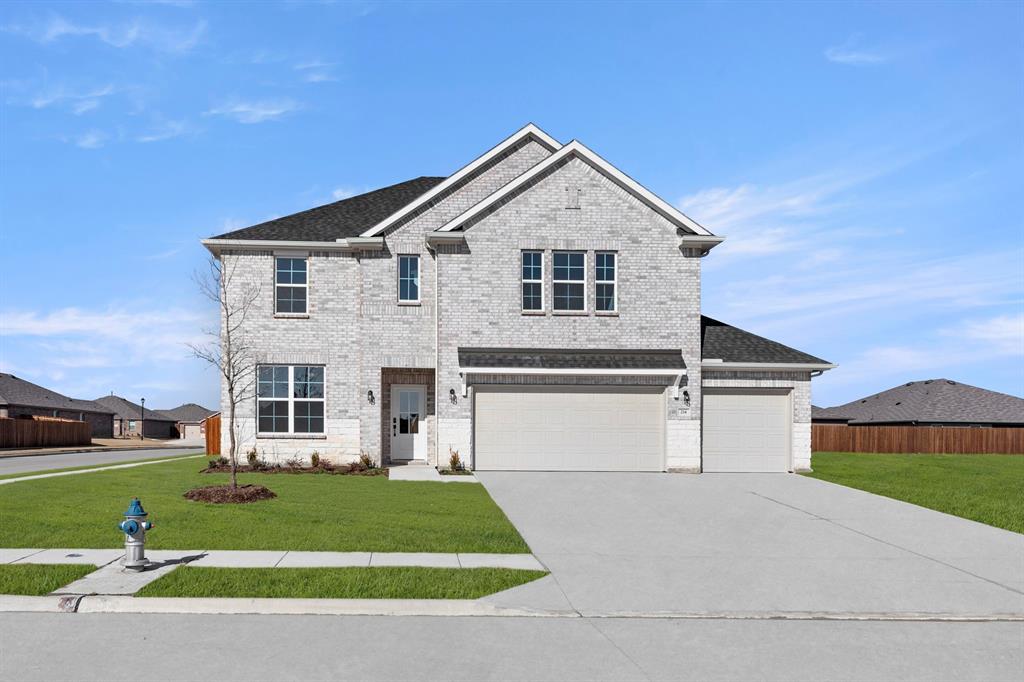
MLS# 21101616 - Built by Davidson Homes - Ready Now! ~ Move-in ready! Welcome to the Sequoia - step inside to find space, style and comfort. On the first floor, a private study provides the perfect work-from-home space, complemented by a convenient powder room and laundry room. The open-concept kitchen and family room flow seamlessly into a separate dining area, creating an ideal setting for both everyday living and entertaining. A walk-in pantry adds generous storage, while the covered patio extends your living space outdoors. Tucked away for privacy, the primary suite serves as a relaxing retreat, complete with a large walk-in closet. Upstairs, three secondary bedrooms each feature their own walk-in closets, along with two full bathrooms, offering comfort and privacy for family or guests. A spacious loft provides a flexible second living area, and the spacious three-car garage provides ample space for storage and vehicles.  Beyond the front door, Waverly Estates offers a lifestyle of leisure and convenience. Residents enjoy a community pool, playground, sidewalks, and a catch-and-release pond, all while being minutes from I-30 and the recreational shores of Lake Ray Hubbard, Lake Lavon, and Lake Tawakoni.
#21101616

Nevada

214 Saddletree Drive

4 Beds

3 Baths

2,770 Sq.Ft.

$379,990

MLS#: 21101616

Price reduced
Eligible for USDA LOAN! Seller's preferred lender is offering a 1-0 temporary interest rate buy down. Seller will consider a 2-1 interest rate buy down with an acceptable offer. Rare opportunity to own 2.5 gated acres featuring a 30X50 workshop with an additional room, sink, and shower- ideal for hobbyists, home based business, storage,& guests. Covered parking for 5 vehicles or space for an RV, tractor, and boat. From the moment you arrive, you’ll appreciate the impressive drive-up appeal featuring an electric iron gate, sprawling acreage, a welcoming wraparound spacious deck overlooking the acreage and a durable metal roof. Inviting open-concept layout designed for comfortable living and entertaining. The dining area is conveniently located adjacent to the kitchen, creating the perfect space for gatherings. The kitchen features granite countertops, brand-new stainless steel built-in appliances, abundant rustic pine cabinetry and rustic pine wood flooring leading to the spacious family room. The stunning family room, highlighted by soaring vaulted ceilings, a dramatic cedar beam spanning the ceiling, and a beautiful wood-burning iron stove that adds warmth and character and above the living room is a versatile loft area that makes the perfect home office, study, reading nook, or flex space. Three generously sized bedrooms, two full bathrooms, and a convenient guest powder bath. The private primary suite is thoughtfully separated from the secondary bedrooms for added privacy. An oversized laundry room with additional storage space provides added functionality. Additional highlights include paid-in-full at closing solar panels installed in 2022, fire pit, covered patio, new interior paint June 2026, small fenced in backyard for a pet, and a $5,000 Culligan water softener and reverse osmosis system. This charming property offers the perfect blend of peaceful country living and modern convenience. Conveniently close to Community ISD schools, Hwy. 380 & I-30. No HOA!
#21300343

Nevada

1769 County Road 596

3 Beds

2 Baths

2,000 Sq.Ft.

$479,900

MLS#: 21300343

 - property

Send a message

Message successfully sent.

Your message

What is 3 + 4 ?

Reason for contacting?

I agree to receive email communication and understand I can unsubscribe at any time.

I agree to be contacted by Next Level Realty Group via call, email, and text for real estate services. To opt out, you can reply 'stop' at any time or reply 'help' for assistance. You can also click the unsubscribe link in the emails. Message and data rates may apply. Message frequency may vary. Privacy Policy

Sign Out

Virtual Assistant

Would you like to take the next step with this property? We can help you schedule a showing or virtual tour, or send you more details.

Yes, I would like more information.

Thank You for Your Reply, One of Our Agents will contact you as soon as possible

No, maybe later.

Thank you, you can always contact me via email, phone number or through the contact form.

Realhub AI

Lucy - Your AI-Powered Realtor

Update Your Temporary Password

Personalize your search

Enter your email and we'll notify you immediately when new listings match what you're looking for.

or enter email address

Already have an account ? Login here

Continue your home search

I agree to receive communications and understand I can unsubscribe at any time.

I agree to be contacted by Next Level Realty Group via call, email, and text for real estate services. To opt out, you can reply 'stop' at any time or reply 'help' for assistance. You can also click the unsubscribe link in the emails. Message and data rates may apply. Message frequency may vary. Privacy Policy

Already have an account ? Login here

We use cookies

We use cookies primarily for analytics to enhance your experience. By accepting, you agree to our use of these cookies. You can manage your preferences or learn more about our cookies policy.