


Property
Beds
5
Full Baths
4
1/2 Baths
None
Year Built
2025
Sq.Footage
3,572
You just can't ask for a better home from all aspects. Barely lived in home, the owner loves their home and is sad to leave but is moving out of state for work! The prime location backs up to a greenbelt, so privacy is a given and limited neighbors is an added bonus. Step inside to one of the best laid out and functional floorplans available. Do you like to entertain? This is your home. Do you homeschool? This is the home for you? What about a multigenerational family? Perfect home for you. Do you work from home? This is the one! Step inside to a gorgeous and functional entryway with access to the garage, stairs, downstairs secondary bedroom and bathroom, HUGE laundry and utility room and oversized under the stairs Harry Potter closet. The amount of storage in this home is simply amazing. Continue to the open living and kitchen area, featuring a private office or sitting room. The kitchen is tastefully designed with a modern and slick design and situated perfectly with the large nook area. The large master features a private ensuite bathroom complete with large double vanity, spacious walk-in shower, cozy tub and a large walk-in closet. Next, move upstairs to find a spacious game room large enough for pool table or other options, media room, large bedroom with its own bathroom, and 2 additional large bedrooms sharing a jack and jill bathroom. Psss...Don't miss the oversized storage closet that is big enough for a private workspace, homework spot or craft space. There are so many great things to love about this home. Don't let someone else snag this before you!
Features & Amenities
Interior
-
Other Interior Features
Double Vanity, Eat-in Kitchen, Kitchen Island, Open Floorplan, Pantry, Vaulted Ceiling(s), Walk-In Closet(s), High Speed Internet
-
Total Bedrooms
5
-
Bathrooms
4
-
Basement YN
NO
-
Cooling YN
YES
-
Cooling
Ceiling Fan(s), Central Air
-
Fireplace YN
YES
-
Heating YN
YES
-
Heating
Central
-
Pet friendly
N/A
Exterior
-
Garage
Yes
-
Garage spaces
3
-
Construction Materials
Brick, Stone
-
Other Exterior Features
Rain Gutters, Private Yard
-
Parking
Driveway, Garage, Garage Door Opener, Garage Faces Front, Kitchen Level, Attached
-
Patio and Porch Features
Covered
-
Pool
No
-
Waterfront YN
NO
Area & Lot
-
Lot Features
Greenbelt, Interior Lot, Landscaped, Level, Subdivided
-
Lot Size(acres)
0.224
-
Lot Size(square feet)
9,757
-
Property Type
Residential
-
Property Sub Type
Single Family Residence
-
Architectural Style
Traditional
Price
-
Sales Price
$499,900
-
Tax Amount
$945
-
Sq. Footage
3,572
-
Price/SqFt
$139
HOA
-
Association
YES
-
Association Fee
$275
-
Association Fee Frequency
Semi-Annually
-
Association Fee Includes
N/A
School District
-
Elementary School
John & Barbara Roderick
-
Middle School
Leland Edge
-
High School
Community
Property Features
-
Foundation Details
Slab
-
Tax Lot
10
Schedule a Showing
Showing scheduled successfully.
Mortgage calculator
Estimate your monthly mortgage payment, including the principal and interest, property taxes, and HOA. Adjust the values to generate a more accurate rate.
Your payment
Principal and Interest:
$
Property taxes:
$
HOA fees:
$
Total loan payment:
$
Total interest amount:
$
Location
County
Collin
Elementary School
John & Barbara Roderick
Middle School
Leland Edge
High School
Community
Listing Courtesy of Cynthia McCauley, Coldwell Banker Apex, REALTORS
RealHub Information is provided exclusively for consumers' personal, non-commercial use, and it may not be used for any purpose other than to identify prospective properties consumers may be interested in purchasing. All information deemed reliable but not guaranteed and should be independently verified. All properties are subject to prior sale, change or withdrawal. RealHub website owner shall not be responsible for any typographical errors, misinformation, misprints and shall be held totally harmless.

AGENT
Joe Boston
Call Joe today to schedule a private showing.

* Listings on this website come from the FMLS IDX Compilation and may be held by brokerage firms other than the owner of this website. The listing brokerage is identified in any listing details. Information is deemed reliable but is not guaranteed. If you believe any FMLS listing contains material that infringes your copyrighted work please click here to review our DMCA policy and learn how to submit a takedown request.© 2024 FMLS.
Related Properties

Nevada
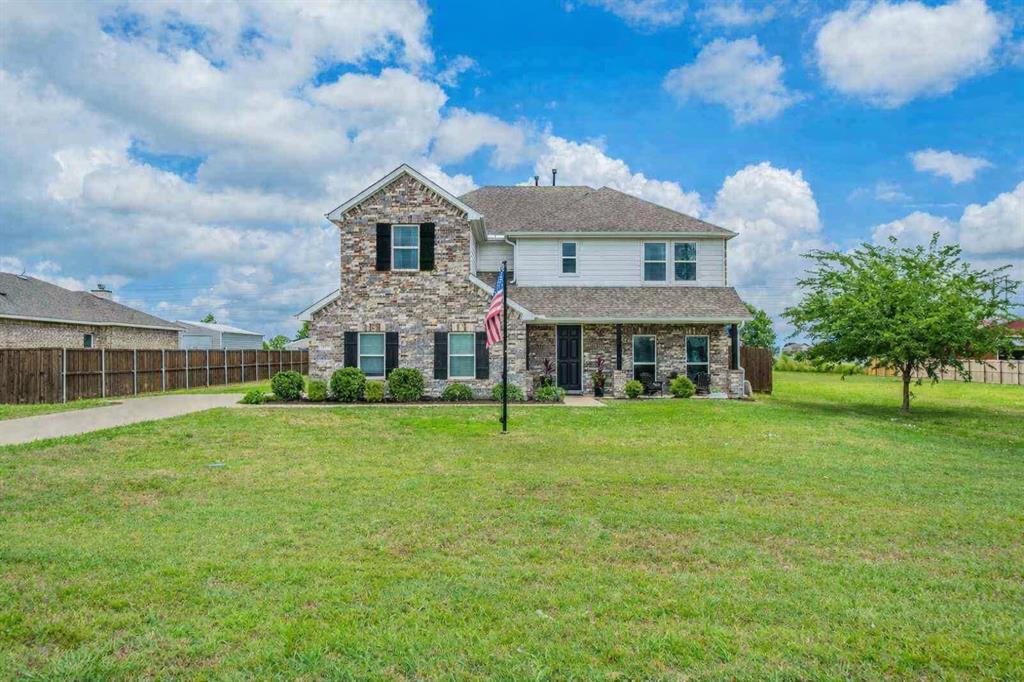
14184 County Road 489
4 Beds
2 Baths
3,083 Sq.Ft.
$499,000
MLS#: 21329750
Nevada
14797 County Road 489
4 Beds
2 Baths
2,784 Sq.Ft.
$499,000
MLS#: 21292455

Nevada
1769 County Road 596
3 Beds
2 Baths
2,000 Sq.Ft.
$479,900
MLS#: 21300343
Nevada
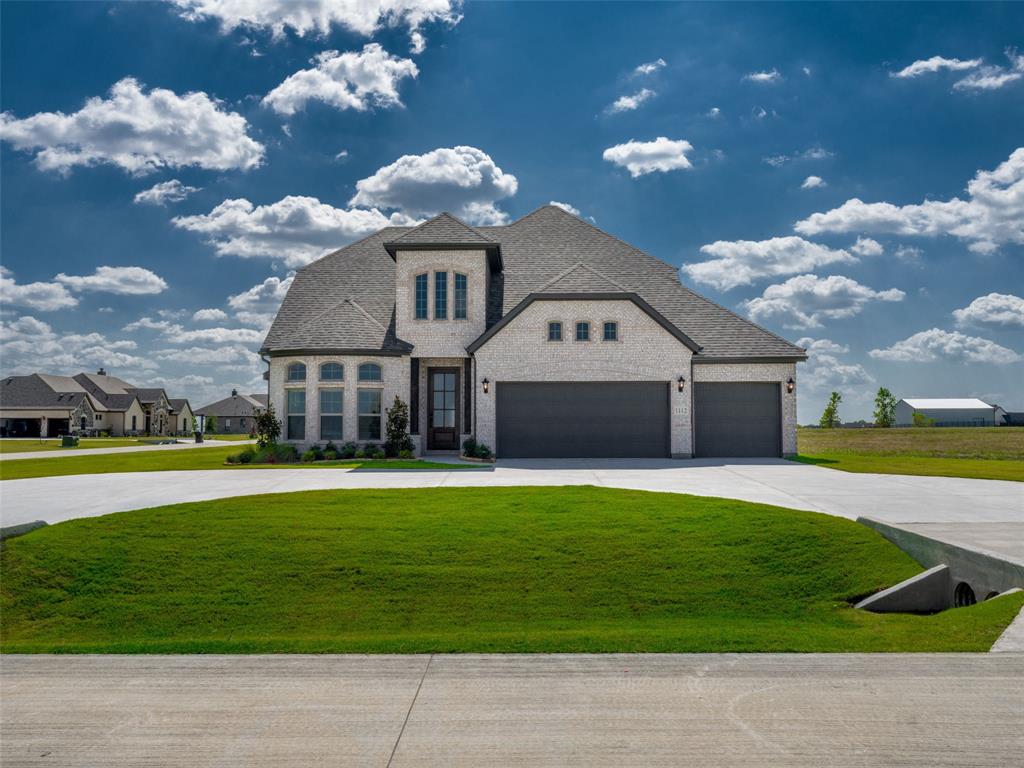
1112 Archives Avenue
4 Beds
3 Baths
2,624 Sq.Ft.
$569,990
MLS#: 21027470

Nevada
6027 Nugget
4 Beds
2 Baths
2,112 Sq.Ft.
$400,000
MLS#: 21327756

Nevada
304 Amber Lane
5 Beds
3 Baths
2,736 Sq.Ft.
$435,000
MLS#: 21295760
Nevada
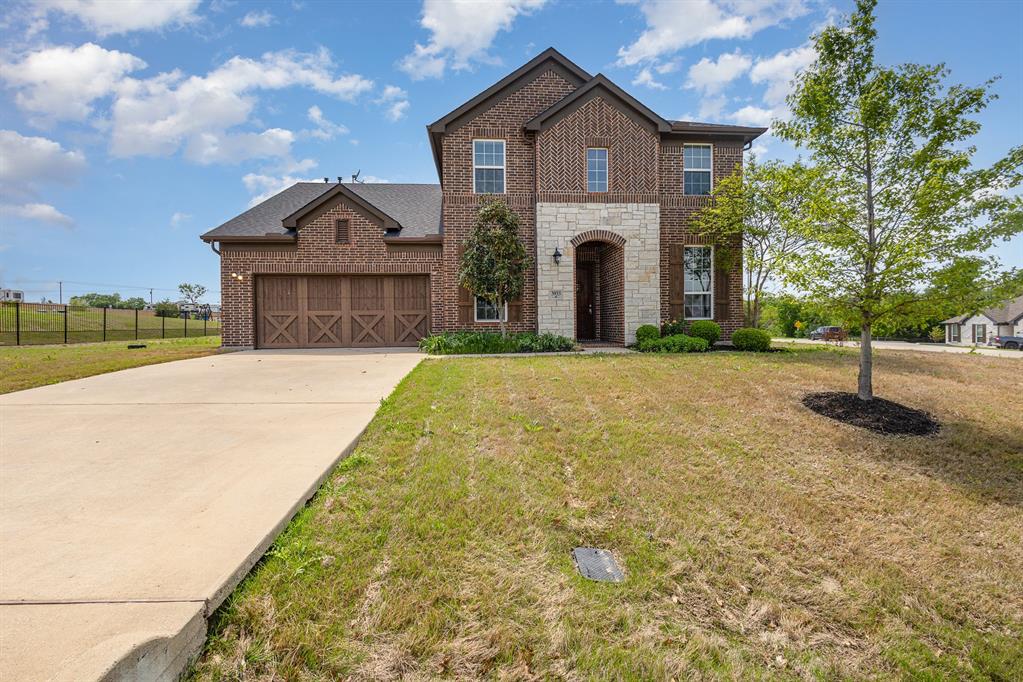
3933 Clear Water Lane
4 Beds
3 Baths
2,819 Sq.Ft.
$465,000
MLS#: 20913509

Nevada
805 Concord Court
4 Beds
2 Baths
3,027 Sq.Ft.
$525,000
MLS#: 21270080
Nevada
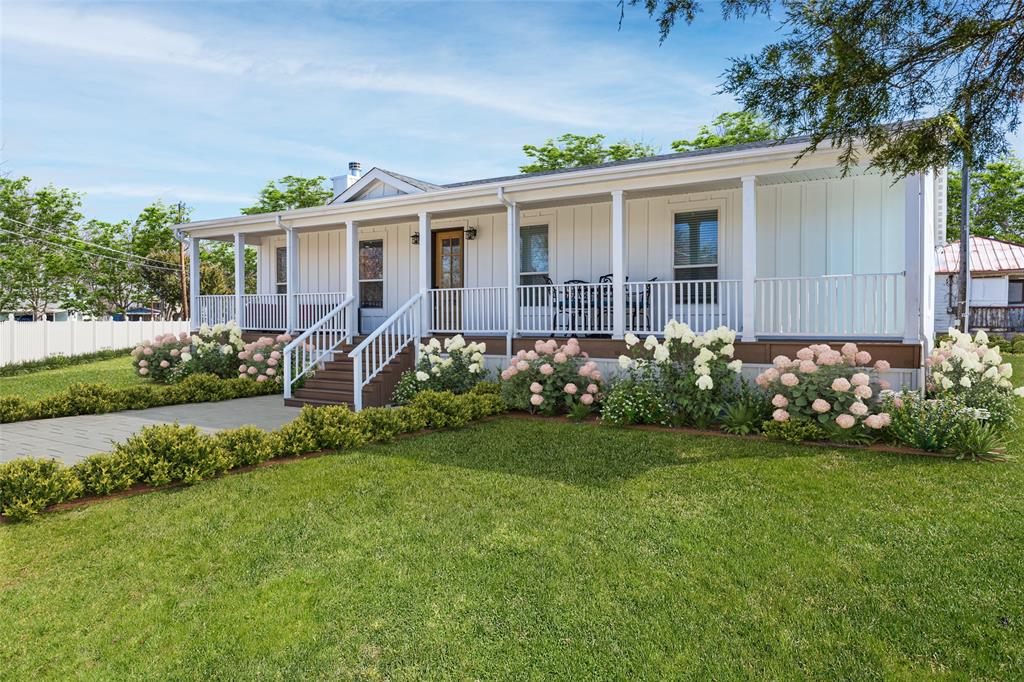
7407 County Road 964
4 Beds
2 Baths
2,187 Sq.Ft.
$419,000
MLS#: 21261428
