Features & Amenities

Interior

  • Other Interior Features

    Vaulted Ceiling(s), High Speed Internet

  • Total Bedrooms

    3

  • Bathrooms

    2

  • Basement YN

    NO

  • Cooling YN

    YES

  • Cooling

    Central Air, Electric

  • Fireplace YN

    YES

  • Heating YN

    YES

  • Heating

    Exhaust Fan, Central, Natural Gas

  • Pet friendly

    N/A

Exterior

  • Garage

    No

  • Construction Materials

    Brick

  • Other Exterior Features

    Storage

  • Parking

    Carport, Circular Driveway, Covered

  • Patio and Porch Features

    Covered, Patio

  • Pool

    No

  • Waterfront YN

    NO

Area & Lot

  • Lot Features

    Interior Lot, Landscaped, Many Trees, Subdivided

  • Lot Size(acres)

    0.368

  • Lot Size(square feet)

    16,030

  • Property Type

    Residential

  • Property Sub Type

    Single Family Residence

  • Architectural Style

    Ranch

Price

  • Sales Price

    $759,000

  • Tax Amount

    $16,618

  • Sq. Footage

    2,789

  • Price/SqFt

    $272

HOA

  • Association

    No

School District

  • Elementary School

    Prestonhol

  • Middle School

    Benjamin Franklin

  • High School

    Hillcrest

Property Features

  • Foundation Details

    Pillar/Post/Pier

  • Sewer

    Public Sewer

  • Tax Lot

    4

  • Water Source

    Public

Schedule a Showing

Showing scheduled successfully.

<
>
IN PERSON
VIA CHAT

What is 3 + 4 ?


Change time

Mortgage calculator

Estimate your monthly mortgage payment, including the principal and interest, property taxes, and HOA. Adjust the values to generate a more accurate rate.

Your payment

Principal and Interest:

$

Property taxes:

$

HOA fees:

$

Total loan payment:

$

Total interest amount:

$

Location

County

Dallas

Elementary School

Prestonhol

Middle School

Benjamin Franklin

High School

Hillcrest

Listing Courtesy of Jack McLemore , Listing Results, LLC

RealHub Information is provided exclusively for consumers' personal, non-commercial use, and it may not be used for any purpose other than to identify prospective properties consumers may be interested in purchasing. All information deemed reliable but not guaranteed and should be independently verified. All properties are subject to prior sale, change or withdrawal. RealHub website owner shall not be responsible for any typographical errors, misinformation, misprints and shall be held totally harmless.

Agent Joe Boston

AGENT

Joe Boston

Call Joe today to schedule a private showing.


* Listings on this website come from the FMLS IDX Compilation and may be held by brokerage firms other than the owner of this website. The listing brokerage is identified in any listing details. Information is deemed reliable but is not guaranteed. If you believe any FMLS listing contains material that infringes your copyrighted work please click here to review our DMCA policy and learn how to submit a takedown request.© 2024 FMLS.
Midcentury modern ranch on a .368 acre lot in Royal Hills, one of the largest sub million dollar lots left in Preston Hollow. One story, 2,789 square feet per tax records, three bedrooms, two full baths. Two living areas, a formal dining room, a breakfast room off the kitchen, and a 25 by 20 game room. Two fireplaces, one set in a floor to ceiling brick wall. Vaulted ceilings and walls of windows along the rear elevation. Kitchen opened up in 2021 with new appliances, gas cooktop, tile and sink. New roof and windows in 2020. Solar entry gates front and rear, and a poured rear drive off the 576 square foot carport, wide enough to park on or use as a sport court. Live in it as it stands or build on the dirt. Sold as is.

6522 Royal Lane

Message successfully sent.

What would you like to know?

What is 3 + 4 ?

I agree to receive email communication and understand I can unsubscribe at any time.

I agree to be contacted by Next Level Realty Group via call, email, and text for real estate services. To opt out, you can reply 'stop' at any time or reply 'help' for assistance. You can also click the unsubscribe link in the emails. Message and data rates may apply. Message frequency may vary. Privacy Policy

Related Properties

Experience refined first-floor living in the prestigious Imperial House Condominiums behind the pink wall in gorgeous Preston Hollow. This spacious 2,476 sqft unit offers 2 bedrooms, 3 full baths, generous living and dining areas, and a rare oversized outdoor private patio—ideal for relaxing or entertaining. The well-appointed kitchen includes ample storage and connects seamlessly to the formal dining space. The primary suite features a large ensuite bath and double walk-in closet. A guest bedroom with ensuite & an abundance of built-in storage, additional full bath off the oversized living room and den with wet bar opening onto the patio completes the layout. Includes a 2-car tandem garage and a 3rd floor designated storage room with plentiful space. HOA covers all utilities (except internet), trash, insurance (excludes contents), and grounds. Building upgrades include a 2023 roof, resurfaced pool, and new HVAC Air Handler. Just minutes from The Plaza at Preston Center and the Dallas North Tollway, this elegant, low-maintenance home offers unmatched comfort in one of Dallas’s most sought-after locations. Bills included in the HOA: Electric, Water, Sewer, Trash, Recycling, Heat
#21157809

Dallas

6126 Averill Way 103W

2 Beds

3 Baths

2,476 Sq.Ft.

$625,000

MLS#: 21157809

This modern corner unit at 3081 Chimes Street offers 2,871 square feet of thoughtfully designed living with 4 bedrooms, 4.5 bathrooms, a private two car garage, and a fenced front yard in one of Dallas’s most desirable locations. As a coveted corner unit, the home features additional windows throughout, creating a bright and open feel across all levels, while hardwood floors complement the seamless multi level floor plan ideal for both entertaining and everyday living. The layout includes two spacious living areas and an elevator with access to all four stories, along with window shades throughout for added comfort and privacy. The kitchen anchors the main living level with stainless steel appliances, a gas cooktop island, built in wine refrigerator, and custom cabinetry. Bedrooms are generously sized with abundant walk in closet space. Outdoor living is highlighted by a second floor covered patio and a fourth floor rooftop terrace with expansive downtown skyline views, offering an exceptional setting for relaxing and entertaining.
#21165538

Dallas

3081 Chimes Street

4 Beds

4 Baths

2,871 Sq.Ft.

$654,000

MLS#: 21165538

Welcome to Prestonwood, one of Dallas’s most sought-after neighborhoods, celebrated for its prime location and access to award winning schools. Perfectly positioned on an oversized lot, this property delivers the space, updates, and lifestyle today’s buyers demand. This extensively renovated home offers true peace of mind with major system upgrades already completed. Beneath the home, all plumbing has been replaced with durable PVC, and all aluminum wiring has been removed and upgraded to copper; enhancing your long-term value. Additional improvements include hot water heaters replaced in 2024 and a full update to the recessed lighting throughout the home, creating a bright, modern ambiance. Inside, you’ll find a refined blend of marble and oak flooring, elevating both style and functionality. The kitchen has been refreshed with new appliances and countertops, while the bathrooms have been thoughtfully updated with today’s finishes. Interior paint was just refreshed in 2026. Outside is a generously sized lot with endless potential for outdoor living and entertaining. The home’s exterior was just repainted in 2026, Fence just stained in 2026, and the roof was replaced in 2025, all contributing to exceptional curb appeal. A rare bonus: the garage has been upgraded with an insulated ceiling and HVAC vents, making it fully climate controlled, ideal for a gym, workshop, or flex space. The square footage includes this climate controlled space, offering additional value and versatility. Located in the heart of Prestonwood with convenient access to top rated schools, premier shopping, dining, and major Dallas corridors, this home is the total package. Please see the full list of updates in the transaction desk!
#21235531

Dallas

7108 Hunters Ridge Drive

4 Beds

3 Baths

3,415 Sq.Ft.

$899,000

MLS#: 21235531
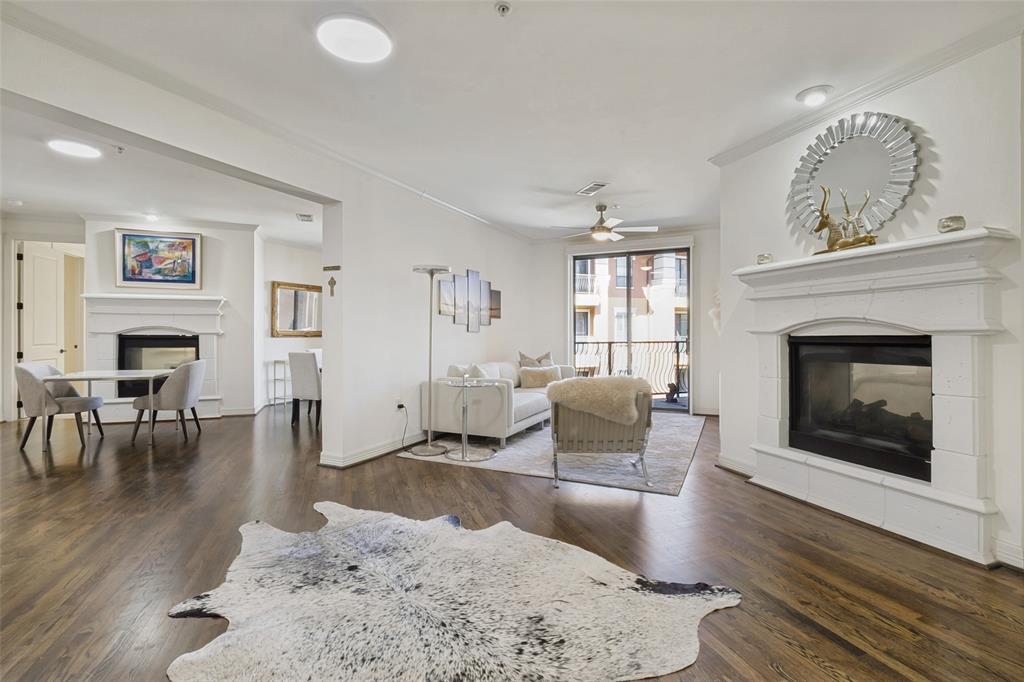
Experience timeless elegance at The Sorrento on Turtle Creek. An amazing, boutique, 5 story lock and leave in the heart of Preston Hollow.
This enhanced single level 1.943 sq ft 3 bedroom, 2.5 bath residence offers two large suites with walk in closets, as well as a flexible third bedroom with double doors, perfect as an additional bedroom or private office. Natural light abounds and fills the living spaces. Two double sided fireplaces make for a cozy and warm atmosphere. This unit has an enviable location with two patios that overlook the infinity edge pool and fireplace. New motorized blinds and custom shutters in the living areas and bedrooms. The chef's kitchen with stainless steel appliances features a large island, breakfast bar, wine cooler, warming drawer, stone countertops, and updated lighting. Hardwood floors in the main areas and carpet in the bedrooms. Two newer HVAC's and water heaters provide added efficiency. A special bonus, This unit includes a large storage area and three parking spaces,  two of which are located near the elevators. HOA covers most utilities, keeping ownership simple and low maintenance. A custom Concierge takes care of security and makes sure all guests are well taken care of. There have been Several updates to the building, including roof, pool, Fire Suppression system and more. The HOA fee covers several monthly bills. Electricity is the owner's responsibility and remains impressively low, even in peak summer months. Premier amenities, concierge services, private keyed entrances, an infinity pool, business center, coffee lounge, a private terrace with downtown views, and a large fitness, center are all included, as well as planned social events for the owners. Exceptional security, close to shopping, top dining, and major freeways, this one truly has it all!
#21226449

Dallas

8616 Turtle Creek Boulevard 414

3 Beds

2 Baths

1,949 Sq.Ft.

$620,000

MLS#: 21226449

Built by Urban Lofts Townhomes, this modern corner unit at 3032 Chimes Street offers 2,871 square feet of thoughtfully designed living with 4 bedrooms, 4.5 bathrooms, a private 2 car garage, and a fenced front yard in one of Dallas’s most ideal locations. As a coveted corner unit, the home features additional windows throughout, enhancing natural light and creating a bright open feel across all levels. Hardwood floors complement a very open floor plan that flows seamlessly across multiple levels, ideal for entertaining and everyday living. The layout includes two spacious living areas and is pre designed to accommodate a future elevator if desired, offering long term flexibility. The kitchen anchors the main living level with stainless steel appliances, a gas cooktop island, built in wine refrigerator, and custom cabinetry. Bedrooms are generously sized with abundant walk in closet space throughout. Outdoor living is highlighted by a second floor covered patio and a fourth floor rooftop terrace with expansive views of the downtown skyline, providing an exceptional setting for both relaxing and entertaining. This townhome offers exceptional space, flexibility, natural
light, and downtown views in one of Dallas’s most desirable locations.
#21153165

Dallas

3032 Chimes Street

4 Beds

4 Baths

2,871 Sq.Ft.

$627,500

MLS#: 21153165

Built by Urban Lofts Townhomes, this modern home at 3064 Chimes Street offers 2,871 square feet of thoughtfully designed living with 4 bedrooms,
4.5 bathrooms, a private 2 car garage, and a fenced front yard in one of Dallas’s most ideal locations. Hardwood floors and abundant natural light
complement a very open floor plan that flows seamlessly across multiple levels, ideal for entertaining and everyday living. The layout includes two
spacious living areas and is pre designed to accommodate a future elevator if desired, providing long term flexibility. The kitchen anchors the main
living level with stainless steel appliances, a gas cooktop island, built in wine refrigerator, and custom cabinetry. Bedrooms are generously sized with
abundant walk in closet space throughout. Outdoor living stands out with a second floor covered patio and a fourth floor rooftop terrace offering
expansive views of the downtown skyline, creating an ideal setting for relaxing or entertaining. This townhome offers exceptional space, flexibility,
and downtown views in one of Dallas’s most ideal locations.
#21152440

Dallas

3064 Chimes Street

4 Beds

4 Baths

2,871 Sq.Ft.

$617,500

MLS#: 21152440
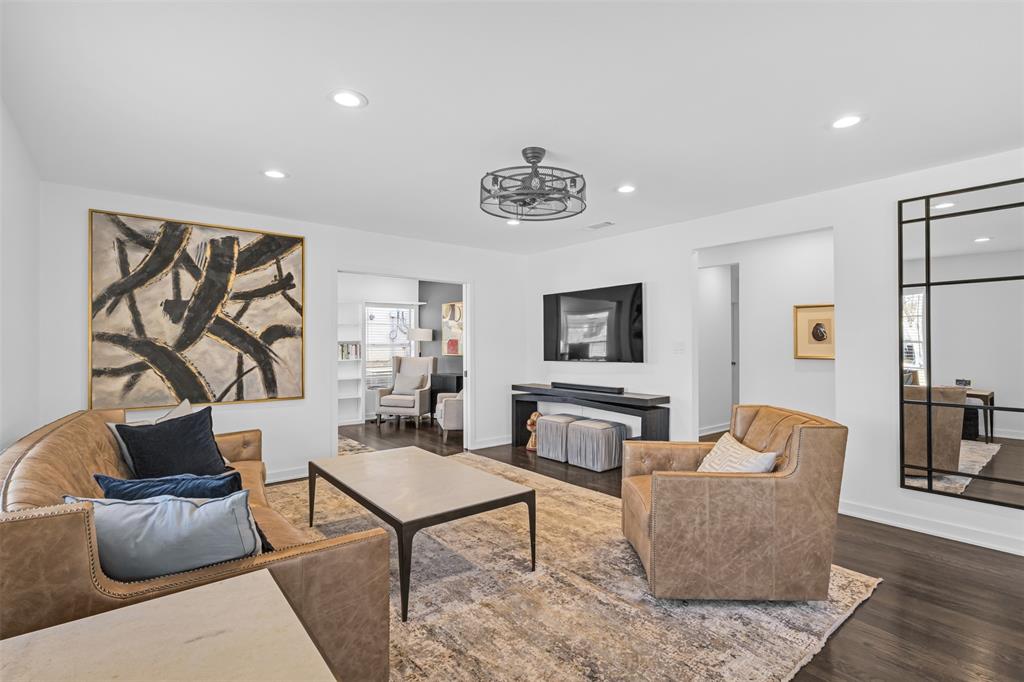
Nestled in the highly sought-after Shorecrest–Bluffview neighborhood, 8723 Glencrest Lane offers the perfect blend of timeless charm, modern updates, and exceptional outdoor living in one of Dallas' most desirable locations. Situated on an oversized lot along a picturesque tree-lined street, this beautifully maintained home provides a rare opportunity to enjoy the tranquility of an established neighborhood while remaining minutes from the city's premier dining, shopping, and entertainment destinations. Inside, a light-filled open-concept floor plan showcases refinished hardwood floors, two spacious living areas, and seamless flow for both everyday living and entertaining. The updated kitchen features shaker-style cabinetry, quartz countertops with matching backsplash, stainless steel appliances, abundant storage, and a charming breakfast nook overlooking the backyard. The oversized primary suite serves as a private retreat, featuring soaring vaulted ceilings, exposed wood beams, and direct access to the backyard oasis. The en-suite bath offers dual vanities, generous storage, and a walk-in closet. Two additional bedrooms and an updated secondary bath with dual sinks and an oversized walk-in shower provide flexibility for family, guests, a home office, or multigenerational living.Step outside to enjoy the expansive backyard designed for the Texas lifestyle, complete with a large deck, custom pergola, mature trees, and plenty of green space for entertaining, gardening, pets, or future pool plans. Residents enjoy easy access to Bachman Creek Greenbelt trails, parks, Love Field Airport, Downtown Dallas, Uptown, the Medical District, Preston Hollow, and Las Colinas. Just minutes from Central Market, Trader Joe's, Inwood Village, top-rated restaurants, boutique shopping, and the Dallas North Tollway, this home offers an unmatched combination of convenience, character, and lifestyle. Major system updates include a 2020 roof & HVAC system, PEX plumbing.
#21170978

Dallas

8723 Glencrest Lane

3 Beds

2 Baths

1,834 Sq.Ft.

$859,900

MLS#: 21170978
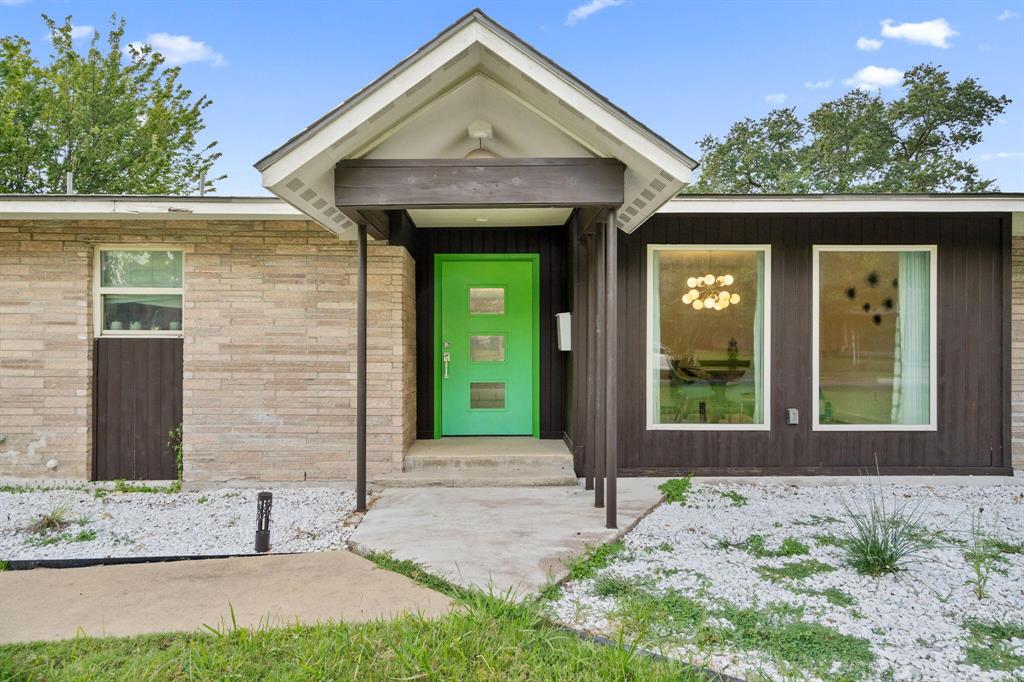
Welcome to 3427 Saint Cloud Circle — a beautifully maintained home nestled in one of North Dallas’ most peaceful and established neighborhoods. Located on a quiet circular street with mature trees and pride of ownership throughout, this home provides the rare combination of privacy, space, and community. The oversized lot provides room to play, garden, entertain, or simply unwind at the end of the day. Inside, the flexible layout is allows for hosting gatherings, creating a home office, welcoming guests, or enjoying everyday living with ease. Spacious bedrooms allow room for personalization, hobbies, or multi-purpose use. The generous yard invites outdoor enjoyment, whether that means weekend barbecues, peaceful mornings with coffee, or simply extra room to spread out. Saint Cloud Circle is known for its friendly atmosphere, minimal through traffic, and convenient access to parks, dining, shopping, and major Dallas corridors — blending tranquility with accessibility. This is a place to settle in and create lasting memories in a peaceful, established neighborhood. Come experience the peace for yourself.
#21201461

Dallas

3427 Saint Cloud Circle

4 Beds

3 Baths

2,609 Sq.Ft.

$659,900

MLS#: 21201461

Welcome to this pristine and beautifully maintained home, tucked away on a peaceful block in the highly sought-after Town Creek neighborhood. The open-concept layout is designed for both everyday living and comfort, with abundant natural light and expansive windows throughout. The inviting living room features a cozy fireplace and flows seamlessly into the kitchen, formal dining room, and breakfast nook with a wet bar—perfect for entertaining. The oversized primary suite offers private access to the courtyard and a spa-like bath complete with dual vanities, a soaking tub, and a separate shower. Two additional bedrooms, a second living area, utility room, and an attached three-car garage complete the home. Outdoors, a private courtyard and generous backyard create the perfect setting to relax. Ideally located near shopping, dining, scenic walking trails, and top-rated Richardson ISD schools.
#21289477

Dallas

9519 Robin Meadow Drive

3 Beds

3 Baths

2,498 Sq.Ft.

$699,000

MLS#: 21289477
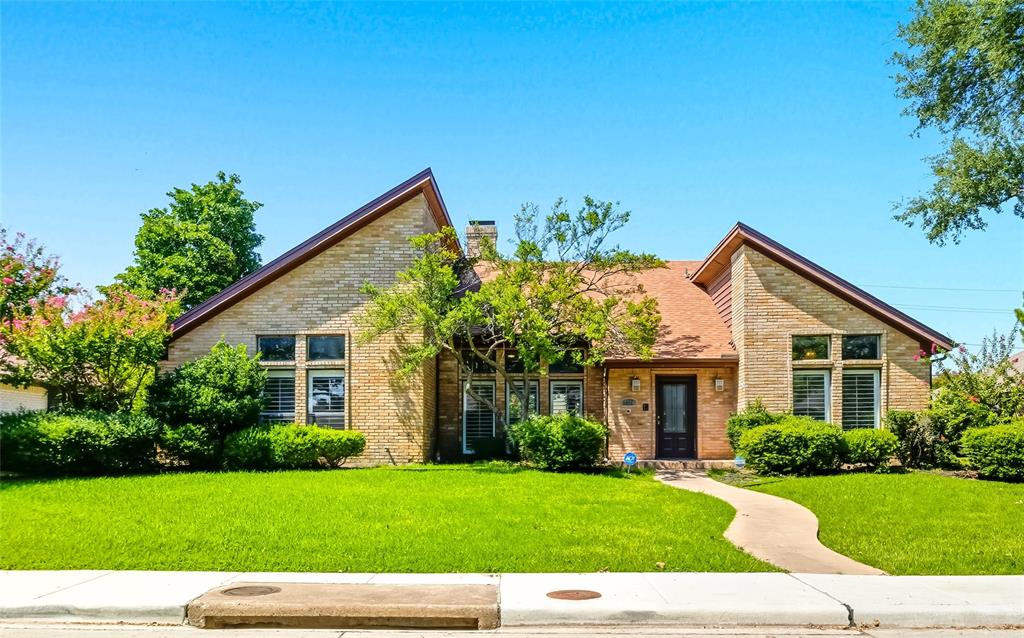
This spacious 3-bedroom, 3-bathroom single-story home in Plano ISD offers a welcoming layout with plenty of room to relax and entertain. Featuring two large living areas—each with its own fireplace—the home is designed for both comfort and gathering. One of the living spaces offers excellent flexibility and can easily be transformed into a private home office or media room to suit your lifestyle. A charming kitchen nook provides the perfect spot for casual meals or morning coffee. Step outside to your private backyard retreat with a heated pool and hot tub, along with a huge covered patio that’s perfect for year-round entertaining, dining, or simply enjoying a quiet evening outdoors. The primary suite is a true highlight, featuring a fully updated bathroom with quartz countertops, a large walk-in shower, and a stand-alone soaking tub creating a spa-like experience right at home. With three full bathrooms, the layout also provides added comfort and convenience for family and guests. The living room, primary suite, dining room, kitchen nook and patio have been virtually staged to showcase the home’s full potential and help you envision the space. Ideally located near major highways, shopping, and dining, this home combines lifestyle, comfort, and convenience in one desirable package. With its thoughtful design and inviting indoor and outdoor spaces, this property is ready to welcome its next owner.
#21229779

Dallas

4034 Cobblers Lane

3 Beds

3 Baths

2,446 Sq.Ft.

$620,000

MLS#: 21229779

 - property

Send a message

Message successfully sent.

Your message

What is 3 + 4 ?

Reason for contacting?

I agree to receive email communication and understand I can unsubscribe at any time.

I agree to be contacted by Next Level Realty Group via call, email, and text for real estate services. To opt out, you can reply 'stop' at any time or reply 'help' for assistance. You can also click the unsubscribe link in the emails. Message and data rates may apply. Message frequency may vary. Privacy Policy

Sign Out

Virtual Assistant

Would you like to take the next step with this property? We can help you schedule a showing or virtual tour, or send you more details.

Yes, I would like more information.

Thank You for Your Reply, One of Our Agents will contact you as soon as possible

No, maybe later.

Thank you, you can always contact me via email, phone number or through the contact form.

Realhub AI

Lucy - Your AI-Powered Realtor

Update Your Temporary Password

Personalize your search

Enter your email and we'll notify you immediately when new listings match what you're looking for.

or enter email address

Already have an account ? Login here

Continue your home search

I agree to receive communications and understand I can unsubscribe at any time.

I agree to be contacted by Next Level Realty Group via call, email, and text for real estate services. To opt out, you can reply 'stop' at any time or reply 'help' for assistance. You can also click the unsubscribe link in the emails. Message and data rates may apply. Message frequency may vary. Privacy Policy

Already have an account ? Login here

We use cookies

We use cookies primarily for analytics to enhance your experience. By accepting, you agree to our use of these cookies. You can manage your preferences or learn more about our cookies policy.
