
Property
Beds
5
Full Baths
3
1/2 Baths
None
Year Built
2020
Sq.Footage
2,804
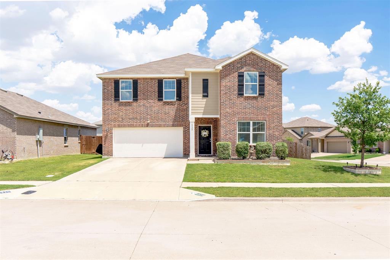
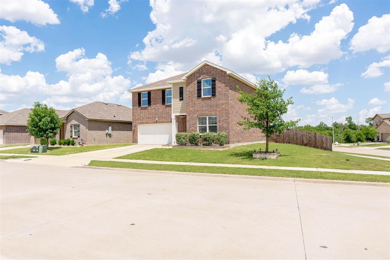
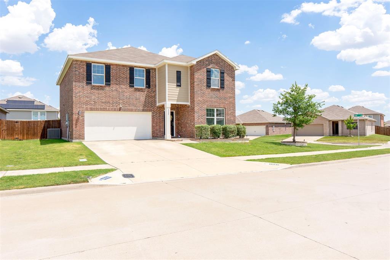
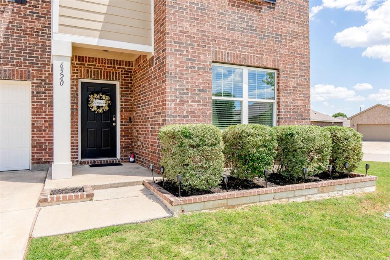
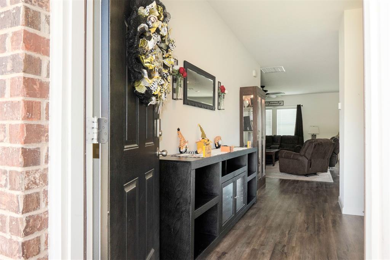
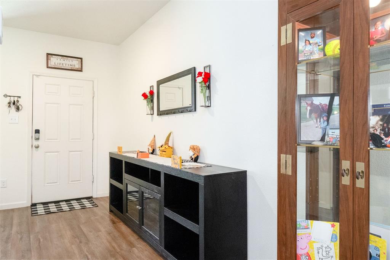
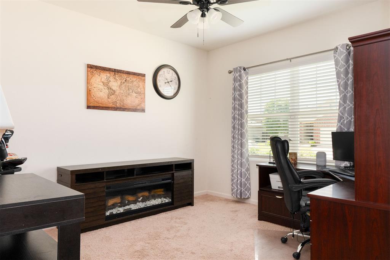
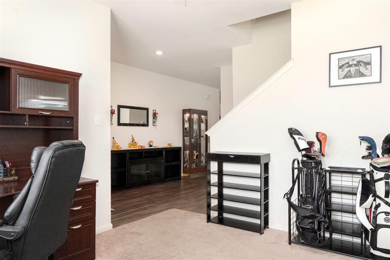
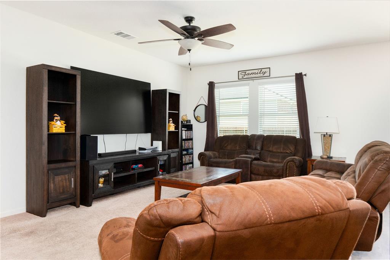
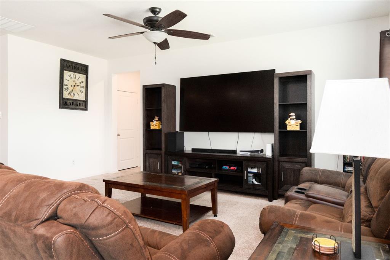
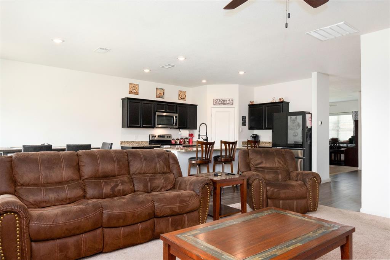
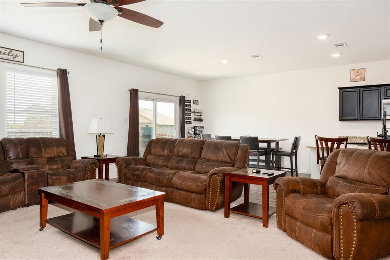
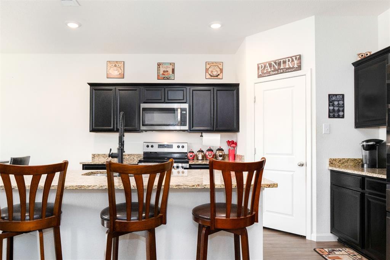
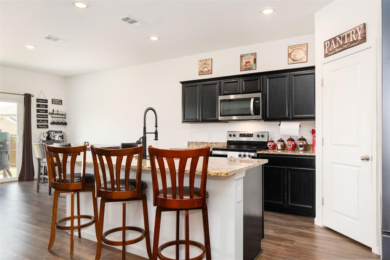
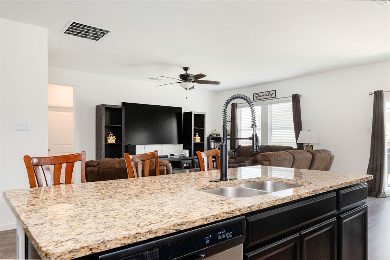
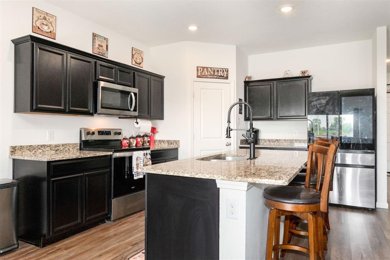
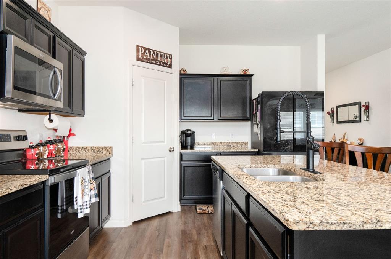
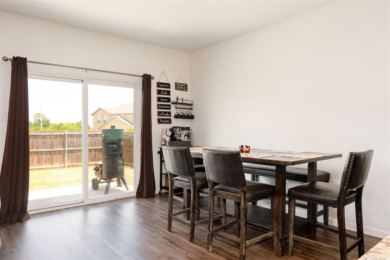
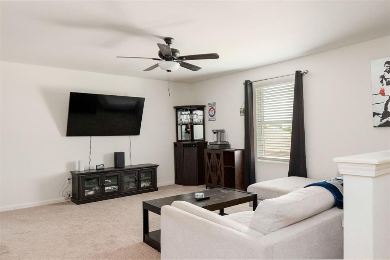
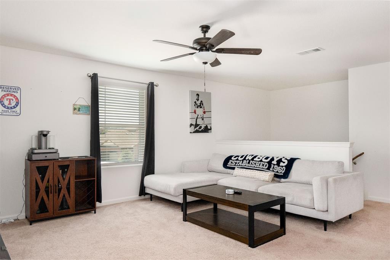
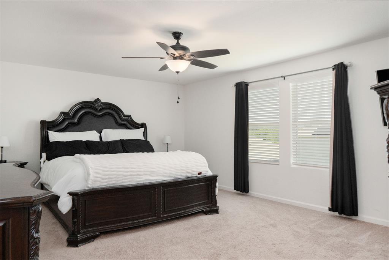
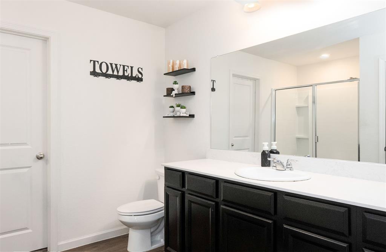
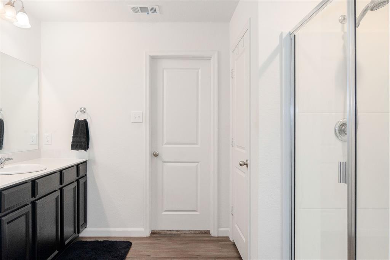
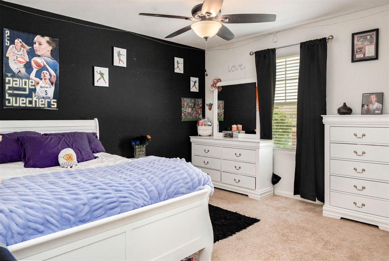
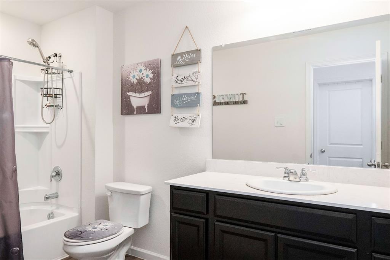
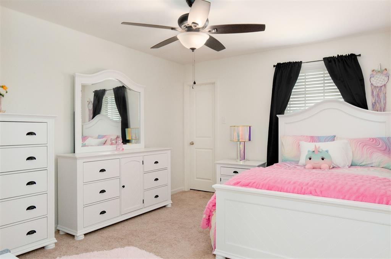
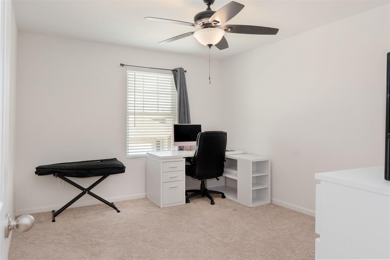
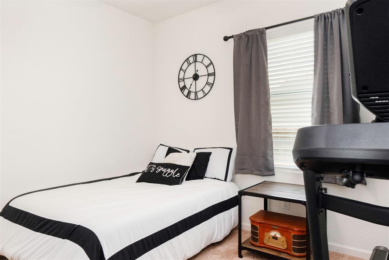
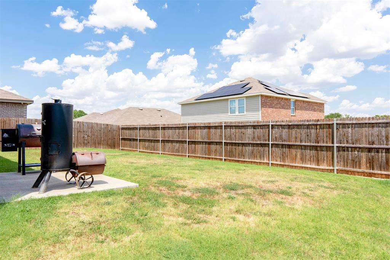
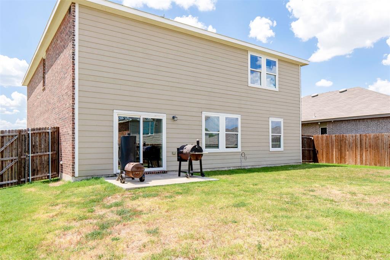
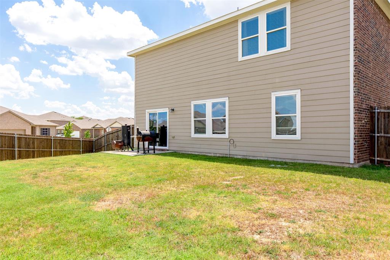
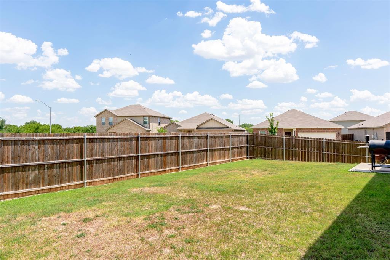
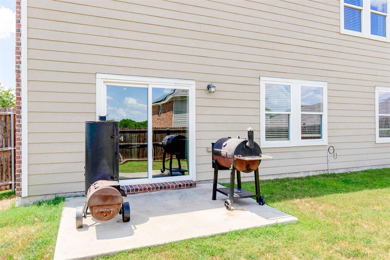
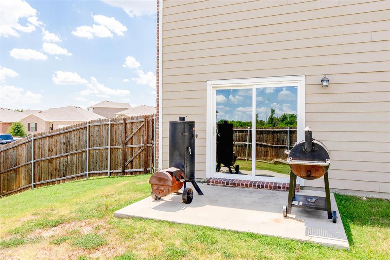
Welcome to this beautifully maintained home, built in 2020, where modern design meets everyday functionality. From the moment you step inside, you'll appreciate the spacious open-concept floor plan that creates a bright and inviting atmosphere, making it easy to gather with family and friends or simply enjoy day-to-day living. The seamless flow between the living room, dining area, and kitchen provides the perfect setting for entertaining, while large windows allow natural light to fill the space. Designed with both comfort and convenience in mind, this move-in-ready home offers a thoughtfully planned layout that maximizes every square foot. The well-maintained condition reflects pride of ownership and allows the next owner to move in with confidence. The kitchen, overlooking the main living areas to keep everyone connected. Ample counter space, abundant cabinetry, and a functional layout make meal preparation and entertaining a breeze. The spacious primary suite provides a relaxing retreat after a long day, while the additional bedrooms offer versatility for family, guests, or a home office. Outside, you'll find a low-maintenance yard with plenty of room. Whether you're looking for space to play, entertain, or unwind, the outdoor area offers endless possibilities. Located in a desirable Fort Worth community, this home offers the perfect combination of neighborhood charm and everyday convenience. Residents enjoy easy access to shopping, dining, parks, recreation, and major highways, making commuting throughout the Metroplex simple. Situated within a highly sought-after school district, this property is an excellent opportunity for buyers seeking a newer home with modern finishes, an exceptional location, and lasting value. Don't miss your chance to make this beautiful home your own!
Features & Amenities
Interior
-
Other Interior Features
Eat-in Kitchen, Open Floorplan, Pantry, Walk-In Closet(s), High Speed Internet
-
Total Bedrooms
5
-
Bathrooms
3
-
Basement YN
NO
-
Cooling YN
YES
-
Cooling
Electric
-
Heating YN
YES
-
Heating
Electric
-
Pet friendly
N/A
Exterior
-
Garage
Yes
-
Garage spaces
2
-
Construction Materials
Brick, Fiber Cement
-
Parking
Additional Parking, Covered, Driveway, Garage, Garage Faces Front, Attached
-
Pool
No
-
Waterfront YN
NO
Area & Lot
-
Lot Size(acres)
0.176
-
Lot Size(square feet)
7,666
-
Property Type
Residential
-
Property Sub Type
Single Family Residence
Price
-
Sales Price
$360,000
-
Tax Amount
$8,348
-
Sq. Footage
2,804
-
Price/SqFt
$128
HOA
-
Association
YES
-
Association Fee
$350
-
Association Fee Frequency
Annually
-
Association Fee Includes
N/A
School District
-
Elementary School
Parkview
-
Middle School
Creekview
-
High School
Boswell
Property Features
-
Foundation Details
Slab
-
Sewer
Public Sewer
-
Tax Lot
54
-
Water Source
Public
Schedule a Showing
Showing scheduled successfully.
Mortgage calculator
Estimate your monthly mortgage payment, including the principal and interest, property taxes, and HOA. Adjust the values to generate a more accurate rate.
Your payment
Principal and Interest:
$
Property taxes:
$
HOA fees:
$
Total loan payment:
$
Total interest amount:
$
Location
County
Tarrant
Elementary School
Parkview
Middle School
Creekview
High School
Boswell
Listing Courtesy of Chris Wright , The Vibe Brokerage, LLC
RealHub Information is provided exclusively for consumers' personal, non-commercial use, and it may not be used for any purpose other than to identify prospective properties consumers may be interested in purchasing. All information deemed reliable but not guaranteed and should be independently verified. All properties are subject to prior sale, change or withdrawal. RealHub website owner shall not be responsible for any typographical errors, misinformation, misprints and shall be held totally harmless.

AGENT
Joe Boston
Call Joe today to schedule a private showing.

* Listings on this website come from the FMLS IDX Compilation and may be held by brokerage firms other than the owner of this website. The listing brokerage is identified in any listing details. Information is deemed reliable but is not guaranteed. If you believe any FMLS listing contains material that infringes your copyrighted work please click here to review our DMCA policy and learn how to submit a takedown request.© 2024 FMLS.
Related Properties

Fort Worth
4516 Wiman Drive
4 Beds
2 Baths
1,507 Sq.Ft.
$330,000
MLS#: 21054682

Fort Worth
7516 lake arrowhead dr
4 Beds
2 Baths
2,106 Sq.Ft.
$400,000
MLS#: 21063630

Fort Worth
2624 Ryan Avenue
2 Beds
2 Baths
954 Sq.Ft.
$289,000
MLS#: 21242375

Fort Worth
10529 Tuxinaw Trail
3 Beds
2 Baths
2,450 Sq.Ft.
$374,999
MLS#: 21168614
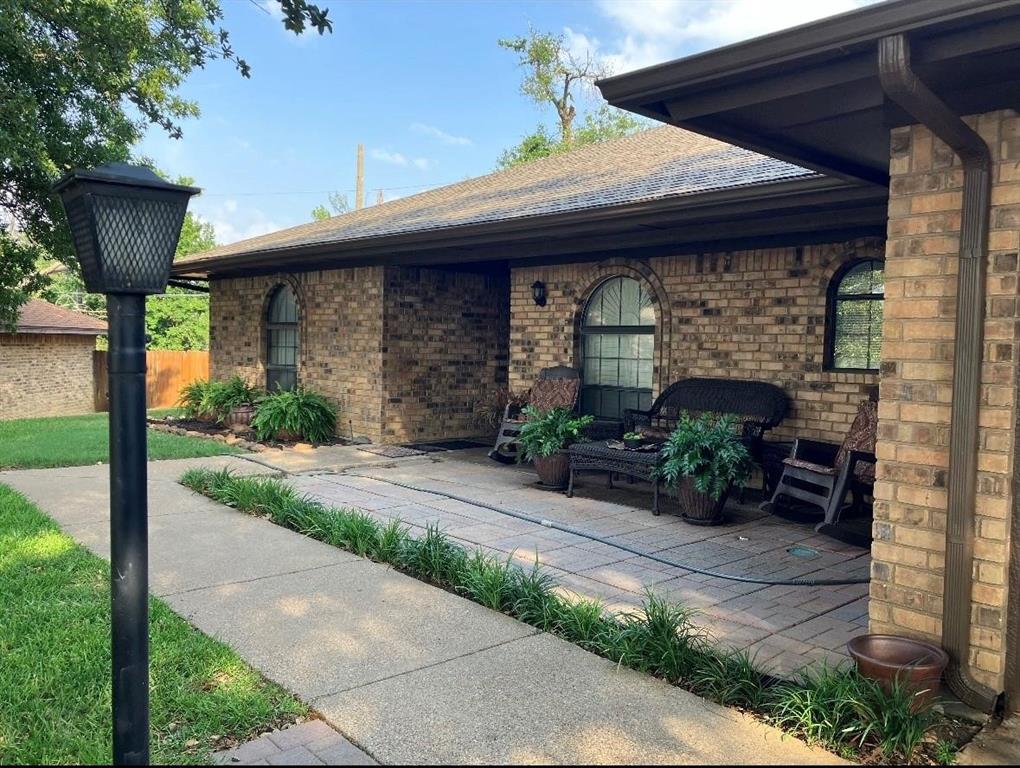
Fort Worth
3913 Misty Meadow Drive
3 Beds
2 Baths
1,724 Sq.Ft.
$295,000
MLS#: 21028506
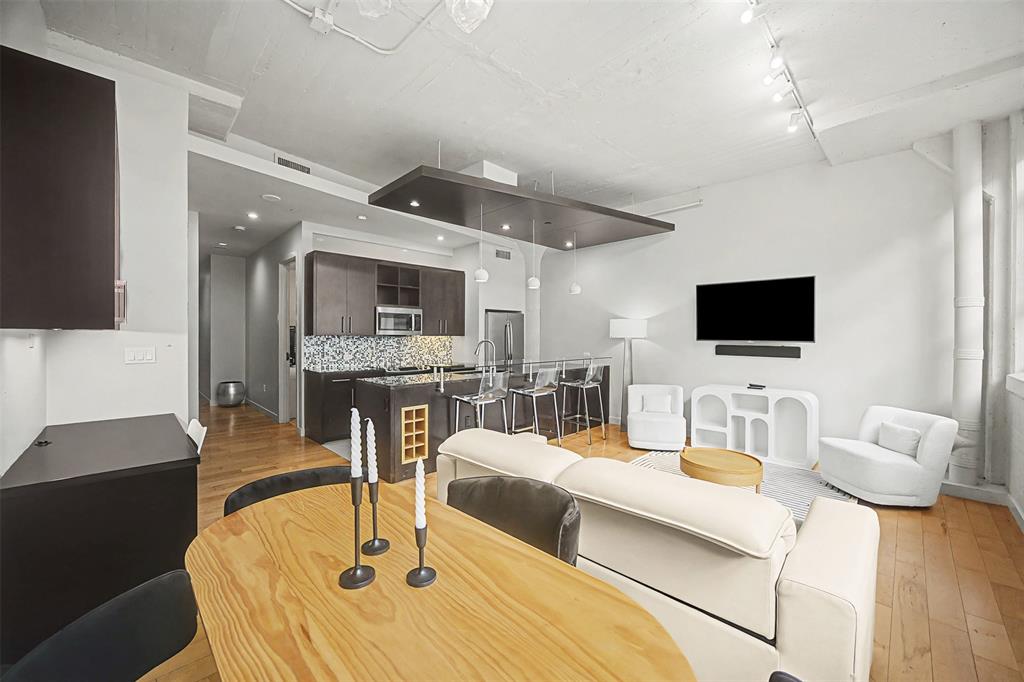
Fort Worth
2600 W 7th Street 1505
2 Beds
2 Baths
1,263 Sq.Ft.
$325,000
MLS#: 21171026

Fort Worth
2600 W 7th Street 1727
2 Beds
2 Baths
1,263 Sq.Ft.
$369,500
MLS#: 21277948

Fort Worth
8173 Heritage Place Drive
4 Beds
2 Baths
1,848 Sq.Ft.
$345,000
MLS#: 21273823
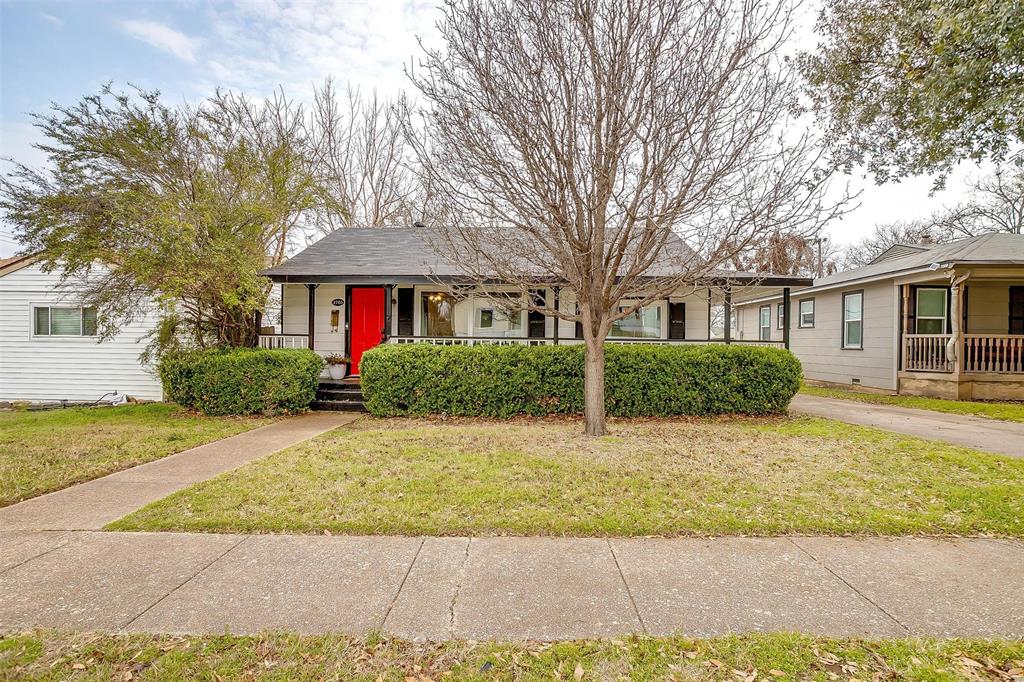
Fort Worth
3705 Collinwood Avenue
3 Beds
2 Baths
1,140 Sq.Ft.
$399,000
MLS#: 21203474

Fort Worth
15956 STABLEFORD Road
4 Beds
2 Baths
2,099 Sq.Ft.
$418,335
MLS#: 21184736
