
Features & Amenities

Interior

  • Other Interior Features

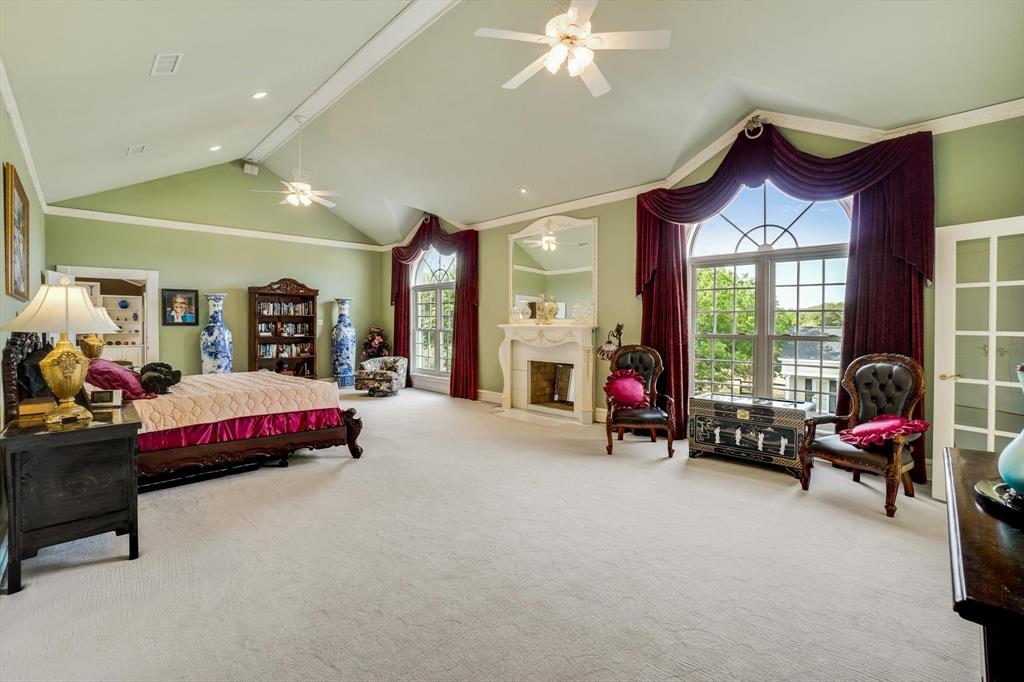
    Built-in Features, Cathedral Ceiling(s)

  • Total Bedrooms

    4

  • Bathrooms

    5

  • 1/2 Bathrooms

    1

  • Basement YN

    NO

  • Fireplace YN

    YES

  • Pet friendly

    N/A

Exterior

  • Garage

    Yes

  • Garage spaces

    2

  • Construction Materials

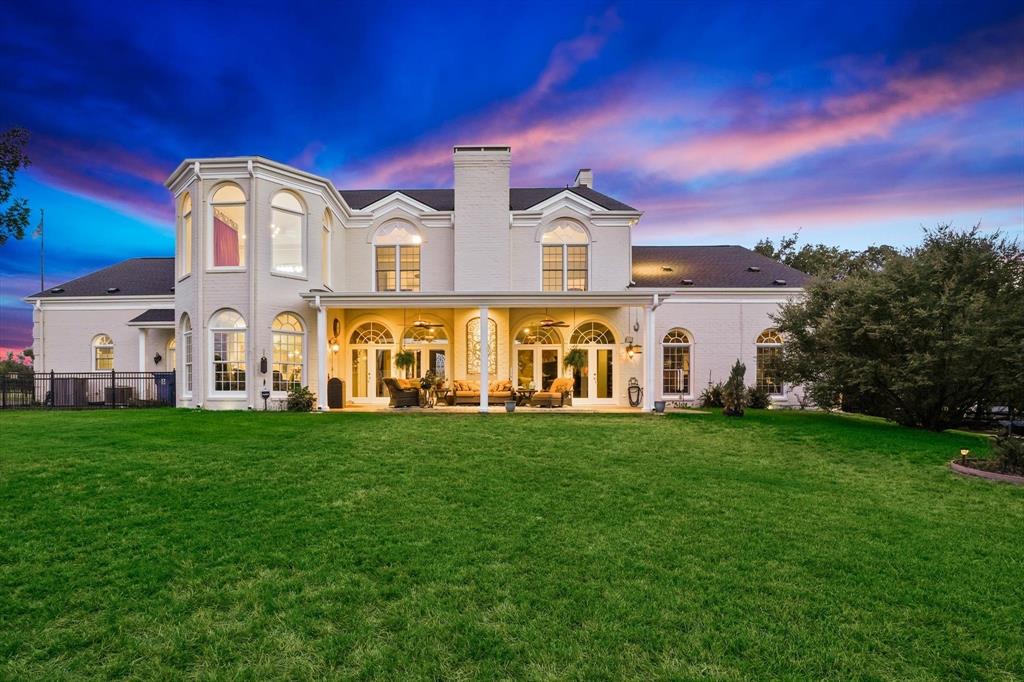
    Brick

  • Other Exterior Features

    Lighting

  • Parking

    Attached

  • Pool

    No

Area & Lot

  • Lot Size(acres)

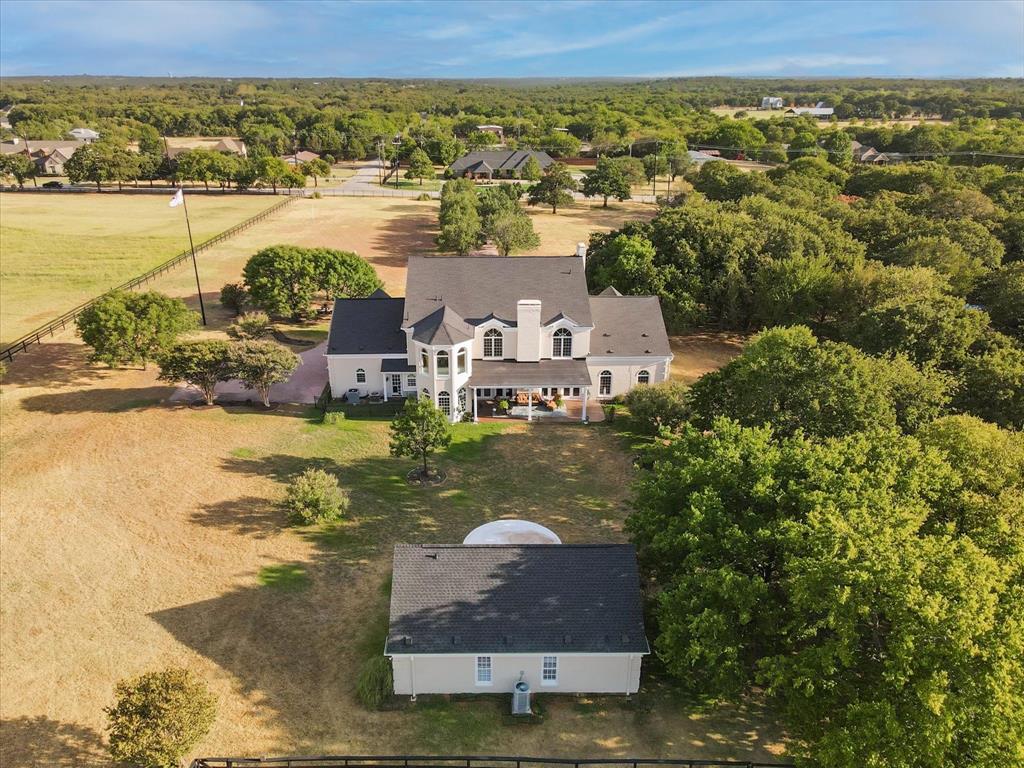
    5.05

  • Lot Size(square feet)

    219,978

  • Property Type

    Residential

  • Property Sub Type

    Single Family Residence

  • Architectural Style

    Colonial, Craftsman, Early American, French

Price

  • Sales Price

    $2,310,000

  • Tax Amount

    $21,012

  • Sq. Footage

    6,586

  • Price/SqFt

    $350

HOA

  • Association

    No

School District

  • Elementary School

    Argyle South

  • Middle School

    Argyle

  • High School

    Argyle

Property Features

  • Sewer

    Septic Tank

Schedule a Showing

Showing scheduled successfully.

<
>
IN PERSON
VIA CHAT

What is 3 + 4 ?


Change time

Mortgage calculator

Estimate your monthly mortgage payment, including the principal and interest, property taxes, and HOA. Adjust the values to generate a more accurate rate.

Your payment

Principal and Interest:

$

Property taxes:

$

HOA fees:

$

Total loan payment:

$

Total interest amount:

$

Location

County

Denton

Elementary School

Argyle South

Middle School

Argyle

High School

Argyle

Listing Courtesy of Ashlee Luna, RE/MAX Premier

RealHub Information is provided exclusively for consumers' personal, non-commercial use, and it may not be used for any purpose other than to identify prospective properties consumers may be interested in purchasing. All information deemed reliable but not guaranteed and should be independently verified. All properties are subject to prior sale, change or withdrawal. RealHub website owner shall not be responsible for any typographical errors, misinformation, misprints and shall be held totally harmless.

Agent Joe Boston

AGENT

Joe Boston

Call Joe today to schedule a private showing.


* Listings on this website come from the FMLS IDX Compilation and may be held by brokerage firms other than the owner of this website. The listing brokerage is identified in any listing details. Information is deemed reliable but is not guaranteed. If you believe any FMLS listing contains material that infringes your copyrighted work please click here to review our DMCA policy and learn how to submit a takedown request.© 2024 FMLS.
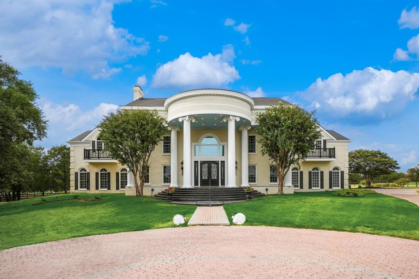
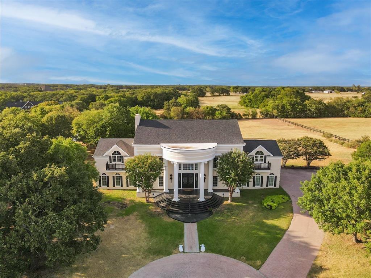
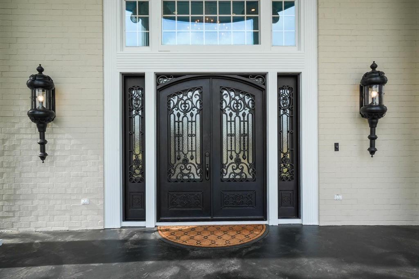
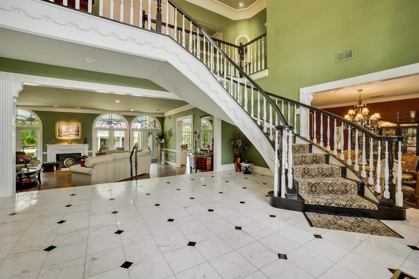
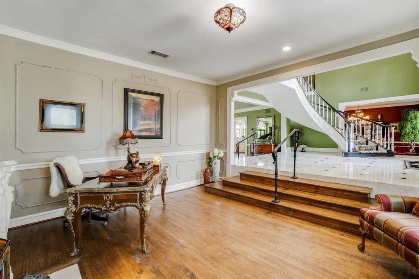
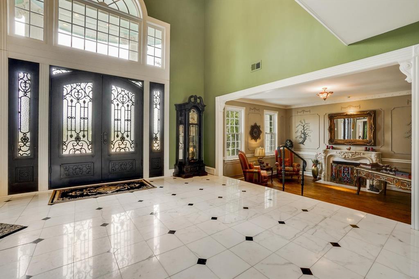
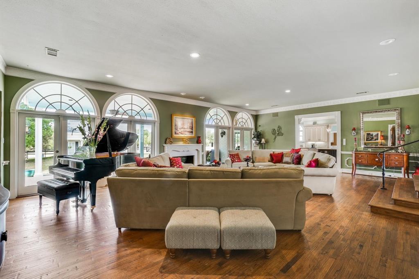
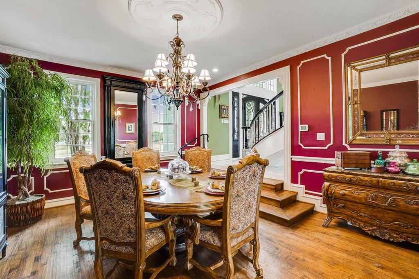
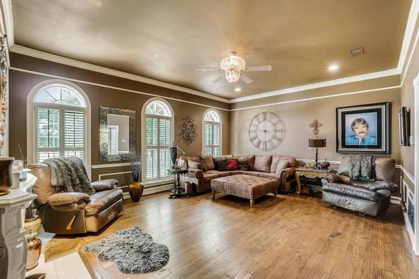
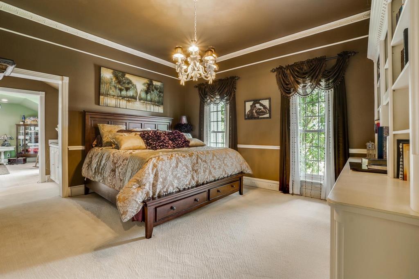
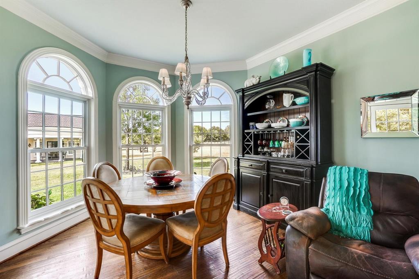
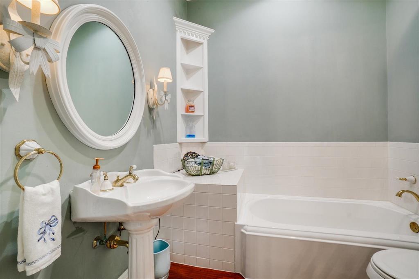
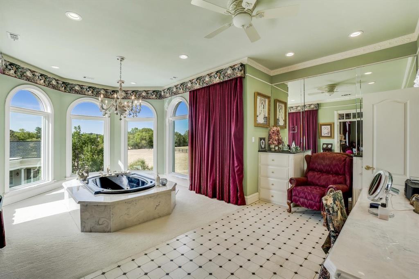
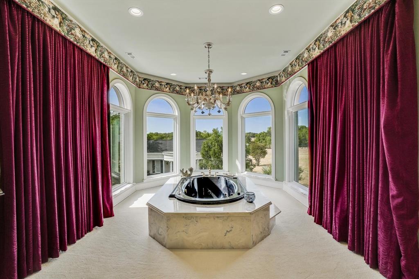
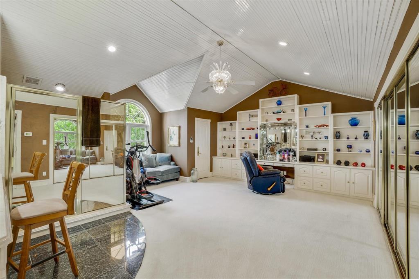
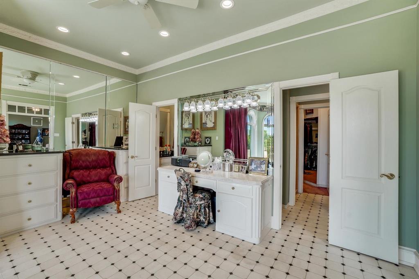
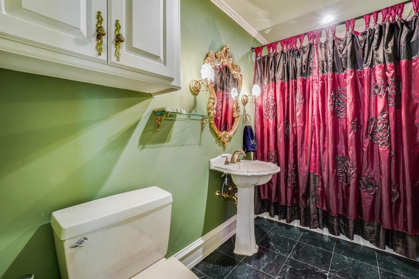
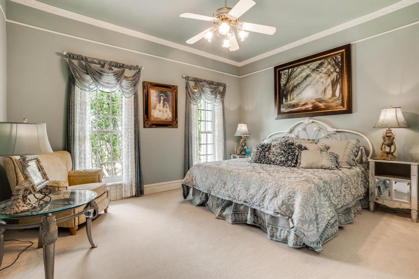
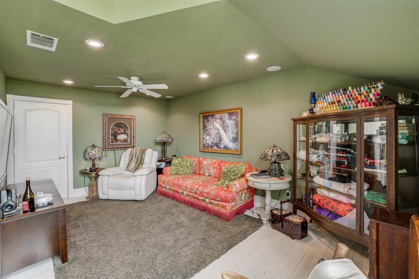
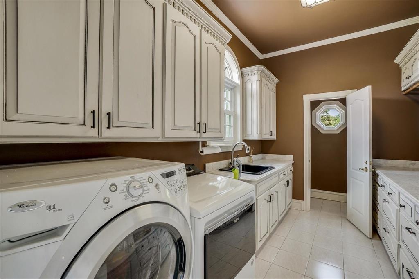
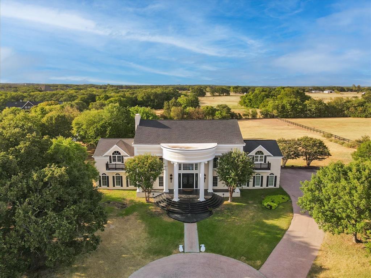
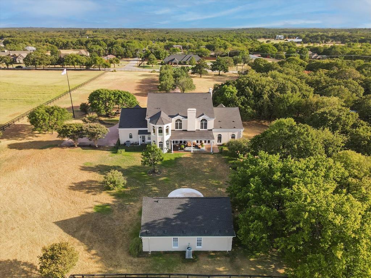
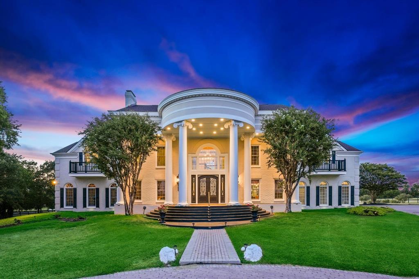
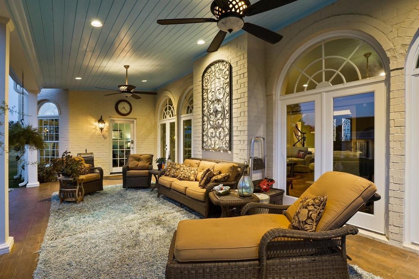
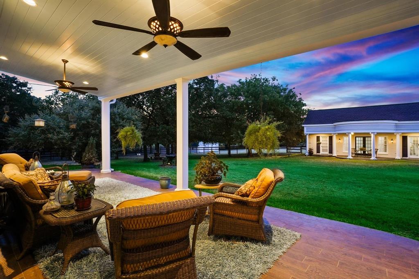
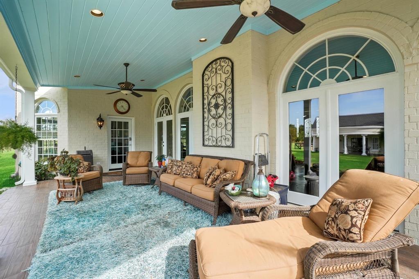
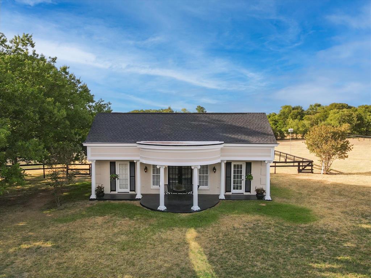
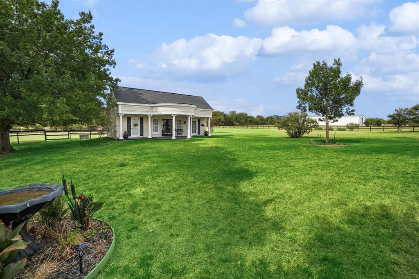
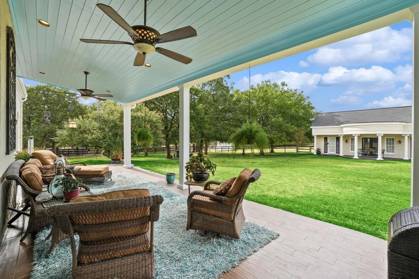
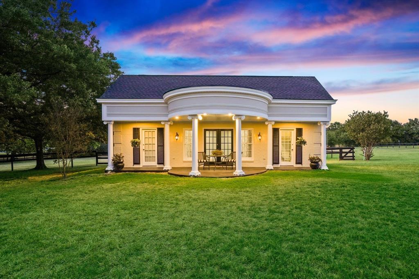
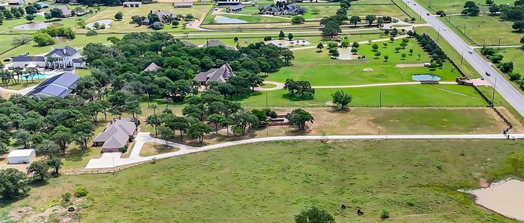
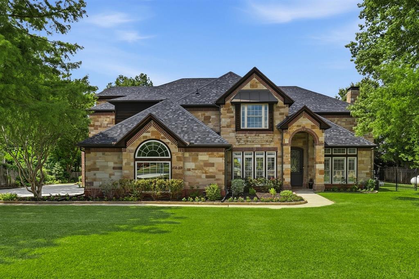
Recent Appraisal 2.7 M! LISTING PRICE IS opening bid amount. Price to be determined by LIVE Auction FRIDAY, NOVEMBER 10TH AT NOON.  OPENING BID 500K. Selling for the Estate of Edward Earl Griffin at Auction upon confirmation of Probate Court Approval. FOR SALE Gated 5 Acre Argyle Staple Estate w an Antebellum Plantation Style Home. Interior features include central entrance. Floating staircase. Steel Doors. Marble flooring. Views to inspire. Registration ONSITE at 10 AM LIVE AUCTION AT 12 NOON MUST CLOSE ON OR Close on or by December 21. BUYER TO VERIFY ALL INFO. YOU MUST SCHEDULE AN APPOINTMENT TO VIEW property! DO NOT BID IF YOU WILL BE UNABLE TO CLOSE! A NON REFUNDABLE 10% Buyer's Premium WILL be added to HIGH BID due immediately.Payable by personal or business check WITH PROOF OF FUNDS. BUYER MUST by December 21 2023. CASH OR BUYER TO ARRANGE FINANCING. BUYER pays pre selected TITLE POLICY.Survey provided by BUYER. No Contingency. Buyer to verify all info. AG EXEMPT FOR WILDLIFE

643 Frenchtown Road

Message successfully sent.

What would you like to know?

What is 3 + 4 ?

I agree to receive email communication and understand I can unsubscribe at any time.

I agree to be contacted by Next Level Realty Group via call, email, and text for real estate services. To opt out, you can reply 'stop' at any time or reply 'help' for assistance. You can also click the unsubscribe link in the emails. Message and data rates may apply. Message frequency may vary. Privacy Policy

Related Properties

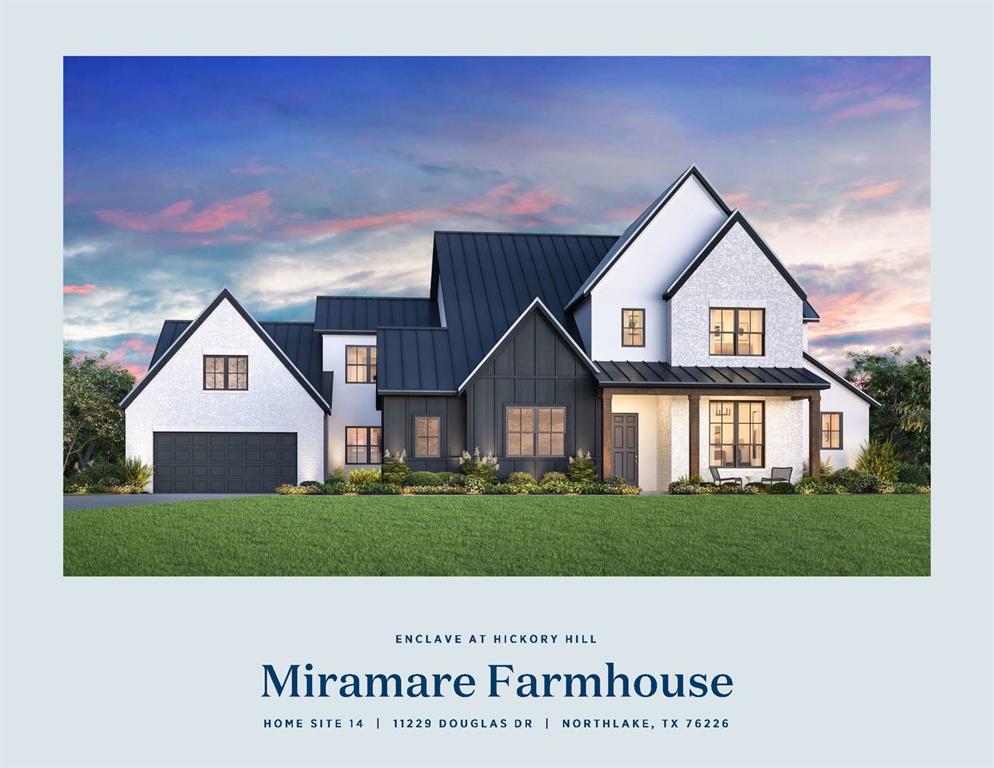
MLS# 21193386 - Built by Toll Brothers - Ready Now! ~ The Miramare s spacious design offers elegant gathering spaces and private retreats. An airy foyer flows past a beautiful dining room into an impressive great room and a desirable covered patio beyond. The well-designed kitchen offers a bright casual dining area, a large center island with breakfast bar, plenty of counter and cabinet space, a sizable walk-in pantry, and a passthrough to the dining room. The secluded primary bedroom suite is enhanced by a generous walk-in closet and a serene primary bath with dual vanities, a soaking tub, luxe shower, linen storage, and a private water closet. Central to an ample loft, secondary bedrooms feature walk-in closets and private baths. Additional highlights include a versatile first-floor bedroom suite with a walk-in closet and a private bath, a sizable media room, a generous office, a large flex room, easily accessible laundry off the everyday entry, and extra storage throughout.
#21193386

Argyle

11229 Douglas Drive

5 Beds

5 Baths

5,599 Sq.Ft.

$1,849,000

MLS#: 21193386
Experience refined country living in the heart of Argyle. This beautifully upgraded estate offers the perfect blend of luxury, privacy, and equestrian functionality, complete with a private pool, romantic walkway, automatic gated entry, and a newly added barn designed to accommodate approximately 8–10 horses. The home has been thoughtfully improved with numerous high-quality upgrades throughout, including a remodeled primary bathroom, upgraded guest bathrooms, updated flooring, fresh interior paint, remodeled utility room, new water heater, new windows, new metal front entry door, and a stylish kitchen hood that enhances the heart of the home. Outdoor living is equally impressive. A romantic walkway leads to the private pool area, creating a peaceful and inviting setting for relaxation or entertaining. The property also features a new pergola, newly added street fencing with automatic double gates, and an approximately $100,000 concrete driveway, offering both convenience and a grand first impression. For horse lovers or buyers seeking a functional ranch-style property, the recently added approximately $90,000 barn provides excellent flexibility and can accommodate 6–8 horses. With its combination of luxury upgrades, usable land features, and private resort-style outdoor spaces, this Argyle property is truly a rare offering.
#21277293

Argyle

631 Fm 407 E

4 Beds

3 Baths

4,790 Sq.Ft.

$2,480,000

MLS#: 21277293

Set on approximately 2.5 beautifully treed acres at the end of a quiet cul de sac, this impressive 8,883 square foot custom estate offers exceptional space, privacy and resort style amenities in the heart of Argyle. Timeless traditional architecture welcomes you inside to a home filled with custom woodwork, rich architectural details, soaring ceilings and a dramatic stone fireplace. The expansive floorplan features seven bedrooms and 10 baths, including 8 full baths and 2 half baths. The first floor offers two generous primary suites, two additional bedrooms, two private studies, a large game room and two utility rooms, providing exceptional functionality for everyday living. Upstairs features three additional bedrooms, a second game room and dedicated media room, creating incredible flexibility for family and guests. Outdoors, the property transforms into a private retreat with a resort style pool featuring a water feature, slide and spa, along with an outdoor shower, outdoor kitchen, fireplace, expansive entertaining spaces and a private sports court complete with the Argyle Eagle. Mature trees and sprawling acreage create a setting that feels secluded while remaining close to everything Argyle has to offer. A rare opportunity to reimagine an exceptional custom estate and create something truly spectacular. Property is being sold AS IS.
#21353983

Argyle

685 Knob Hill Court

7 Beds

8 Baths

8,883 Sq.Ft.

$2,500,000

MLS#: 21353983

A Rare Luxury Estate in the Heart of Argyle.  Set across approximately 6 acres in the heart of Argyle, this exceptional private estate offers a rare combination of luxury, land, resort-style amenities and equestrian versatility—all with no HOA and within sought-after Argyle ISD. Encompassing two parcels, a significant portion of the acreage benefits from an agricultural exemption, providing meaningful property-tax savings.  Designed for elevated yet comfortable living, the home features multiple spacious living areas and three fireplaces. The chef’s kitchen showcases leathered Taj Mahal quartzite countertops, an oversized center island, built-in refrigerator, professional-grade gas range, ice maker and instant hot water dispenser.  Outdoors, the estate becomes a private resort. A screened-in living area with fireplace, built-in grill and wet bar provides year-round entertaining, while the spectacular pool features water elements, a mini grotto, waterslide, diving board and separate spa, plus a dedicated outdoor bath and shower. Equestrian and agricultural amenities include a five-stall barn, tack room, fencing and covered storage for equipment, trailers or recreational vehicles. With no HOA, the property offers remarkable freedom and flexibility. A private upstairs guest suite includes a dry bar with built-in refrigerator, surround sound and cedar-lined closet, with additional custom closets and abundant storage throughout. Six acres. Ag exemption. No HOA. Resort-style living. Equestrian amenities. Argyle ISD. An increasingly rare opportunity to own a luxury Argyle estate where privacy, freedom and an extraordinary lifestyle come together.
#21369596

Argyle

111 Stonecrest Road

5 Beds

5 Baths

5,135 Sq.Ft.

$1,950,000

MLS#: 21369596
Tucked on a full, usable acre in Argyle's sought-after Canyon Oaks, this 7,600 sq ft estate was made for the way families really live — and grow. Six bedrooms and six baths unfold across three thoughtfully designed levels, anchored by not one but two primary suites. The first-floor primary is a retreat in itself, with a sitting area, garden and jetted tubs, separate shower, dual vanities, and a custom closet system. The true showstopper is a private tri-level junior suite — its own kitchen, loft, and separate entrance — ideal for multi-generational living, adult children, long-term guests, or income potential.
Inside, an open floorplan connects formal and casual living, a fireplace-warmed living room, dedicated office, media room, game room, and bonus space. The gourmet kitchen anchors it all with a center island, farm sink, walk-in pantry, built-in refrigerator, and top-of-the-line appliances, with a wet bar and built-in wine cooler just steps away. Updated in 2024, all wood flooring runs throughout, and recent upgrades include a 4-zone HVAC system and a new roof for years of easy, move-in-ready ownership.
Step outside to a true resort backyard, anchored by a freshly resurfaced gunite pool and spa with water feature. A shaded outdoor kitchen cabana, a sport court for basketball or pickleball, and a sand volleyball pit round out a space built to entertain. The acre lot also offers dedicated RV and boat parking, plus an oversized garage with epoxy flooring.
Zoned to award-winning Guyer High School in Denton ISD, served by Dorothy P. Adkins Elementary and Tom Harpool Middle. Enjoy the freedom of a voluntary HOA and a notably low tax rate, all just ~25 minutes from DFW Airport and ~15 minutes to the lake. Estate living, sport, and space — without giving up convenience. Schedule your private showing today.
#21284068

Argyle

210 Canyon Oaks Drive

6 Beds

5 Baths

7,513 Sq.Ft.

$1,895,000

MLS#: 21284068

Back on the market with a price improvement!! Don’t miss your chance to own this amazing property. This is a once-in-a-lifetime opportunity. 35 plus acres of unrestricted land, along with a 2,000 plus sqft home that overlooks the land. Land features stock ponds, barns, and lots of space to roam. Home is a 3 bedroom, 2 bath, wood burning fireplace, porte-cochère, dining room, living room, covered patios and more. Award winning school district in an area that is primed to grow. The possibilities and opportunities are endless as you take this blank palette and make it your own. This sale is two parcels 64859 and 64925.
#21384537

Argyle

8123 Hilltop Road

3 Beds

2 Baths

2,014 Sq.Ft.

$1,899,000

MLS#: 21384537

 - property

Send a message

Message successfully sent.

Your message

What is 3 + 4 ?

Reason for contacting?

I agree to receive email communication and understand I can unsubscribe at any time.

I agree to be contacted by Next Level Realty Group via call, email, and text for real estate services. To opt out, you can reply 'stop' at any time or reply 'help' for assistance. You can also click the unsubscribe link in the emails. Message and data rates may apply. Message frequency may vary. Privacy Policy

Sign Out

Virtual Assistant

Would you like to take the next step with this property? We can help you schedule a showing or virtual tour, or send you more details.

Yes, I would like more information.

Thank You for Your Reply, One of Our Agents will contact you as soon as possible

No, maybe later.

Thank you, you can always contact me via email, phone number or through the contact form.

Realhub AI

Lucy - Your AI-Powered Realtor

Update Your Temporary Password

Personalize your search

Enter your email and we'll notify you immediately when new listings match what you're looking for.

or enter email address

Already have an account ? Login here

Continue your home search

I agree to receive communications and understand I can unsubscribe at any time.

I agree to be contacted by Next Level Realty Group via call, email, and text for real estate services. To opt out, you can reply 'stop' at any time or reply 'help' for assistance. You can also click the unsubscribe link in the emails. Message and data rates may apply. Message frequency may vary. Privacy Policy

Already have an account ? Login here

We use cookies

We use cookies primarily for analytics to enhance your experience. By accepting, you agree to our use of these cookies. You can manage your preferences or learn more about our cookies policy.