Features & Amenities

Interior

  • Other Interior Features

    Built-in Features, Double Vanity, Eat-in Kitchen, Granite Counters, Kitchen Island, Open Floorplan, Pantry, Walk-In Closet(s)

  • Total Bedrooms

    4

  • Bathrooms

    2

  • 1/2 Bathrooms

    1

  • Pet friendly

    N/A

Exterior

  • Garage

    Yes

  • Garage spaces

    3

  • Construction Materials

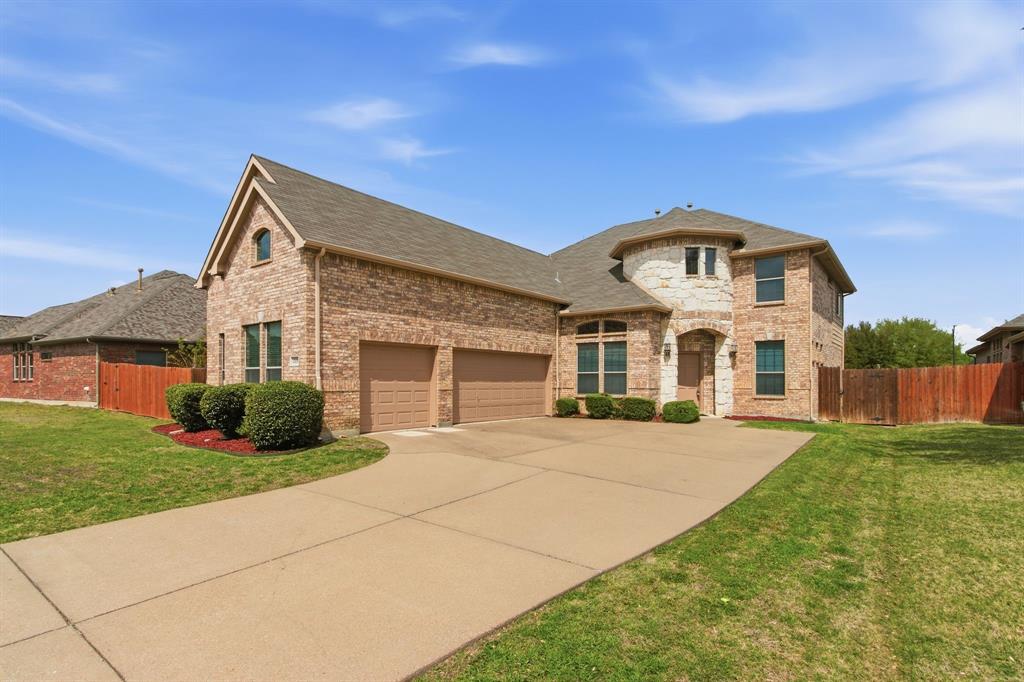
    Brick

  • Other Exterior Features

    Private Yard

  • Parking

    Covered, Direct Access, Driveway, Enclosed, Garage, Garage Door Opener, Garage Faces Front, Oversized, Attached

  • Pool

    No

Area & Lot

  • Lot Features

    Few Trees, Interior Lot, Landscaped

  • Lot Size(acres)

    0.2527

  • Lot Size(square feet)

    11,006

  • Property Type

    Residential

  • Property Sub Type

    Single Family Residence

  • Architectural Style

    Traditional

Price

  • Sales Price

    $471,260

  • Sq. Footage

    2,828

  • Price/SqFt

    $166

HOA

  • Association

    YES

  • Association Fee

    $350

  • Association Fee Frequency

    Annually

  • Association Fee Includes

    N/A

School District

  • Elementary School

    Achziger

  • Middle School

    Dr Don Woolley

  • High School

    Horn

Schedule a Showing

Showing scheduled successfully.

<
>
IN PERSON
VIA CHAT

What is 3 + 4 ?


Change time

Mortgage calculator

Estimate your monthly mortgage payment, including the principal and interest, property taxes, and HOA. Adjust the values to generate a more accurate rate.

Your payment

Principal and Interest:

$

Property taxes:

$

HOA fees:

$

Total loan payment:

$

Total interest amount:

$

Location

County

Dallas

Elementary School

Achziger

Middle School

Dr Don Woolley

High School

Horn

Listing Courtesy of Marsha Ashlock, Visions Realty & Investments

RealHub Information is provided exclusively for consumers' personal, non-commercial use, and it may not be used for any purpose other than to identify prospective properties consumers may be interested in purchasing. All information deemed reliable but not guaranteed and should be independently verified. All properties are subject to prior sale, change or withdrawal. RealHub website owner shall not be responsible for any typographical errors, misinformation, misprints and shall be held totally harmless.

Agent Joe Boston

AGENT

Joe Boston

Call Joe today to schedule a private showing.


* Listings on this website come from the FMLS IDX Compilation and may be held by brokerage firms other than the owner of this website. The listing brokerage is identified in any listing details. Information is deemed reliable but is not guaranteed. If you believe any FMLS listing contains material that infringes your copyrighted work please click here to review our DMCA policy and learn how to submit a takedown request.© 2024 FMLS.
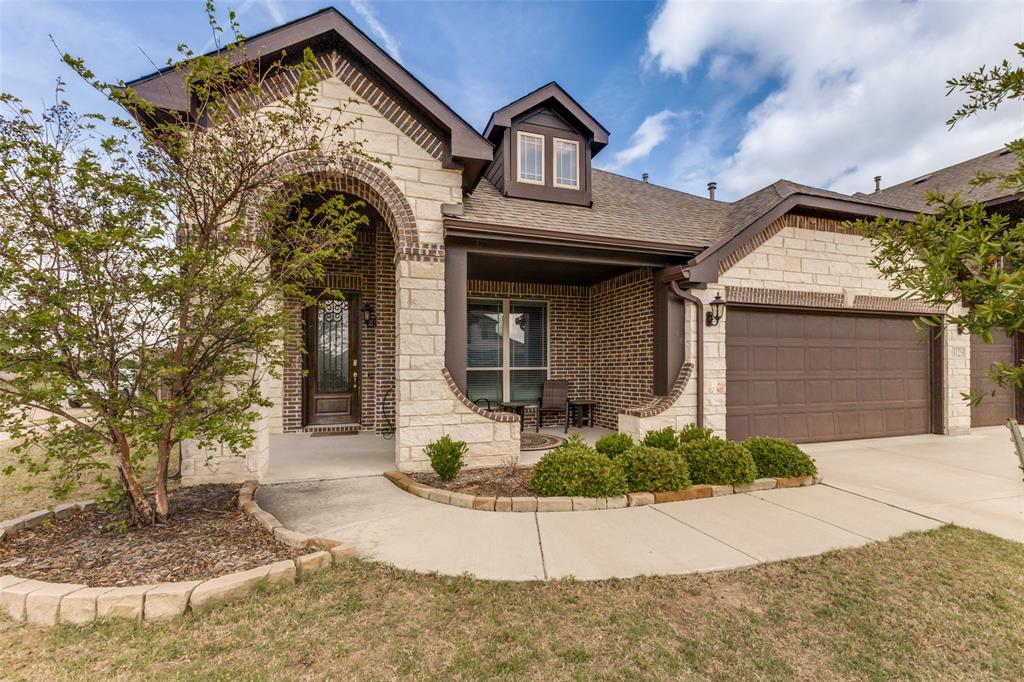
New Construction ready to close now! Bloomfield's Dewberry plan has 4 beds and 2.5 baths, with the Private Study option, and an upstairs Game Room - all sitting on a large homesite with Extended Covered Patio! Engineered Wood floors throughout the downstairs open layout and plenty of windows that bring in natural light. Deluxe Kitchen for a chef with Built-In SS Appliances, exhaust vented to exterior, upgraded cabinetry with pot & pan drawers, a wood vent hood, Quartz countertops, and a HUGE walk-in pantry. Made for gatherings with large center island and room to move in the between. Upstairs includes a Game Room flex space, 3 bedrooms, and a full bath with dual sinks. Oversized 3-Car Garage, Bellagio 8' front door, and 2in Faux Wood Blinds. Spacious backyard already has stained fencing, an irrigation system, and the entire lot will be freshly landscaped. Visit Bloomfield's model in Hagan Hill to learn more about this popular plan today!

6416 Dartford Drive

Message successfully sent.

What would you like to know?

What is 3 + 4 ?

I agree to receive email communication and understand I can unsubscribe at any time.

I agree to be contacted by Next Level Realty Group via call, email, and text for real estate services. To opt out, you can reply 'stop' at any time or reply 'help' for assistance. You can also click the unsubscribe link in the emails. Message and data rates may apply. Message frequency may vary. Privacy Policy

Related Properties

None
#21227518

Mesquite

3125 Autumn Glen Lane

4 Beds

3 Baths

2,322 Sq.Ft.

$419,900

MLS#: 21227518
INCOME PROPERTY! TENANTED. 24 HOUR ADVANCE APPROVED APPOINTMENT ONLY! Beautiful Home!!! Newly Renovated, Newly Upgraded, New Paint Inside and Outside. New Ceiling Fans, New Lighting Fixtures, New Toilets and More. Huge, Open Floor plan, 5 Bedrooms, 3 full Baths, 3 Living Areas, 2 Car Garage. Close to Schools, Parks, Shopping, Offices, Churches  and Major Freeways. Now ready for INVESTORS ONLY!
#21315149

Mesquite

2316 Homestead Drive

5 Beds

3 Baths

3,080 Sq.Ft.

$435,000

MLS#: 21315149

Price reduced
Located in Mesquite's sought after Lake Park East Estates community. This well maintained residential property features a blend of classic allure and modern potential, set on a remarkable .9-acre lot. With 3 bedrooms, 3 full baths, an office and secondary living area, this home promises comfort and privacy, complemented by an expansive backyard providing you with your own true oasis.

Step inside to a grand living room where elegant high ceilings meet the warmth of a fireplace, providing an inviting space for relaxation and entertainment. The wet bar adds a touch of sophistication, making this area ideal for festive gatherings or quiet evenings alike. Pairing with the home’s vintage charm, every room exudes a sense of well-maintained care, embodying a unique blend of nostalgia and livability.

This home has convenient access to 635, positioning it just minutes from The Mesquite Rodeo, Downtown Dallas and Town East shopping and dining.

Outside, a side entrance drive ensures easy access, while the massive backyard beckons outdoor enthusiasts with its numerous possibilities. Whether you're thinking of gardening, hosting outdoor soirees, or simply enjoying nature, this space is designed to accommodate your vision.

This Mesquite property is a true gem. Its blend of strong foundational features and unique detail creates a canvas ready for your creative touch. Come experience the timeless appeal and serene setting that this extraordinary home has to offer.
#21349184

Mesquite

118 Riggs Circle

3 Beds

3 Baths

2,703 Sq.Ft.

$429,999

MLS#: 21349184
WALKING DISTANCE TO HORN HIGH SCHOOL AND DON ACHZIGER ELEMENTARY!!! 
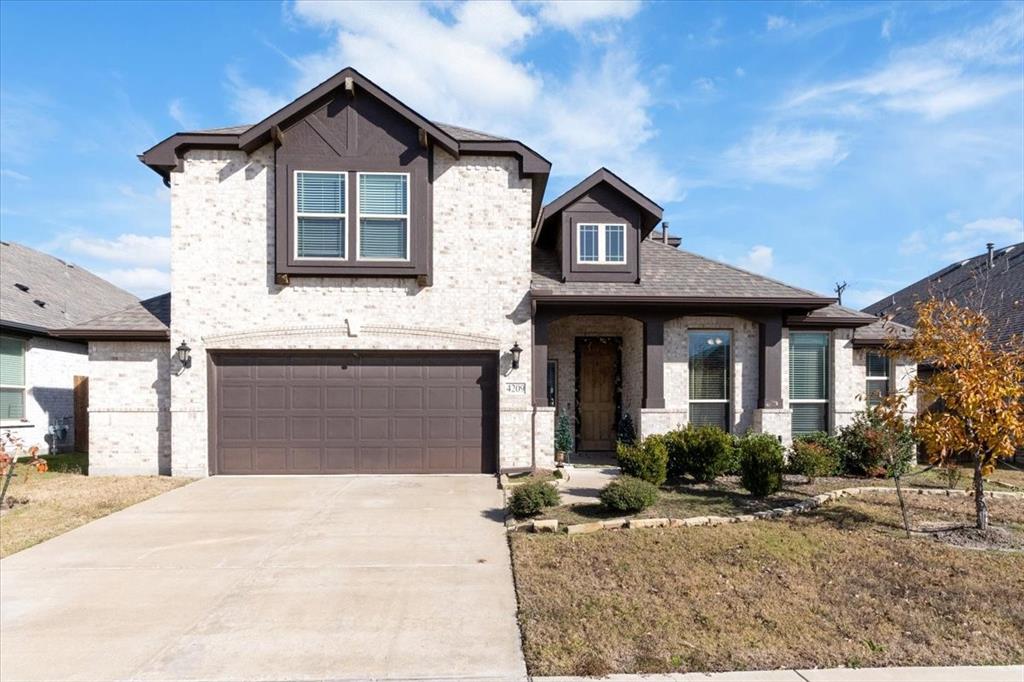
Spacious and thoughtfully designed two-story home offering an open-concept layout ideal for everyday living, entertaining, and flexible lifestyles. The main living area is filled with natural light and features high ceilings, neutral finishes, and seamless flow into the kitchen, creating a welcoming and functional gathering space. The kitchen serves as the heart of the home with granite countertops, stainless steel appliances, gas cooktop, decorative vent hood, abundant cabinetry, and a large center island with seating. Additional counter space and storage provide both style and efficiency, perfect for hosting or daily use.
The primary suite offers a true private retreat with generous room size and space for a sitting area. The ensuite bath features dual sinks, a soaking tub, separate tiled shower, and a custom-built walk-in closet designed for maximum organization and storage, offering a level of functionality rarely found. Secondary bedrooms are well-sized with comfortable layouts and ample closet space.
Upstairs living is anchored by a large game room ideal for recreation, relaxation, or additional living space. Just off the game room is a flex media room, perfect for a home theater, office, workout room, or hobby space, allowing the home to easily adapt to changing needs. Multiple living areas throughout the home create excellent separation of space while maintaining connectivity.
Additional highlights include a dedicated laundry room, well-planned storage throughout, and durable flooring in high-traffic areas. Outdoor living is enhanced by a covered rear patio overlooking a fenced backyard with room to entertain, play, or unwind. Well maintained and move-in ready, this home offers comfort, versatility, and a highly functional layout conveniently located near schools, shopping, dining, and major commuting routes. All info to be verified by agent.
#21280497

Mesquite

4209 Misty Ridge Street

4 Beds

3 Baths

3,274 Sq.Ft.

$499,000

MLS#: 21280497

Tucked away on a quiet cul-de-sac and backing directly to the Mesquite Creek greenbelt, this exceptional home offers a rare combination of privacy, flexibility, and resort-style outdoor living. With no rear neighbors and peaceful greenbelt views, you'll enjoy a backyard retreat designed for both relaxation and entertaining.

Inside, the thoughtfully designed floor plan adapts to a variety of lifestyles. Multiple living areas provide room to gather or spread out, while the private first-floor mother-in-law suite features its own exterior entrance and full bath—ideal for multigenerational living, extended guests, a home office, or added privacy for visiting family.

The kitchen is the centerpiece of the home, showcasing granite countertops, a large center island, gas cooktop, walk-in pantry, and an open layout that flows seamlessly into the inviting family room with a cozy gas fireplace.

The spacious primary suite offers a peaceful escape with an oversized walk-in closet, relaxing garden tub, and separate shower. Outside, the heated pool extends your outdoor enjoyment beyond the summer season, creating the perfect setting for weekend gatherings, evening swims, or simply unwinding while overlooking the greenbelt.

Additional highlights include a rear-entry garage with extra storage and workspace, pre-wired for an electric vehicle charger, plus the added confidence of a new roof installed in 2026. Conveniently located near parks, shopping, dining, and major commuter routes, this home delivers the perfect balance of everyday convenience and private retreat.
#21322762

Mesquite

2305 Buckeye Drive

5 Beds

3 Baths

3,061 Sq.Ft.

$400,000

MLS#: 21322762

Price reduced
Welcome to the Rosso Floorplan at Solterra, where modern living meets thoughtful design. This stunning single-story home is crafted to fit today’s family lifestyle, offering the perfect balance of privacy and connection. At the front of the home, you’ll find three spacious bedrooms, while the owner’s suite is nestled at the back, creating a serene, private retreat just for you.

The heart of the home is an open-concept living area, where the living room, kitchen, and dining space flow effortlessly together—ideal for family gatherings, entertaining, or simply enjoying everyday moments. Down the hall, a flexible study offers endless possibilities, whether as a home office, playroom, or whatever your family desires. Step outside and enjoy the back patio, extending your living space to the outdoors for year-round enjoyment.

The Rosso Floorplan at Solterra is designed to meet every need of the modern family, offering the perfect blend of comfort, style, and functionality. Ready for move-in September 2024, this home is ready to welcome you!
#21306427

Mesquite

4501 Dew Drop Drive

4 Beds

3 Baths

3,181 Sq.Ft.

$410,999

MLS#: 21306427
Price reduced
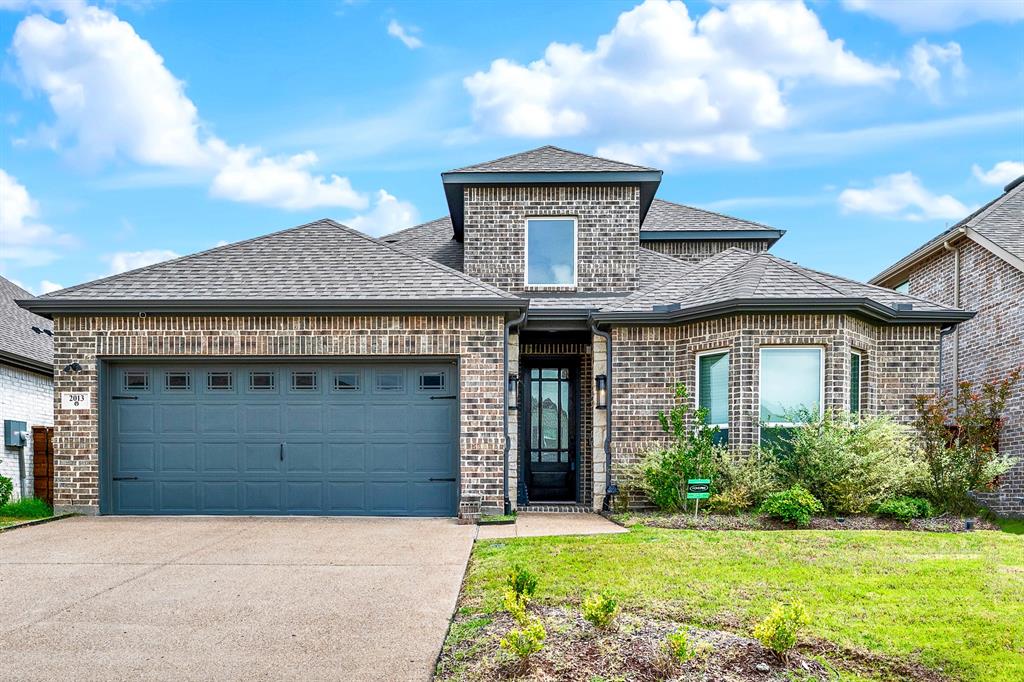
Home appraised for $456,000 - get a great deal on this better-than-new, stunning 2023-built First Texas home in Mesquite's premier master-planned community, Solterra, which combines modern luxury, thoughtful design, and resort-style living. Featuring 4 bedrooms, 3 full baths, and 2,559 square feet, the flexible floor plan includes two bedrooms and two full baths on the first floor—ideal for guests, multi-generational living, or a private home office setup.

The heart of the home is a beautifully designed chef's kitchen featuring an oversized island, quartz countertops, a gas cooktop, designer cabinetry, a stylish backsplash, a walk-in pantry, and abundant storage, all overlooking the spacious family room with a sleek fireplace and soaring ceilings. The open-concept layout is perfect for entertaining and everyday living.

Retreat to the luxurious primary suite, where you'll find a spa-inspired bathroom featuring a freestanding soaking tub, an oversized walk-in shower, dual vanities, and a spacious walk-in closet. Upstairs, there are two additional bedrooms, a full bath, and a versatile game room that can serve as a media room, playroom, or additional living space.

Additional highlights include luxury vinyl plank flooring, smart home technology, a tankless water heater, energy-efficient features, decorative lighting, a covered patio, and a professionally landscaped backyard.

Residents of Solterra enjoy exceptional resort-style amenities, including community pools, a fitness center, clubhouse, fishing lakes, parks, playgrounds, pickleball courts, green spaces, and miles of scenic walking and biking trails. Conveniently located with easy access to major highways, shopping, dining, and entertainment, this move-in-ready home offers the perfect blend of modern design, comfort, and community living.
#21300703

Mesquite

2013 Fall Creek Cove

4 Beds

3 Baths

2,559 Sq.Ft.

$422,500

MLS#: 21300703
PRICE IMPROVEMENT!  THE SELLERS HAVE JUST REDUCED THE PRICE BY $15,000., CREATING AN OUTSTANDING OPPORTUNITY FOR BUYERS SEEKING A SPACIOUS, MOVE-IN READY HOME IN THE DESIRABLE FALCON'S LAIR COMMUNITY. This beautifully maintained 4-bedroom, 2.5-bath home is tailored for modern living, offering the perfect balance of functionality and style for today’s dynamic households.  Step inside to find a versatile layout featuring a formal dining area for memorable gatherings, a dedicated professional study ideal for working from home, and a separate children’s study space designed to keep learning and creativity organized. Fresh new carpet throughout adds warmth and a move-in-ready touch, while the kitchen impresses with brand-new appliances, making everyday cooking both easy and enjoyable.
Designed for both relaxation and entertainment, the home boasts a spacious game room and an oversized media suite—perfect for movie nights, game days, and hosting friends and family. The expansive 3-car garage provides plenty of room for vehicles, storage, or even a workshop setup.
Out back, you’ll discover a generously sized yard built for an active lifestyle—ideal for kids, pets, outdoor entertaining, or simply unwinding under the Texas sky.  4808 Monarch Drive offers the space, upgrades, and versatility your family has been searching for. A place where comfort meets convenience and every detail feels like home.
#21243867

Mesquite

4808 Monarch Drive

4 Beds

2 Baths

3,272 Sq.Ft.

$490,000

MLS#: 21243867

Seller contributing $15,000 that can be used towards closing cost or buying down your rate!!

 Welcome to this beautiful 2026 new construction home featuring 4 bedrooms and 2 full bathrooms. The open-concept layout offers a spacious living area that flows seamlessly into the modern kitchen, complete with an island—perfect for meal preparation, entertaining, and everyday gatherings. The home offers comfortable bedrooms, stylish finishes, and a fresh, modern design throughout. Enjoy the benefits of a brand-new home with a functional floor plan designed for today’s lifestyle. A great opportunity for anyone looking for modern comfort and move-in-ready living!
#21365070

Mesquite

1904 S Sam Houston Road

4 Beds

2 Baths

1,700 Sq.Ft.

$419,000

MLS#: 21365070

Beautifully maintained 2022 built home in the desirable Ridge Ranch community of Mesquite. This spacious home offers 4 bedrooms, 3 full bathrooms, and approximately 2,487 square feet with an open concept layout perfect for everyday living and entertaining.

Enjoy modern finishes, a spacious primary suite, abundant natural light, and a 2 car garage. Conveniently located near shopping, dining, major highways, and within Mesquite ISD.

Seller is offering $5,000 toward buyer concessions for new flooring.

Buyer and buyer’s agent to verify all information, including square footage, schools, dimensions, and MLS information.
#21263147

Mesquite

3301 Heathrow Road

4 Beds

3 Baths

2,487 Sq.Ft.

$384,900

MLS#: 21263147

 - property

Send a message

Message successfully sent.

Your message

What is 3 + 4 ?

Reason for contacting?

I agree to receive email communication and understand I can unsubscribe at any time.

I agree to be contacted by Next Level Realty Group via call, email, and text for real estate services. To opt out, you can reply 'stop' at any time or reply 'help' for assistance. You can also click the unsubscribe link in the emails. Message and data rates may apply. Message frequency may vary. Privacy Policy

Sign Out

Virtual Assistant

Would you like to take the next step with this property? We can help you schedule a showing or virtual tour, or send you more details.

Yes, I would like more information.

Thank You for Your Reply, One of Our Agents will contact you as soon as possible

No, maybe later.

Thank you, you can always contact me via email, phone number or through the contact form.

Realhub AI

Lucy - Your AI-Powered Realtor

Update Your Temporary Password

Personalize your search

Enter your email and we'll notify you immediately when new listings match what you're looking for.

or enter email address

Already have an account ? Login here

Continue your home search

I agree to receive communications and understand I can unsubscribe at any time.

I agree to be contacted by Next Level Realty Group via call, email, and text for real estate services. To opt out, you can reply 'stop' at any time or reply 'help' for assistance. You can also click the unsubscribe link in the emails. Message and data rates may apply. Message frequency may vary. Privacy Policy

Already have an account ? Login here

We use cookies

We use cookies primarily for analytics to enhance your experience. By accepting, you agree to our use of these cookies. You can manage your preferences or learn more about our cookies policy.