




Property
Beds
4
Full Baths
4
1/2 Baths
1
Year Built
2014
Sq.Footage
3,503
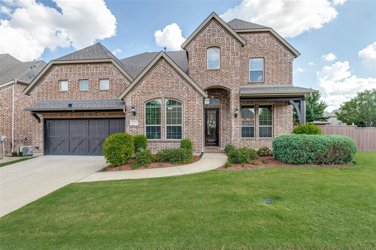
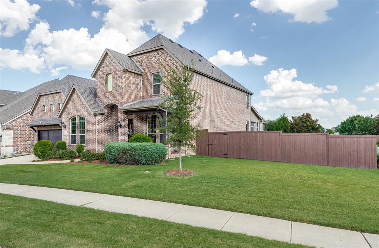
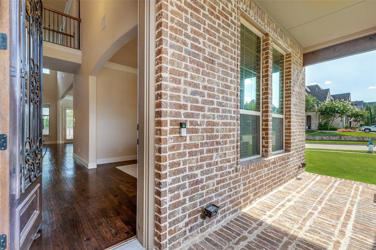
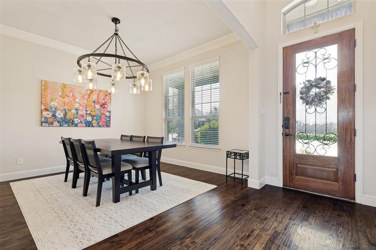
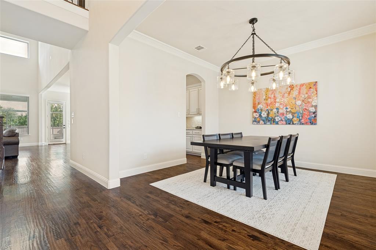
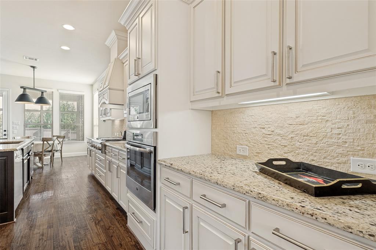
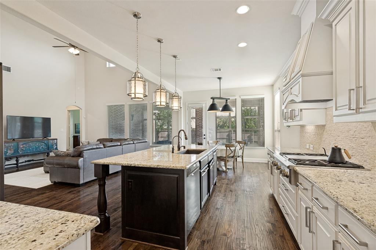
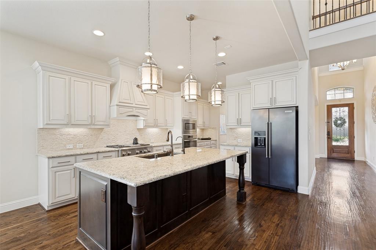
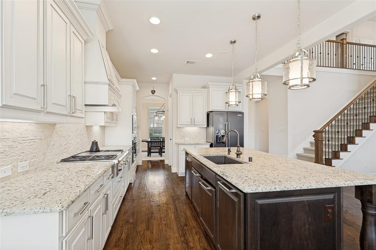
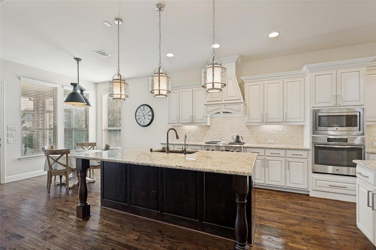
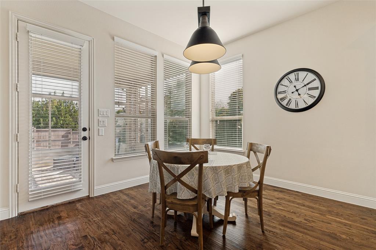
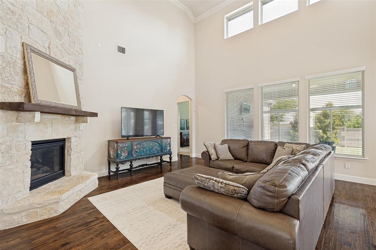
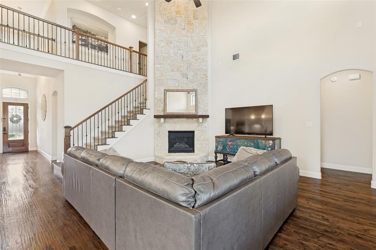
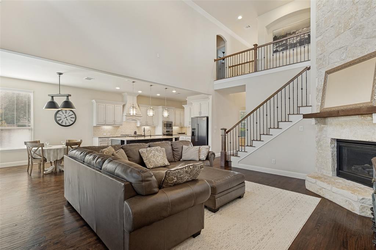
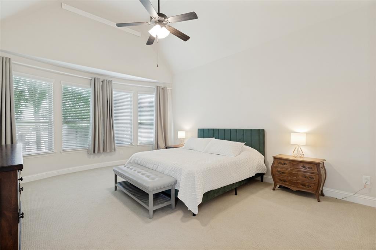
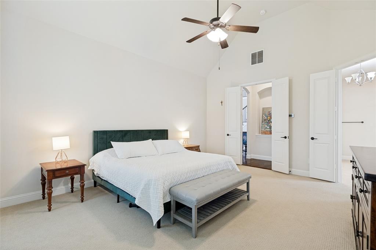
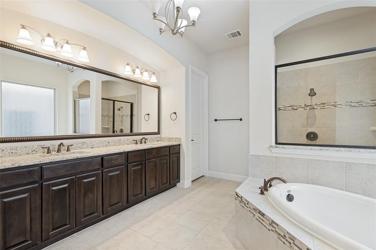
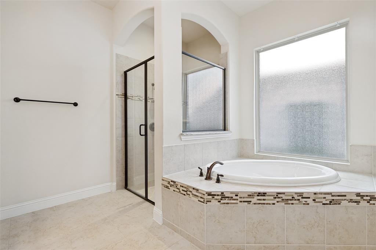
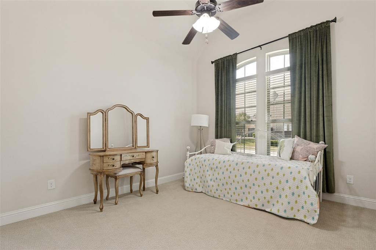
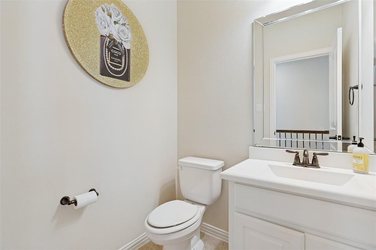
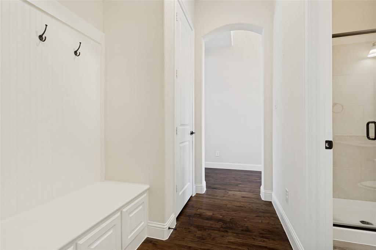
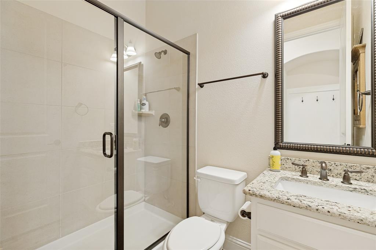
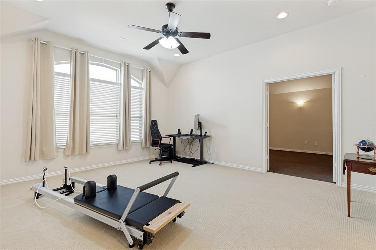
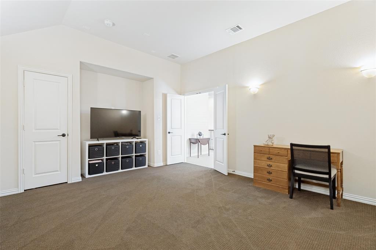
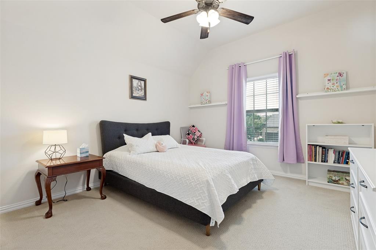
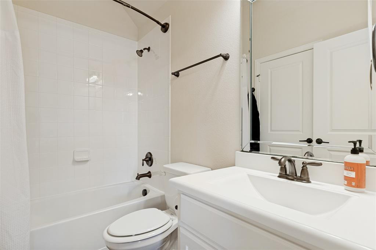
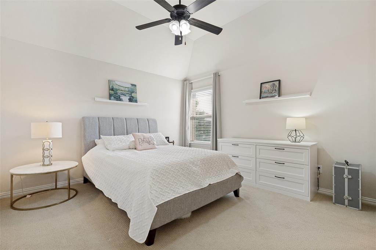
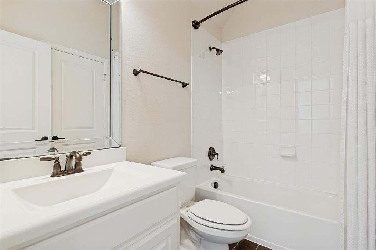
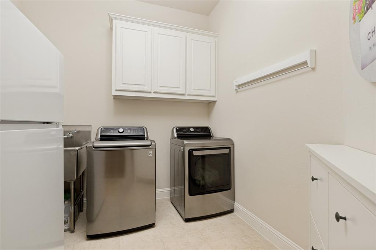
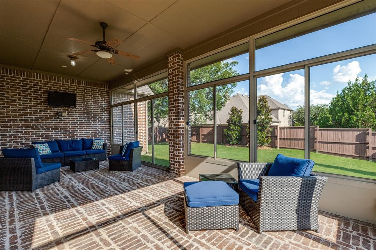
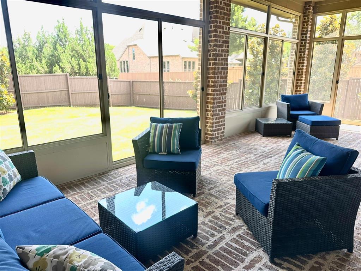
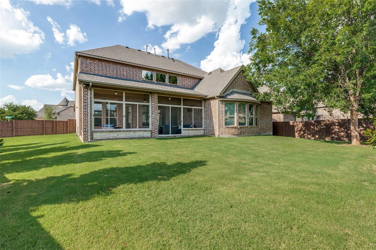
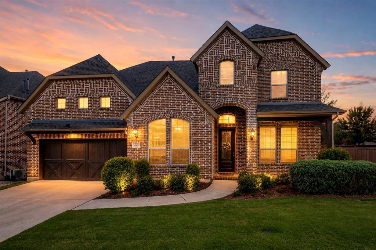
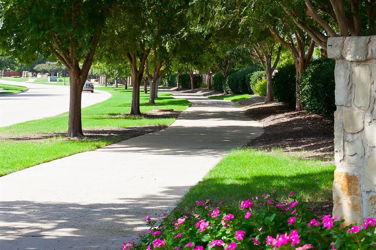
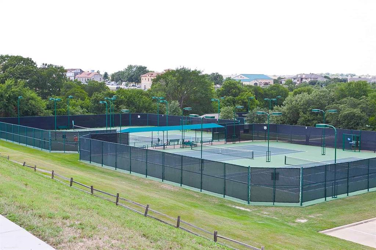
Move-in ready! LUXURY Meets RESORT LIFESTYLE! See timeless architecture in this impeccably maintained custom brick home, nestled within Wynn Ridge Estates of Stonebridge Ranch. On a desirable CORNER LOT! From the stunning basket-weave brick to the soaring stone fireplace and beautifully appointed chef's kitchen, every detail reflects quality. Featuring 2 BEDROOMS DOWN, 2 BEDROOMS UP with their own private ensuite baths, a half bath for the GAME ROOM, plus a MEDIA-FLEX-GUEST Room, and an inviting screened outdoor living space. This exceptional K. Hovnanian home combines refinement & comfort in one of McKinney's most sought-after master-planned communities. Designed for both everyday living & entertaining, the heart of the home is an impressive open-concept kitchen overlooking the dramatic two-story living room anchored by a floor-to-ceiling stone fireplace. The kitchen features white cabinetry, a gas cooktop with griddle, massive island, granite countertops, with a Butler's Pantry. Rich handscraped hardwood floors flow throughout the main living areas. The spacious primary retreat offers dual vanities, a relaxing garden tub, separate shower & 2 generous walk-in closets. Enjoy outdoor living in the expansive SCREENED-IN PATIO featuring beautiful brick flooring, overlooking the private backyard enclosed by a wood fence. Significant Recent Updates include NEW ROOF June '26 with 10-yr Transfer Warranty, TRANE HVAC system, '25 & WATER HEATER '23. Reverse osmosis FILTERED DRINKING WATER system, and Whole-house water softener, with upgraded water pressure valve. Enjoy the amenities Stonebridge Ranch, including the upcoming Beach Club, tennis & pickleball courts, swimming pools, parks, walking trails & golf memberships. North of charming Adriatica Village, you'll love convenient shopping, waterfront dining, and all McKinney can offer. Choose McKinney ISD program or schools like FoundersClassical.com. Title open & ready at Chicago Title McKinney on Virginia Pkwy.
Features & Amenities
Interior
-
Other Interior Features
Eat-in Kitchen, Kitchen Island
-
Total Bedrooms
4
-
Bathrooms
4
-
1/2 Bathrooms
1
-
Basement YN
NO
-
Cooling YN
YES
-
Cooling
Central Air, Electric
-
Fireplace YN
YES
-
Heating YN
YES
-
Heating
Exhaust Fan, Central, Natural Gas
-
Pet friendly
N/A
Exterior
-
Garage
Yes
-
Garage spaces
3
-
Construction Materials
Brick
-
Parking
Driveway, Tandem, Attached
-
Patio and Porch Features
Covered, Screened
-
Pool
No
-
Waterfront YN
NO
Area & Lot
-
Lot Features
Corner Lot, Landscaped, Subdivided
-
Lot Size(acres)
0.224
-
Lot Size(square feet)
9,757
-
Property Type
Residential
-
Property Sub Type
Single Family Residence
Price
-
Sales Price
$730,000
-
Tax Amount
$13,008
-
Sq. Footage
3,503
-
Price/SqFt
$208
HOA
-
Association
YES
-
Association Fee
$1,053
-
Association Fee Frequency
Annually
-
Association Fee Includes
N/A
School District
-
Elementary School
Lizzie Nell Cundiff McClure
-
Middle School
Dr Jack Cockrill
-
High School
McKinney North
Property Features
-
Foundation Details
Slab
-
Sewer
Public Sewer
-
Tax Lot
11
-
Water Source
Public
Schedule a Showing
Showing scheduled successfully.
Mortgage calculator
Estimate your monthly mortgage payment, including the principal and interest, property taxes, and HOA. Adjust the values to generate a more accurate rate.
Your payment
Principal and Interest:
$
Property taxes:
$
HOA fees:
$
Total loan payment:
$
Total interest amount:
$
Location
County
Collin
Elementary School
Lizzie Nell Cundiff McClure
Middle School
Dr Jack Cockrill
High School
McKinney North
Listing Courtesy of Kalena Cook , Ebby Halliday Realtors
RealHub Information is provided exclusively for consumers' personal, non-commercial use, and it may not be used for any purpose other than to identify prospective properties consumers may be interested in purchasing. All information deemed reliable but not guaranteed and should be independently verified. All properties are subject to prior sale, change or withdrawal. RealHub website owner shall not be responsible for any typographical errors, misinformation, misprints and shall be held totally harmless.

AGENT
Joe Boston
Call Joe today to schedule a private showing.

* Listings on this website come from the FMLS IDX Compilation and may be held by brokerage firms other than the owner of this website. The listing brokerage is identified in any listing details. Information is deemed reliable but is not guaranteed. If you believe any FMLS listing contains material that infringes your copyrighted work please click here to review our DMCA policy and learn how to submit a takedown request.© 2024 FMLS.
Related Properties

McKinney
815 N Kentucky Street A
3 Beds
2 Baths
2,336 Sq.Ft.
$674,000
MLS#: 21152385

McKinney
1609 Clearwater Drive
5 Beds
4 Baths
3,221 Sq.Ft.
$650,000
MLS#: 21292914

McKinney
4204 Bent Creek Road
5 Beds
4 Baths
4,585 Sq.Ft.
$750,000
MLS#: 21218663

McKinney
5621 Fringetree Drive
5 Beds
4 Baths
3,335 Sq.Ft.
$799,000
MLS#: 21291322
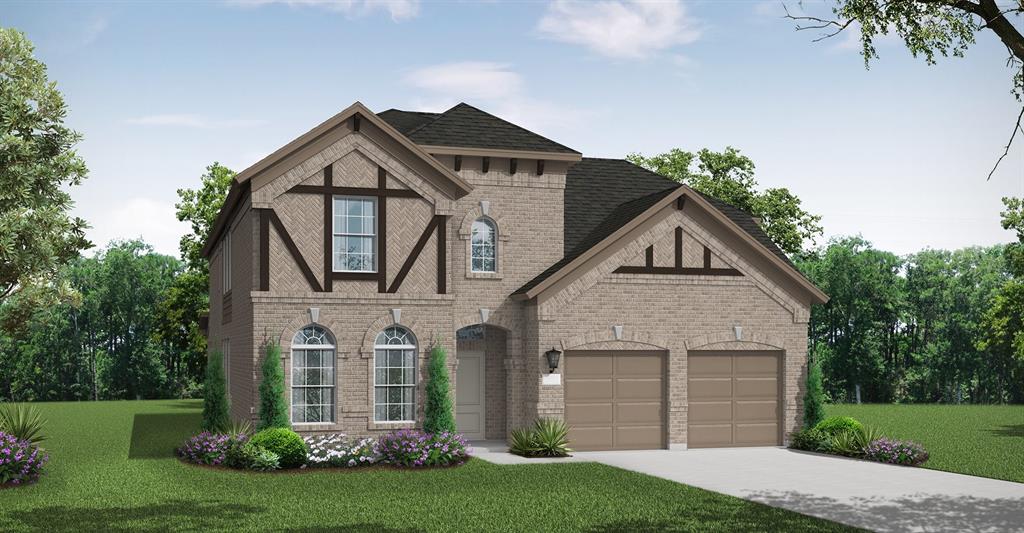
McKinney
2717 Shady Branch Lane
4 Beds
4 Baths
3,259 Sq.Ft.
$632,225
MLS#: 21275832
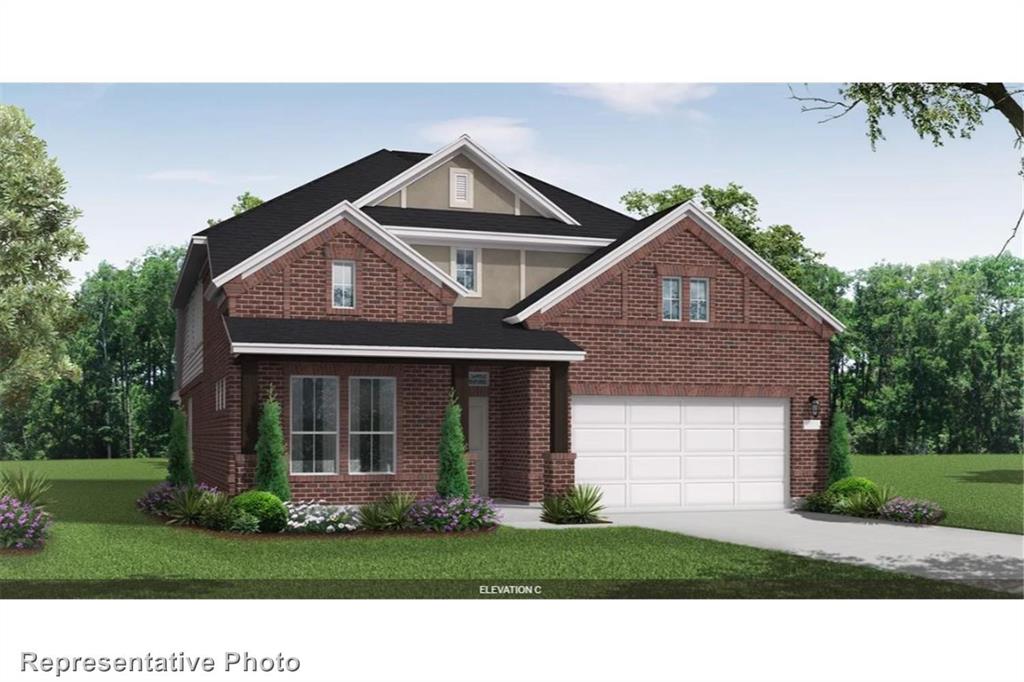
McKinney
2713 Shady Branch Lane
4 Beds
3 Baths
3,206 Sq.Ft.
$637,498
MLS#: 21251598
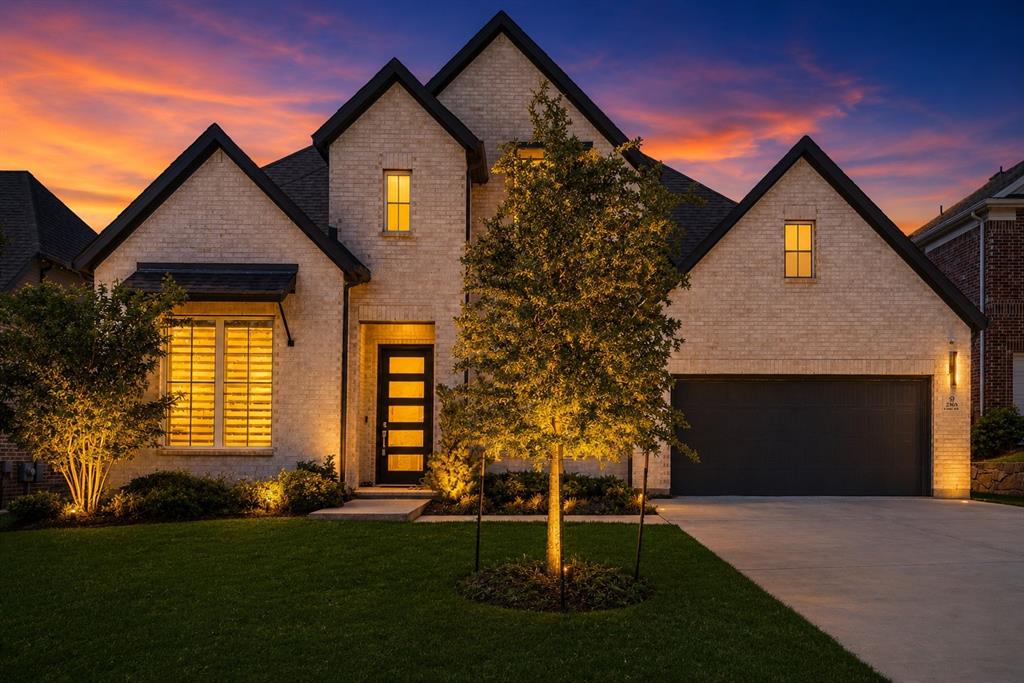
McKinney
2905 Calvin Road
4 Beds
4 Baths
3,600 Sq.Ft.
$800,000
MLS#: 21266042
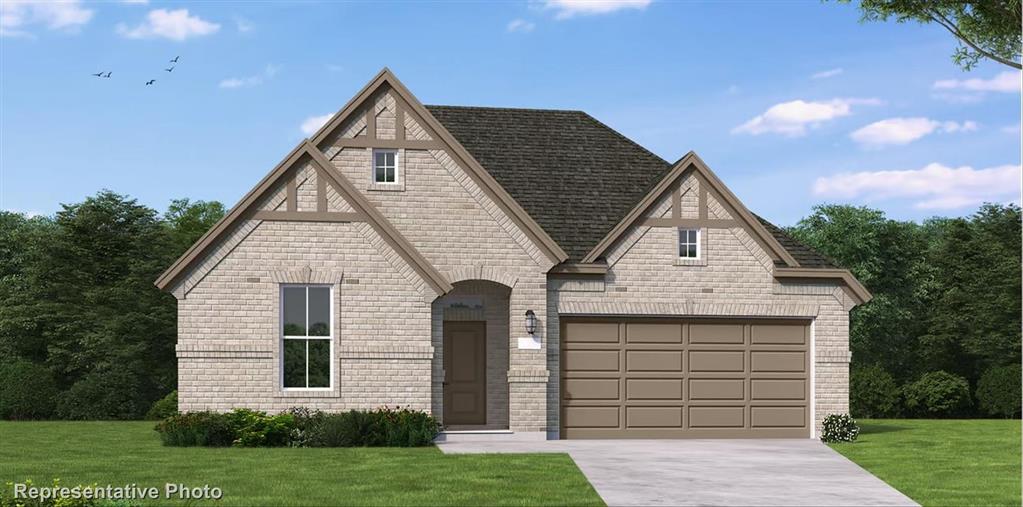
McKinney
2724 Shady Branch Lane
4 Beds
3 Baths
2,503 Sq.Ft.
$591,603
MLS#: 21317300
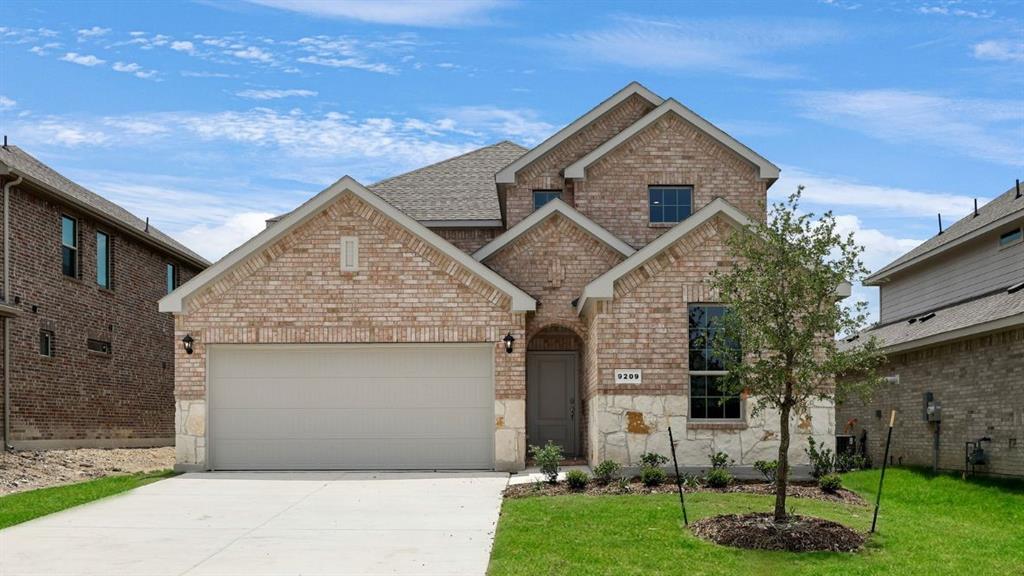
McKinney
9400 Gossamer Street
5 Beds
3 Baths
2,992 Sq.Ft.
$665,190
MLS#: 21243951
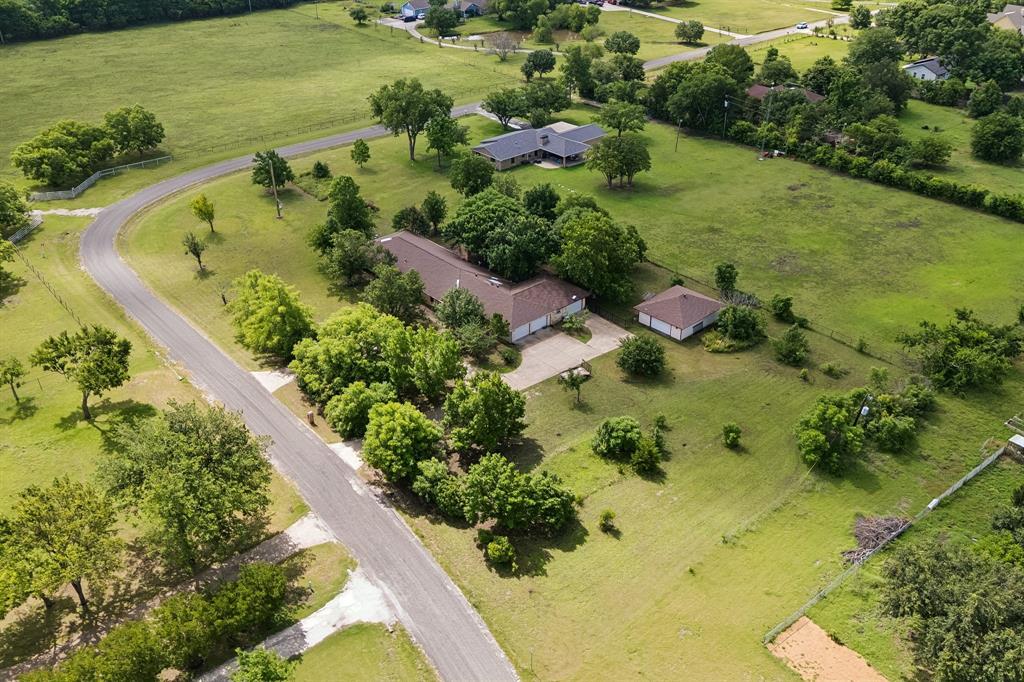
McKinney
5291 Pecan Place Drive
4 Beds
3 Baths
3,480 Sq.Ft.
$800,000
MLS#: 21179951
