


Property
Beds
3
Full Baths
2
1/2 Baths
None
Year Built
2024
Sq.Footage
2,104
Welcome home to Willow Vista Estates in the heart of Saginaw — where small-town charm meets modern living! Nestled within the highly sought-after Eagle Mountain Saginaw ISD, this stunning 2024 McBee Homes build offers the perfect blend of quality craftsmanship and thoughtful design. Step inside to a spacious open-concept living room featuring gorgeous wood beams and a cozy wood-burning fireplace — the perfect gathering space. A versatile flex room off the living area offers endless possibilities as a game room, home office, play room or second living space. The kitchen is a showstopper with stainless steel appliances, a gas cooktop, walk-in pantry, generous cabinet storage, and a large island ideal for entertaining. Wood-look tile flows throughout the main living areas, with plush carpet in all three generously sized bedrooms — each featuring walk-in closets. Two full baths and a dedicated laundry room round out the thoughtfully designed interior. The true highlight of this home is the outdoor living experience. Enjoy your private backyard retreat complete with an extended covered patio, mounted TV, full bar with cabinets, evening solar lighting, and a privacy fence — perfect for hosting or unwinding after a long day. Professional landscaping in both the front and backyard includes a storage shed and raised bed gardens, ready for your green thumb. Storage and hobbyist will rejoice — the attic above the garage is fully decked for maximum storage capacity, and the 2-car garage is lined with built-in cabinets for all your projects and workspace needs. Located just minutes from Willow Creek Park, enjoy access to baseball fields, volleyball courts, covered pavilions, playgrounds, a dog park, farmers market, food truck events, and scenic walking trails — all within a vibrant, welcoming community. This is Saginaw living at its finest. Don't miss your opportunity to call this exceptional home yours!
Features & Amenities
Interior
-
Other Interior Features
Kitchen Island, Open Floorplan, Walk-In Closet(s)
-
Total Bedrooms
3
-
Bathrooms
2
-
Basement YN
NO
-
Cooling YN
YES
-
Cooling
Central Air, Electric
-
Fireplace YN
YES
-
Heating YN
YES
-
Heating
Central, Natural Gas
-
Pet friendly
N/A
Exterior
-
Garage
Yes
-
Garage spaces
2
-
Construction Materials
Brick, Fiber Cement
-
Parking
Driveway, Garage, Garage Door Opener, Garage Faces Front, Inside Entrance, Attached
-
Patio and Porch Features
Covered, Rear Porch
-
Pool
No
-
Waterfront YN
NO
Area & Lot
-
Lot Features
Landscaped, Subdivided
-
Lot Size(acres)
0.177
-
Lot Size(square feet)
7,710
-
Property Type
Residential
-
Property Sub Type
Single Family Residence
-
Architectural Style
Traditional
Price
-
Sales Price
$379,000
-
Tax Amount
$8,619
-
Sq. Footage
2,104
-
Price/SqFt
$180
HOA
-
Association
YES
-
Association Fee
$400
-
Association Fee Frequency
Annually
-
Association Fee Includes
N/A
Property Resources
-
Horse Property
NO
School District
-
Elementary School
Willow Creek
-
Middle School
Creekview
-
High School
Boswell
Property Features
-
Foundation Details
Slab
-
Senior Community YN
NO
-
Sewer
Public Sewer
-
Tax Lot
10
-
Water Source
Public
Schedule a Showing
Showing scheduled successfully.
Mortgage calculator
Estimate your monthly mortgage payment, including the principal and interest, property taxes, and HOA. Adjust the values to generate a more accurate rate.
Your payment
Principal and Interest:
$
Property taxes:
$
HOA fees:
$
Total loan payment:
$
Total interest amount:
$
Location
County
Tarrant
Elementary School
Willow Creek
Middle School
Creekview
High School
Boswell
Listing Courtesy of Danielle Adama , Keller Williams Fort Worth
RealHub Information is provided exclusively for consumers' personal, non-commercial use, and it may not be used for any purpose other than to identify prospective properties consumers may be interested in purchasing. All information deemed reliable but not guaranteed and should be independently verified. All properties are subject to prior sale, change or withdrawal. RealHub website owner shall not be responsible for any typographical errors, misinformation, misprints and shall be held totally harmless.

AGENT
Joe Boston
Call Joe today to schedule a private showing.

* Listings on this website come from the FMLS IDX Compilation and may be held by brokerage firms other than the owner of this website. The listing brokerage is identified in any listing details. Information is deemed reliable but is not guaranteed. If you believe any FMLS listing contains material that infringes your copyrighted work please click here to review our DMCA policy and learn how to submit a takedown request.© 2024 FMLS.
Related Properties

Saginaw
149 Roberts Drive
4 Beds
2 Baths
1,906 Sq.Ft.
$335,000
MLS#: 21332854

Saginaw
1025 Highland Station Drive
3 Beds
2 Baths
1,865 Sq.Ft.
$329,000
MLS#: 21326372

Saginaw
632 Steerman Court
4 Beds
2 Baths
2,151 Sq.Ft.
$410,000
MLS#: 21350558
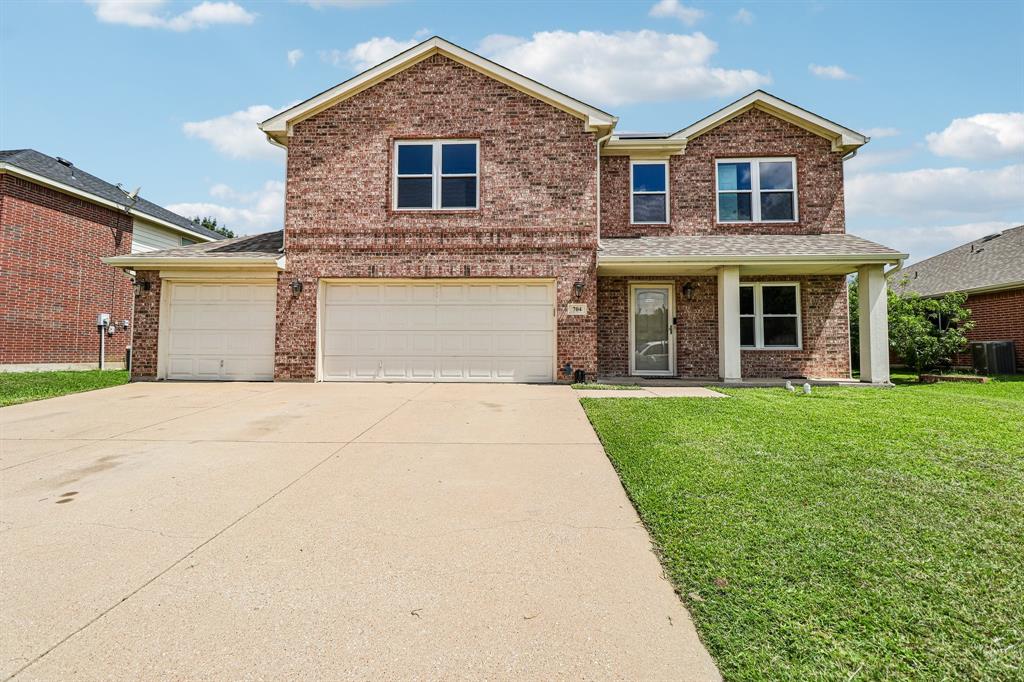
Saginaw
704 Partridge Drive
5 Beds
3 Baths
2,766 Sq.Ft.
$385,000
MLS#: 21299497

Saginaw
565 Griffith Drive
4 Beds
2 Baths
2,050 Sq.Ft.
$314,000
MLS#: 21354829
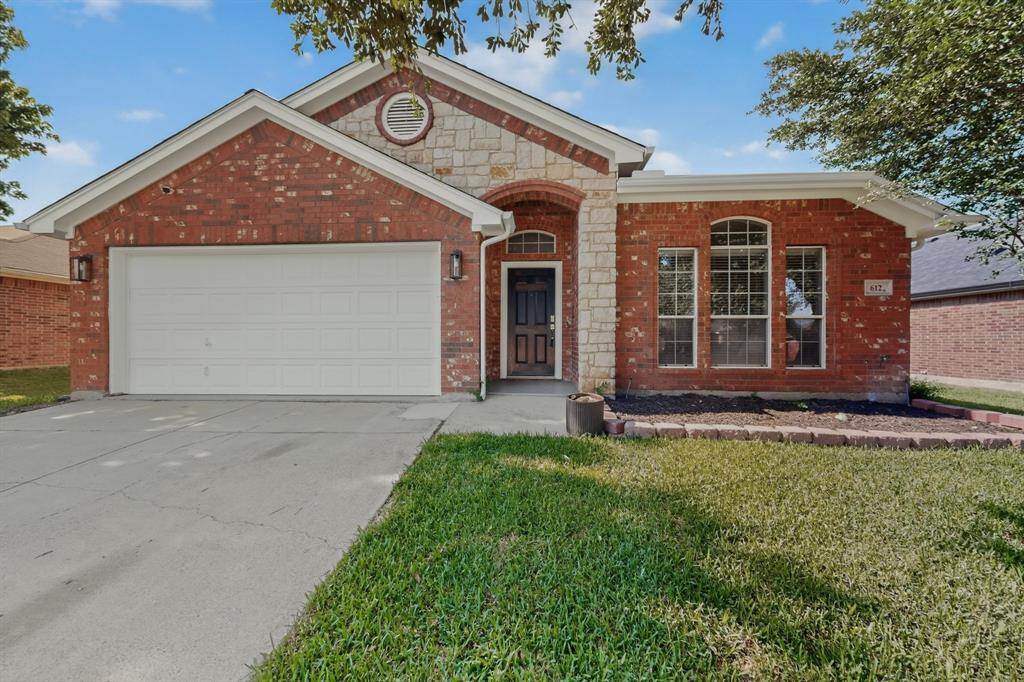
Saginaw
612 Mooney Drive
3 Beds
2 Baths
1,850 Sq.Ft.
$327,000
MLS#: 21246149
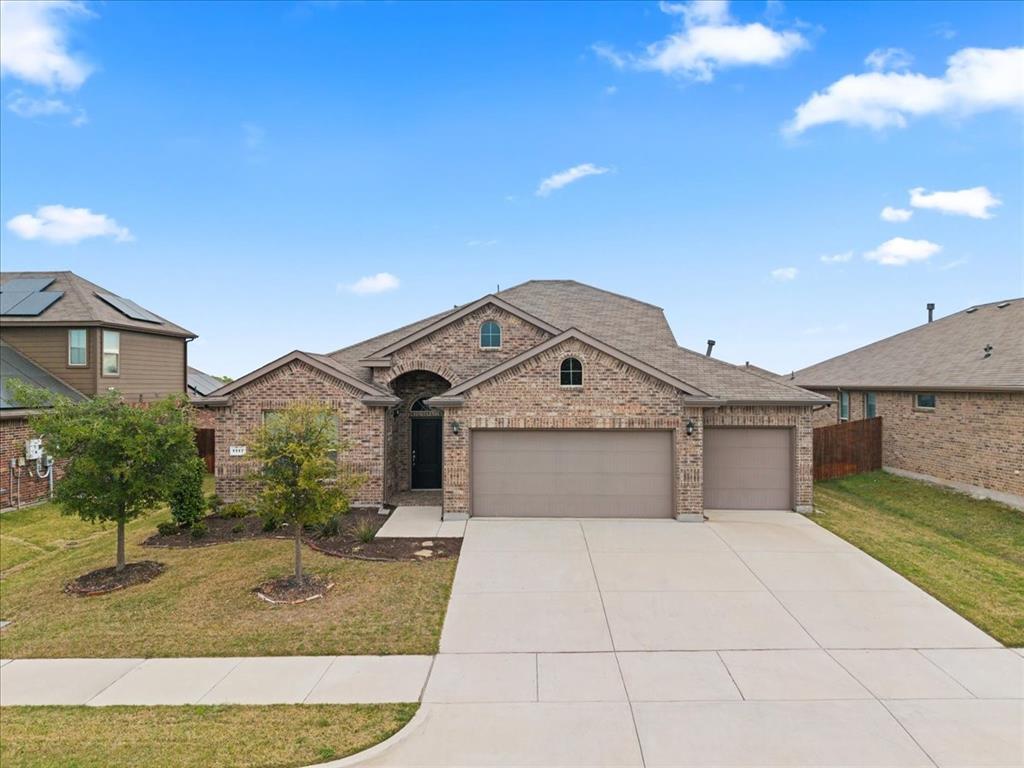
Saginaw
1117 Scotney Lane
4 Beds
3 Baths
2,283 Sq.Ft.
$410,000
MLS#: 21296421

Saginaw
308 Candlestick Trail
4 Beds
2 Baths
1,728 Sq.Ft.
$329,900
MLS#: 21289660

Saginaw
637 Piper Drive
4 Beds
2 Baths
2,213 Sq.Ft.
$405,000
MLS#: 21366375

Saginaw
616 Steerman Court
3 Beds
2 Baths
1,618 Sq.Ft.
$319,900
MLS#: 21318205
