Features & Amenities

Interior

  • Other Interior Features

    Built-in Features, Double Vanity, Kitchen Island, Walk-In Closet(s)

  • Total Bedrooms

    3

  • Bathrooms

    3

  • Basement YN

    NO

  • Cooling YN

    YES

  • Cooling

    Central Air, Electric

  • Fireplace YN

    YES

  • Heating YN

    YES

  • Heating

    Central, Electric

  • Pet friendly

    N/A

Exterior

  • Garage

    Yes

  • Garage spaces

    3

  • Construction Materials

    Brick, Stone

  • Parking

    Garage, Attached

  • Pool

    No

  • Waterfront YN

    NO

Area & Lot

  • Lot Size(acres)

    1.004

  • Lot Size(square feet)

    43,734

  • Property Type

    Residential

  • Property Sub Type

    Single Family Residence

Price

  • Sales Price

    $819,000

  • Tax Amount

    $11,854

  • Sq. Footage

    3,221

  • Price/SqFt

    $254

HOA

  • Association

    YES

  • Association Fee

    $420

  • Association Fee Frequency

    Annually

  • Association Fee Includes

    N/A

School District

  • Elementary School

    Pleasant View

  • Middle School

    Godley

  • High School

    Godley

Property Features

  • Sewer

    Septic Tank

  • Tax Lot

    3

Schedule a Showing

Showing scheduled successfully.

<
>
IN PERSON
VIA CHAT

What is 3 + 4 ?


Change time

Mortgage calculator

Estimate your monthly mortgage payment, including the principal and interest, property taxes, and HOA. Adjust the values to generate a more accurate rate.

Your payment

Principal and Interest:

$

Property taxes:

$

HOA fees:

$

Total loan payment:

$

Total interest amount:

$

Location

County

Johnson

Elementary School

Pleasant View

Middle School

Godley

High School

Godley

Listing Courtesy of Tara Roden , Fathom Realty LLC

RealHub Information is provided exclusively for consumers' personal, non-commercial use, and it may not be used for any purpose other than to identify prospective properties consumers may be interested in purchasing. All information deemed reliable but not guaranteed and should be independently verified. All properties are subject to prior sale, change or withdrawal. RealHub website owner shall not be responsible for any typographical errors, misinformation, misprints and shall be held totally harmless.

Agent Joe Boston

AGENT

Joe Boston

Call Joe today to schedule a private showing.


* Listings on this website come from the FMLS IDX Compilation and may be held by brokerage firms other than the owner of this website. The listing brokerage is identified in any listing details. Information is deemed reliable but is not guaranteed. If you believe any FMLS listing contains material that infringes your copyrighted work please click here to review our DMCA policy and learn how to submit a takedown request.© 2024 FMLS.
Welcome to luxury living in one of Godley's most sought-after communities! Situated on a beautifully manicured one-acre lot, this stunning custom-built home offers exceptional craftsmanship, timeless finishes, and thoughtfully designed living spaces perfect for everyday comfort and entertaining alike. The sellers are in the process of remodeling and adding  the following details for the new buyers to enjoy : a 35 x 50 shop with a 10‘ x 50 covered side porch and two rollup doors, Built-in cabinets and open shelving on either side of the fireplace ,New tile and a bank of cabinetry in the laundry room, Custom built-in dining hutch with granite countertop, and backsplash,New built-ins in the master closet and master bath,Added recessed lighting to the back porch,Built-in snack bar in the family room,Custom built-in coffee bar, Added a whole new linen closet in the laundry room,Built-in cabinet added to the pantry,New pendants over the island in the kitchen and new chandelier over dining room table,New lights over both vanities in the master bath! Step inside through the impressive double front doors into an inviting open-concept floor plan featuring soaring ceilings with exposed beams, rich hardwood floors, designer lighting, and abundant natural light. The spacious living room is anchored by a floor-to-ceiling stone fireplace with custom built-ins and flows seamlessly into the chef's kitchen. The gourmet kitchen is truly the heart of the home, showcasing an oversized quartz island with seating, custom cabinetry extending to the ceiling, stainless steel appliances, double ovens, gas cooktop, farmhouse sink, walk-in pantry, and elegant pendant lighting. The private primary suite is a luxurious retreat featuring a dramatic tray ceiling, oversized walk-in closet, and an incredible spa-inspired ensuite complete with dual vanities, freestanding soaking tub, and dual walk-in showers.   Call today to schedule a showing to see this gorgeous home in Godley isd!!

6308 Vega Road

Message successfully sent.

What would you like to know?

What is 3 + 4 ?

I agree to receive email communication and understand I can unsubscribe at any time.

I agree to be contacted by Next Level Realty Group via call, email, and text for real estate services. To opt out, you can reply 'stop' at any time or reply 'help' for assistance. You can also click the unsubscribe link in the emails. Message and data rates may apply. Message frequency may vary. Privacy Policy

Related Properties

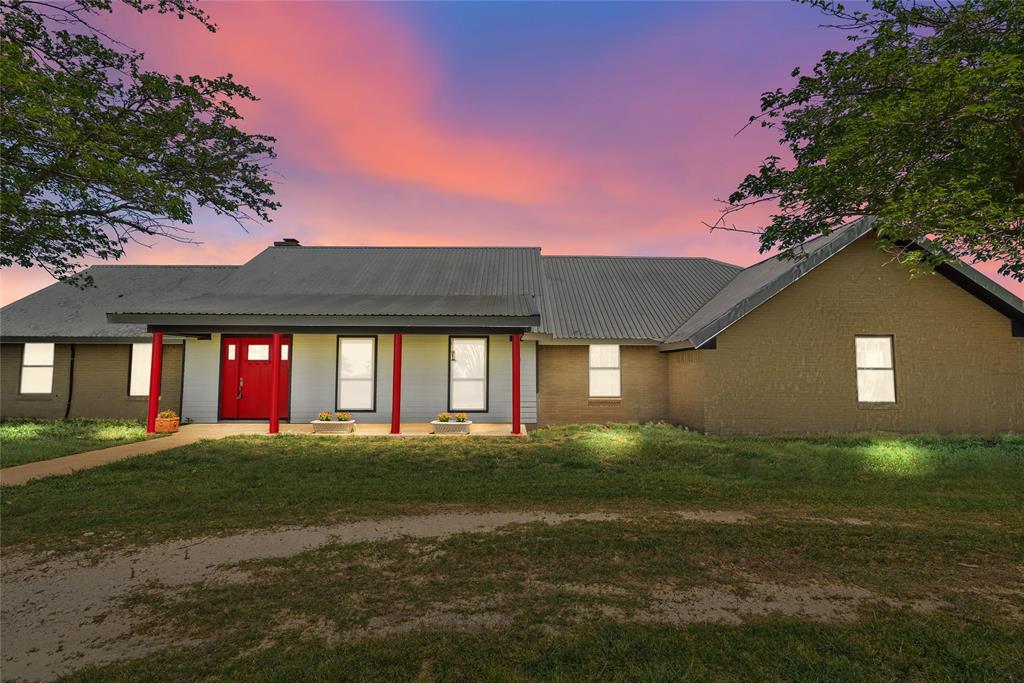
Custom Home in Gated Community of Las Palomas Estates. Country Living with easy access to metroplex via Chisholm Tr Prkwy. This 4 bdrm 3 bath home features Large master with, his and her walk in closet, split living for privacy. Guest room with separate bath, 2 additional bedrooms with Jack & Jill Bath. Kitchen is a chefs dream with double oven, microwave & lots of counter space including island bar. Hand scraped wood
floors throughout the entryway, kitchen, dining, living and office. Relax on your large covered patio while you take in
the view of your one acre lot. The 3 car side entry garage leads into the mud room. House is wired so you can plug in a generator for power. Large 40x40 shop with HVAC, spray foam insulation, insulated doors, epoxy floors. No expense spared. 
Listing information is deemed reliable. Buyer and buyers agent to confirm all listing information.
#21249867

Godley

252 Agua Linda Drive

4 Beds

3 Baths

2,858 Sq.Ft.

$680,000

MLS#: 21249867

Price reduced
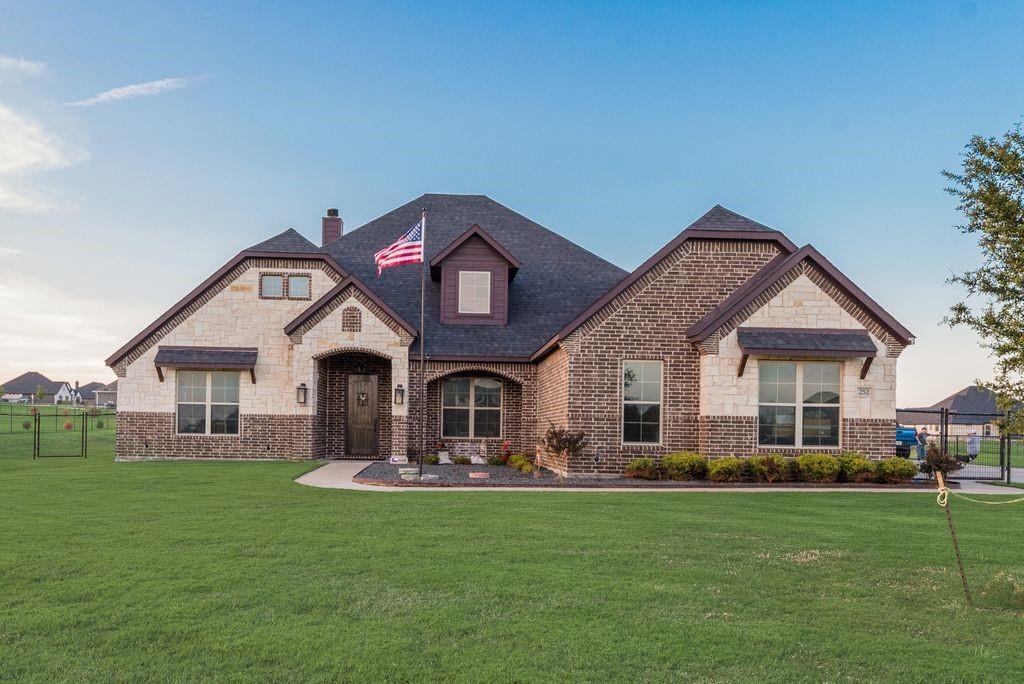
Welcome to country luxury at its finest! Nestled on a spacious homesite in the highly sought-after Bella Terra community, this stunning custom-built home offers the perfect blend of modern elegance, comfort, and Texas charm.
Step inside to an impressive open-concept design featuring soaring ceilings with beautiful exposed wood beams, a floor-to-ceiling stone fireplace, designer lighting, and expansive windows that fill the home with natural light while showcasing picturesque views of the surrounding countryside. The spacious living area flows seamlessly into the chef-inspired kitchen, complete with custom cabinetry, granite countertops, stainless steel appliances, decorative tile backsplash, oversized island with seating, and abundant storage—perfect for entertaining family and friends.
The private primary suite is a true retreat featuring a spa-like ensuite bath with dual vanities, a freestanding soaking tub, oversized walk-in shower, and generous walk-in closet. Spacious secondary bedrooms provide comfort and privacy for family or guests, while a versatile bonus room offers endless possibilities as a home office, gym, media room, or additional living space.
Outside, enjoy peaceful Texas sunsets from the covered patio overlooking the beautiful backyard .  A detached shop provides additional space for hobbies, storage, equipment, or workshop needs, making this property ideal for those seeking both functionality and flexibility.
Located in Godley ISD with easy access to the Chisholm Trail Parkway , this exceptional property offers the tranquility of country living without sacrificing convenience.
#21284879

Godley

6065 Bella Terra Lane

4 Beds

3 Baths

2,604 Sq.Ft.

$679,900

MLS#: 21284879

Price reduced
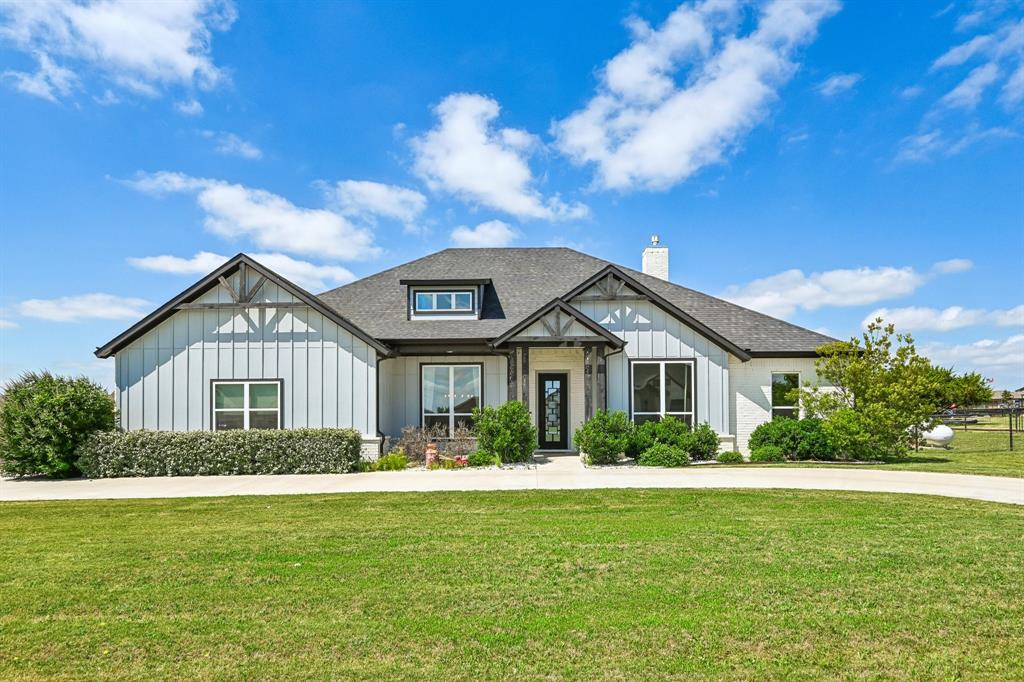
BEAUTIFUL CUSTOM HOME ON OVER 1 ACRE WITH POOL, OUTDOOR FIREPLACE, LARGE BACKYARD, ADDITIONAL METAL BUILDING AND MORE. Private custom gate opens to welcome you home. Many impressive custom finishes showcased throughout the home including a domed entryway to welcome you in. Kitchen and living room boasts inviting open living space with wood ceiling beams, large island with custom wood work and eating area, custom cabinets and trim work throughout, large stone wall and tile backsplash surrounds the gas cooktop, wet bar and butler's area next to the kitchen, several large windows to enjoy the natural light and open ranch beyond the property. Separate office could be 4th bedroom. Two large bedrooms are situated on the opposite side of the home from the primary bedroom that provides privacy and sanctuary to enjoy the amazing primary bathroom that feels like a spa retreat. Primary bedroom features surround sound speakers that stay with the home. Bath features include a spacious area with separate vanities, large oval tub, trimmed ceiling feature above the bath, walk through shower with double shower heads and rain shower feature in the middle, and split closets. Dining room can be closed off with two large wood rolling doors that can make entertaining for dinner an even more private experience. Large finished out 3 car garage features wood doors, extra space, and built in locker style cubbies when you enter the home through the garage. Backyard includes very open grass spaces and pool perfect for cooling off in summer. Spacious concrete driveway provides easy access to the additional large metal building that has 200 amps of service, stubbed and plumbed for possible ADU, can support a mezzanine buildout, RV pad and hook up on site ready for connection. New roof and AC unit. Conveniently located close to highways like Chisholm Trail for easy access to shopping, entertainment, dining, and more.
#21328535

Godley

10509 County Road 1001

3 Beds

2 Baths

2,951 Sq.Ft.

$789,000

MLS#: 21328535

Welcome to the country life of luxury. This awesome 4 bedroom, 3 bath, office, and open concept NEW BUILD is sitting
on 5.26 acres just inside Johnson County making Godley schools your school district. JAllen Homes built this home with
many extras in mind. Home is totally foam Encapsulated, engineered foundation, upgraded electrical to support future
out buildings or pool. When you walk in the front door, you immediately feel the custom feel, with an office for business
and then into living and kitchen open concept area for entertaining. The kitchen is a chefs dream, a 6 burner 42 inch
cooktop range, oven, microwave, dishwasher and oversized kitchen island. The pantry is huge and walkin right off the
kitchen for all your ingredients and even space for other kitchen appliances or coffee bar. The primary bedroom and
ensuite bath are split from the other bedrooms for privacy. When you enter the primary suite you will notice the
vaulted ceiling, and into the ensuite bath with a jacuzzi garden tub, separate walk in shower, dual vanities and a huge
walk in closet that walks through to the utiltity for ease to bring in laundry or come in and change. The home has
exposed stained beams throughout the home. The living area has a rock fireplace, with a gas log set and already has
the 100 gallon propane tank set for your enjoyment. The other 3 bedroom are aIway from the primary, one of them
could be a game room, or second family room if the buyer so desires. When you walk out to the back covered porch
there is a second fireplace with gas logs to take the evening chill off and enjoy the country quite. The backporch is
plumbed for a gas outlet if buyer would like a outdoor grill or kitchen setup. This home has so much personality and
extras such as , black on black windows, iron front door, digital deadbolt locks on doors, decked attic space above the
garage with a stairwell for storage ease, builders 1-2 warranty, farm sink, dresser in primary closet.
#21260227

Godley

12721 W FM 4

4 Beds

3 Baths

2,538 Sq.Ft.

$769,000

MLS#: 21260227

Ask about builder incentive opportunity on this home! Experience the perfect blend of luxury and country living in this brand new home by award-winning Couto Homes. This Modified Kingsburg Classic Series plan offers 4 spacious bedrooms, 3 bathrooms, a private study, game room, and an oversized 3-car garage — all thoughtfully designed across 2,750 sq. ft. of living space on just over 2 acres in the gated community of Lanzara Ranch. Step through the impressive 8-foot iron entry door into an inviting open-concept layout with a warm floor-to-ceiling stone fireplace, rich wood-beamed ceilings, and large windows that fill the home with natural light. The chef’s kitchen boasts leathered granite countertops, a large center island with breakfast bar, coffee bar, gas cooktop, and built-in microwave and electric oven — perfect for entertaining or everyday living. The private primary suite offers a luxurious retreat with a spa-like ensuite featuring dual vanities, soaking tub, walk-in shower, and an extraordinary closet. There is a dedicated game room that provides extra space for fun and relaxation. The 3-car garage features epoxy flooring and a spacious driveway, ensuring room for everyone. Enjoy peaceful country sunsets from your expansive lot while still being conveniently located between Godley and Granbury. Come see it — life happens here!
#21338852

Godley

12801 Torello Court

4 Beds

3 Baths

2,750 Sq.Ft.

$714,900

MLS#: 21338852

Are you looking for an awesome home on acreage in Godley isd ?  If so , this is the one you have been waiting for.   Large open living , kitchen  and dining area with custom cabinets, granite countertops and ceramic tile flooring.   Spa like master bedroom with dual sinks, custom tile shower and walk in closet.  Spacious extra bedrooms .   This great home also features a large second living area that could serve as a game room or another bedroom if needed.  Enjoy your morning coffee on the large covered front or back porches .    This great property also has a 30x40 pole barn and a small workshop for storage with an overhang and pen that could be used for a dog run or chickens as well.    Call today to schedule an appointment to see this wonderful property.
#20902543

Godley

9518 County Road 913

3 Beds

2 Baths

2,498 Sq.Ft.

$799,900

MLS#: 20902543
Price reduced
**$10,000 Builder Incentive**

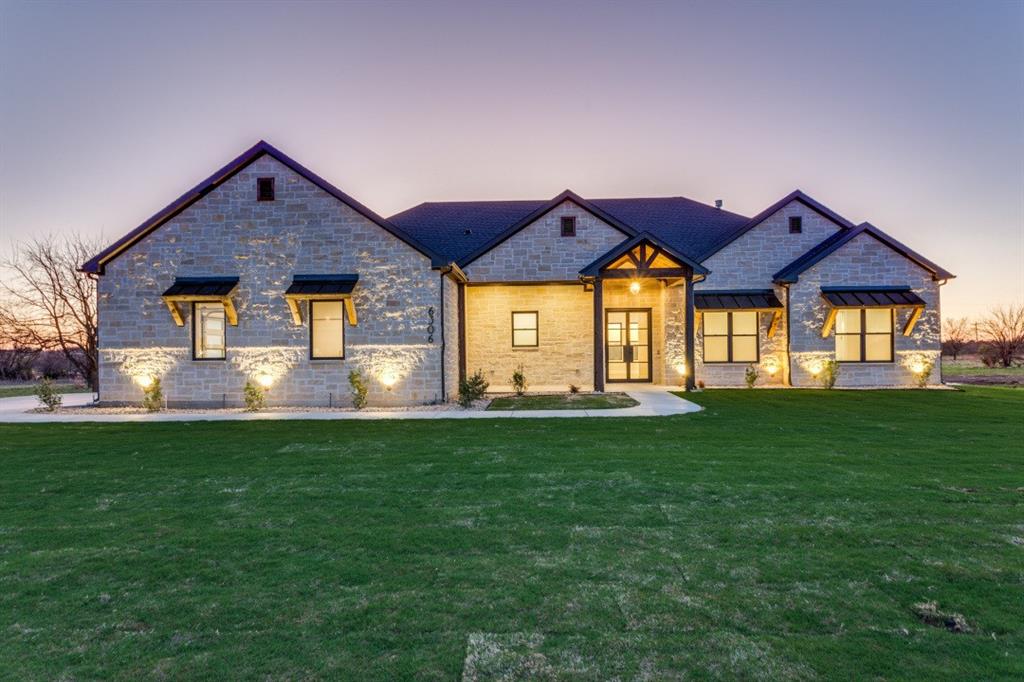
Leverage this incentive to cover substantial buydowns, closing expenses, and additional costs associated with your new construction home. This meticulously crafted residence, spanning 2,768 square feet of habitable space, comprises four bedrooms and three and a half bathrooms. Constructed with 2x6 exterior walls and comprehensive spray-foam insulation throughout the home and garage, this property not only enhances energy efficiency but also boasts high-end finishes.

The exterior features 100% stone and brick construction, a grand 6x8 iron front door, and cedar-accented front and rear patios. Additional notable features include Anderson windows, outdoor architectural up lighting, and an app-controlled sprinkler system.

The interior boasts 11-12 foot ceilings, engineered French hardwood flooring, LED recessed lighting, and a gas masonry fireplace that anchors the living area. The chef’s kitchen incorporates Taj Mahal countertops with a waterfall island, a 48-inch gas range, built-in induction microwave, soft-close cabinetry, and a spacious butler’s pantry. Two secondary bedrooms provide ample walk-in closets and private ensuite bathrooms, while one bedroom could potentially serve as an office. The primary suite features a custom modular closet system in addition to a stunning ensuite bathroom with a soaker tub and dual vanities.

Additional upgrades include a tankless water heater, Ring doorbell camera, smart myQ garage opener, holiday roof trim outlet for seasonal lighting, a fully finished outdoor kitchen equipped with a 30-inch gas grill and stainless storage, decked attic storage with an 11-foot aluminum ladder, and a concealed ICF concrete safe room that doubles as a storm shelter.
#21199486

Godley

6306 Starlight Ranch Road

4 Beds

3 Baths

2,768 Sq.Ft.

$705,000

MLS#: 21199486

Price reduced
$13K BUYER INCENTIVE. SEE LISTING AGENT FOR DETAILS. Experience the perfect blend of luxury, privacy, and convenience in this beautifully remodeled home situated on a full acre in one of North Godley's most sought-after small subdivisions. Ideally located for an easy commute to Fort Worth, this exceptional property offers a rare setting with two working cattle ranches providing a peaceful backdrop on one side and breathtaking downtown Fort Worth views on the other.
This stunning 4-bedroom, 2.5-bath home has been thoughtfully updated throughout with fresh paint, designer lighting, stylish fixtures, and upgraded finishes. Rich 1-inch nail-down hardwood floors flow through the home, offering timeless beauty and the ability to be refinished for years to come. The heart of the home is the impressive kitchen, featuring a striking quartz waterfall countertops that perfectly complement the home's modern elegance.
Step outside and discover an extraordinary backyard retreat designed for year-round enjoyment. The luxury outdoor living space features a fully equipped outdoor kitchen complete with a massive pizza oven, a cozy fireplace, and an incredible resort-style pool and spa. Travertine decking surrounds the pool, while a dramatic waterfall and two fire bowls create an unforgettable ambiance. The covered patio is equipped with built-in heaters, allowing you to comfortably entertain and relax in every season while taking in some of the most spectacular sunset views in the area.
Additional highlights include a private water well with no water bill, a spacious three-car garage, and the freedom of living outside city limits. Combining upscale amenities, scenic surroundings, and an unbeatable location, this remarkable property offers a lifestyle that is truly second to none.
#21317311

Godley

7320 Spring Ranch Court

4 Beds

2 Baths

2,354 Sq.Ft.

$675,000

MLS#: 21317311

Price reduced
Welcome to 6517 Leo Lane — where stunning curb appeal is just the beginning! This showstopping modern farmhouse sits on a full acre in the sought-after Starlight Ranch community of Godley, Texas, turning heads with its bold board-and-batten exterior, dark trim accents, and inviting lawn and green space that welcomes you home and warms your heart.

Inside, nearly 2,918 square feet of thoughtfully designed living space awaits — soaring vaulted ceilings, a cozy fireplace, and an open-concept layout perfect for entertaining. The chef's kitchen features a large island, gas cooktop, hood vent, and stainless steel appliances, plus a breakfast room and separate formal dining room. A dedicated office rounds out the layout beautifully.

The primary suite delivers true luxury — freestanding jetted tub, separate vanities, oversized shower, and a spacious walk-in closet. Then step outside to your covered porch and soak in that wide-open Texas sky- the perfect backdrop for weekend gatherings or quiet evenings under the stars.

Enjoy peace of mind with a brand new roof!

This is the one you've been waiting for!
#21293429

Godley

6517 Leo Lane

4 Beds

3 Baths

2,918 Sq.Ft.

$664,000

MLS#: 21293429

 - property

Send a message

Message successfully sent.

Your message

What is 3 + 4 ?

Reason for contacting?

I agree to receive email communication and understand I can unsubscribe at any time.

I agree to be contacted by Next Level Realty Group via call, email, and text for real estate services. To opt out, you can reply 'stop' at any time or reply 'help' for assistance. You can also click the unsubscribe link in the emails. Message and data rates may apply. Message frequency may vary. Privacy Policy

Sign Out

Virtual Assistant

Would you like to take the next step with this property? We can help you schedule a showing or virtual tour, or send you more details.

Yes, I would like more information.

Thank You for Your Reply, One of Our Agents will contact you as soon as possible

No, maybe later.

Thank you, you can always contact me via email, phone number or through the contact form.

Realhub AI

Lucy - Your AI-Powered Realtor

Update Your Temporary Password

Personalize your search

Enter your email and we'll notify you immediately when new listings match what you're looking for.

or enter email address

Already have an account ? Login here

Continue your home search

I agree to receive communications and understand I can unsubscribe at any time.

I agree to be contacted by Next Level Realty Group via call, email, and text for real estate services. To opt out, you can reply 'stop' at any time or reply 'help' for assistance. You can also click the unsubscribe link in the emails. Message and data rates may apply. Message frequency may vary. Privacy Policy

Already have an account ? Login here

We use cookies

We use cookies primarily for analytics to enhance your experience. By accepting, you agree to our use of these cookies. You can manage your preferences or learn more about our cookies policy.