Features & Amenities

Interior

  • Other Interior Features

    Built-in Features, Double Vanity, Dry Bar, Eat-in Kitchen, Granite Counters, Kitchen Island, Natural Woodwork, Open Floorplan, Other, Pantry, Vaulted Ceiling(s), Walk-In Closet(s), High Speed Internet, Wired for Sound

  • Total Bedrooms

    3

  • Bathrooms

    2

  • 1/2 Bathrooms

    1

  • Basement YN

    NO

  • Cooling YN

    YES

  • Cooling

    Ceiling Fan(s), Central Air, Electric

  • Fireplace YN

    YES

  • Heating YN

    YES

  • Heating

    Central, Electric

  • Pet friendly

    N/A

Exterior

  • Garage

    Yes

  • Garage spaces

    4

  • Construction Materials

    Cedar, Stone

  • Other Exterior Features

    Rain Gutters, Lighting, Private Yard, RV Hookup, Other

  • Parking

    Additional Parking, Concrete, Covered, Driveway, Electric Gate, Enclosed, Garage, Garage Door Opener, Garage Faces Side, Gated, Boat, RV Access/Parking, Attached

  • Patio and Porch Features

    Covered, Other

  • Pool

    Yes

  • Pool Features

    Gunite, Heated, In Ground, Pool Sweep, Private

  • Waterfront YN

    NO

Area & Lot

  • Lot Features

    Few Trees, Landscaped

  • Lot Size(acres)

    1.083

  • Lot Size(square feet)

    47,175

  • Property Type

    Residential

  • Property Sub Type

    Single Family Residence

  • Architectural Style

    Ranch, Traditional

Price

  • Sales Price

    $749,900

  • Tax Amount

    $11,947

  • Sq. Footage

    2,951

  • Price/SqFt

    $254

HOA

  • Association

    No

School District

  • Elementary School

    Godley

  • Middle School

    Godley

  • High School

    Godley

Property Features

  • Foundation Details

    Slab

  • Sewer

    Septic Tank

  • Tax Lot

    12R

Schedule a Showing

Showing scheduled successfully.

<
>
IN PERSON
VIA CHAT

What is 3 + 4 ?


Change time

Mortgage calculator

Estimate your monthly mortgage payment, including the principal and interest, property taxes, and HOA. Adjust the values to generate a more accurate rate.

Your payment

Principal and Interest:

$

Property taxes:

$

HOA fees:

$

Total loan payment:

$

Total interest amount:

$

Location

County

Johnson

Elementary School

Godley

Middle School

Godley

High School

Godley

Listing Courtesy of Lucas Sawyer, DFW Real Estate Group

RealHub Information is provided exclusively for consumers' personal, non-commercial use, and it may not be used for any purpose other than to identify prospective properties consumers may be interested in purchasing. All information deemed reliable but not guaranteed and should be independently verified. All properties are subject to prior sale, change or withdrawal. RealHub website owner shall not be responsible for any typographical errors, misinformation, misprints and shall be held totally harmless.

Agent Joe Boston

AGENT

Joe Boston

Call Joe today to schedule a private showing.


* Listings on this website come from the FMLS IDX Compilation and may be held by brokerage firms other than the owner of this website. The listing brokerage is identified in any listing details. Information is deemed reliable but is not guaranteed. If you believe any FMLS listing contains material that infringes your copyrighted work please click here to review our DMCA policy and learn how to submit a takedown request.© 2024 FMLS.
**SIGNIFICANT PRICE REDUCTION** BEAUTIFUL CUSTOM HOME ON OVER 1 ACRE WITH POOL, OUTDOOR FIREPLACE, LARGE BACKYARD, ADDITIONAL METAL BUILDING AND MORE. Private custom gate opens to welcome you home. Many impressive custom finishes showcased throughout the home including a domed entryway to welcome you in. Kitchen and living room boasts inviting open living space with wood ceiling beams, large island with custom wood work and eating area, custom cabinets and trim work throughout, large stone wall and tile backsplash surrounds the gas cooktop, wet bar and butler's area next to the kitchen, several large windows to enjoy the natural light and open ranch beyond the property. Separate office could be 4th bedroom. Two large bedrooms are situated on the opposite side of the home from the primary bedroom that provides privacy and sanctuary to enjoy the amazing primary bathroom that feels like a spa retreat. Primary bedroom features surround sound speakers that stay with the home. Bath features include a spacious area with separate vanities, large oval tub, trimmed ceiling feature above the bath, walk through shower with double shower heads and rain shower feature in the middle, and split closets. Dining room can be closed off with two large wood rolling doors that can make entertaining for dinner an even more private experience. Large finished out 3 car garage features wood doors, extra space, and built in locker style cubbies when you enter the home through the garage. Backyard includes very open grass spaces and pool perfect for cooling off in summer. Spacious concrete driveway provides easy access to the additional large metal building that has 200 amps of service, stubbed and plumbed for possible ADU, can support a mezzanine buildout, RV pad and hook up on site ready for connection. New roof and AC unit. Conveniently located close to highways like Chisholm Trail for easy access to shopping, entertainment, dining, and more.

10509 County Road 1001

Message successfully sent.

What would you like to know?

What is 3 + 4 ?

I agree to receive email communication and understand I can unsubscribe at any time.

I agree to be contacted by Next Level Realty Group via call, email, and text for real estate services. To opt out, you can reply 'stop' at any time or reply 'help' for assistance. You can also click the unsubscribe link in the emails. Message and data rates may apply. Message frequency may vary. Privacy Policy

Related Properties

Beautiful 5-bedroom home situated on more than an acre in Godley! The spacious open floor plan features a large kitchen with granite countertops, an oversized island, and plenty of room for gathering. The inviting living area offers a cozy fireplace, while the versatile fifth bedroom could also serve as a media room, game room, or home office. Additional features include Nest thermostats, in-ceiling surround sound speakers, a smart watering system, pipe fencing, a storage building, manicured landscaping, and a three-car garage. This property offers space, comfort, and thoughtful upgrades inside and out.
#21336131

Godley

8909 County Road 915

5 Beds

2 Baths

3,615 Sq.Ft.

$629,000

MLS#: 21336131
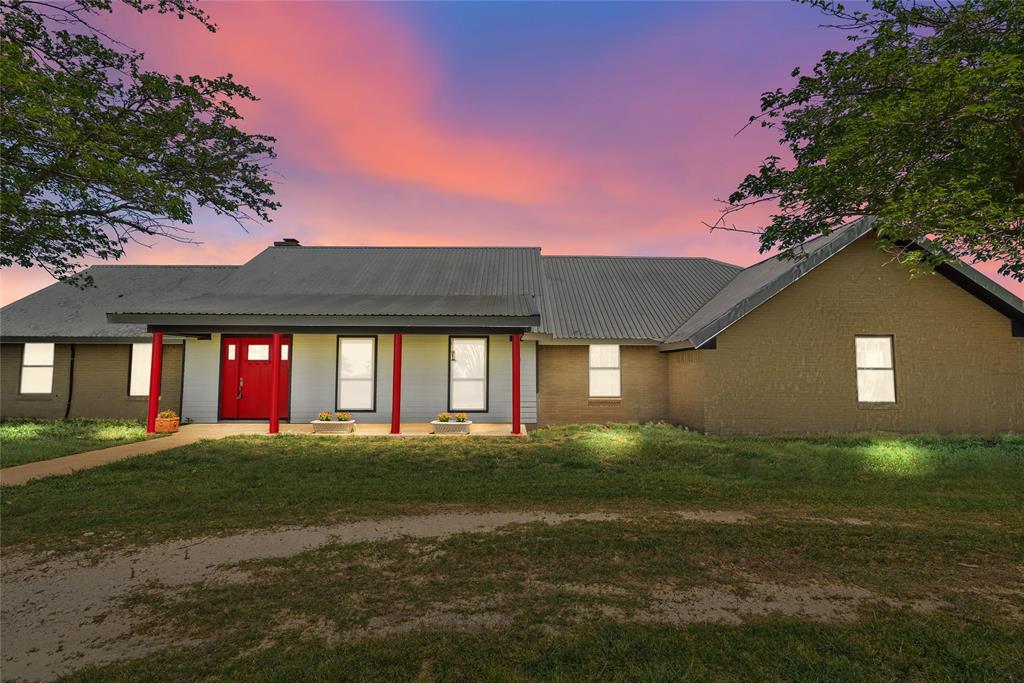
Are you looking for an awesome home on acreage in Godley isd ?  If so , this is the one you have been waiting for.   Large open living , kitchen  and dining area with custom cabinets, granite countertops and ceramic tile flooring.   Spa like master bedroom with dual sinks, custom tile shower and walk in closet.  Spacious extra bedrooms .   This great home also features a large second living area that could serve as a game room or another bedroom if needed.  Enjoy your morning coffee on the large covered front or back porches .    This great property also has a 30x40 pole barn and a small workshop for storage with an overhang and pen that could be used for a dog run or chickens as well.    Call today to schedule an appointment to see this wonderful property.
#20902543

Godley

9518 County Road 913

3 Beds

2 Baths

2,498 Sq.Ft.

$799,900

MLS#: 20902543
Price reduced
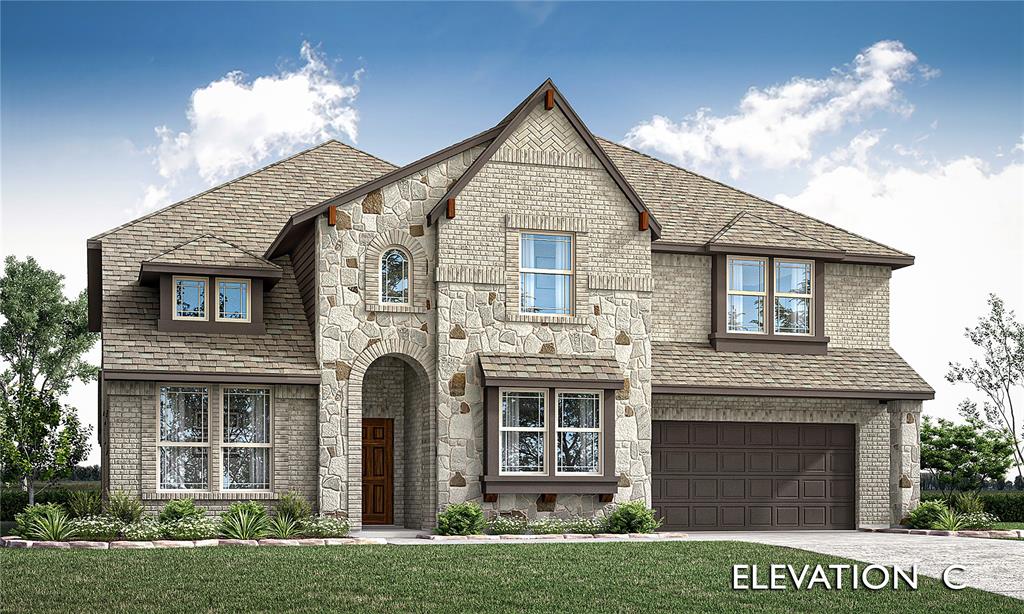
NEW! NEVER LIVED IN! Ready to Close! Bloomfield’s Bellflower III on an oversized cul-de-sac lot immediately feels like home, showcasing a timeless stone and brick exterior paired with an 8' tall front door that makes a lasting first impression. Inside, the Family Room stuns with a ceiling soaring over 17 feet and a dramatic Stone-to-Ceiling Fireplace with a cedar mantel that adds warmth and sophistication. The open-concept Gourmet Kitchen is designed to impress, offering a California island, upgraded Quartz countertops, a spacious walk-in pantry, and all-electric stainless steel appliances—perfectly complemented by a nearby mud room for added functionality. Rich wood-look LVP flooring extends through all main areas on the first floor. The massive Primary Suite is a luxurious retreat featuring dual vanities, a garden tub, a separate shower, and a walk-in closet that’s truly extraordinary. Downstairs also includes a private Study, Formal Dining, Powder Room, and Guest Suite—all arranged with both comfort and convenience in mind. Upstairs, the well-thought-out layout continues with a large Game Room, 2 bedrooms connected by a Jack & Jill bath, and a third bedroom with a private bath. An oversized 2.5-car garage offers ample space for storage or hobbies. With upgraded Quartz in every bath and carefully selected finishes throughout, this home offers exceptional space, comfort, and elegance—ideal for both entertaining and everyday living. Don’t miss your chance to tour this breathtaking home!
#21305194

Godley

153 Chapowits Drive

5 Beds

4 Baths

3,979 Sq.Ft.

$629,990

MLS#: 21305194
Price reduced
**$10,000 Builder Incentive**

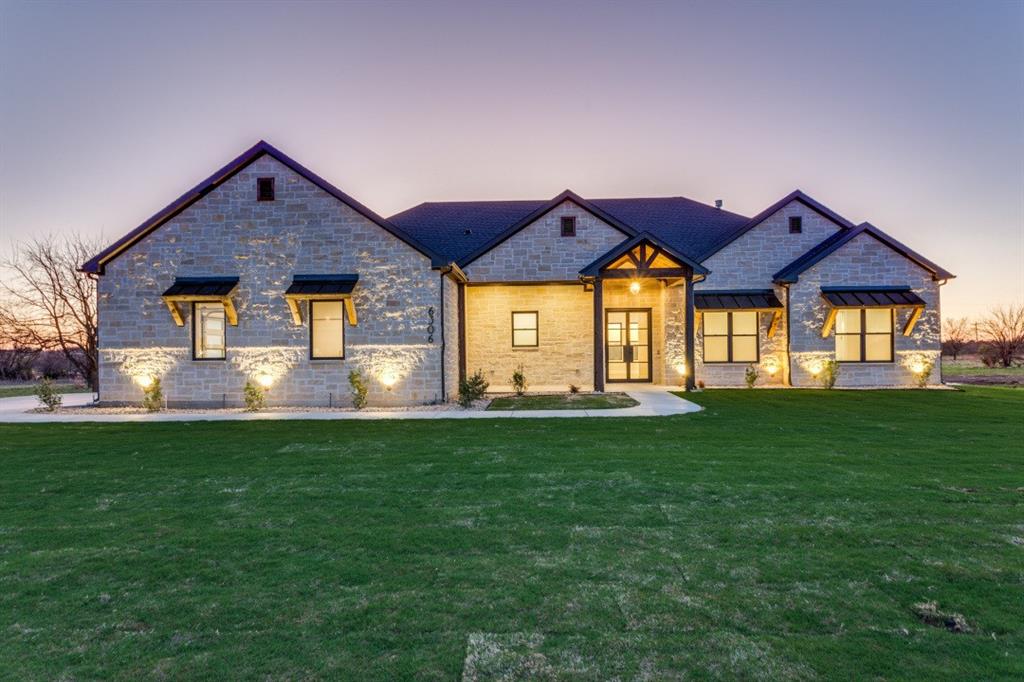
Leverage this incentive to cover substantial buydowns, closing expenses, and additional costs associated with your new construction home. This meticulously crafted residence, spanning 2,768 square feet of habitable space, comprises four bedrooms and three and a half bathrooms. Constructed with 2x6 exterior walls and comprehensive spray-foam insulation throughout the home and garage, this property not only enhances energy efficiency but also boasts high-end finishes.

The exterior features 100% stone and brick construction, a grand 6x8 iron front door, and cedar-accented front and rear patios. Additional notable features include Anderson windows, outdoor architectural up lighting, and an app-controlled sprinkler system.

The interior boasts 11-12 foot ceilings, engineered French hardwood flooring, LED recessed lighting, and a gas masonry fireplace that anchors the living area. The chef’s kitchen incorporates Taj Mahal countertops with a waterfall island, a 48-inch gas range, built-in induction microwave, soft-close cabinetry, and a spacious butler’s pantry. Two secondary bedrooms provide ample walk-in closets and private ensuite bathrooms, while one bedroom could potentially serve as an office. The primary suite features a custom modular closet system in addition to a stunning ensuite bathroom with a soaker tub and dual vanities.

Additional upgrades include a tankless water heater, Ring doorbell camera, smart myQ garage opener, holiday roof trim outlet for seasonal lighting, a fully finished outdoor kitchen equipped with a 30-inch gas grill and stainless storage, decked attic storage with an 11-foot aluminum ladder, and a concealed ICF concrete safe room that doubles as a storm shelter.
#21199486

Godley

6306 Starlight Ranch Road

4 Beds

3 Baths

2,768 Sq.Ft.

$705,000

MLS#: 21199486
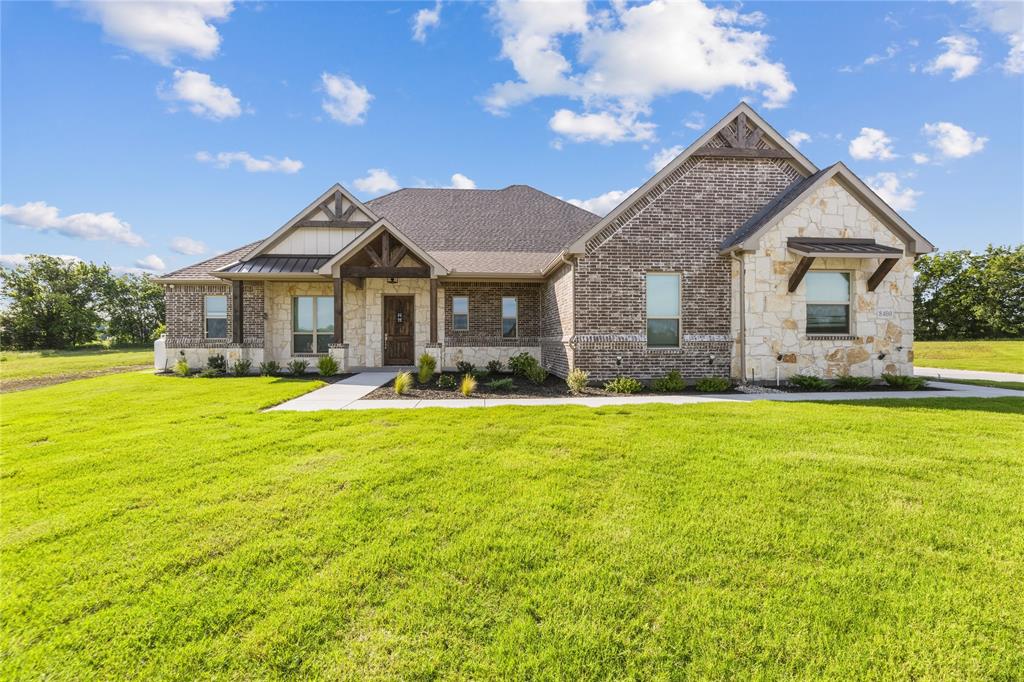
Stunning brick and stone home on cul-de-sac located in the exclusive Wild Horse Estates. This great 3 bedroom, 2 and a half bathroom home sits on a 1.016 acre lot and offers every conceivable extra such as a steam shower in master bathroom including a 15x9 walk-in closet, gourmet kitchen with custom built-in cabinets and a huge 5x7 walk-in pantry, large 24x22 living area, office, three car garage, 2 fireplaces with one in living room and is a gas log fireplace with starter and the other in the large 33x15 covered back patio and is a wood burning fireplace with starter. And a large 30x7 front porch to enjoy those morning coffees.
#21193366

Godley

8400 Stallion Drive

3 Beds

2 Baths

2,518 Sq.Ft.

$654,900

MLS#: 21193366

Welcome to luxury living in one of Godley's most sought-after communities! Situated on a beautifully manicured one-acre lot, this stunning custom-built home offers exceptional craftsmanship, timeless finishes, and thoughtfully designed living spaces perfect for everyday comfort and entertaining alike. The sellers are in the process of remodeling and adding  the following details for the new buyers to enjoy : a 35 x 50 shop with a 10‘ x 50 covered side porch and two rollup doors, Built-in cabinets and open shelving on either side of the fireplace ,New tile and a bank of cabinetry in the laundry room, Custom built-in dining hutch with granite countertop, and backsplash,New built-ins in the master closet and master bath,Added recessed lighting to the back porch,Built-in snack bar in the family room,Custom built-in coffee bar, Added a whole new linen closet in the laundry room,Built-in cabinet added to the pantry,New pendants over the island in the kitchen and new chandelier over dining room table,New lights over both vanities in the master bath! Step inside through the impressive double front doors into an inviting open-concept floor plan featuring soaring ceilings with exposed beams, rich hardwood floors, designer lighting, and abundant natural light. The spacious living room is anchored by a floor-to-ceiling stone fireplace with custom built-ins and flows seamlessly into the chef's kitchen. The gourmet kitchen is truly the heart of the home, showcasing an oversized quartz island with seating, custom cabinetry extending to the ceiling, stainless steel appliances, double ovens, gas cooktop, farmhouse sink, walk-in pantry, and elegant pendant lighting. The private primary suite is a luxurious retreat featuring a dramatic tray ceiling, oversized walk-in closet, and an incredible spa-inspired ensuite complete with dual vanities, freestanding soaking tub, and dual walk-in showers.   Call today to schedule a showing to see this gorgeous home in Godley isd!!
#21310807

Godley

6308 Vega Road

3 Beds

3 Baths

3,221 Sq.Ft.

$819,000

MLS#: 21310807
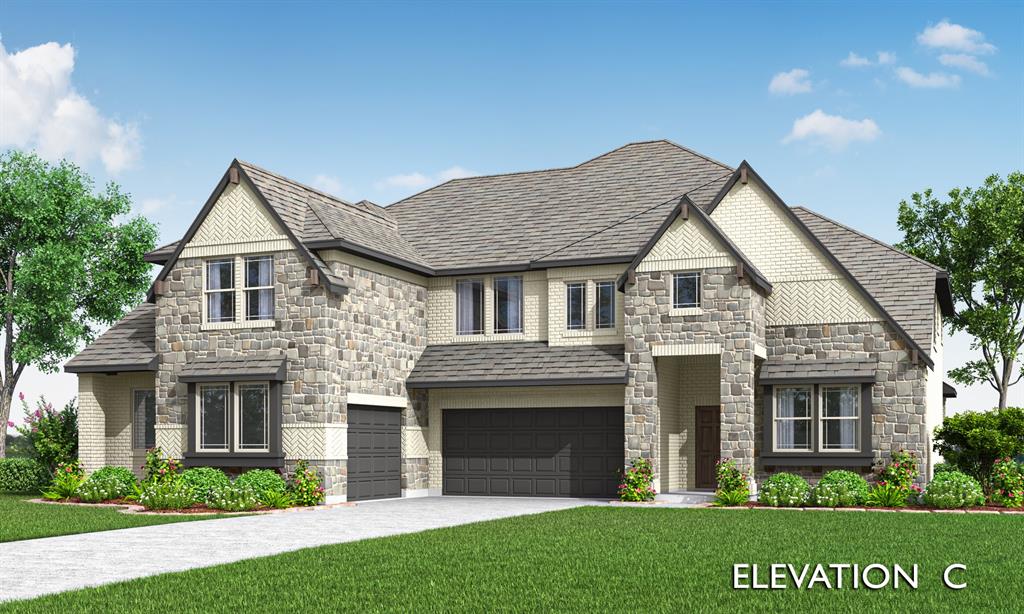
Brand New! Never Lived In! This Lily II by Bloomfield Homes offers 4 bedrooms, 4.5 bathrooms, gameroom, media room, study, and formal dining. Situated in the desirable Coyote Crossing community, this beautifully designed home showcases an open-concept layout with upscale finishes throughout, including a Deluxe Kitchen with quartz countertops, a large walk-in pantry, and ample cabinetry that flows seamlessly into the expansive family room highlighted by soaring vaulted ceilings and a dramatic floor-to-ceiling fireplace with a cedar mantel, creating a stunning focal point for both everyday living and entertaining; 2-inch faux wood blinds add comfort and privacy throughout, while the spacious primary suite features a large walk-in closet and well-appointed ensuite bath, complemented by generously sized secondary bedrooms offering flexibility for guests or family, plus inviting outdoor living spaces including a covered front porch and an impressive 8' front door enhancing curb appeal, all designed with quality craftsmanship and modern finishes throughout. Visit Bloomfield Homes today at Coyote Crossing to tour this gorgeous Lily II.
#21305215

Godley

12724 Rocky Top Road

4 Beds

4 Baths

3,923 Sq.Ft.

$629,990

MLS#: 21305215

**ONE-OF-A-KIND CUSTOM HOME ON 2.13 ACRES IN HIGHLY DESIRABLE GODLEY ISD!** Built in 2025 and barely lived in, this stunning one-story home offers 2,526 SF, 4 bedrooms including TWO PRIMARY SUITES, 3 full baths + 1 half bath, a full-size office, and an oversized 3-car garage with epoxy flooring. No expense has been spared in this exceptional custom home! The open-concept kitchen features a **Black Pearl leathered quartz island, quartz counters, farmhouse sink, and double ovens.** Kitchen, living room, and primary suite feature vaulted ceilings with beautiful wood beams. The living room and covered back patio each offer a wood-burning fireplace. Upgrades include **quartz counters in the primary suite, Taj Mahal counters in the Jack-and-Jill bath, and Black Pearl quartz shower seats and niches.** Foam insulation encompasses the attic, garage attic area, garage walls, and all exterior walls for improved energy efficiency and year-round comfort. **Smart siding** helps resist moisture, termites, and decay. Zebra shades throughout, with **powered shades in the primary, kitchen, office, and living room.** Front and rear covered patios feature **cedar posts and cedar-plank ceilings**, adding beauty and natural resistance to insects and decay. Electricity is installed and the rear elevation raised for a future shop. **Exceptional craftsmanship, upgrades, acreage, and design make this property truly special. Schedule your showing today!**
#21361101

Godley

6080 Cates Ranch Road

4 Beds

3 Baths

2,526 Sq.Ft.

$675,000

MLS#: 21361101
Price reduced
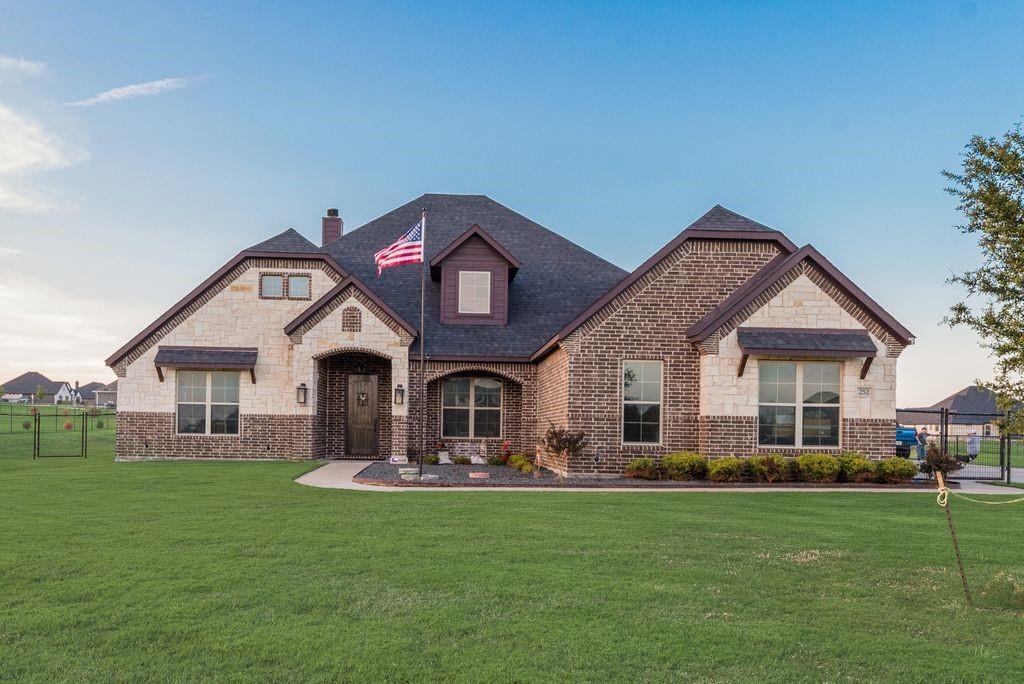
Custom Home in Gated Community of Las Palomas Estates. Country Living with easy access to metroplex via Chisholm Tr Prkwy. This 4 bdrm 3 bath 3 Car attached garage heavily insulated. Home features Large Primary Suite with, his and her walk in closet, split living for privacy. Guest room with separate bath, 2 additional bedrooms with Jack & Jill Bath. Kitchen is a chefs dream with double oven, microwave & lots of counter space including island bar. Hand scraped wood
floors throughout the entryway, kitchen, dining, living and office. Relax on your large covered patio while you take in
the view of your one acre lot. Has an extra wide driveway. The 3 car side entry garage leads into the mud room. House is wired so you can plug in a generator for power. Large 40x40 shop with HVAC Climate Controlled, spray foam insulation, insulated doors, epoxy floors. No expense spared, value 100K plus. 
Listing information is deemed reliable. Buyer and buyers agent to confirm all listing information.
#21249867

Godley

252 Agua Linda Drive

4 Beds

3 Baths

2,858 Sq.Ft.

$665,000

MLS#: 21249867

 - property

Send a message

Message successfully sent.

Your message

What is 3 + 4 ?

Reason for contacting?

I agree to receive email communication and understand I can unsubscribe at any time.

I agree to be contacted by Next Level Realty Group via call, email, and text for real estate services. To opt out, you can reply 'stop' at any time or reply 'help' for assistance. You can also click the unsubscribe link in the emails. Message and data rates may apply. Message frequency may vary. Privacy Policy

Sign Out

Virtual Assistant

Would you like to take the next step with this property? We can help you schedule a showing or virtual tour, or send you more details.

Yes, I would like more information.

Thank You for Your Reply, One of Our Agents will contact you as soon as possible

No, maybe later.

Thank you, you can always contact me via email, phone number or through the contact form.

Realhub AI

Lucy - Your AI-Powered Realtor

Update Your Temporary Password

Personalize your search

Enter your email and we'll notify you immediately when new listings match what you're looking for.

or enter email address

Already have an account ? Login here

Continue your home search

I agree to receive communications and understand I can unsubscribe at any time.

I agree to be contacted by Next Level Realty Group via call, email, and text for real estate services. To opt out, you can reply 'stop' at any time or reply 'help' for assistance. You can also click the unsubscribe link in the emails. Message and data rates may apply. Message frequency may vary. Privacy Policy

Already have an account ? Login here

We use cookies

We use cookies primarily for analytics to enhance your experience. By accepting, you agree to our use of these cookies. You can manage your preferences or learn more about our cookies policy.