
Property
Beds
3
Full Baths
2
1/2 Baths
None
Year Built
1922
Sq.Footage
1,811
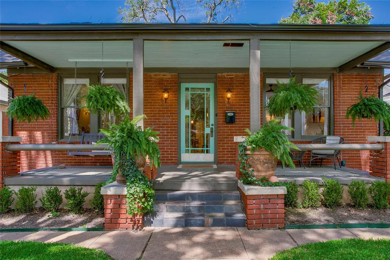
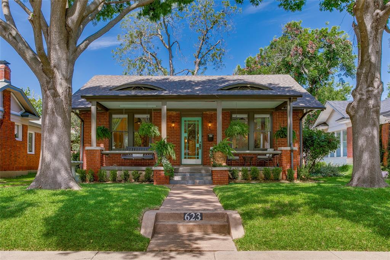
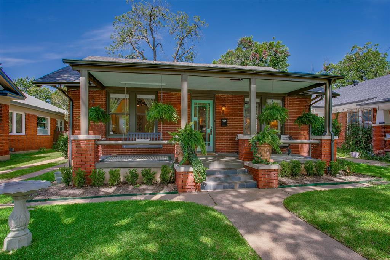
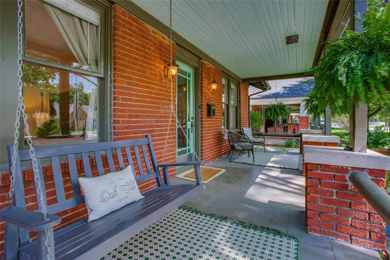
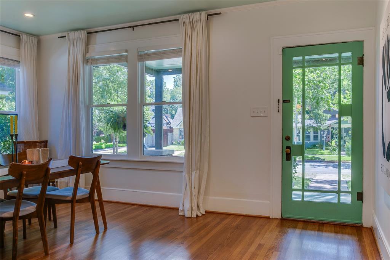
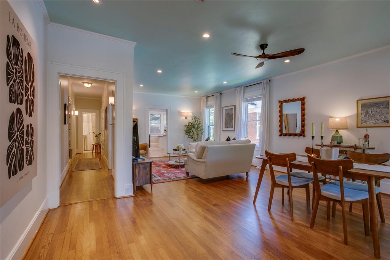
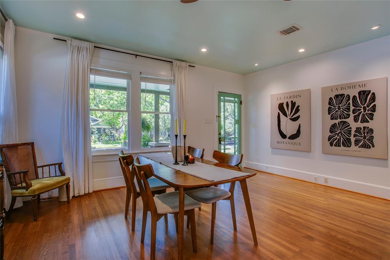
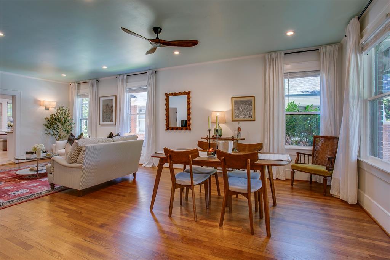
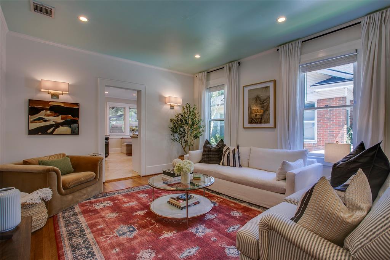
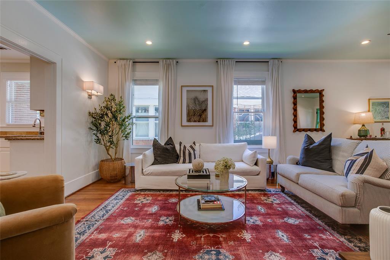
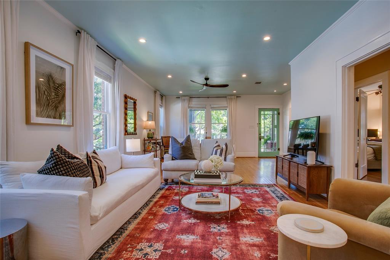
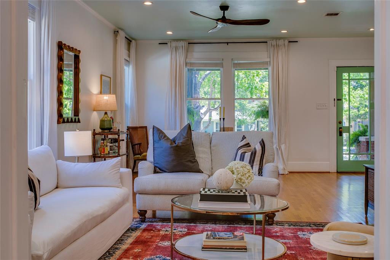
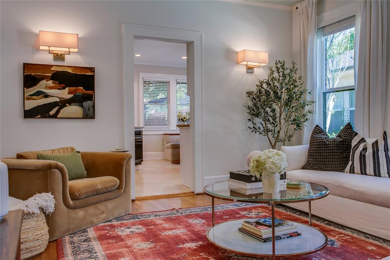
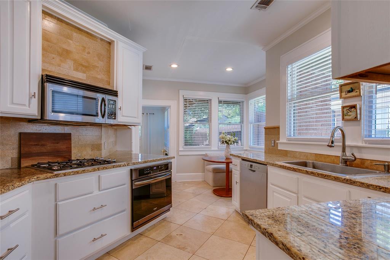
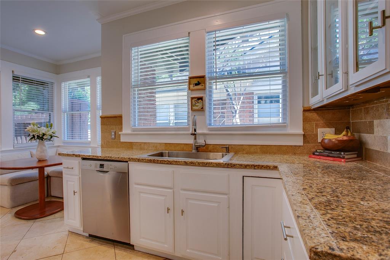
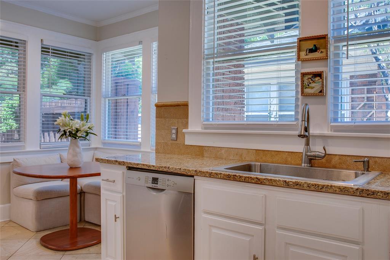
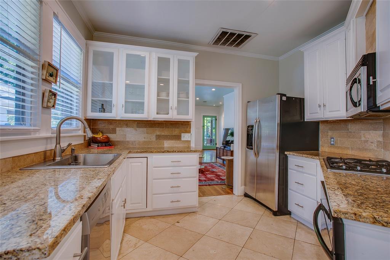
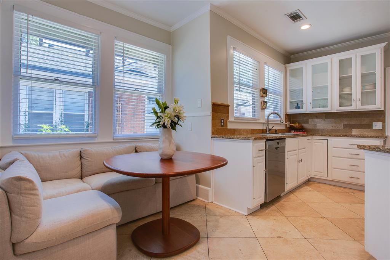
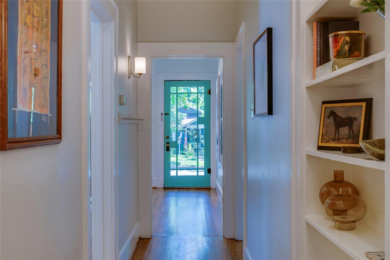
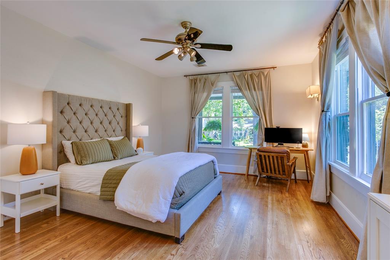
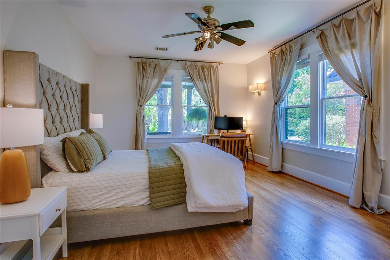
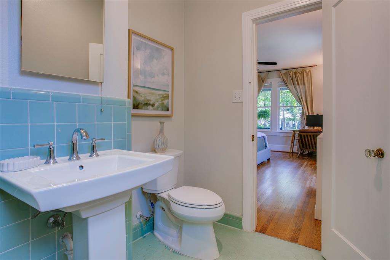
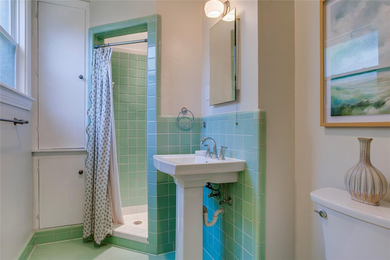
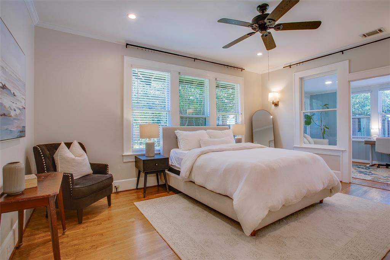
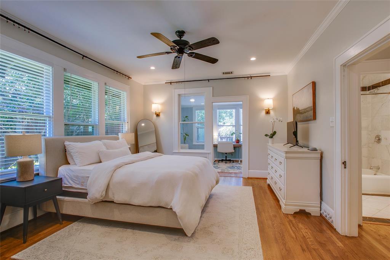
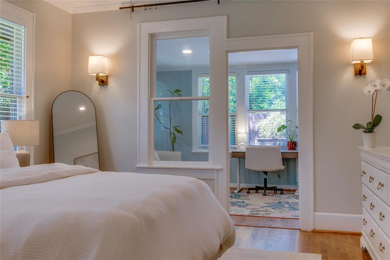
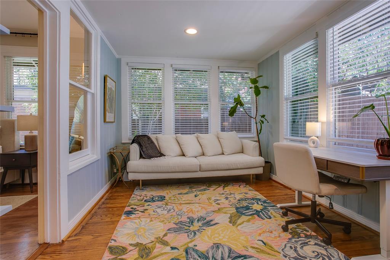
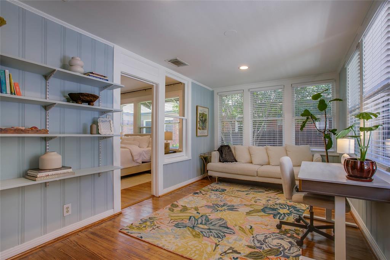
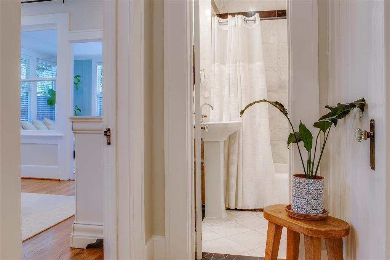
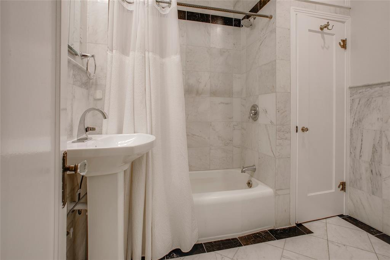
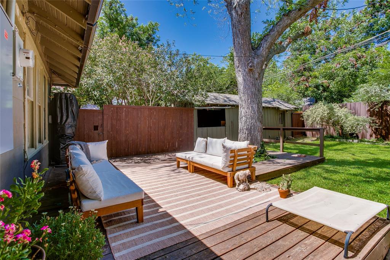
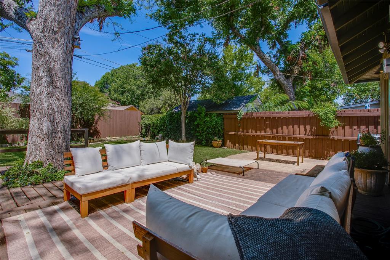
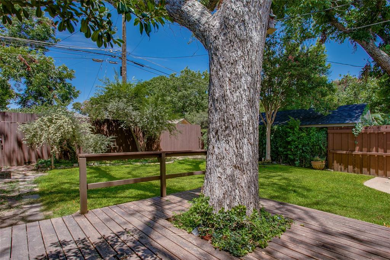
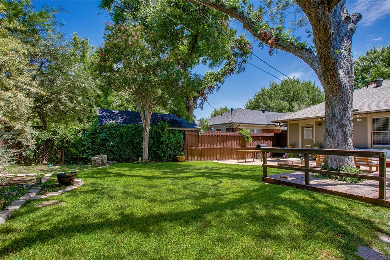
Located within the coveted Kings Highway Conservation District and mere moments from esteemed Rosemont Elementary, this beautifully maintained craftsman home stands proudly with the most inviting and spacious front porch—a welcoming retreat to enjoy quiet mornings or slow evenings. Inside the home you'll find warm hardwood floors and abundant natural light, creating a welcoming and cozy atmosphere throughout the designated formal spaces. The home's thoughtful renovations complement its historic character, offering today's conveniences without sacrificing its original appeal. The kitchen is designed for everyday living, featuring generous cabinetry, granite tile countertops, stainless steel appliances, and a cozy breakfast nook area perfect for those after school homework sessions while dinner is being made. Each of the two generous-sized bedrooms include rare walk-in closets, while the primary suite offers the added comfort of a private ensuite bath with original mint tile finishes. A beautifully renovated secondary bathroom down the hall showcases elegant marble finishes and ample storage space for added convenience. The versatile bonus room, connected to the secondary bedroom, overlooks the picturesque backyard and offers endless flexibility as a home office, nursery, or creative studio space. Outdoors, the private backyard serves as an ideal retreat, complete with mature landscaping, a newly installed privacy fence, and a sizable deck that beckons for al fresco dining and entertaining. An added bonus? The detached garage that includes an attached workshop, offering valuable space for projects, hobbies, or additional storage. From morning walks through the tree-line streets of N Oak Cliff to afternoons well spent at Twelve Hills Nature Center or dinner in bustling Bishop Arts District, this location makes it easy to enjoy everything this friendly neighborhood has to offer. Welcome home!
Features & Amenities
Interior
-
Other Interior Features
Built-in Features, Eat-in Kitchen, Granite Counters, Open Floorplan, Walk-In Closet(s), High Speed Internet
-
Total Bedrooms
3
-
Bathrooms
2
-
Basement YN
NO
-
Cooling YN
YES
-
Cooling
Central Air, Electric
-
Heating YN
YES
-
Heating
Central, Natural Gas
-
Pet friendly
N/A
Exterior
-
Garage
Yes
-
Garage spaces
1
-
Construction Materials
Stone, Brick
-
Parking
Additional Parking, Driveway, Garage, Off Street, Tandem
-
Patio and Porch Features
Covered, Deck, Front Porch
-
Pool
No
-
Waterfront YN
NO
Area & Lot
-
Lot Size(acres)
0.16
-
Lot Size(square feet)
6,969
-
Property Type
Residential
-
Property Sub Type
Single Family Residence
-
Architectural Style
Craftsman, Traditional
Price
-
Sales Price
$649,000
-
Tax Amount
$13,157
-
Sq. Footage
1,811
-
Price/SqFt
$358
HOA
-
Association
No
School District
-
Elementary School
Rosemont
-
Middle School
Greiner
-
High School
Sunset
Property Features
-
Foundation Details
Pillar/Post/Pier
-
Senior Community YN
NO
-
Sewer
Public Sewer
-
Tax Lot
6
-
Water Source
Public
Schedule a Showing
Showing scheduled successfully.
Mortgage calculator
Estimate your monthly mortgage payment, including the principal and interest, property taxes, and HOA. Adjust the values to generate a more accurate rate.
Your payment
Principal and Interest:
$
Property taxes:
$
HOA fees:
$
Total loan payment:
$
Total interest amount:
$
Location
County
Dallas
Elementary School
Rosemont
Middle School
Greiner
High School
Sunset
Listing Courtesy of Ann Andrews, Compass RE Texas, LLC.
RealHub Information is provided exclusively for consumers' personal, non-commercial use, and it may not be used for any purpose other than to identify prospective properties consumers may be interested in purchasing. All information deemed reliable but not guaranteed and should be independently verified. All properties are subject to prior sale, change or withdrawal. RealHub website owner shall not be responsible for any typographical errors, misinformation, misprints and shall be held totally harmless.

AGENT
Joe Boston
Call Joe today to schedule a private showing.

* Listings on this website come from the FMLS IDX Compilation and may be held by brokerage firms other than the owner of this website. The listing brokerage is identified in any listing details. Information is deemed reliable but is not guaranteed. If you believe any FMLS listing contains material that infringes your copyrighted work please click here to review our DMCA policy and learn how to submit a takedown request.© 2024 FMLS.
Related Properties

Dallas
3081 Chimes Street
4 Beds
4 Baths
2,871 Sq.Ft.
$654,000
MLS#: 21165538

Dallas
5200 Keller Springs Road 432
2 Beds
2 Baths
1,863 Sq.Ft.
$549,999
MLS#: 21217667

Dallas
5909 Luther Lane 808
2 Beds
2 Baths
1,436 Sq.Ft.
$595,000
MLS#: 21298013

Dallas
3032 Chimes Street
4 Beds
4 Baths
2,871 Sq.Ft.
$627,500
MLS#: 21153165

Dallas
3064 Chimes Street
4 Beds
4 Baths
2,871 Sq.Ft.
$617,500
MLS#: 21152440

Dallas
1729 Boca Chica Drive
4 Beds
2 Baths
3,966 Sq.Ft.
$699,000
MLS#: 21367290

Dallas
12437 Montego Plaza
3 Beds
3 Baths
2,654 Sq.Ft.
$525,000
MLS#: 21328923

Dallas
2405 Throckmorton Street
3 Beds
2 Baths
3,160 Sq.Ft.
$695,000
MLS#: 21205686
Dallas
6746 Talbot Parkway
3 Beds
2 Baths
2,329 Sq.Ft.
$525,000
MLS#: 21204743

Dallas
9519 Robin Meadow Drive
3 Beds
3 Baths
2,498 Sq.Ft.
$699,000
MLS#: 21289477
