Features & Amenities

Interior

  • Other Interior Features

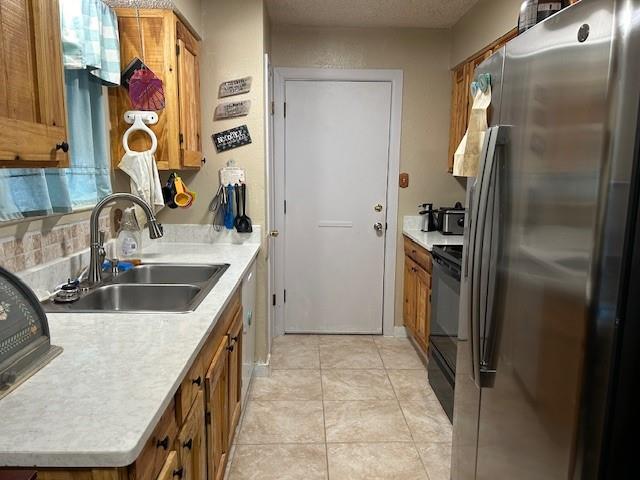
    Granite Counters, Pantry

  • Total Bedrooms

    3

  • Bathrooms

    2

  • Basement YN

    NO

  • Cooling YN

    YES

  • Cooling

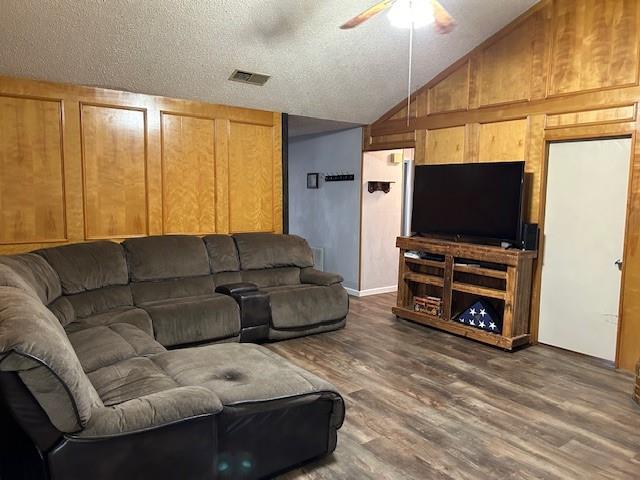
    Ceiling Fan(s), Central Air

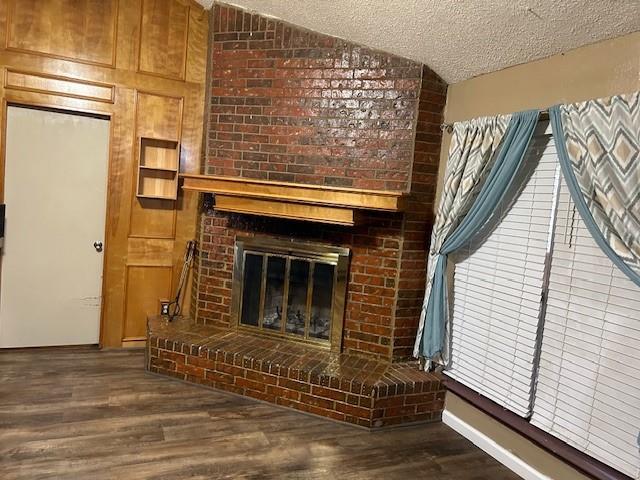
  • Fireplace YN

    YES

  • Heating YN

    YES

  • Heating

    Central

  • Pet friendly

    N/A

Exterior

  • Garage

    Yes

  • Garage spaces

    1

  • Construction Materials

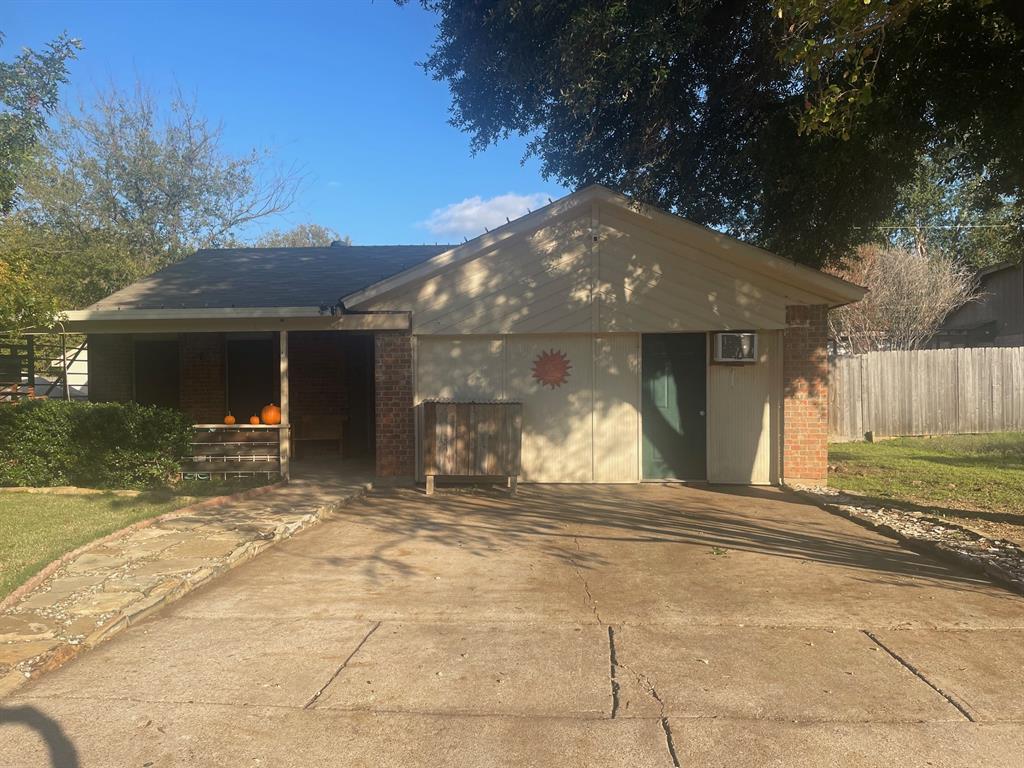
    Brick

  • Other Exterior Features

    Dog Run, Storage

  • Parking

    Garage Faces Front, Attached

  • Patio and Porch Features

    Covered

  • Pool

    No

  • Waterfront YN

    NO

Area & Lot

  • Lot Features

    Wooded

  • Lot Size(acres)

    0.163

  • Lot Size(square feet)

    7,100

  • Property Type

    Residential

  • Property Sub Type

    Single Family Residence

  • Architectural Style

    Traditional

Price

  • Sales Price

    $210,000

  • Tax Amount

    $5,367

  • Sq. Footage

    1,044

  • Price/SqFt

    $201

HOA

  • Association

    No

School District

  • Elementary School

    Patterson

  • Middle School

    N/A

  • High School

    Kennedale

Property Features

  • Foundation Details

    Slab

  • Senior Community YN

    NO

  • Sewer

    Public Sewer

Schedule a Showing

Showing scheduled successfully.

<
>
IN PERSON
VIA CHAT

What is 3 + 4 ?


Change time

Mortgage calculator

Estimate your monthly mortgage payment, including the principal and interest, property taxes, and HOA. Adjust the values to generate a more accurate rate.

Your payment

Principal and Interest:

$

Property taxes:

$

HOA fees:

$

Total loan payment:

$

Total interest amount:

$

Location

County

Tarrant

Elementary School

Patterson

Middle School

High School

Kennedale

Listing Courtesy of Dee Davey , Davey Goosmann Realty

RealHub Information is provided exclusively for consumers' personal, non-commercial use, and it may not be used for any purpose other than to identify prospective properties consumers may be interested in purchasing. All information deemed reliable but not guaranteed and should be independently verified. All properties are subject to prior sale, change or withdrawal. RealHub website owner shall not be responsible for any typographical errors, misinformation, misprints and shall be held totally harmless.

Agent Joe Boston

AGENT

Joe Boston

Call Joe today to schedule a private showing.


* Listings on this website come from the FMLS IDX Compilation and may be held by brokerage firms other than the owner of this website. The listing brokerage is identified in any listing details. Information is deemed reliable but is not guaranteed. If you believe any FMLS listing contains material that infringes your copyrighted work please click here to review our DMCA policy and learn how to submit a takedown request.© 2024 FMLS.
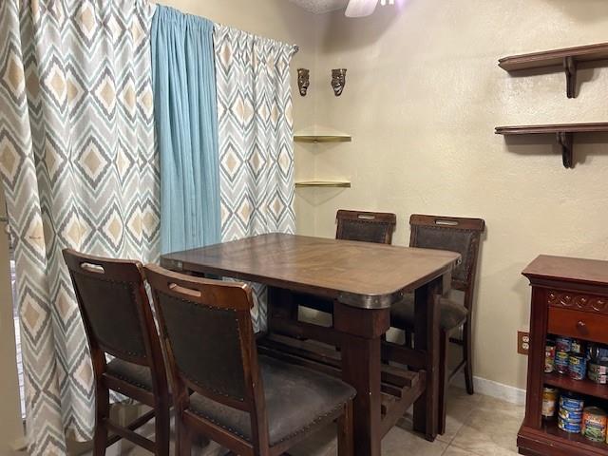
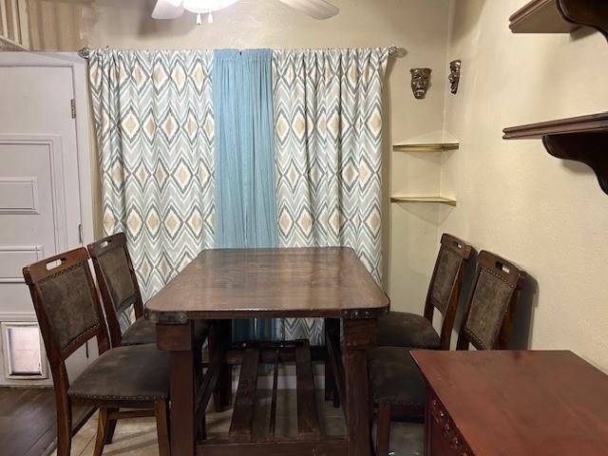
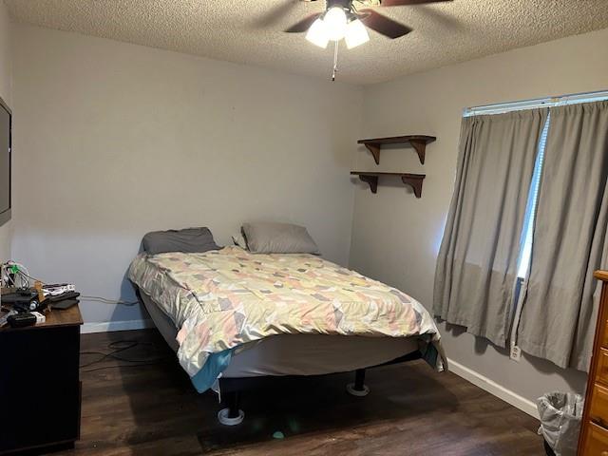
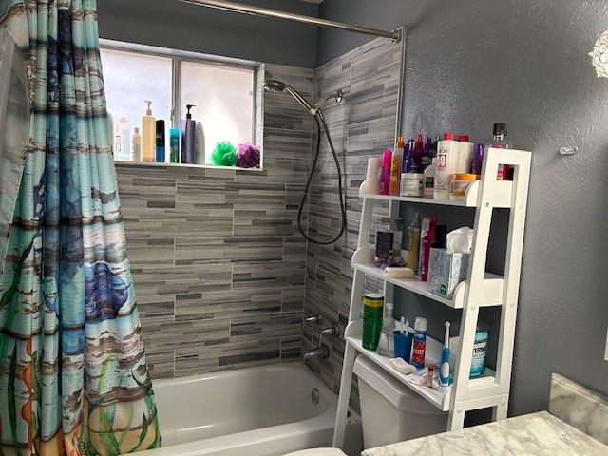
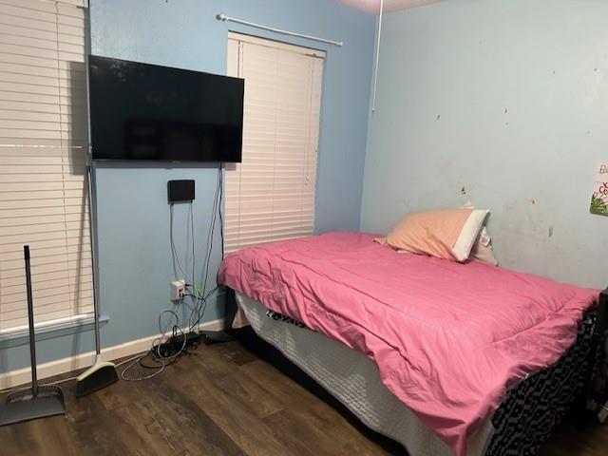
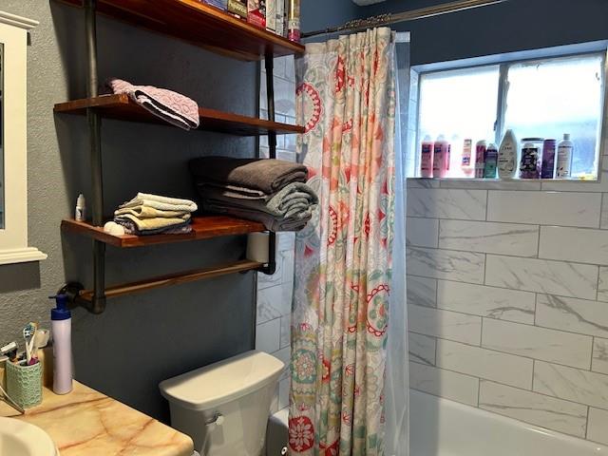
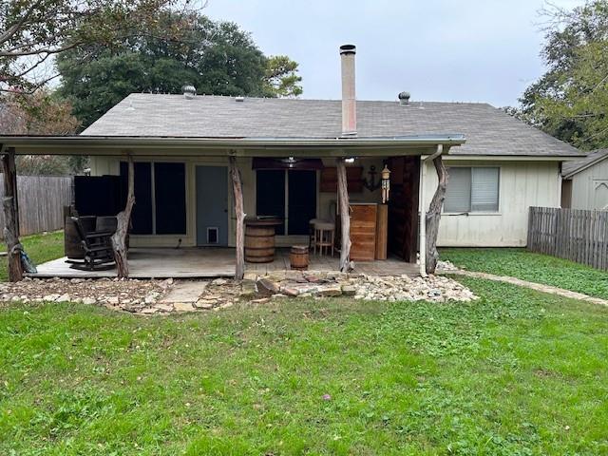
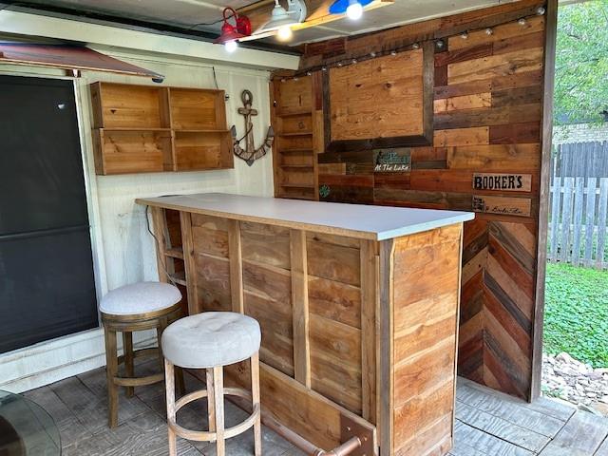
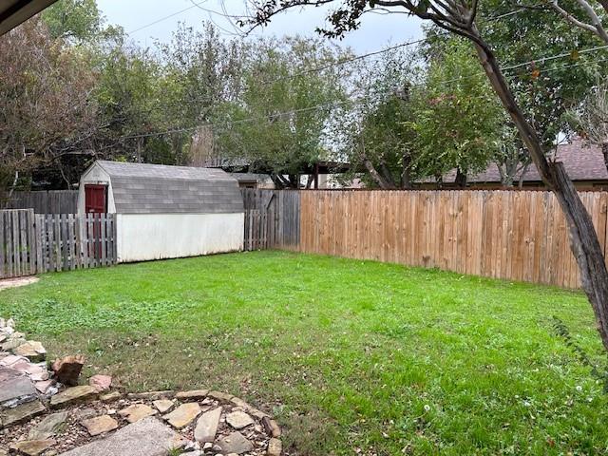
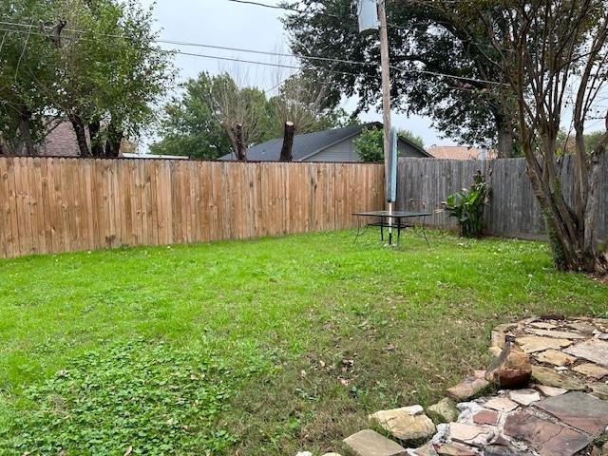
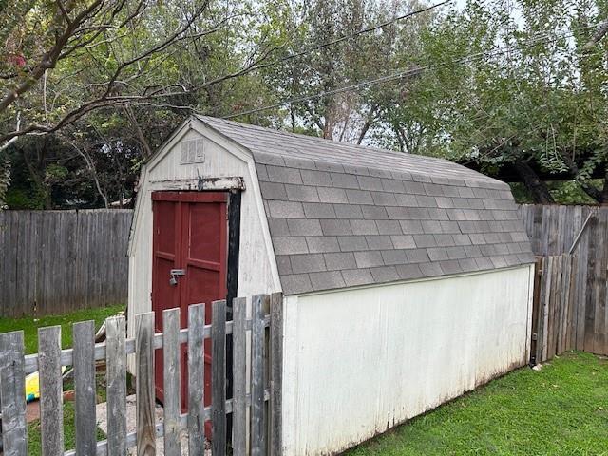
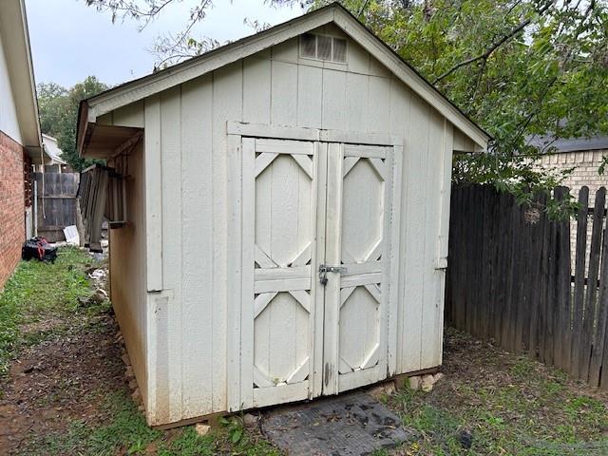
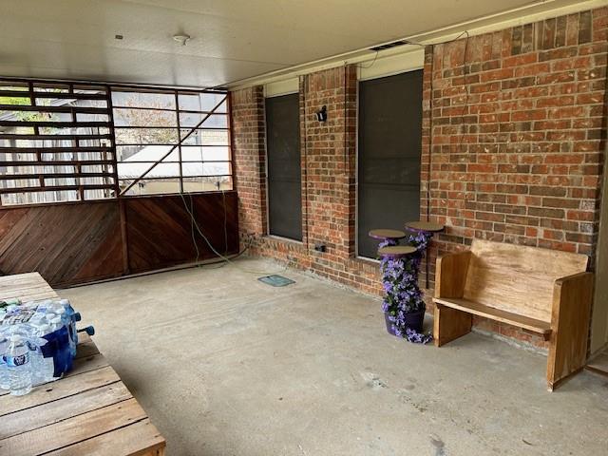
Entertainment opportunities front and back. Covered, open porch in front and the back patio is 15x10 with party and fridge. Bedrooms split 3 ways for family privacy. 2 large storage units for all the extras. Security camera and Ring Doorbell remain with the home. High end smoke detectors. HVAC less than 2 years old.  Single Tier Kennedale Schools. While all details presented are considered reliable, potential buyers should verify the information independently.

6225 Springwood Drive

Message successfully sent.

What would you like to know?

What is 3 + 4 ?

I agree to receive email communication and understand I can unsubscribe at any time.

I agree to be contacted by Next Level Realty Group via call, email, and text for real estate services. To opt out, you can reply 'stop' at any time or reply 'help' for assistance. You can also click the unsubscribe link in the emails. Message and data rates may apply. Message frequency may vary. Privacy Policy

Related Properties

Updated two-story condominium featuring 1 bedroom, 1.5 bathrooms, a versatile loft, and 958 square feet in Wellington Place. The open living area flows to a private patio, while the upstairs loft offers flexible space for a home office, reading area, hobby space, or additional living area. Recent updates include energy-efficient windows and sliding glass doors, quartz kitchen countertops, marble tile backsplash, stainless steel sink, updated fixtures, new lighting, matte black hardware, and a bedroom ceiling fan with remote. Additional improvements include an updated HVAC system, added attic insulation, reverse osmosis water filtration system, custom storage solutions, and an enlarged primary bathroom vanity. Covered parking and HOA-maintained exterior and common areas provide added convenience. Conveniently located with easy access to major highways, shopping, dining, and entertainment. Schedule your private showing today and experience everything this updated condo has to offer!
#21334922

Arlington

1100 Brighton Drive D

1 Beds

1 Baths

958 Sq.Ft.

$185,000

MLS#: 21334922

Price reduced
Come home to comfortable one-story living at 5811 Woodsetter Lane. This 3-bedroom, 1-bath brick home offers 1,227 square feet, an attached 2-car garage, and an inviting layout designed for everyday living. A classic brick wood-burning fireplace anchors the spacious living room, while wood-look laminate flooring and neutral finishes create a warm, versatile space. The bright galley kitchen features white cabinetry, ample counter space, tile backsplash, an electric range, and a breakfast bar overlooking the living area. Outdoors, the large covered patio provides an ideal place for morning coffee, weekend cookouts, or relaxing in the shade. The fenced backyard offers mature trees and plenty of usable space for entertaining, gardening, pets, and outdoor activities. Conveniently located in Arlington and served by Kennedale ISD, this home delivers the features buyers are searching for: a single-story floor plan, fireplace, two-car garage, covered patio, and spacious backyard.
#21344245

Arlington

5811 Woodsetter Lane

3 Beds

1 Baths

1,227 Sq.Ft.

$243,000

MLS#: 21344245
Price reduced
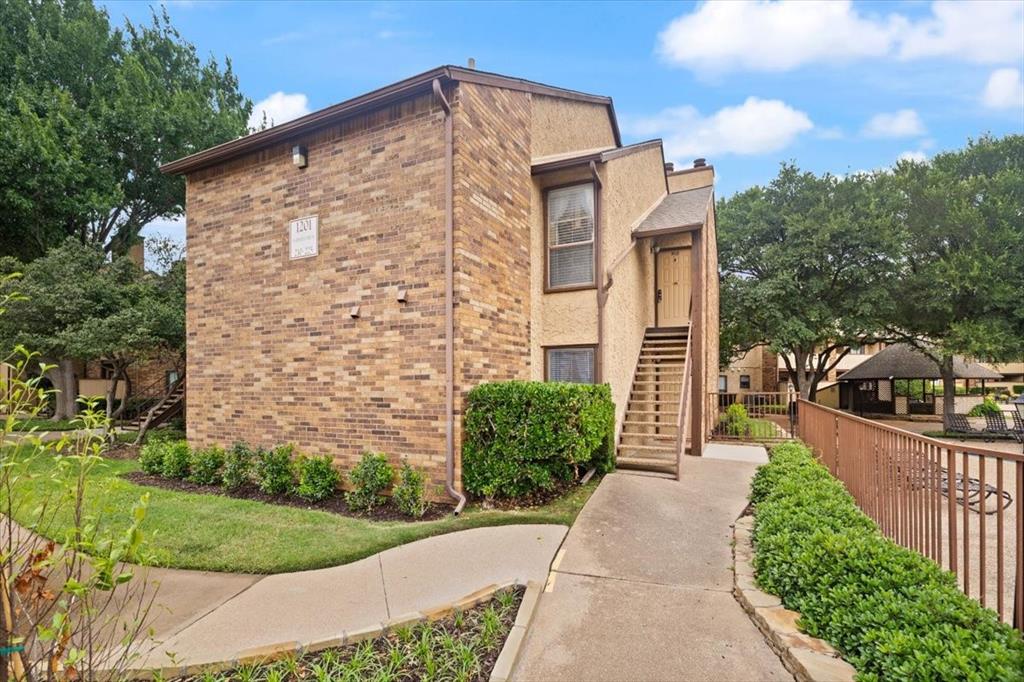
Welcome to easy living in the heart of the Metroplex! This well-maintained second-floor condo is one of the largest units in the complex, offering spacious comfort, an unbeatable location, and resort-style amenities. Featuring 2 generously sized bedrooms and 2 full bathrooms, this home provides the ideal layout for comfortable everyday living, guests, or roommates.
Enjoy relaxing mornings or evenings from your private vantage point overlooking the sparkling community pool, creating a peaceful and inviting view right outside your windows. The open and functional floor plan offers great natural light and plenty of room to personalize. For added convenience, the washer, dryer, and refrigerator convey with the property, making this a truly move-in-ready opportunity.
The HOA includes water, sewer, and trash, helping simplify monthly expenses while providing access to an impressive list of community amenities. Residents enjoy a clubhouse, racquetball court, pool tables, tennis courts, and a refreshing swimming pool—perfect for recreation and entertaining.
Location is everything, and this property delivers! Ideally situated near some of Arlington’s top attractions including Texas Rangers games at Globe Life Field, Dallas Cowboys events at AT&T Stadium, Texas Live! dining and entertainment, Six Flags Over Texas, and Hurricane Harbor Arlington. Just minutes from Dallas and Fort Worth International Airport and conveniently centered between Dallas and Fort Worth with quick access to I-30, shopping, restaurants, and everyday conveniences.
#21255074

Arlington

1201 Harwell Drive 225

2 Beds

2 Baths

1,229 Sq.Ft.

$180,000

MLS#: 21255074
Price reduced
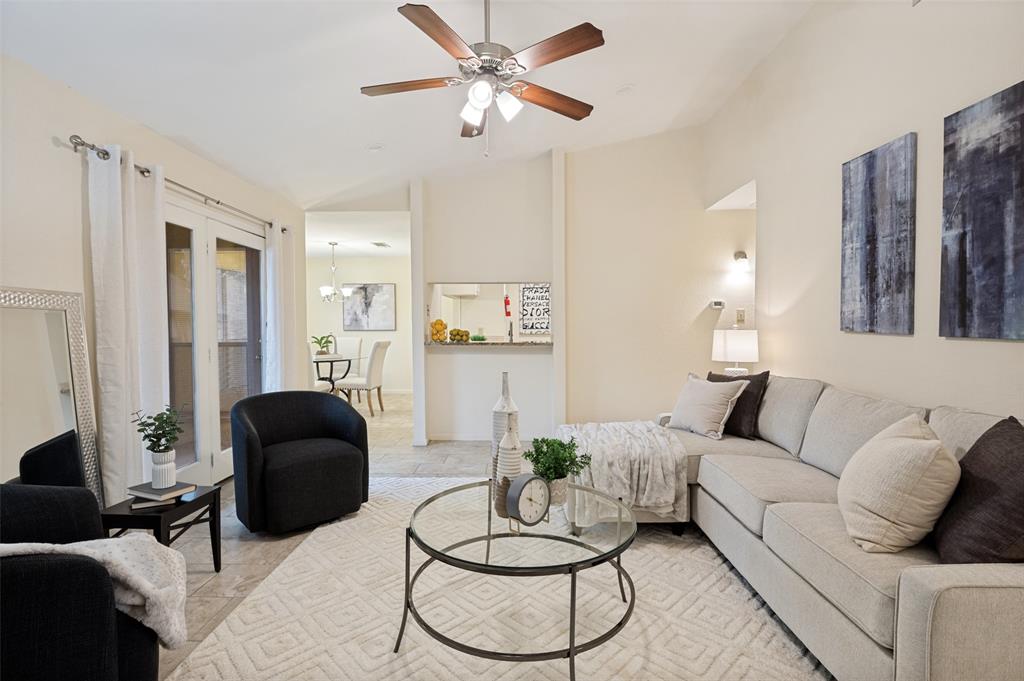
Soaring Ceilings greet you in this light and bright two bed two bath in this Fabulous Lock and Leave Community in North Arlington! Gated Community offers 3 Pools, Tennis, Pickleball Courts, Indoor Racquetball, Jacuzzi, Indoor Sauna and Fitness Room. Walk to La Mad for Breakfast! Porcelain Tile floors grace the floors and add to the ambiance. Large kitchen offers rich granite counters, recently painted cabinetry, updated stainless steel dishwasher, microwave and range, pantry and storage for the cook! Separate Dining area is perfect for entertaining. Living room offers ample room for large pieces and boast a vaulted ceiling, all popcorn removed, and canned lighting added with dimmer! Enjoy a cozy evening by the wood burning fireplace. Granite counters were added to both bathrooms as were the commodes and faucets. Both bathroom cabinets were also painted. Custom Elfa shelving was added to the closets. The primary suite boasts two closets and an oversized area for large pieces, office area or reading nook. The gorgeous ensuite bath a remodeled separate shower, lounging tub and private water closet. Enjoy coffee on your covered patio. A large storage closet is a bonus. Fridge and Washer Dryer to remain! The Cloisters offers so much! Onsite management, grounds maintenance, water, sewer, trash, pest control and full use of all facilities. Two gated entrances. Two reserved parking spaces in front of condo. Fantastic for commuters to Dallas or FW or those looking for an intown spot for the sports and entertainment enthusiasts. Take a tour of this inviting home today!
#21312307

Arlington

1109 Calico Lane 1822

2 Beds

2 Baths

1,229 Sq.Ft.

$169,900

MLS#: 21312307
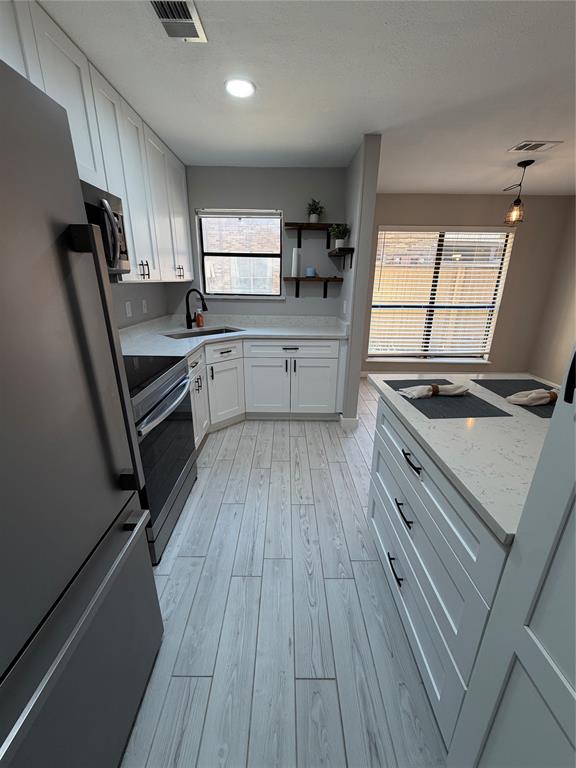
Welcome to 1108 Harwell Dr located in the Cloisters gated community. A beautifully first floor condo updated and move-in-ready home located in the heart of Arlington’s thriving entertainment district. Whether you’re searching for your next home, a low-maintenance lifestyle, this property offers the perfect combination of modern updates, resort-style amenities, and an unbeatable location.

Major improvements have already been completed for added peace of mind, including foundation repairs completed in 2023, updated cabinetry in 2023, a new HVAC system and duct work, newer water heater, and updated shower. With the major expenses already taken care of, this home is truly move-in ready.

Residents enjoy access to outstanding HOA amenities, including multiple swimming pools, tennis courts, a spa, and a fitness center, creating a resort-style atmosphere you’ll enjoy year-round.
Location is everything, and this home delivers. Just minutes from Six Flags Over Texas, AT&T Stadium, and Globe Life Field, you’ll be surrounded by some of the best entertainment, dining, concerts, and sporting events in North Texas. The area is also expected to attract significant attention with upcoming international soccer events, including matches associated with the 2026 FIFA World Cup, making this location even more desirable for homeowners.

Whether you’re looking for a primary residence, a second home, with major updates already completed, exceptional community amenities, and a prime location near Arlington’s top attractions, this is an opportunity you won’t want to miss. Schedule your private showing today and experience everything this exceptional property has to offer!

Some photos have been virtually staged.
#21288282

Arlington

1108 Harwell Drive 1711

2 Beds

1 Baths

963 Sq.Ft.

$180,000

MLS#: 21288282

Agents read private remarks - Priced to Move! Now is your chance to grab a great deal on this charming Arlington home! This 3-bedroom, 1-bath residence features a welcoming layout with plenty of natural light, a cozy living area, and a spacious kitchen ready for your personal touch. The exterior boasts mature trees and a private backyard perfect for relaxing or entertaining. Conveniently located near parks, schools, shopping, and major highways, this property offers both comfort and accessibility. All offers will be pending bank approval, so act fast to make this home yours before it’s gone! This home has amazing potential for homeowners and investors alike.
#21336461

Arlington

1503 Dale Drive

3 Beds

1 Baths

1,164 Sq.Ft.

$216,300

MLS#: 21336461

Location, comfort, and opportunity come together in this charming home, ideally situated less than 3 miles from Arlington’s premier sports and entertainment destinations, including AT&T Stadium, Globe Life Field, and Texas Live! Inside, the home offers a comfortable and functional layout with an easy flow between living spaces, making it ideal for everyday living and entertaining. The three-bedroom floor plan provides flexibility for a growing household, home office, guest room, or hobby space, while ample storage throughout the home helps keep everything organized.
Step outside to enjoy the generously sized backyard and covered parking, offering even more potential to make the property your own. Transform the covered area into a large outdoor patio perfect for entertaining, create a comfortable outdoor living space, or explore the possibility of adding a workshop or shop.
Whether you're a first-time homebuyer, investor, or someone looking to be close to Arlington's sports, dining, and entertainment, 601 Biggs Terrace offers a great combination of location, space, and potential. Come take a look today!
#21363692

Arlington

601 Biggs Terrace

3 Beds

2 Baths

1,131 Sq.Ft.

$245,000

MLS#: 21363692

Price reduced
Conveniently located minutes away from central Arlington, this immaculate 3 bed, 2 bath home has been beautifully upgraded with fresh interior paint and brand-new flooring throughout. Bright, clean, and efficiently designed, it offers an inviting layout that feels fresh from the moment you walk through the door. Perfect for anyone looking for modern, low-maintenance living with easy access to everything Arlington has to offer. Clean, low-stress, and completely ready for its new owner!
#21328512

Arlington

1102 E Lovers Lane

3 Beds

2 Baths

1,212 Sq.Ft.

$232,500

MLS#: 21328512

Honey, Stop the Car!    This well-maintained 3-bedroom, 2-bath home offers 1,341 square feet of comfortable living space with a functional, easy-flowing floor plan. The spacious living room features a vaulted ceiling, decorative beam, ceiling fan, and durable wood-look flooring that continues into the dining area and kitchen. Abundant windows fill the dining space with natural light, while the kitchen offers granite countertops, white cabinetry, a gas cooktop, double ovens, and dishwasher. All three bedrooms feature carpet and ceiling fans. The updated primary bath includes a walk-in shower with frameless glass enclosure. Outside, a large covered deck provides plenty of room for relaxing, entertaining, or dining outdoors. Mature shade trees, an established neighborhood, and an attached two-car garage complete this conveniently located Arlington home. Ideally located with convenient access to I-20 and Highway 360, the home is just minutes from shopping, dining, and entertainment at The Parks Mall at Arlington and Arlington Highlands. Arlington’s renowned Entertainment District, including Choctaw Stadium, Globe Life Field, Texas Live!, and Six Flags Over Texas, is also within easy reach.   This property offers an appealing opportunity for a first-time buyer, downsizer, or investor.
#21347390

Arlington

1514 Natches Drive

3 Beds

2 Baths

1,341 Sq.Ft.

$250,000

MLS#: 21347390

Welcome to 368 Westview Terrace, a spacious 3 bedroom, 2.5 bath townhome offering 1,728 square feet of comfortable living in an established North Arlington community. With a bright, open layout, private outdoor space, covered parking, desirable community amenities, this home offers the perfect blend of comfort with convenience. The location of townhome is ideally positioned directly in front of the community pool and playground, with views of both amenities from inside the home. This prime location offers the convenience of having some of the community’s best amenities just steps from your front door, while the clubhouse, workout room, and park add even more to enjoy. The main level features tile flooring throughout with generous living & dining areas ideal for everyday entertaining. The kitchen offers ample workspace, a breakfast bar, appliances, a convenient adjoining utility area. Upstairs, new carpet creates a fresh feel throughout the bedroom level. The spacious primary suite provides a private retreat with a sitting area, walk in closet, dual sinks, separate vanities, & private shower. Two additional bedrooms offer flexibility for family, guests, or a home office. Step outside to enjoy the fenced backyard with covered patio, complete with additional storage. Two covered parking spaces add everyday convenience. The community offers an impressive collection of amenities, including a swimming pool, park with playground, clubhouse, workout room, greenbelt areas, giving residents plenty of ways to relax, stay active, and enjoy the neighborhood. Additional updates include HVAC replaced in 2020, water heater replaced in 2021, wall oven & dishwasher replaced in 2019. Conveniently located in North Arlington within Arlington ISD, offerring easy access to shopping, dining, entertainment, & major roadways. With spacious rooms, thoughtful updates, private outdoor living, and fantastic community amenities just steps away, 368 Westview Terrace is ready to welcome you home.
#21359044

Arlington

368 Westview Terrace

3 Beds

2 Baths

1,728 Sq.Ft.

$188,000

MLS#: 21359044

 - property

Send a message

Message successfully sent.

Your message

What is 3 + 4 ?

Reason for contacting?

I agree to receive email communication and understand I can unsubscribe at any time.

I agree to be contacted by Next Level Realty Group via call, email, and text for real estate services. To opt out, you can reply 'stop' at any time or reply 'help' for assistance. You can also click the unsubscribe link in the emails. Message and data rates may apply. Message frequency may vary. Privacy Policy

Sign Out

Virtual Assistant

Would you like to take the next step with this property? We can help you schedule a showing or virtual tour, or send you more details.

Yes, I would like more information.

Thank You for Your Reply, One of Our Agents will contact you as soon as possible

No, maybe later.

Thank you, you can always contact me via email, phone number or through the contact form.

Realhub AI

Lucy - Your AI-Powered Realtor

Update Your Temporary Password

Personalize your search

Enter your email and we'll notify you immediately when new listings match what you're looking for.

or enter email address

Already have an account ? Login here

Continue your home search

I agree to receive communications and understand I can unsubscribe at any time.

I agree to be contacted by Next Level Realty Group via call, email, and text for real estate services. To opt out, you can reply 'stop' at any time or reply 'help' for assistance. You can also click the unsubscribe link in the emails. Message and data rates may apply. Message frequency may vary. Privacy Policy

Already have an account ? Login here

We use cookies

We use cookies primarily for analytics to enhance your experience. By accepting, you agree to our use of these cookies. You can manage your preferences or learn more about our cookies policy.