Features & Amenities

Interior

  • Other Interior Features

    Open Floorplan, High Speed Internet

  • Total Bedrooms

    3

  • Bathrooms

    1

  • Basement YN

    NO

  • Cooling YN

    YES

  • Cooling

    Central Air, Electric

  • Fireplace YN

    YES

  • Heating YN

    YES

  • Heating

    Central, Electric

  • Pet friendly

    N/A

Exterior

  • Garage

    Yes

  • Garage spaces

    2

  • Construction Materials

    Brick

  • Parking

    Concrete, Driveway, Garage, Garage Door Opener, Garage Faces Front, Attached

  • Pool

    No

  • Waterfront YN

    NO

Area & Lot

  • Lot Size(acres)

    0.193

  • Lot Size(square feet)

    8,407

  • Property Type

    Residential

  • Property Sub Type

    Single Family Residence

Price

  • Sales Price

    $243,000

  • Tax Amount

    $5,527

  • Sq. Footage

    1,227

  • Price/SqFt

    $198

HOA

  • Association

    No

School District

  • Elementary School

    Patterson

  • Middle School

    Kennedale

  • High School

    Kennedale

Property Features

  • Foundation Details

    Slab

  • Senior Community YN

    NO

  • Sewer

    Public Sewer

  • Tax Lot

    8

  • Water Source

    Public

Schedule a Showing

Showing scheduled successfully.

<
>
IN PERSON
VIA CHAT

What is 3 + 4 ?


Change time

Mortgage calculator

Estimate your monthly mortgage payment, including the principal and interest, property taxes, and HOA. Adjust the values to generate a more accurate rate.

Your payment

Principal and Interest:

$

Property taxes:

$

HOA fees:

$

Total loan payment:

$

Total interest amount:

$

Location

County

Tarrant

Elementary School

Patterson

Middle School

Kennedale

High School

Kennedale

Listing Courtesy of Alexis Mai , Walzel Properties

RealHub Information is provided exclusively for consumers' personal, non-commercial use, and it may not be used for any purpose other than to identify prospective properties consumers may be interested in purchasing. All information deemed reliable but not guaranteed and should be independently verified. All properties are subject to prior sale, change or withdrawal. RealHub website owner shall not be responsible for any typographical errors, misinformation, misprints and shall be held totally harmless.

Agent Joe Boston

AGENT

Joe Boston

Call Joe today to schedule a private showing.


* Listings on this website come from the FMLS IDX Compilation and may be held by brokerage firms other than the owner of this website. The listing brokerage is identified in any listing details. Information is deemed reliable but is not guaranteed. If you believe any FMLS listing contains material that infringes your copyrighted work please click here to review our DMCA policy and learn how to submit a takedown request.© 2024 FMLS.
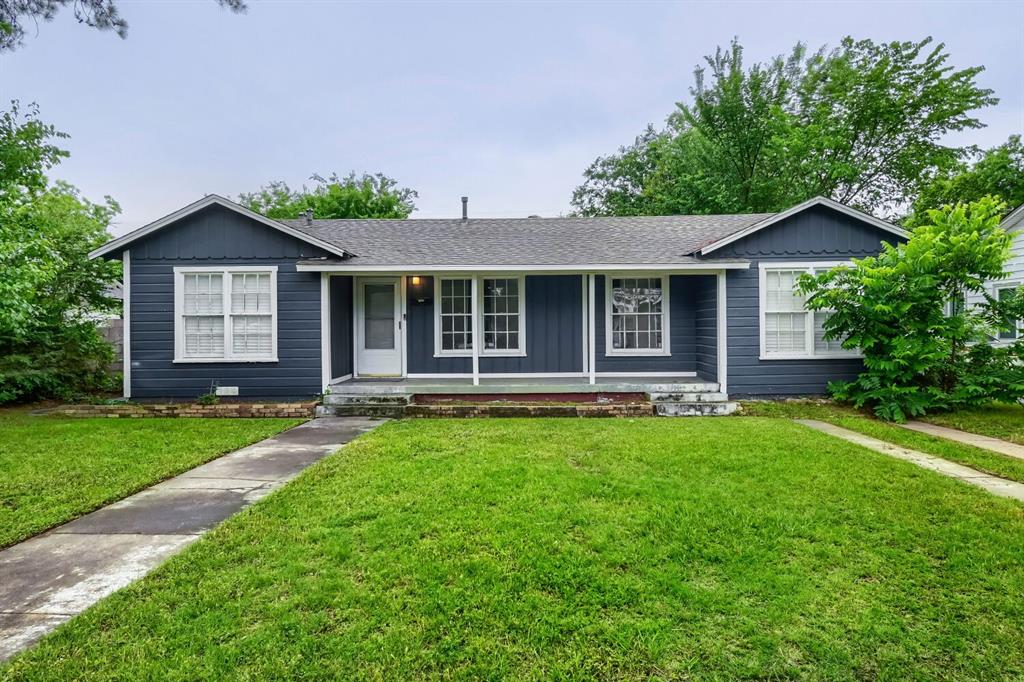
Come home to comfortable one-story living at 5811 Woodsetter Lane. This 3-bedroom, 1-bath brick home offers 1,227 square feet, an attached 2-car garage, and an inviting layout designed for everyday living. A classic brick wood-burning fireplace anchors the spacious living room, while wood-look laminate flooring and neutral finishes create a warm, versatile space. The bright galley kitchen features white cabinetry, ample counter space, tile backsplash, an electric range, and a breakfast bar overlooking the living area. Outdoors, the large covered patio provides an ideal place for morning coffee, weekend cookouts, or relaxing in the shade. The fenced backyard offers mature trees and plenty of usable space for entertaining, gardening, pets, and outdoor activities. Conveniently located in Arlington and served by Kennedale ISD, this home delivers the features buyers are searching for: a single-story floor plan, fireplace, two-car garage, covered patio, and spacious backyard.

5811 Woodsetter Lane

Message successfully sent.

What would you like to know?

What is 3 + 4 ?

I agree to receive email communication and understand I can unsubscribe at any time.

I agree to be contacted by Next Level Realty Group via call, email, and text for real estate services. To opt out, you can reply 'stop' at any time or reply 'help' for assistance. You can also click the unsubscribe link in the emails. Message and data rates may apply. Message frequency may vary. Privacy Policy

Related Properties

Come and see this charming ranch-style home located in Arlington. This inviting property features an open concept layout with a cozy living space. The kitchen area welcomes natural lighting and access to washer and dryer hookups. Enjoy year-round comfort with central AC, plus a private fenced backyard shaded by mature trees, landscaping, and plenty of outdoor space for entertaining. Backyard has a pathway to a storage shed for your garden tools or hobbies. Off-street parking is available.
#21265136

Arlington

1420 Bennett Drive

4 Beds

1 Baths

1,296 Sq.Ft.

$265,000

MLS#: 21265136

Price reduced
Stunning Smart Condo in Arlington's Fielder Crossing – Steps from AT&T Stadium & Six Flags!
Welcome home to this beautifully updated, move-in-ready condominium in the quiet, sought-after Fielder Crossing community of Arlington, TX! This smart-home-ready condo features cutting-edge Google Smart Home technology, blending modern convenience with everyday comfort.
Step inside to a spacious, light-filled living room anchored by a cozy fireplace — perfect for relaxing or entertaining. The eat in kitchen has sleek stainless steel appliances, and a convenient breakfast bar, ideal for casual dining or morning coffee. Marble tile installed in the utility room. Retreat to the oversized first-floor master suite boasting generous walk-in closets for all your storage needs.
New HVAC system installed! Enjoy resort-style community amenities including a sparkling swimming pool and fully-equipped fitness center, all within a low-maintenance lifestyle.
Unbeatable Arlington, Texas location — just minutes from UTA (University of Texas at Arlington), AT&T Stadium (home of the Dallas Cowboys), Globe Life Field (the Ballpark), Six Flags Over Texas, and Hurricane Harbor! Commuters and entertainment-seekers alike will love this prime DFW Metroplex address near Highway 360 and I-30.
This condo includes one covered parking space plus two additional assigned spots — a rare find! Stainless Refrigerator included for a truly turnkey move-in experience.
HOA includes pool, gym, water, concierge trash, all external repairs and paint, pest control inside and outside, fire place maintenance , gate repair. Don't miss this incredible opportunity to own a smart, stylish, and supremely located condo in the heart of Arlington, TX. Schedule your private showing today!
#21339080

Arlington

1719 Westview Terrace L

3 Beds

2 Baths

1,408 Sq.Ft.

$263,900

MLS#: 21339080
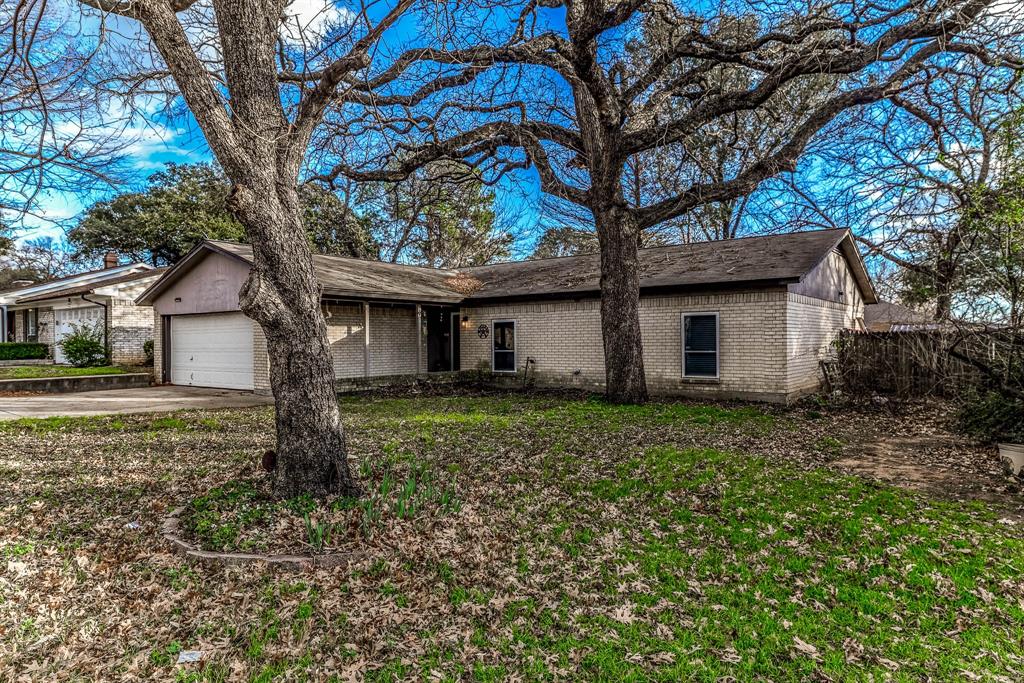
Welcome home to timeless charm, endless possibilities, and the freedom of an established Arlington neighborhood with no HOA. This inviting 3-bedroom home offers space to spread out, featuring a large backyard and a versatile bonus room created from a partial garage conversion—ideal as a fourth bedroom, home office, playroom, or creative studio, all connected to the home's HVAC system for year-round comfort.  Inside, you'll find a cozy fireplace, built-in bookcases filled with character, a wet bar ready for entertaining, and French doors that open to the patio, creating the perfect setting for morning coffee, weekend barbecues, or relaxing evenings outdoors. Ceiling fans, generous storage, and thoughtful living spaces add everyday convenience. Conveniently located near I-20 and I-30, you'll enjoy easy access to shopping, dining, entertainment, and major commuting routes. Solar panels help keep energy costs manageable, while a little TLC offers the opportunity to add your own style and build instant equity. Filled with warmth, character, and potential, this is the kind of home where memories are waiting to be made. Come see it for yourself and imagine all the possibilities!
#21140916

Arlington

2108 Warwick Drive

3 Beds

2 Baths

1,592 Sq.Ft.

$274,000

MLS#: 21140916
Price reduced
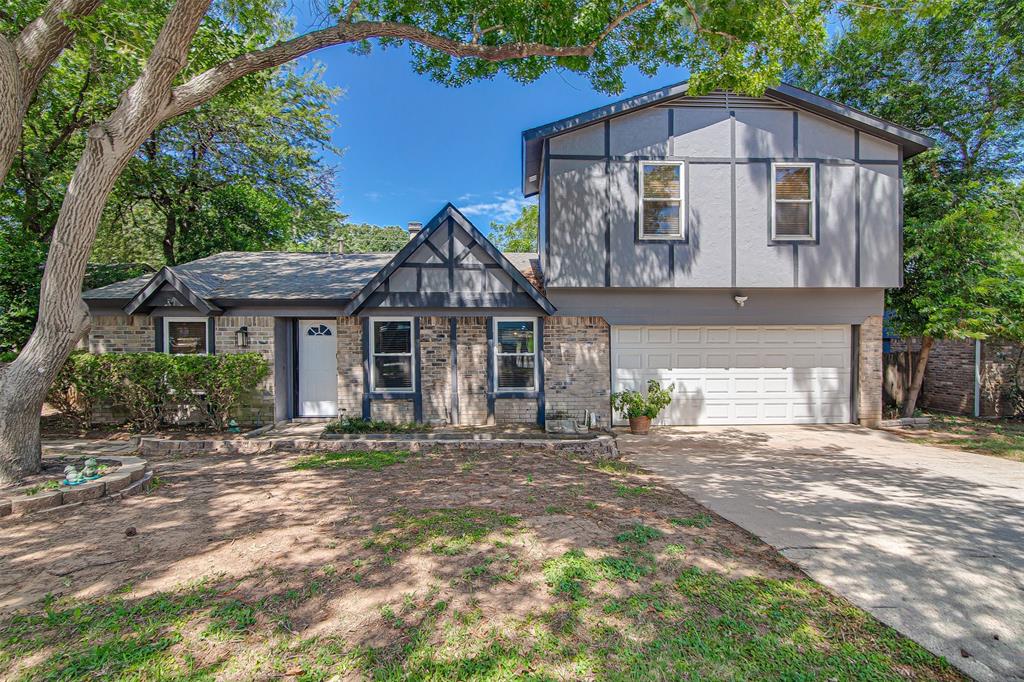
Welcome to this spacious 5-bedroom, 3-bathroom home offering 2,074 square feet of comfortable living space in the heart of Southwest Arlington. Designed with functionality in mind, this two-story residence features a versatile floor plan with generous living areas, providing plenty of room for entertaining, working from home, or accommodating a growing household.

The thoughtfully designed layout offers flexibility with multiple bedrooms and full bathrooms, making it ideal for multigenerational living or guests. Outside, the backyard provides ample space for outdoor gatherings, gardening, or creating your own private retreat.

Conveniently located near major highways, shopping, dining, parks, and entertainment, this home also offers easy access to Lake Arlington and is zoned to Arlington ISD schools. Whether you're searching for additional space or a home in an established neighborhood with excellent accessibility, this property presents a wonderful opportunity to make it your own.
#21314869

Arlington

4210 Snow Mass Drive

5 Beds

3 Baths

2,074 Sq.Ft.

$280,000

MLS#: 21314869

Come see this beautifully updated 3-bedroom, 1.5-bath home situated on a spacious corner lot in a well-established South Arlington neighborhood. This home features two inviting living areas, including one with a cozy wood-burning fireplace—perfect for relaxing or entertaining. The remodeled kitchen boasts granite countertops, stainless steel appliances, and an open layout that flows seamlessly into the family room. The Jack-and-Jill bathroom has been tastefully updated with new tile flooring, granite countertops, and modern lighting. Fresh interior and exterior paint and flooring add to the home's move-in-ready appeal. Outside, enjoy a large fenced backyard with a covered patio and a storage building for lawn equipment or extra storage. Conveniently located within walking distance of highly rated schools and just minutes from shopping, dining, parks, and major highways, this home offers comfort, style, and an excellent location.
#21350106

Arlington

5001 Darrow Lane

3 Beds

1 Baths

1,308 Sq.Ft.

$259,900

MLS#: 21350106
Price reduced
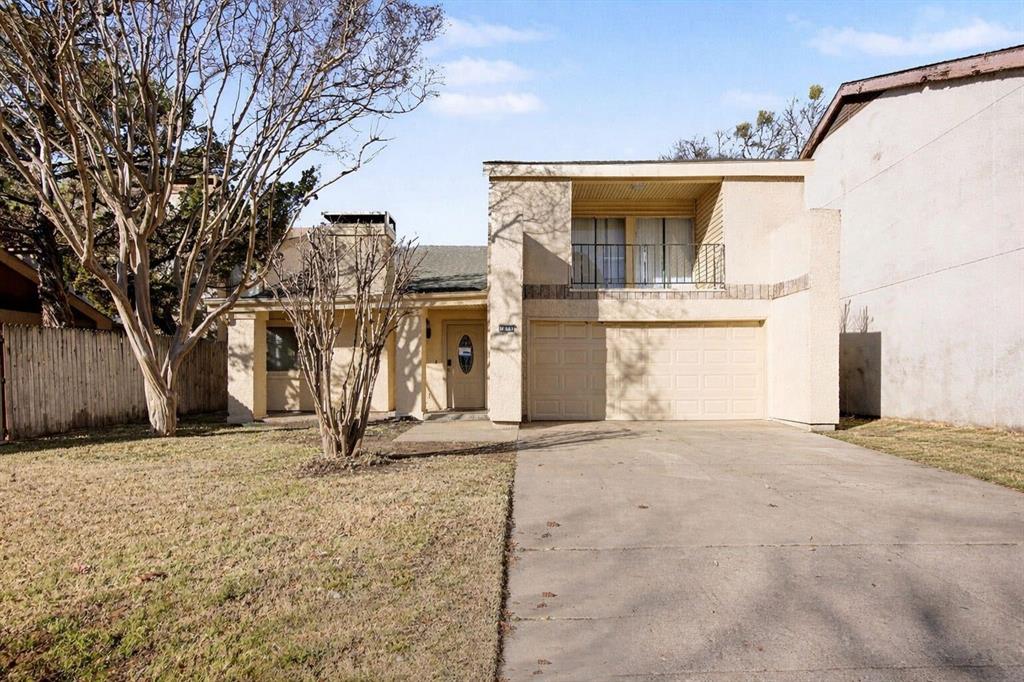
Three-bedroom, two-bathroom, move-in ready home in Randol Mill Park Garden!

This home offers the character often missing in newer construction, featuring a living room with soaring, vaulted ceilings and a fireplace as its focal point. A versatile loft area provides the perfect space for a reading nook or home office.

The kitchen features granite countertops and stainless steel appliances and opens to the dinging room. A standout element of this property is the unique balcony with direct access from the bedrooms.

Situated with easy access to dining, live events, and sports venues, this home is a true gem in one of the area's most desirable neighborhoods.

Schedule your showings today!
#21170474

Arlington

1606 Hawthorne Drive

3 Beds

2 Baths

1,960 Sq.Ft.

$259,900

MLS#: 21170474

Welcome to 2805 Inniswood Cir, a charming two-story garden home in the desirable Inniswood Village community of Arlington. This 3-bedroom, 2-bathroom home offers approximately 1,614 square feet of living space with an open floor plan, a downstairs primary bedroom, and two additional bedrooms upstairs. The home features a cozy brick fireplace, patio, and covered parking.  Home features fresh paint and carpet throughout and replaced HVAC compressor in August of 2026.

Residents of Inniswood Village enjoy access to a community pool, while the HOA provides lawn care, common-area maintenance, and street upkeep. The property is conveniently located near schools, shopping, dining, The Parks Mall, and Arlington Highlands, with easy access to major Arlington attractions and highways.
#21360100

Arlington

2805 Inniswood Circle

3 Beds

2 Baths

1,614 Sq.Ft.

$279,000

MLS#: 21360100

3-bed, 2-bath Arlington home featuring a bright, open layout with spacious living areas and great natural light. The functional kitchen and generous storage make daily living easy, while the large backyard is perfect for relaxing or entertaining. Located on a quiet cul-de-sac with quick access to parks, schools, and major amenities. A well-kept home in a highly desirable area—move-in ready and full of potential.According to seller the roof is one year old
#21333486

Arlington

4807 Crestmont Court

3 Beds

2 Baths

1,584 Sq.Ft.

$277,500

MLS#: 21333486
Price reduced
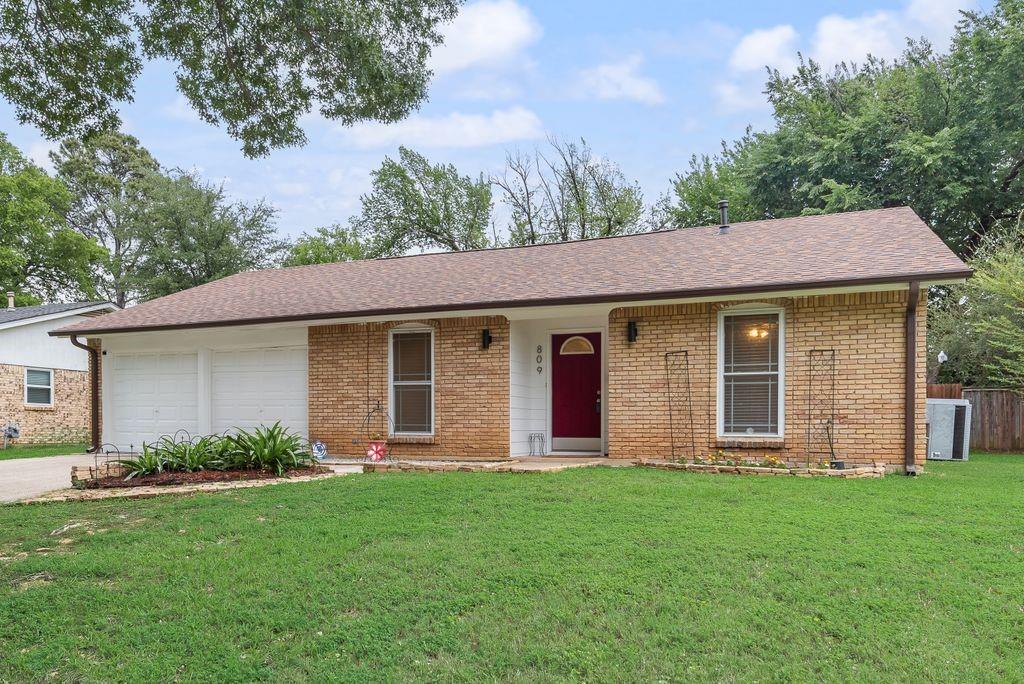
DUE TO NO FAULT OF THE HOME, BUYER FINANCING FELL THROUGH. Here's your second chance at this charming and full of potential, this well-maintained Arlington home offers 3 bedrooms, and 2full bathrooms making a comfortable living space. Located in an established neighborhood, this property combines classic character with a functional layout perfect for first-time buyers, investors, or anyone looking to add their personal touch.
Inside you will find a practical floor plan designed for everyday living creating an inviting atmosphere, while the private lot provides plenty of outdoor space for entertaining, gardening, or future improvements.
809 Buffalo Dr is appreciated for its established neighborhoods, once referred to as The Camelot of Arlington by the Ft Worth Telegram, nearby parks, easy highway access, and proximity to both downtown Arlington and the Entertainment District.
To sum it up, everything one would need or want is walkable or nearby! 
IMPROVEMENTS INCLUDE- New Roof and gutters installed 2025, Exterior painting in 2025, shower in primary bathroom replaced with Jacuzzi Sig. series in 2025, LG gas stove installed in 2024, New hot water heater installed in 2023, AC replaced in 2008.
#21262620

Arlington

809 Buffalo Drive

3 Beds

2 Baths

1,573 Sq.Ft.

$285,000

MLS#: 21262620

 - property

Send a message

Message successfully sent.

Your message

What is 3 + 4 ?

Reason for contacting?

I agree to receive email communication and understand I can unsubscribe at any time.

I agree to be contacted by Next Level Realty Group via call, email, and text for real estate services. To opt out, you can reply 'stop' at any time or reply 'help' for assistance. You can also click the unsubscribe link in the emails. Message and data rates may apply. Message frequency may vary. Privacy Policy

Sign Out

Virtual Assistant

Would you like to take the next step with this property? We can help you schedule a showing or virtual tour, or send you more details.

Yes, I would like more information.

Thank You for Your Reply, One of Our Agents will contact you as soon as possible

No, maybe later.

Thank you, you can always contact me via email, phone number or through the contact form.

Realhub AI

Lucy - Your AI-Powered Realtor

Update Your Temporary Password

Personalize your search

Enter your email and we'll notify you immediately when new listings match what you're looking for.

or enter email address

Already have an account ? Login here

Continue your home search

I agree to receive communications and understand I can unsubscribe at any time.

I agree to be contacted by Next Level Realty Group via call, email, and text for real estate services. To opt out, you can reply 'stop' at any time or reply 'help' for assistance. You can also click the unsubscribe link in the emails. Message and data rates may apply. Message frequency may vary. Privacy Policy

Already have an account ? Login here

We use cookies

We use cookies primarily for analytics to enhance your experience. By accepting, you agree to our use of these cookies. You can manage your preferences or learn more about our cookies policy.