Features & Amenities

Interior

  • Other Interior Features

    Open Floorplan, Pantry, Walk-In Closet(s), High Speed Internet

  • Total Bedrooms

    2

  • Bathrooms

    2

  • 1/2 Bathrooms

    1

  • Basement YN

    NO

  • Cooling YN

    YES

  • Cooling

    Central Air

  • Heating YN

    YES

  • Heating

    Central, Natural Gas

  • Pet friendly

    N/A

Exterior

  • Garage

    Yes

  • Garage spaces

    2

  • Construction Materials

    Brick

  • Parking

    Alley Access, Driveway, Garage, Garage Door Opener, Garage Faces Rear, Kitchen Level, Attached

  • Pool

    No

  • Waterfront YN

    NO

Area & Lot

  • Lot Features

    Interior Lot, Landscaped

  • Lot Size(acres)

    0.046

  • Lot Size(square feet)

    2,003

  • Property Type

    Residential

  • Property Sub Type

    Townhouse

  • Architectural Style

    Traditional

Price

  • Sales Price

    $300,000

  • Tax Amount

    $10,031

  • Sq. Footage

    1,529

  • Price/SqFt

    $196

HOA

  • Association

    YES

  • Association Fee

    $300

  • Association Fee Frequency

    Monthly

  • Association Fee Includes

    N/A

School District

  • Elementary School

    Lois Lindsey

  • Middle School

    Curtis

  • High School

    Allen

Property Features

  • Foundation Details

    Slab

  • Senior Community YN

    NO

  • Sewer

    Public Sewer

  • Tax Lot

    36

  • Water Source

    Public

Schedule a Showing

Showing scheduled successfully.

<
>
IN PERSON
VIA CHAT

What is 3 + 4 ?


Change time

Mortgage calculator

Estimate your monthly mortgage payment, including the principal and interest, property taxes, and HOA. Adjust the values to generate a more accurate rate.

Your payment

Principal and Interest:

$

Property taxes:

$

HOA fees:

$

Total loan payment:

$

Total interest amount:

$

Location

County

Collin

Elementary School

Lois Lindsey

Middle School

Curtis

High School

Allen

Listing Courtesy of Mason Colman , Coldwell Banker Apex, REALTORS

RealHub Information is provided exclusively for consumers' personal, non-commercial use, and it may not be used for any purpose other than to identify prospective properties consumers may be interested in purchasing. All information deemed reliable but not guaranteed and should be independently verified. All properties are subject to prior sale, change or withdrawal. RealHub website owner shall not be responsible for any typographical errors, misinformation, misprints and shall be held totally harmless.

Agent Joe Boston

AGENT

Joe Boston

Call Joe today to schedule a private showing.


* Listings on this website come from the FMLS IDX Compilation and may be held by brokerage firms other than the owner of this website. The listing brokerage is identified in any listing details. Information is deemed reliable but is not guaranteed. If you believe any FMLS listing contains material that infringes your copyrighted work please click here to review our DMCA policy and learn how to submit a takedown request.© 2024 FMLS.
Perfectly positioned in the heart of McKinney and zoned to highly acclaimed Allen ISD, this beautifully designed townhome offers the ideal blend of modern style, smart functionality, and low maintenance living just minutes from Highway 121, US 75, premier shopping, dining, entertainment, and major corporate campuses. Inside, the thoughtfully designed open concept layout is filled with natural light and highlighted by soaring two story ceilings in the living room that create a spacious, elevated feel rarely found at this price point. The stylish kitchen was designed with both everyday living and entertaining in mind, featuring quartz countertops, a gas cooktop, abundant cabinetry, and an oversized pantry for exceptional storage and functionality. The spacious primary suite provides a comfortable private retreat with generous proportions and a well appointed bath, while the overall layout offers an ideal balance of openness, comfort, and flexibility. Located in one of McKinney’s most convenient and desirable corridors with easy access to everything DFW has to offer, this home delivers the lifestyle, design, and convenience today’s buyers are searching for.

6140 Silverado Trail

Message successfully sent.

What would you like to know?

What is 3 + 4 ?

I agree to receive email communication and understand I can unsubscribe at any time.

I agree to be contacted by Next Level Realty Group via call, email, and text for real estate services. To opt out, you can reply 'stop' at any time or reply 'help' for assistance. You can also click the unsubscribe link in the emails. Message and data rates may apply. Message frequency may vary. Privacy Policy

Related Properties

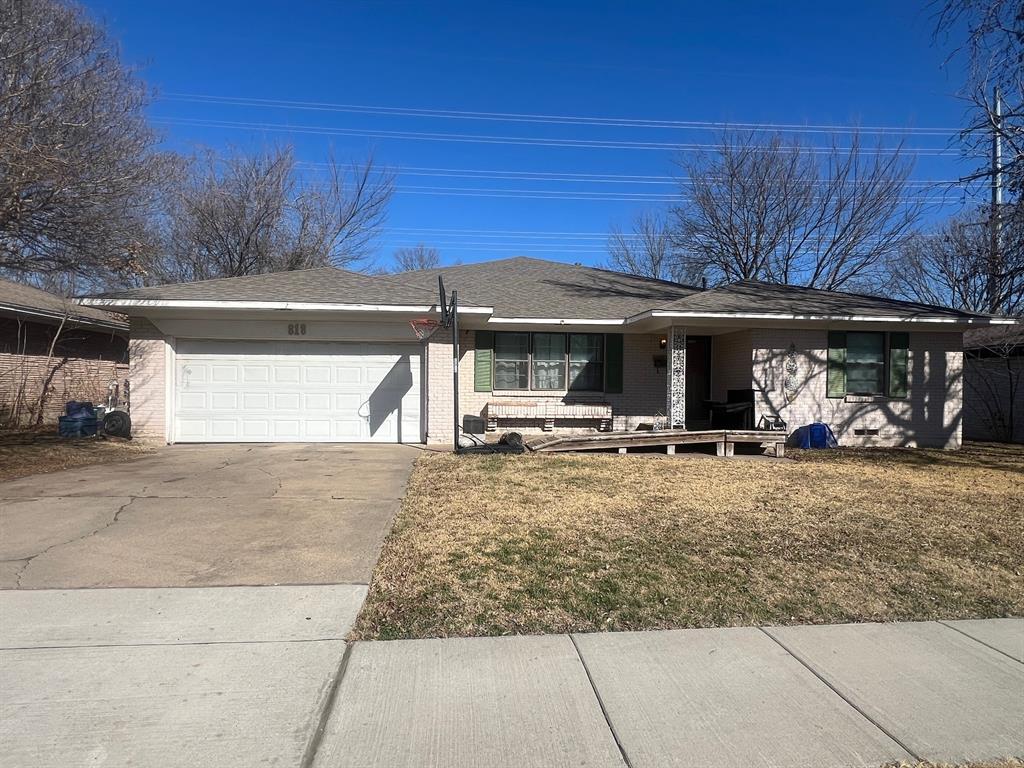
HUGE kitchen with all appliances, hardwood floors throughout, wood deck in backyard, and 5 spacious bedrooms. Home needs some TLC—great opportunity to make it your own.
#21174535

McKinney

818 Inwood Drive

5 Beds

3 Baths

2,876 Sq.Ft.

$279,900

MLS#: 21174535
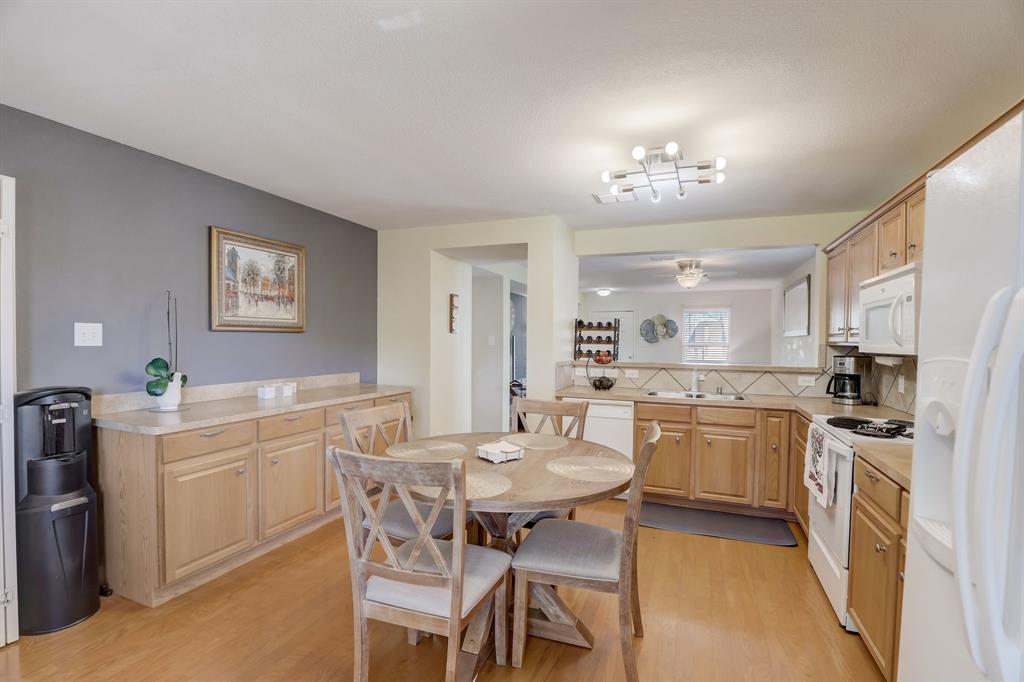
Located in Frisco ISD and leased through July 2027 at $2,200 per month, this McKinney investment property offers immediate cash flow with long-term stability already in place. Fully furnished and tenant occupied, this is a true plug-and-play opportunity for investors looking to avoid vacancy downtime, furnishing costs, and lease-up uncertainty.

Built in 2006, the home features 3 bedrooms, 2 baths, alley access rear garage parking, and a functional layout designed for low-maintenance ownership. The low $40 monthly HOA and interior lot location help keep holding costs manageable while still offering access to community park amenities and an area known for continued growth and strong rental demand.

The furnished setup creates added flexibility for future rental strategies while helping reduce future turnover expense. For investors seeking stable income today with long-term appreciation potential in a highly desirable North Texas corridor, this property checks the right boxes.

Investment purchase only. Tenant occupied. Home can only be shown after purchase offer has been accepted.  Please do not disturb tenant. Executed lease and rental payment history available upon request.
#21186944

McKinney

6925 Wind Row Drive

3 Beds

2 Baths

1,315 Sq.Ft.

$359,000

MLS#: 21186944
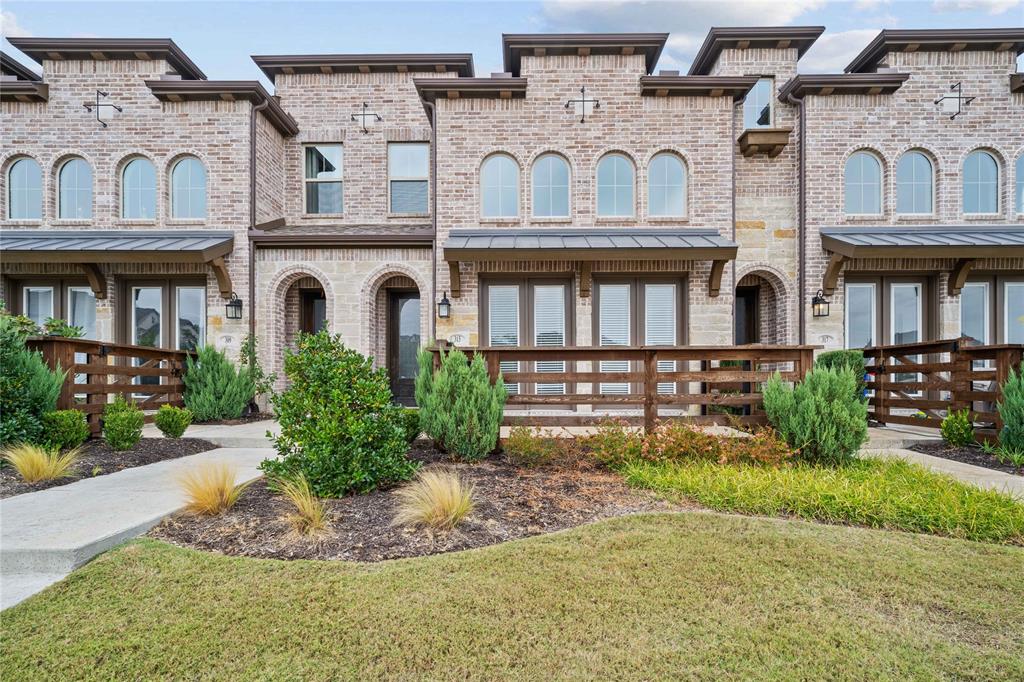
Beautiful Townhome in Trinity Falls! Welcome to this light and bright 3-bedroom, 2.5-bath townhome in the sought-after Trinity Falls community. The open-concept living room and kitchen flow seamlessly to an inviting front patio with a charming cedar fence — perfect for relaxing or entertaining. The kitchen features a 4-burner gas range, stainless steel Frigidaire appliances, and includes a refrigerator, plus a Samsung washer and dryer for added convenience. Upstairs, you’ll find three spacious bedrooms, each with walk-in closets, and both full baths offer dual vanities. The primary suite provides a comfortable retreat with ample natural light and modern finishes. Enjoy resort-style amenities throughout the neighborhood, including access to the clubhouse, community pool, fitness center, fishing pond, greenbelt, jogging and bike paths, lake, park, pickleball court, and playground. Front and backyard maintenance are also included, offering a low-maintenance lifestyle in a beautiful setting.
#21096974

McKinney

313 Sugarmaple Lane

3 Beds

2 Baths

1,819 Sq.Ft.

$360,000

MLS#: 21096974
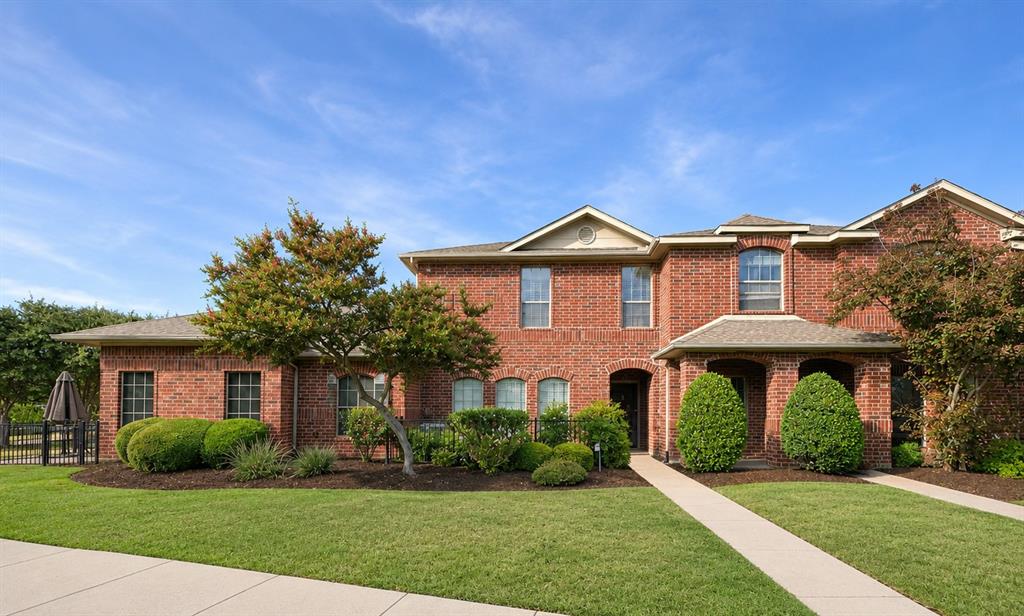
Motivated Seller - Welcome home to a stunning gated property where style meets comfort and security. This gorgeous residence features engineered wood floors in every room, providing warmth and elegance underfoot. The open-style kitchen impresses with sleek granite countertops, complemented by stainless steel appliances and a vast breakfast bar. You have a private BBQ area or dog run immediately off the kitchen, as well as a downstairs powder bathroom and extra storage under the stairs. A thoughtfully designed office nook provides a dedicated space for work or study, making it perfect for those seeking balance between professional and personal life. Two oversized bedrooms and an oversized bathroom are located in the upstairs living areas. All of this while being strategically situated steps away from the neighborhood pool and park. Embrace this opportunity to own a home that embodies modern comforts and timeless style.
#21284672

McKinney

575 S Virginia Hills Drive 105

2 Beds

1 Baths

1,227 Sq.Ft.

$278,999

MLS#: 21284672

Low-maintenance living in a prime location! Nestled within a desirable gated community in the highly acclaimed Frisco ISD.  This charming 2-bedroom, 1.5-bath townhome offers the perfect blend of comfort, convenience, and lifestyle. In addition, a 2-car garage completes this home that is ideal for first-time buyers, downsizers, or anyone looking for easy, lock-and-leave living.
Enjoy beautifully maintained grounds with mature trees, a sparkling community pool, fitness room and the peace of mind that comes with low-maintenance homeownership. Just steps away, you’ll love the convenience of walking to Trader Joe’s, HEB, dining, and everyday amenities.
Unlike many nearby communities, this neighborhood is open to buyers of all ages, making it a wonderful opportunity for a wide range of homeowners. Whether you’re looking for your next home or a smart investment, this townhome offers an unbeatable combination of location, lifestyle, and value.
#21341300

McKinney

3075 Willow Grove Boulevard 403

2 Beds

1 Baths

1,242 Sq.Ft.

$320,000

MLS#: 21341300
Price reduced
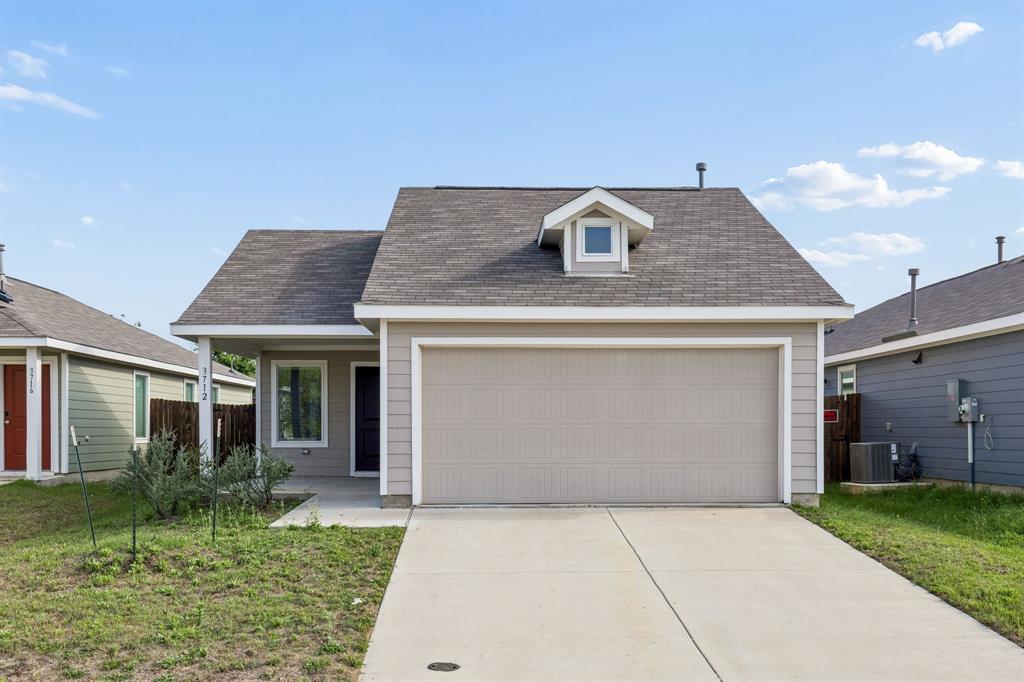
Welcome to The Preserve at Honey Creek, a growing master-planned community in McKinney offering modern living with convenient access to everything North Texas has to offer. This newer construction home features contemporary finishes, energy-efficient features, and a thoughtfully designed floor plan built for today's lifestyle. Residents enjoy access to planned community amenities including parks, playgrounds, trails, green spaces, and a resort-style pool, creating opportunities to enjoy the outdoors and connect with the surrounding community. Whether it's an evening walk along the trails, relaxing poolside, or spending time in the neighborhood's open spaces, there is always something to enjoy close to home. Ideally located near U.S. 75 and Highway 380, this home offers convenient access to shopping, dining, entertainment, and major employment centers throughout the region. Downtown McKinney is just minutes away, where you'll find local restaurants, boutiques, coffee shops, live music venues, and community events throughout the year. Combining modern construction, planned amenities, and a convenient location, this home offers an exceptional opportunity to enjoy the best of McKinney living. Contact us today to learn more or schedule your private tour.
#21287163

McKinney

3712 Esperanza Street

3 Beds

2 Baths

1,262 Sq.Ft.

$275,000

MLS#: 21287163
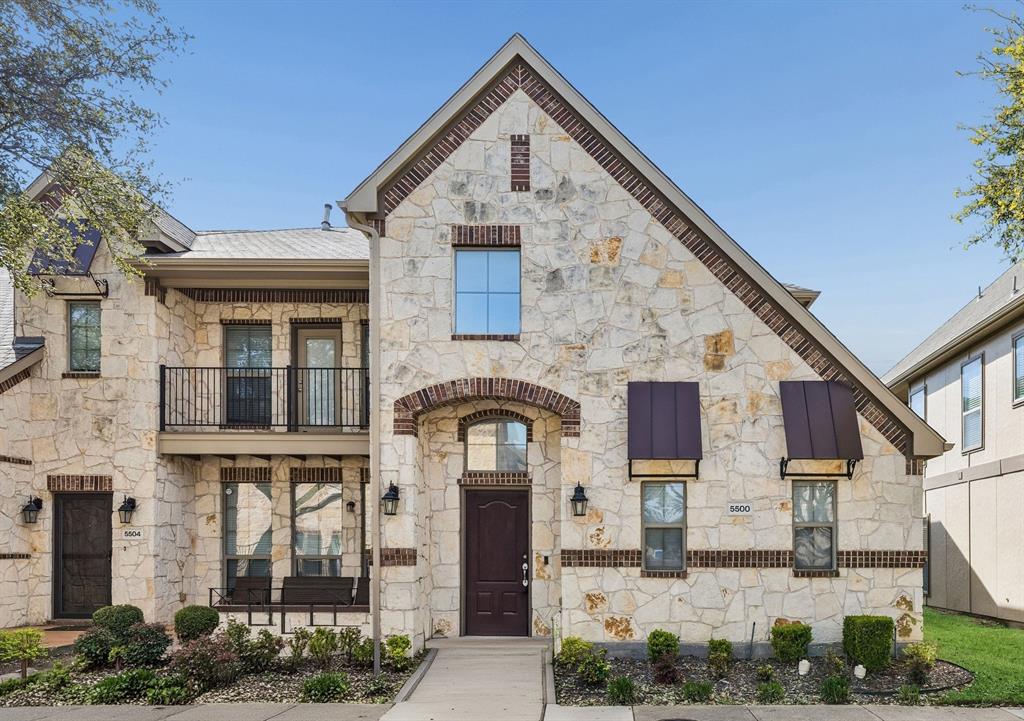
Situated in the heart of all that McKinney and Frisco have to offer, this pristine two-story townhome delivers a low-maintenance lifestyle within the highly sought-after master-planned community of Craig Ranch. An abundance of natural light creates a bright, airy atmosphere throughout the open-concept living space, highlighted by stylish on-trend LVP flooring that complements any décor and extends through the main living areas and primary suite. The thoughtfully designed floor plan features 3 bedrooms, 2.5 baths with the spacious primary bedroom located on the main level. The private ensuite bath offers a walk-in shower, large soaking tub, granite countertops, and walk-in closet. The kitchen is equipped with higher-end stainless steel appliances, a gas burner stove, and flows seamlessly into the living and dining areas—ideal for everyday living and entertaining. Upstairs, you'll an additional full bathroom, and 2 secondary bedrooms---with the 3rd bedroom being a versatile option for a 2nd living area or game room.  Additional highlights include a 2 car garage with epoxy flooring, updated systems with a water heater replaced in 2023, and HVAC system (air conditioner and furnace) replaced in 2020. Enjoy a variety of community amenities including a pool, fitness center, and clubhouse, all just minutes from major highways like the Dallas North Tollway and SH-121. Conveniently located near shopping, dining, and entertainment, and zoned to highly rated Frisco ISD schools, this home offers the perfect blend of comfort, style, and location.
#21206544

McKinney

5500 Conch Train Road

3 Beds

2 Baths

1,558 Sq.Ft.

$329,790

MLS#: 21206544
Price reduced
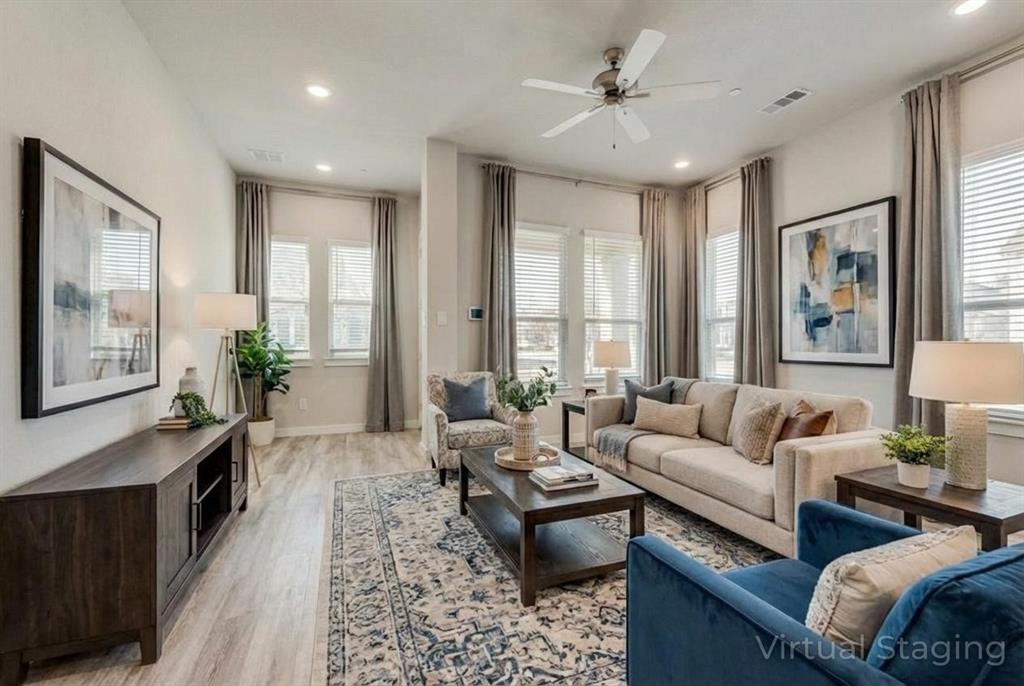
Single-story townhome in McKinney, Texas, built in 2021 on a rare corner lot. This 2-bedroom, 2-bathroom, 1,100-square-foot home features an open-concept layout with luxury vinyl plank flooring throughout, an attached 2-car garage, and exterior maintenance covered by the HOA for true lock-and-leave living. The kitchen includes a center island, quartz countertops, a gas range and gas cooktop, a walk-in pantry, a dishwasher, a disposal, a microwave, and European-style soft-close cabinets. The open living area connects directly to the kitchen, ideal for entertaining or everyday living. The primary suite offers a double vanity with dual sinks, a walk-in shower, and a walk-in closet. A full-sized secondary bedroom includes its own walk-in closet and sits near a second full bathroom with a tub-shower combo. A separate utility room adds additional storage and a dedicated laundry space with a gas water heater nearby. Additional interior features include ceiling fans, decorative lighting, an open floorplan, a security system, smoke detectors, and high-speed internet availability. Outside, a covered front porch, a covered patio, and rain gutters support low-maintenance outdoor living, while the corner-lot setting adds extra yard space rarely available in this community. The Residences at Jean's Creek a jogging and bike path, a park, and a playground. Located in McKinney ISD and zoned to Slaughter Elementary, Dr. Jack Cockrill Middle, and McKinney Boyd High School, this home sits minutes from US-75, area shopping, dining, and the McKinney business corridor. Ideal for young professionals, downsizing buyers, or anyone seeking a single-story, low-maintenance home in McKinney.
#21161853

McKinney

1340 Pebblebrook Drive

2 Beds

2 Baths

1,100 Sq.Ft.

$299,900

MLS#: 21161853
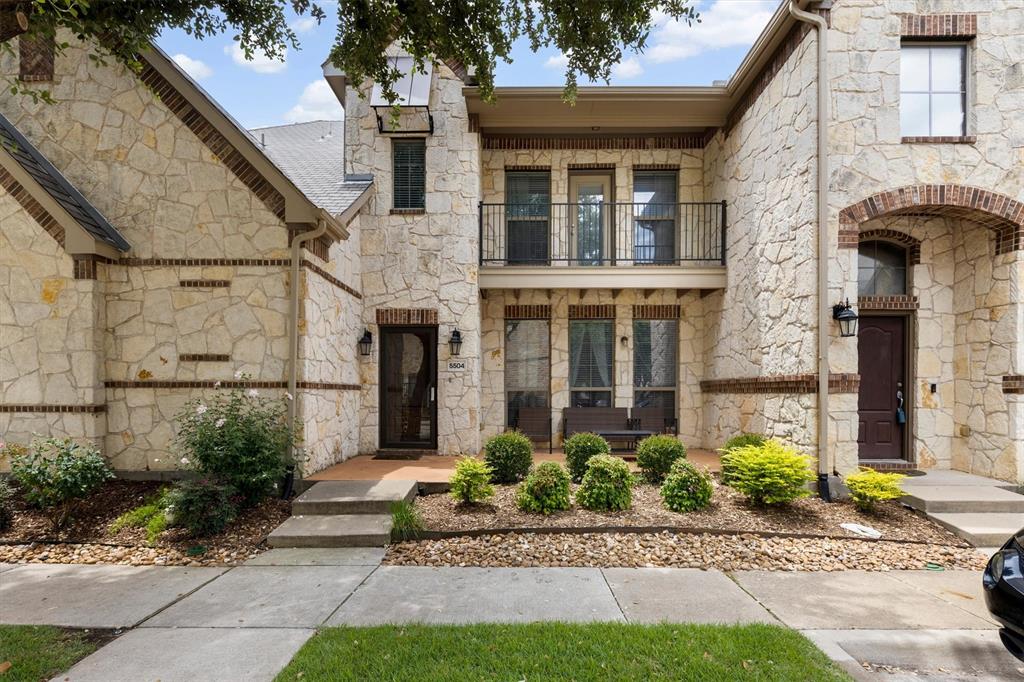
Experience low-maintenance luxury in this lavishly updated Craig Ranch townhome. Bright, open living spaces flow from an elegant entry and covered front porch into a generous living room anchored by a gas fireplace. The renovated chef’s kitchen features brand-new stainless steel appliances, granite countertops, a breakfast bar, and an adjacent dining area—perfect for everyday living and entertaining.
Upstairs, the private primary retreat offers a balcony, large windows, dual vanities, a soaking tub, an oversized walk-in shower, and a spacious walk-in closet. A second bedroom with its own full bath provides comfort and privacy for guests or family. A powder room on the main level serves visitors, and a large upstairs laundry room includes hanging space and ample cabinetry.
Two-car garage and HOA that covers all exterior maintenance, plus full access to community amenities, make ownership effortless.
#21294375

McKinney

5504 Conch Train Road

2 Beds

2 Baths

1,688 Sq.Ft.

$339,999

MLS#: 21294375

Live in the heart of McKinney with unbeatable convenience! This charming townhome is just minutes from major interstates, premier shopping, local restaurants, and the vibrant Downtown McKinney square. Tucked away in a quiet cul-de-sac, this home offers the perfect blend of comfort, location, and low-maintenance living—ideal for busy professionals, first-time buyers, or savvy investors looking for easy access to everything North Texas has to offer.

MINUTES AWAY FROM THE NEW $300M Sunset Amphitheater and booming McKinney!
#21347007

McKinney

223 Mccarley Place

2 Beds

1 Baths

1,207 Sq.Ft.

$269,999

MLS#: 21347007

 - property

Send a message

Message successfully sent.

Your message

What is 3 + 4 ?

Reason for contacting?

I agree to receive email communication and understand I can unsubscribe at any time.

I agree to be contacted by Next Level Realty Group via call, email, and text for real estate services. To opt out, you can reply 'stop' at any time or reply 'help' for assistance. You can also click the unsubscribe link in the emails. Message and data rates may apply. Message frequency may vary. Privacy Policy

Sign Out

Virtual Assistant

Would you like to take the next step with this property? We can help you schedule a showing or virtual tour, or send you more details.

Yes, I would like more information.

Thank You for Your Reply, One of Our Agents will contact you as soon as possible

No, maybe later.

Thank you, you can always contact me via email, phone number or through the contact form.

Realhub AI

Lucy - Your AI-Powered Realtor

Update Your Temporary Password

Personalize your search

Enter your email and we'll notify you immediately when new listings match what you're looking for.

or enter email address

Already have an account ? Login here

Continue your home search

I agree to receive communications and understand I can unsubscribe at any time.

I agree to be contacted by Next Level Realty Group via call, email, and text for real estate services. To opt out, you can reply 'stop' at any time or reply 'help' for assistance. You can also click the unsubscribe link in the emails. Message and data rates may apply. Message frequency may vary. Privacy Policy

Already have an account ? Login here

We use cookies

We use cookies primarily for analytics to enhance your experience. By accepting, you agree to our use of these cookies. You can manage your preferences or learn more about our cookies policy.