Features & Amenities

Interior

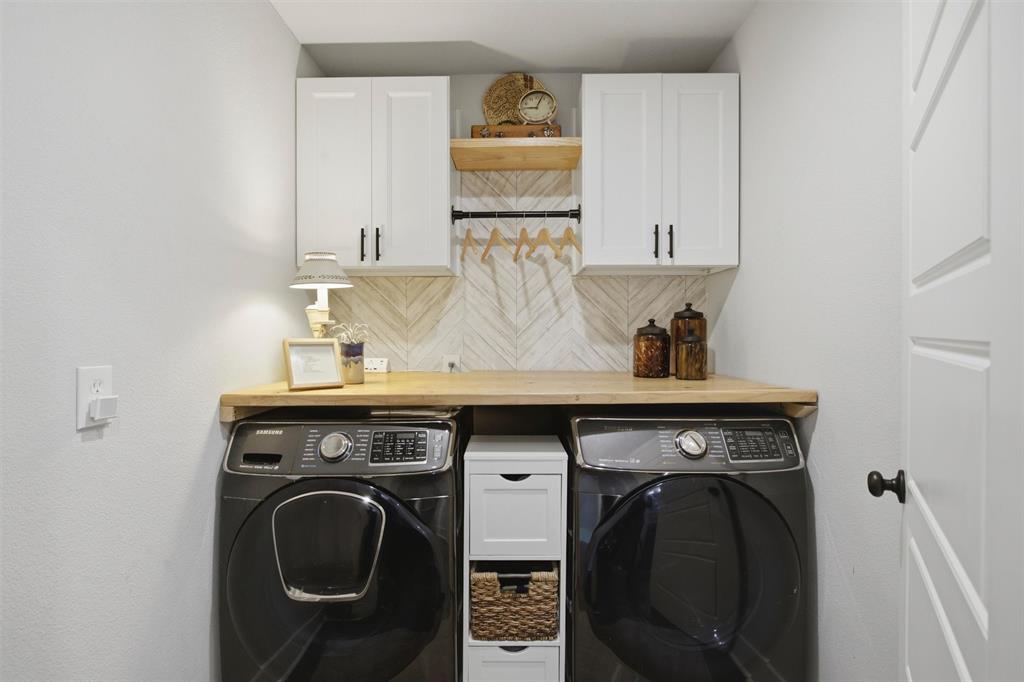
  • Other Interior Features

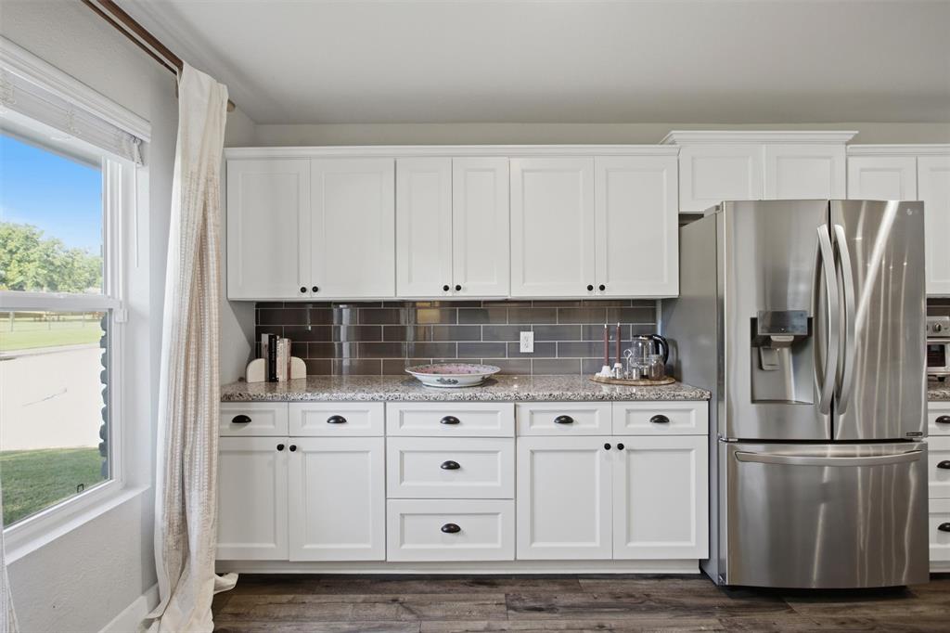
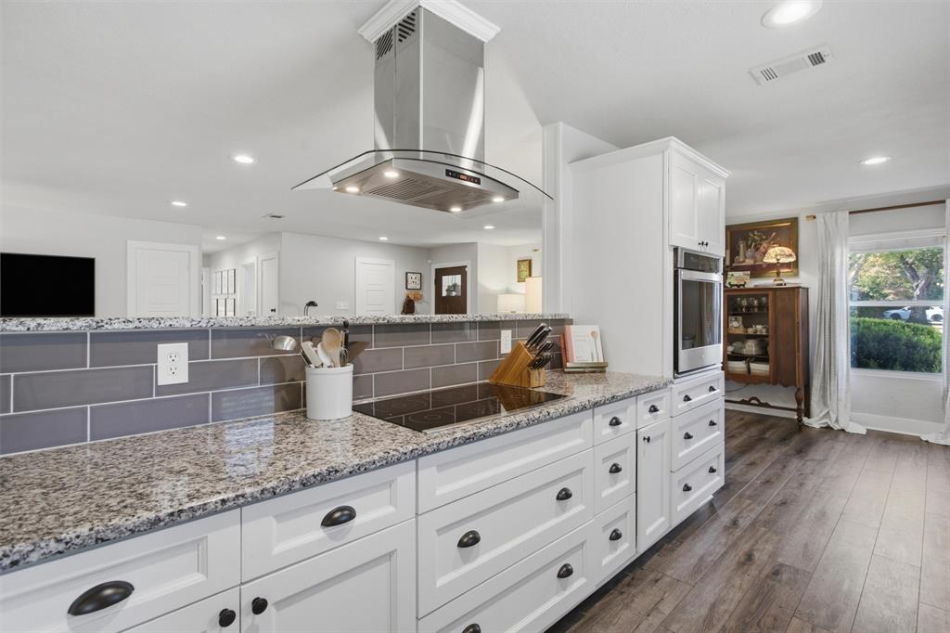
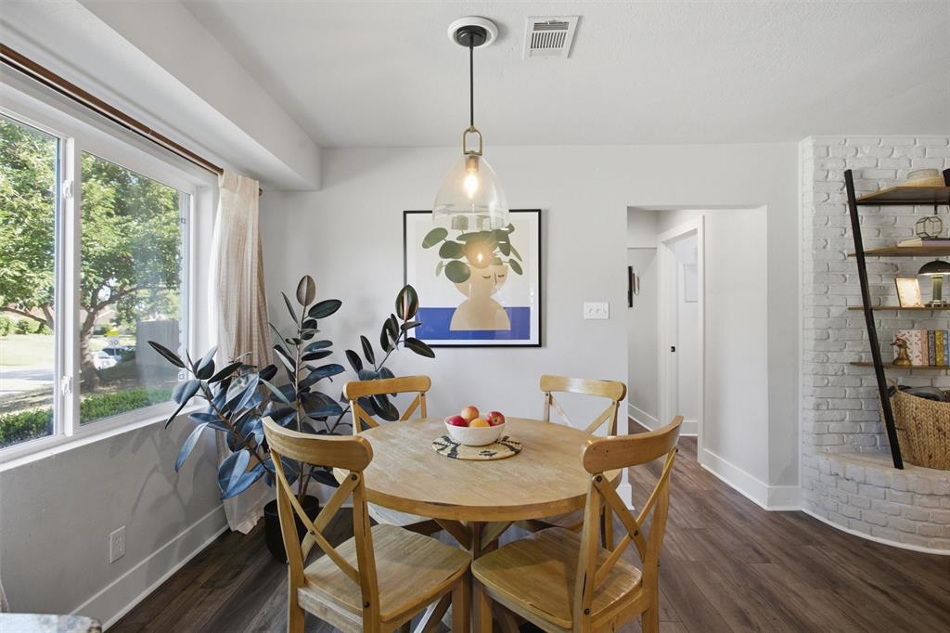
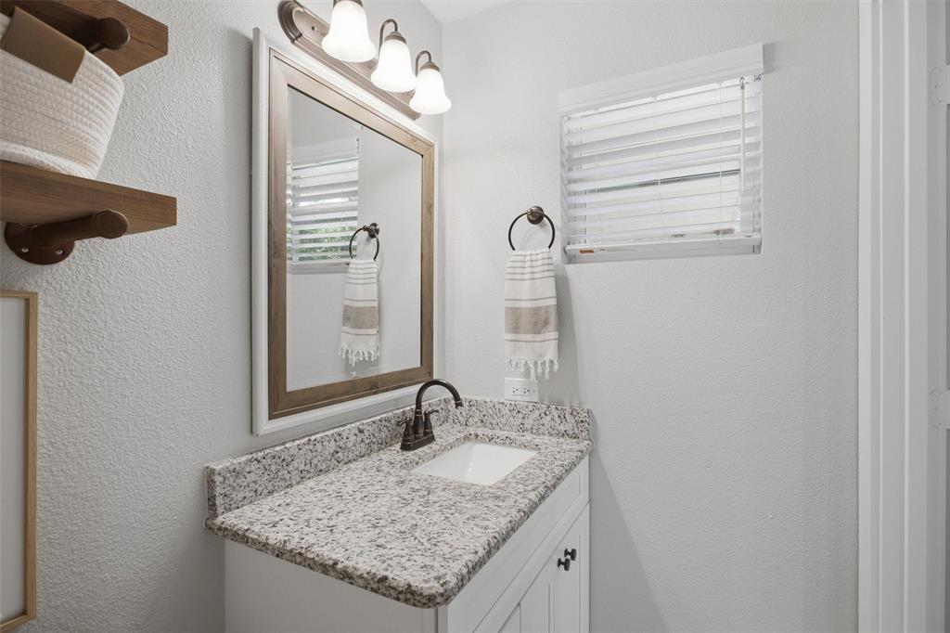
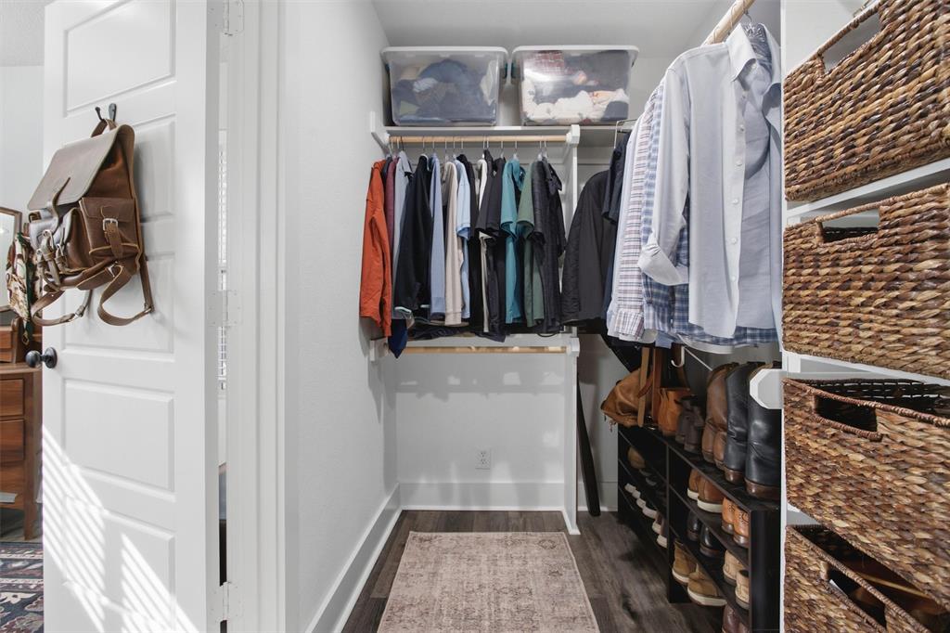
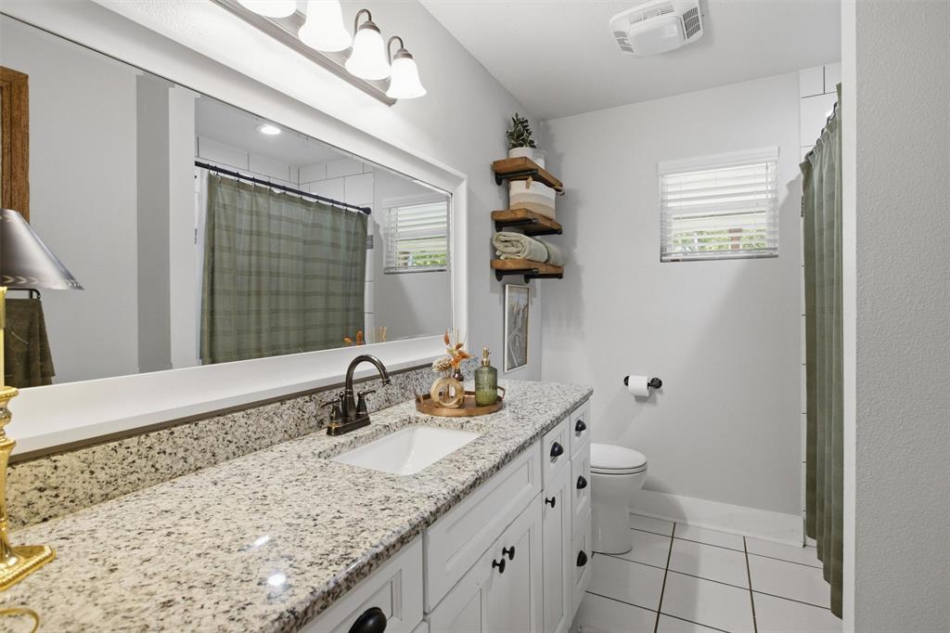
    Eat-in Kitchen, Granite Counters, Open Floorplan, Pantry, Walk-In Closet(s), High Speed Internet

  • Total Bedrooms

    4

  • Bathrooms

    2

  • Basement YN

    NO

  • Cooling YN

    YES

  • Cooling

    Ceiling Fan(s), Central Air

  • Fireplace YN

    YES

  • Heating YN

    YES

  • Heating

    Central

  • Pet friendly

    N/A

Exterior

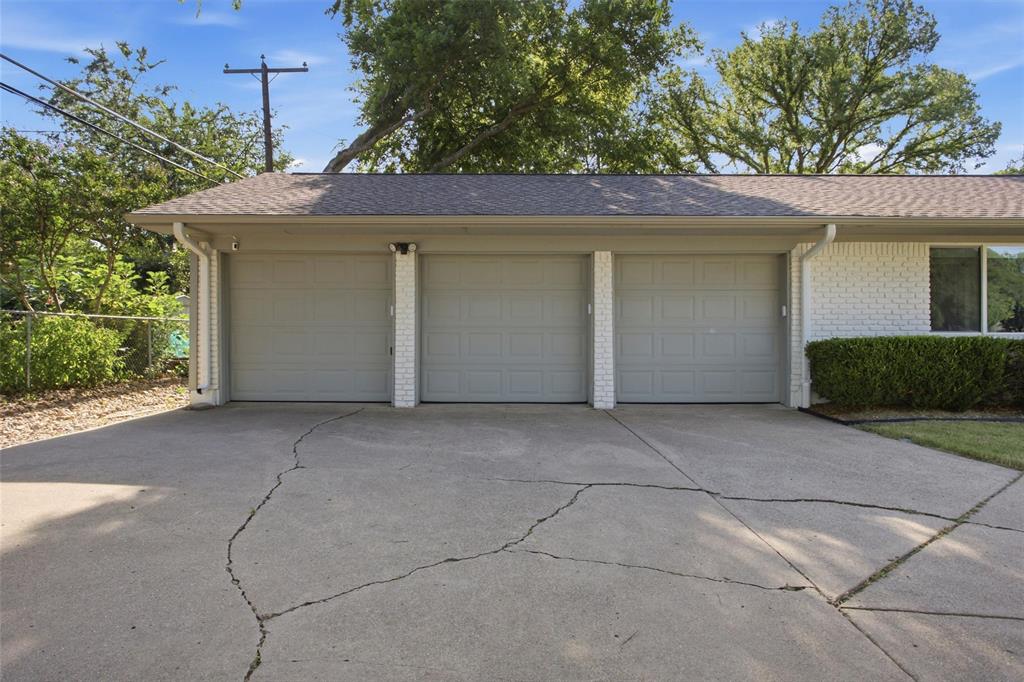
  • Garage

    Yes

  • Garage spaces

    3

  • Construction Materials

    Brick

  • Parking

    Garage, Garage Faces Side, Attached

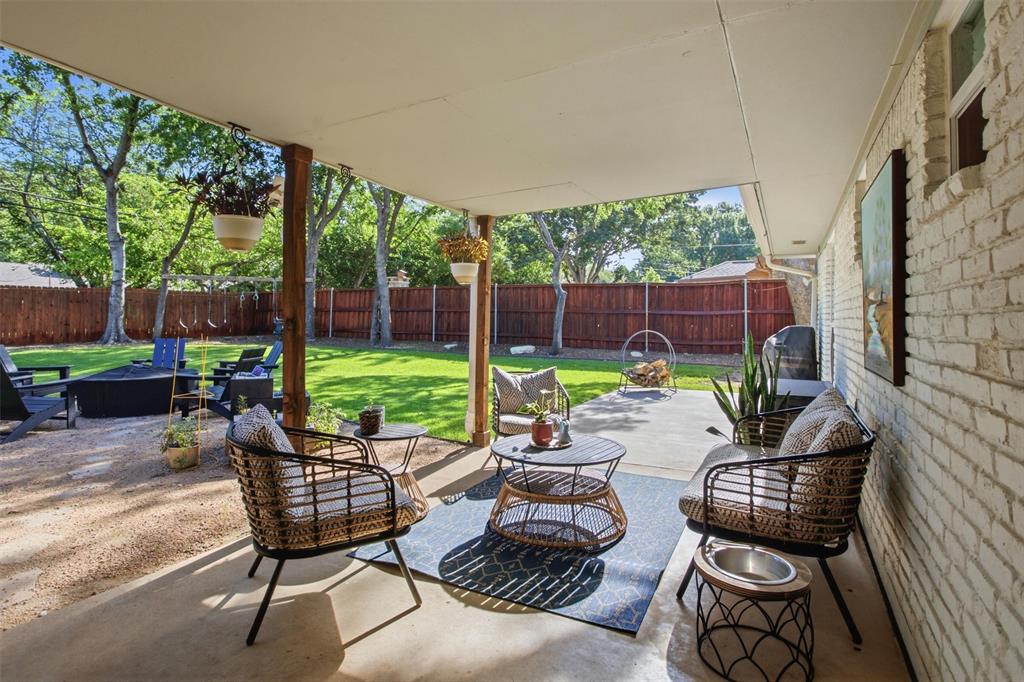
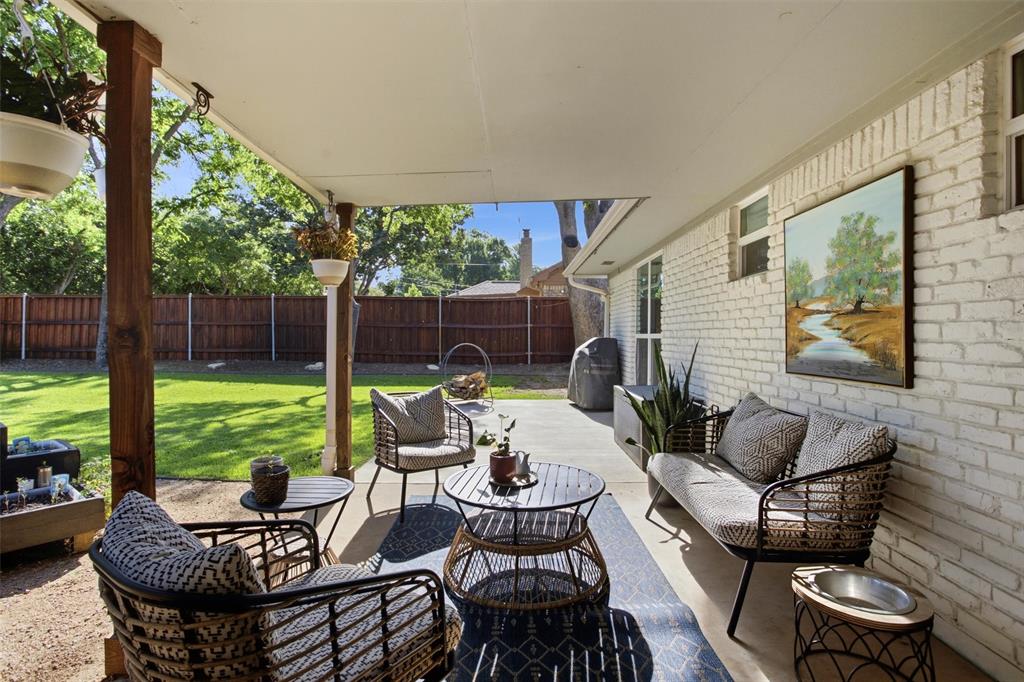
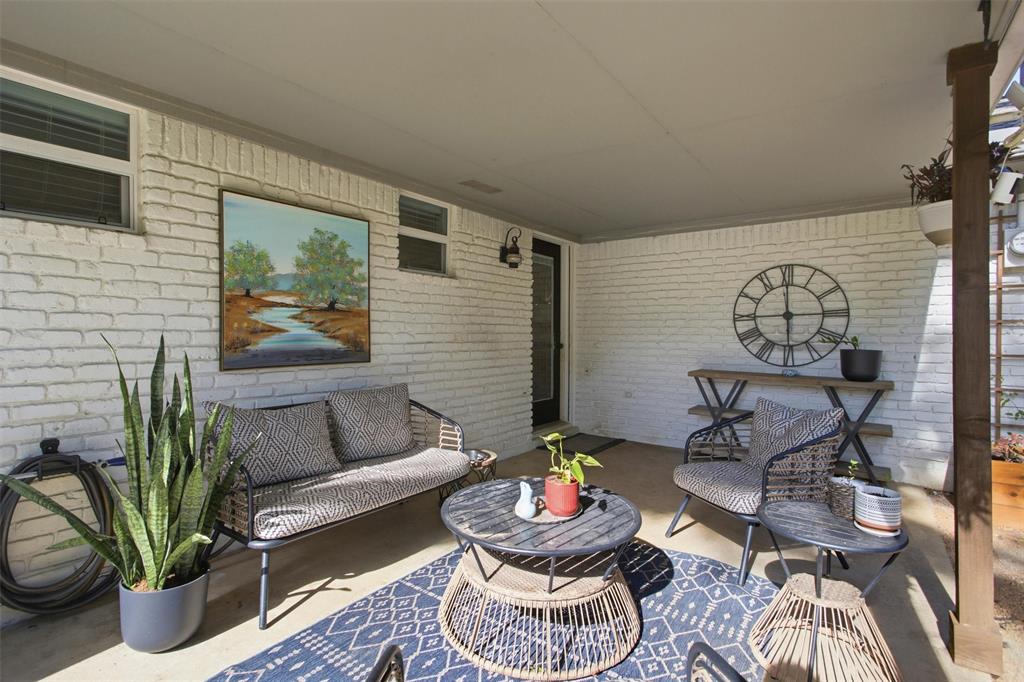
  • Patio and Porch Features

    Covered

  • Pool

    No

  • Waterfront YN

    NO

Area & Lot

  • Lot Size(acres)

    0.28

  • Lot Size(square feet)

    12196.8

  • Property Type

    Residential

  • Property Sub Type

    Single Family Residence

  • Architectural Style

    Ranch

Price

  • Sales Price

    $429,000

  • Tax Amount

    $7,927

  • Sq. Footage

    2, 381

  • Price/SqFt

    $180

HOA

  • Association

    No

School District

  • Elementary School

    Jt Stevens

  • Middle School

    Wedgwood

  • High School

    Southwest

Property Features

  • Foundation Details

    Slab

  • Sewer

    Public Sewer

  • Tax Lot

    5

  • Water Source

    Public

Schedule a Showing

Showing scheduled successfully.

<
>
IN PERSON
VIA CHAT

What is 3 + 4 ?


Change time

Mortgage calculator

Estimate your monthly mortgage payment, including the principal and interest, property taxes, and HOA. Adjust the values to generate a more accurate rate.

Your payment

Principal and Interest:

$

Property taxes:

$

HOA fees:

$

Total loan payment:

$

Total interest amount:

$

Location

County

Tarrant

Elementary School

Jt Stevens

Middle School

Wedgwood

High School

Southwest

Listing Courtesy of Gwendolyn Harper , Briggs Freeman Sotheby's Int'l

RealHub Information is provided exclusively for consumers' personal, non-commercial use, and it may not be used for any purpose other than to identify prospective properties consumers may be interested in purchasing. All information deemed reliable but not guaranteed and should be independently verified. All properties are subject to prior sale, change or withdrawal. RealHub website owner shall not be responsible for any typographical errors, misinformation, misprints and shall be held totally harmless.

Agent Joe Boston

AGENT

Joe Boston

Call Joe today to schedule a private showing.


* Listings on this website come from the FMLS IDX Compilation and may be held by brokerage firms other than the owner of this website. The listing brokerage is identified in any listing details. Information is deemed reliable but is not guaranteed. If you believe any FMLS listing contains material that infringes your copyrighted work please click here to review our DMCA policy and learn how to submit a takedown request.© 2024 FMLS.
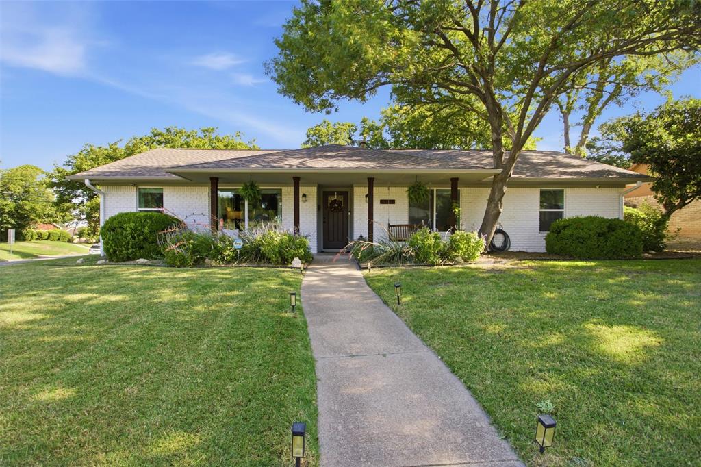
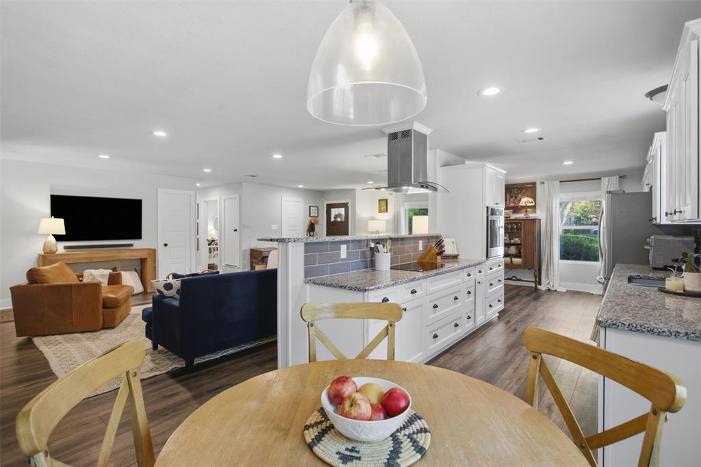
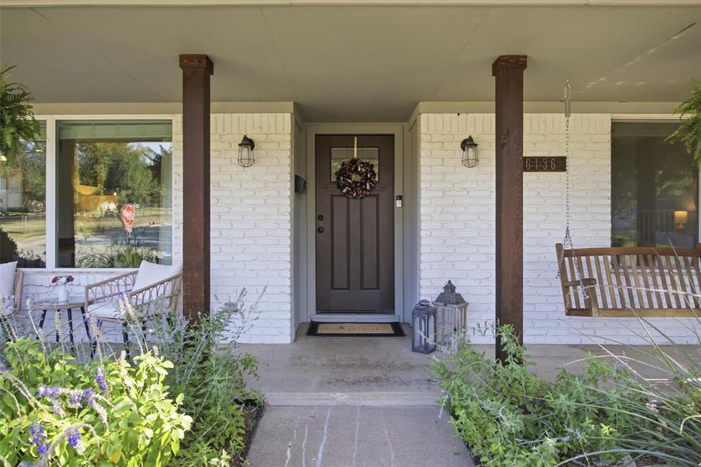
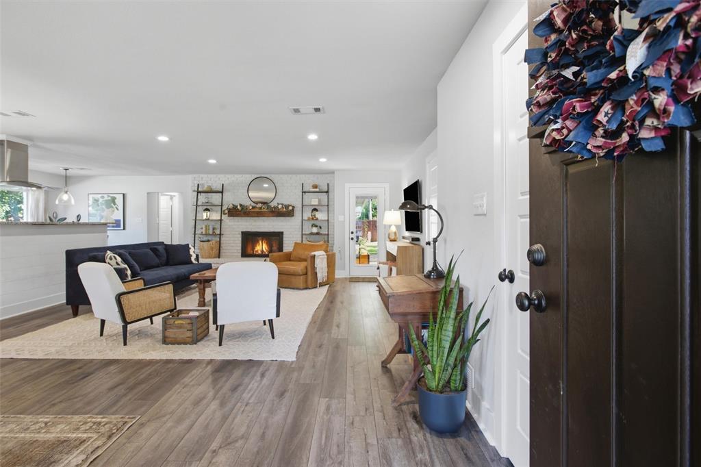
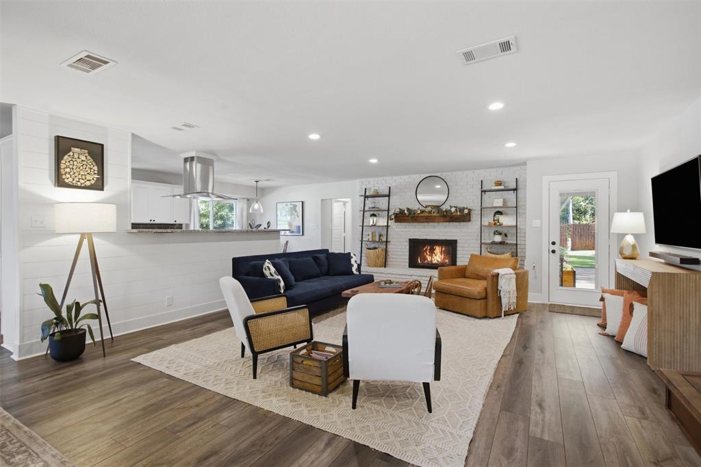
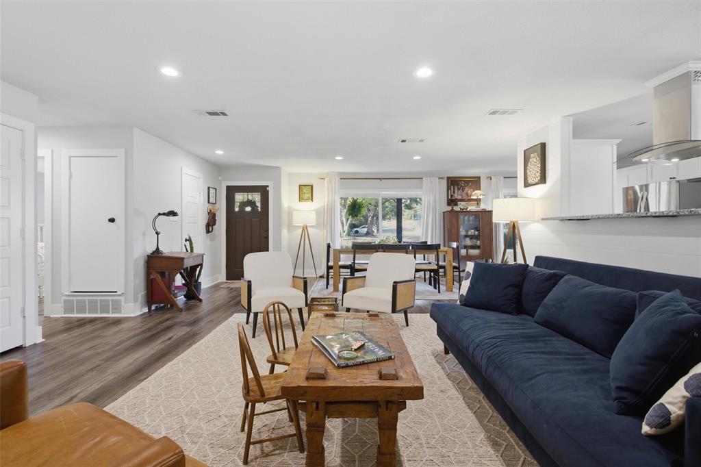
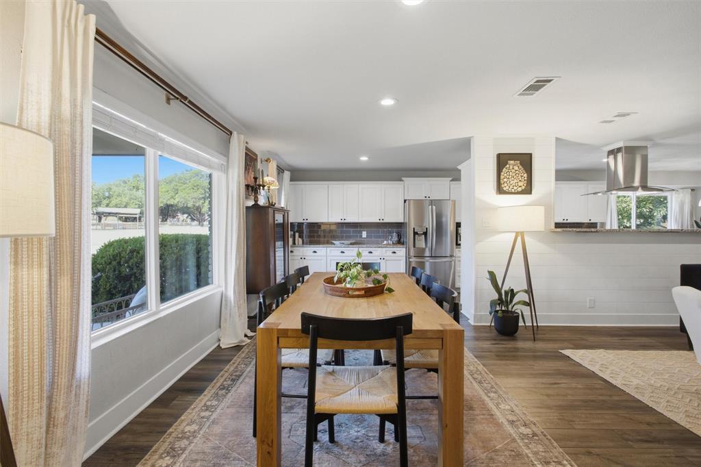
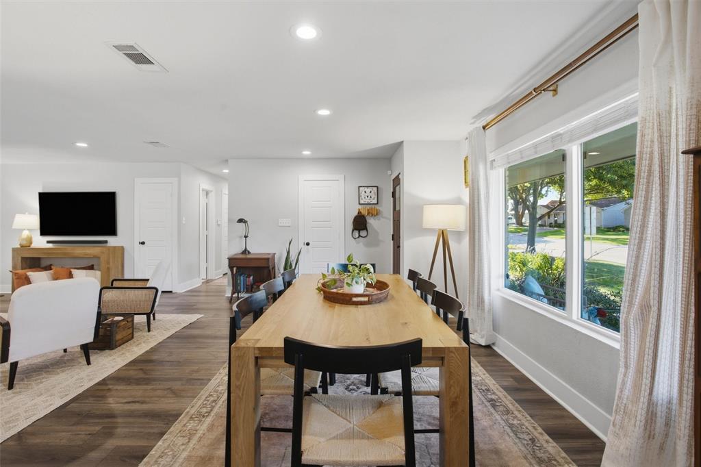
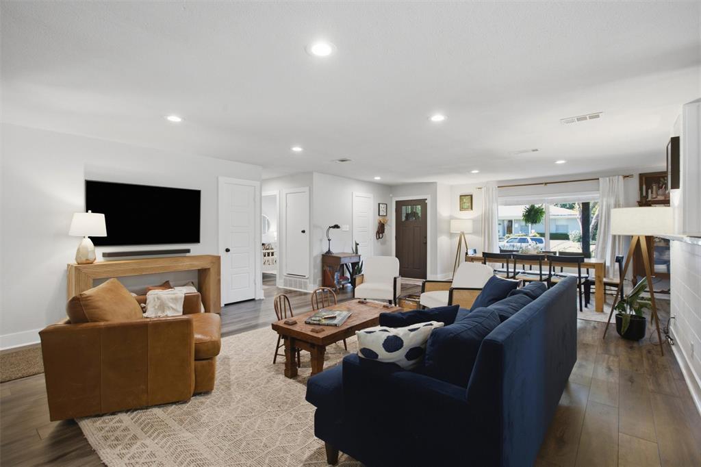
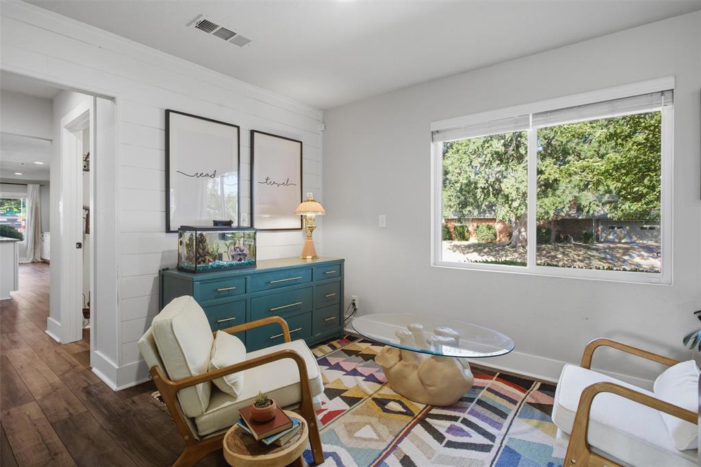
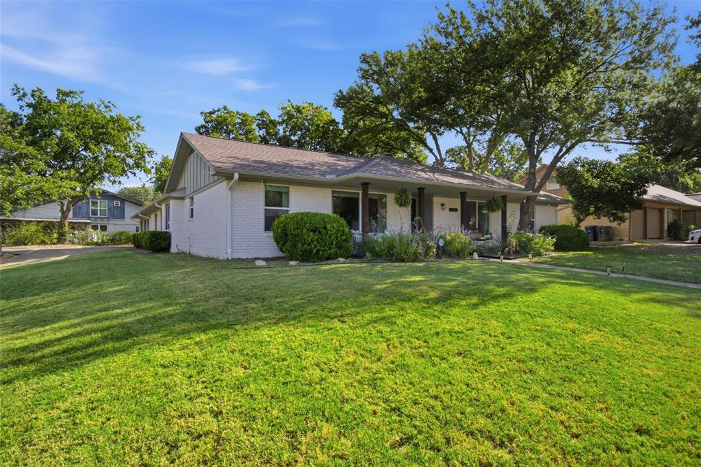
Classic ranch architecture meets modern living in this beautifully updated Wedgwood home. Situated on a desirable corner lot, the light-filled floor plan offers open, connected living spaces designed for both everyday living and effortless entertaining.
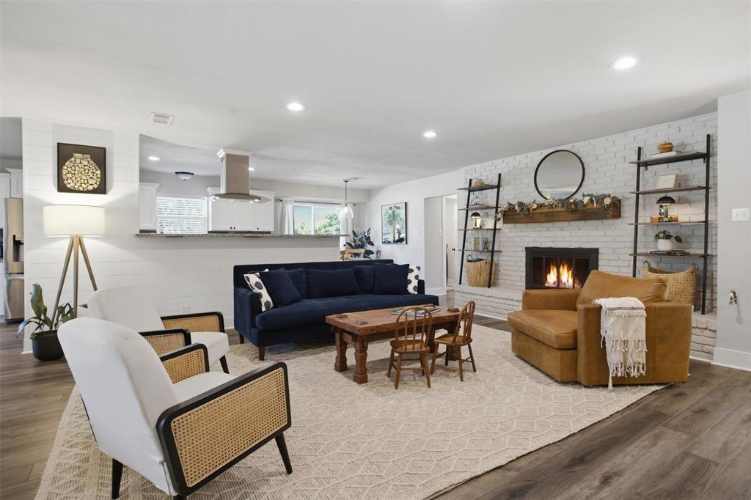
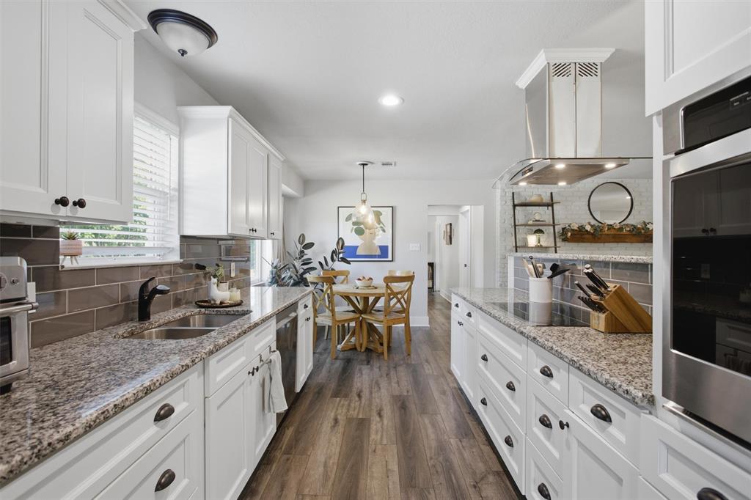
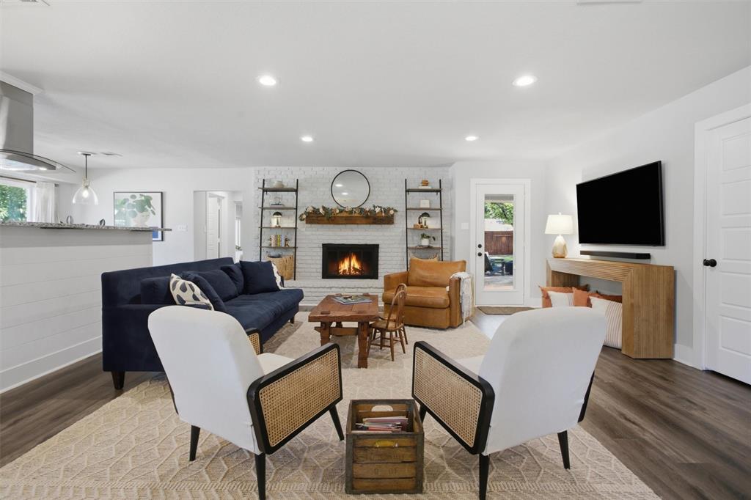
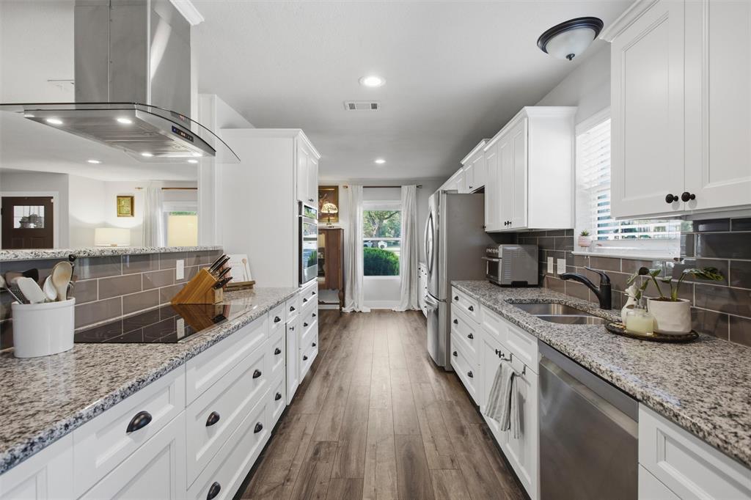
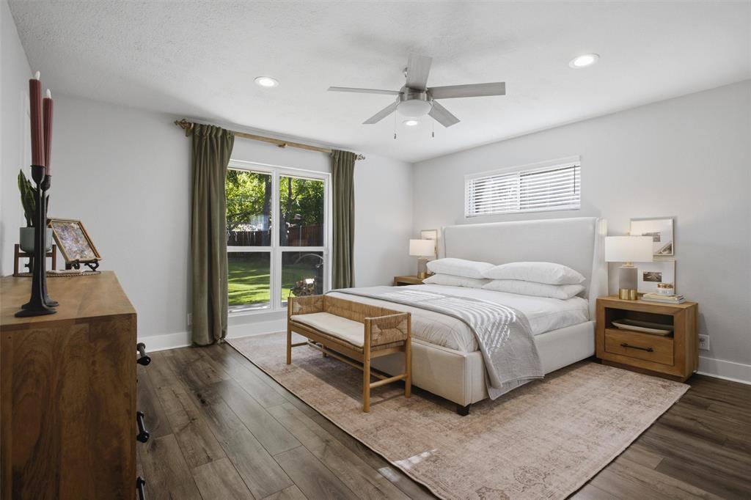
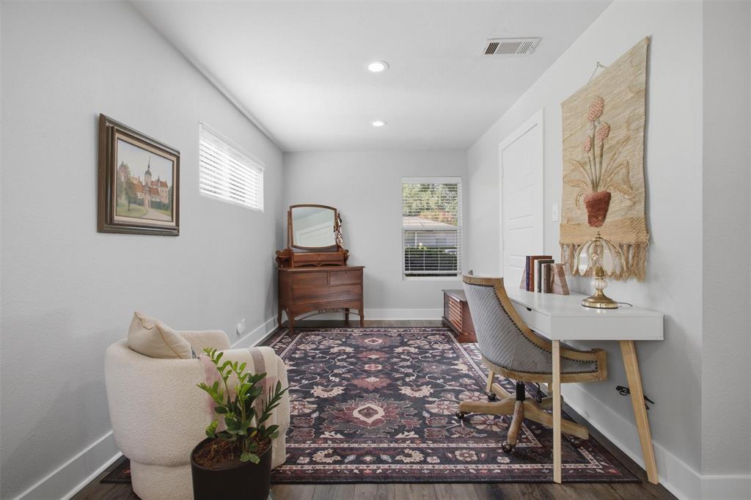
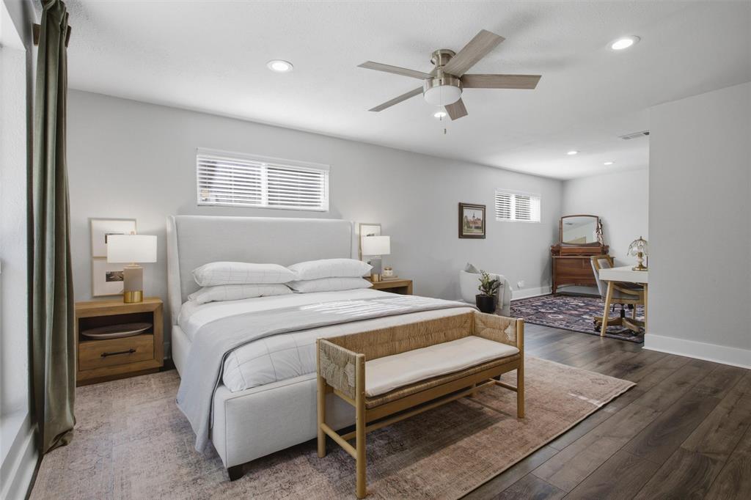
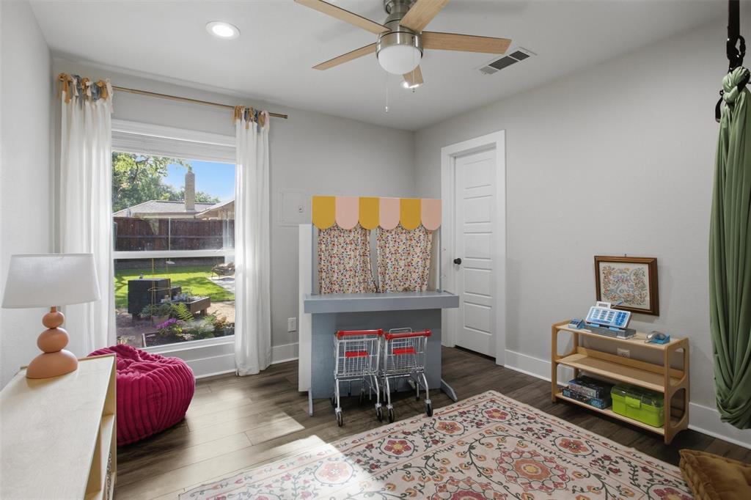
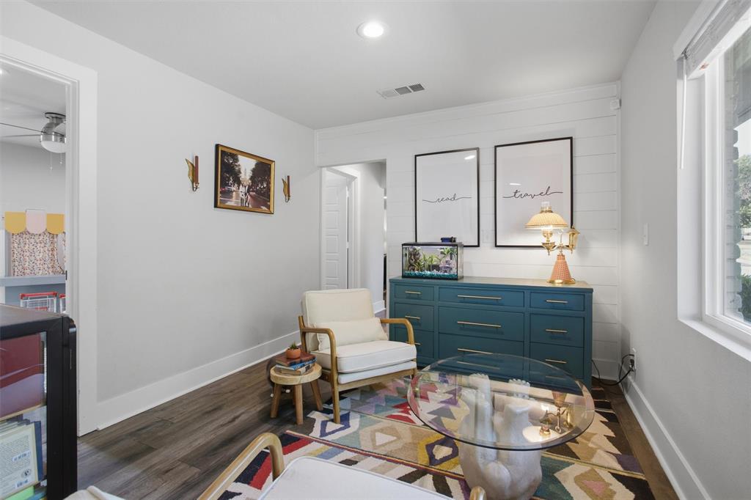
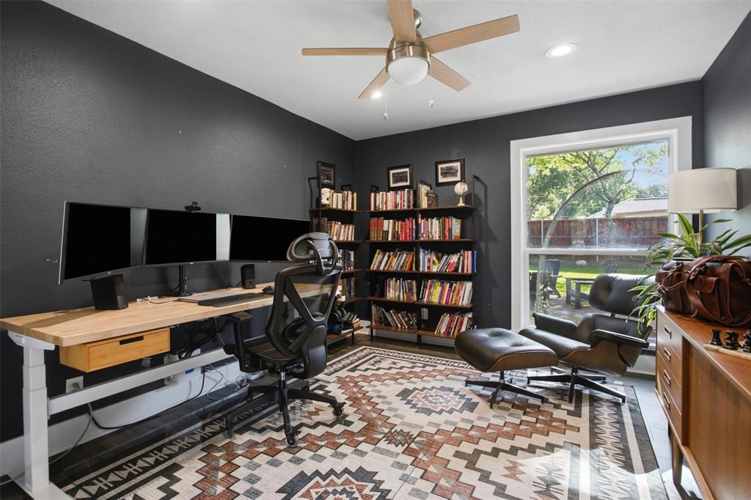
The beautifully updated kitchen serves as the heart of the home, featuring extensive cabinetry, granite countertops, stainless steel appliances, generous prep space, and a large breakfast bar that naturally brings everyone together. The spacious primary suite offers a peaceful retreat with room for a sitting area, while the flexible layout provides options for a home office, fitness space, or guests. The living room exudes coziness with the gas starter fireplace.
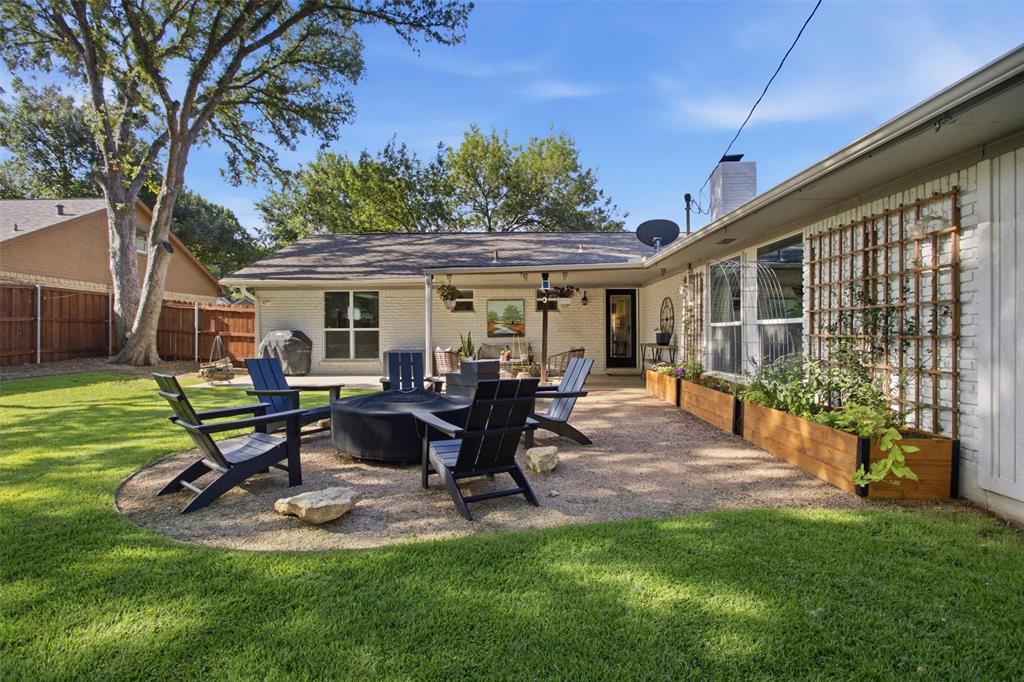
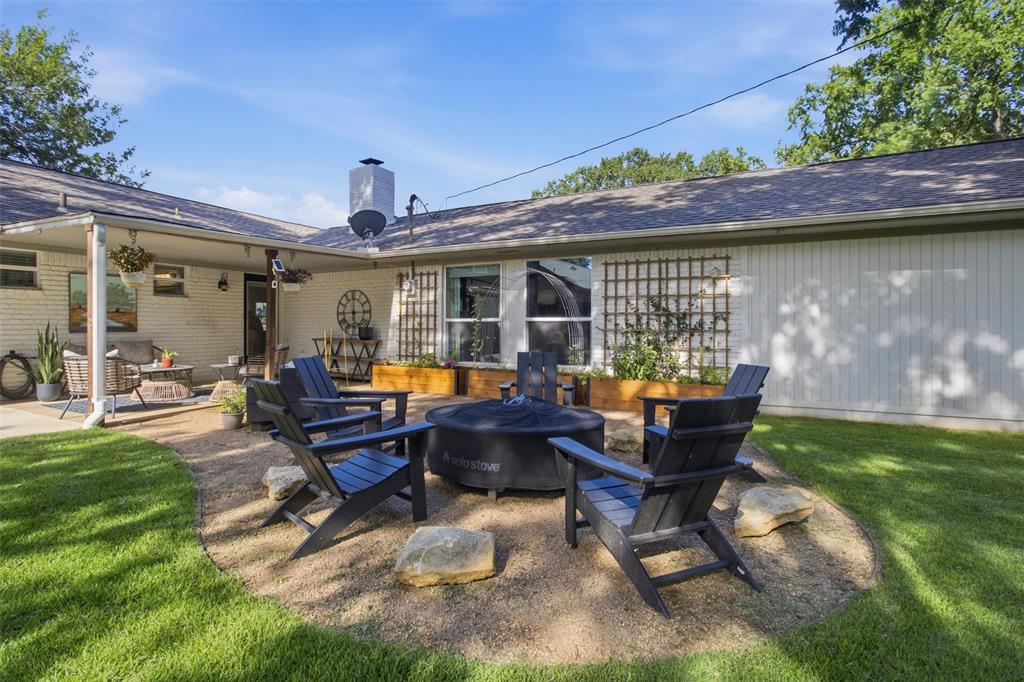
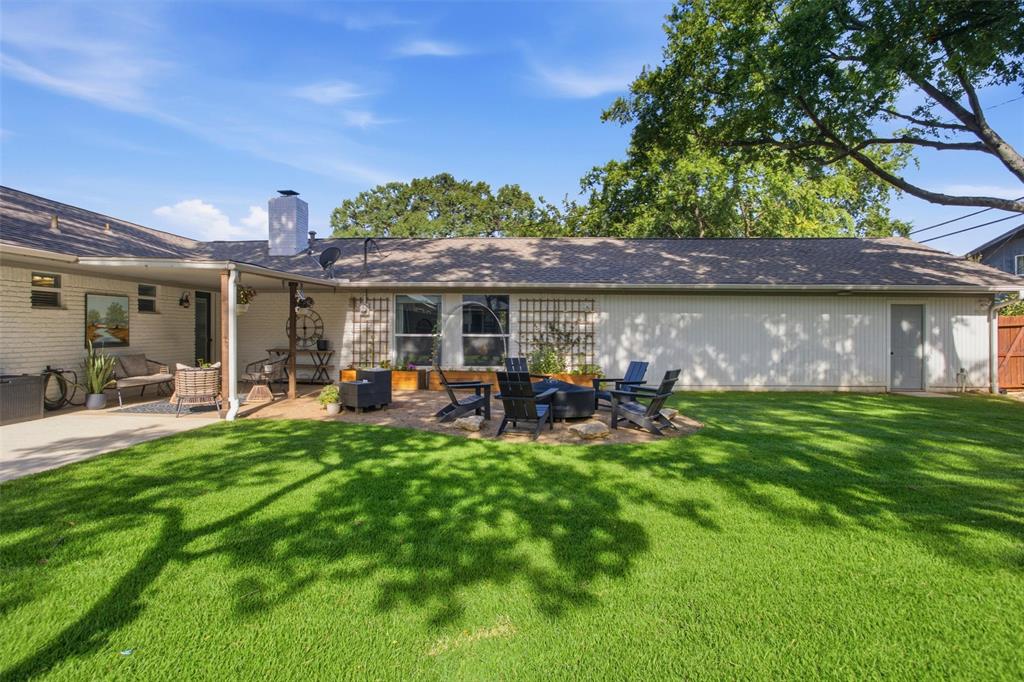
Step outside to a backyard designed for relaxing and entertaining, complete with an expanded patio, fire pit area, lush landscaping, raised garden beds, and plenty of room to enjoy the outdoors. Recent improvements throughout the home reflect thoughtful ownership and provide peace of mind for the next owner. All the work is done!
Located in one of Fort Worth's most established neighborhoods, this move-in ready home offers the perfect combination of updated style, generous living spaces, and outdoor enjoyment, all with convenient access to parks, shopping, dining, and major commuter routes.

6136 Wrigley Way

Message successfully sent.

What would you like to know?

What is 3 + 4 ?

I agree to receive email communication and understand I can unsubscribe at any time.

I agree to be contacted by Next Level Realty Group via call, email, and text for real estate services. To opt out, you can reply 'stop' at any time or reply 'help' for assistance. You can also click the unsubscribe link in the emails. Message and data rates may apply. Message frequency may vary. Privacy Policy

Related Properties

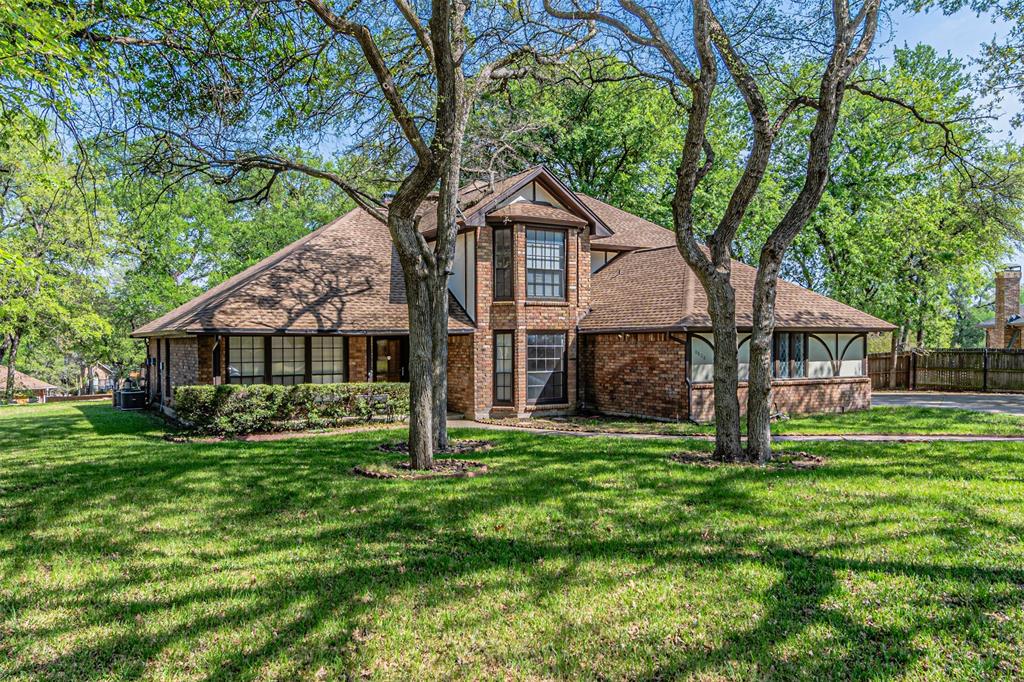
This beautiful home has 2106 sq. ft. of living space. I a quite treelined street. There is 4 bedrooms and 2.5 bath. The house also comes equipped with a coved patio and may other features.
#21063630

Fort Worth

7516 lake arrowhead dr

4 Beds

2 Baths

2,106 Sq.Ft.

$400,000

MLS#: 21063630

Featuring 5 spacious bedrooms, each with its own walk-in closet, plus a large upstairs gameroom, this home offers plenty of space for everyone. The open-concept living and dining areas create a bright, welcoming flow perfect for entertaining. Step outside to a private backyard overlooking city lights and a peaceful greenbelt — your own retreat after a long day.

Conveniently located near Dallas and Fort Worth, with easy access to Highway 30, this home blends modern style, comfort, and location all in one.
#21084883

Fort Worth

7612 Duck Bay Road

5 Beds

3 Baths

2,968 Sq.Ft.

$459,990

MLS#: 21084883

Location! Location! Location!  Home is located in the TCU Overlay-Grandfathered currently for 5 tenants.  New owner would need to re-register within 10 days of purchase to maintain grandfathered status.  One-story home in close proximity to TCU, restaurants, Foster Park, Trinity Trails & grocery store. Prime location and charming details in the current floorplan or an ideal homesite for a new build.
#21188469

Fort Worth

3558 Winston Road

5 Beds

3 Baths

1,976 Sq.Ft.

$499,000

MLS#: 21188469

This 3-bedroom, 2.5-bath home offers a functional two-story layout with the primary suite privately located on the main floor and the secondary bedrooms upstairs. Large windows and a skylight fill the home with natural light, creating a bright and open feel throughout. Recent updates include updated flooring throughout with new carpet and luxury vinyl plank installed in March 2026, along with fresh interior paint completed the same month. The kitchen features appliances updated in February 2021, including an over-the-range microwave, gas stove, and electric dishwasher. Situated on the 9th hole of the Resort Golf Course, the backyard offers peaceful golf course views and a relaxing setting to enjoy the outdoors. This home combines thoughtful updates, a practical layout, and a great location on the course.
#21204632

Fort Worth

2118 Portwood Way

3 Beds

2 Baths

2,298 Sq.Ft.

$449,900

MLS#: 21204632

ASK FOR 2-1 BUYDOWN - Welcome to 8149 Keechi Creek Ct! This beautifully upgraded, move-in ready home features four spacious bedrooms plus an additional bonus room upstairs that can serve as a fifth bedroom, game room, or home office—perfect for flexible living! The home is fully updated with luxury vinyl plank flooring, fresh paint, decorative lighting, new landscaping, and more. The expansive kitchen offers abundant storage, granite countertops, a stylish backsplash, a new dishwasher, and a breakfast area with a built-in desk. Enjoy entertaining in the formal dining room or relaxing in the inviting family room, highlighted by a cozy fireplace with a gas starter and large sliding glass doors that fill the space with natural light. The primary suite and three additional bedrooms are conveniently located on the first floor, while the versatile upstairs bonus room provides extra space to suit your needs.
Enjoy the benefits of a prime location directly across from a greenbelt with a new jogging path, perfect for walks, or outdoor activities, and is conveniently located just minutes from a variety of restaurants and shops, with an easy access to I-35 and I-820.
Zoned for the highly regarded Keller ISD, this home offers an exceptional opportunity for comfortable living in a fantastic Fort Worth neighborhood. Don't miss the chance to make this wonderful property your new home!
#21168838

Fort Worth

8149 Keechi Creek Court

4 Beds

2 Baths

2,093 Sq.Ft.

$350,000

MLS#: 21168838

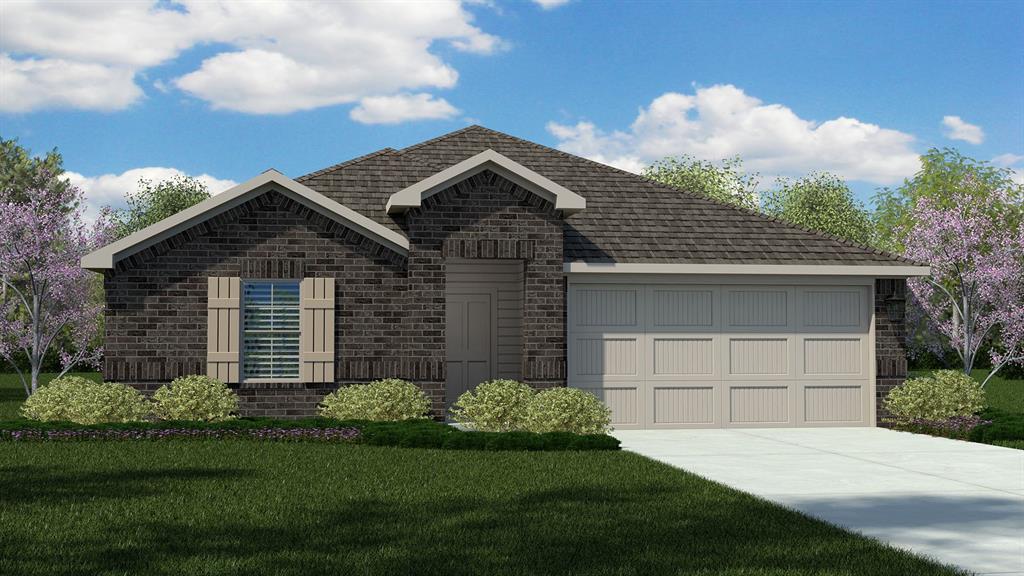
Have a fabulous new construction home built by D.R. Horton, America’s Builder since 2002, in the highly sought-after community of Rock Creek Ranch located in Fort Worth and Crowley ISD! This beautifully designed two-story Renae floorplan (Elevation G) features 4 bedrooms, 2.5 bathrooms, a spacious game room, and a 2-car garage, with an estimated late winter completion. Enjoy an open-concept layout with a modern kitchen offering quartz countertops, stainless steel appliances, gas range, large island, 36” upper cabinets, and walk-in pantry. The kitchen flows into the dining area and large family room. Luxury vinyl plank flooring included in the entry, hallways, kitchen, dining, family room, utility room, and wet areas. The first-floor primary suite includes a generous walk-in closet and ensuite bath with oversized shower and quartz vanity tops. Upstairs features a spacious game room and three secondary bedrooms, each with walk-in closets. Energy-efficient construction and America’s Smart Home Technology included, plus a covered patio, privacy fencing, full sod, sprinkler system, and landscaping.  Residents will be able to enjoy future amenities such as a community pool, park-playground, and walking trails, perfect for outdoor activities and relaxation. Situated just two miles from Benbrook Lake, this neighborhood offers easy access to nearby attractions, including shopping centers, Fort Worth landmarks, and education options.
#21128479

Fort Worth

10621 DIAMOND MINE Drive

4 Beds

2 Baths

2,315 Sq.Ft.

$352,685

MLS#: 21128479

Location, Location, Location! Prime spot in close proximity to Texas Christian University. The property offers easy access to campus, making it perfect for students, faculty, or alumni.

Additionally, this home boasts a convenient location to other amenities near grocery store, restaurants, and Foster Park, which connects to the scenic Trinity Trails.
#21188393

Fort Worth

3554 Winston Road

4 Beds

2 Baths

1,687 Sq.Ft.

$469,000

MLS#: 21188393

Stylish & Energy-Efficient Living Near Downtown Fort Worth!
Welcome to this beautifully crafted home located in a peaceful community just minutes from downtown Fort Worth. This thoughtfully designed McKinnon floor plan features a spacious primary suite on the main level with a spa-inspired bathroom and large walk-in closet—your perfect daily retreat.
The interior is elegantly finished with bright white cabinetry, sleek granite countertops, cool grey EVP flooring, and soft-toned carpet—all part of the sought-after Distinct design package. The open-concept layout is ideal for entertaining and everyday living.

Enjoy neighborhood amenities like scenic parks, walking trails, a resort-style pool, playground, and a vibrant community center. With quick access to Business 287 and major highways, commuting is a breeze.

Built with advanced energy-efficient features, this home not only brings style and comfort but also long-term savings.

Perfect for families, first-time buyers, or investorsdon’t miss this opportunity!
#21168614

Fort Worth

10529 Tuxinaw Trail

3 Beds

2 Baths

2,450 Sq.Ft.

$374,999

MLS#: 21168614

Stunning move-in ready home in a sought-after gated community offering comfort, style, and resort-style amenities!
Fresh paint, brand-new flooring throughout (no carpet), new tankless water heater, new AC for the second floor, a premium built-in stove valued at approximately $4,000, freshly stained fence and deck and newly planted front yard grass make this home truly stand out.
 This light and bright home features a desirable open floor plan, a spacious living area that flows into an entertainer’s kitchen with granite countertops and stainless steel appliances. The downstairs primary suite offers a private retreat, and the home also located on the first floor is a private office that can be used as a study, library, or even an additional bedroom. Upstairs offers a versatile game room or second living area along with three additional bedrooms. Step outside to a covered patio overlooking a large backyard — perfect for outdoor gatherings, grilling, or simply unwinding.
Residents of this private gated community enjoy resort-style amenities including a community pool, scenic jogging trails, and bike paths that support an active lifestyle. Ideally located near I-35W with easy access to shopping, dining, and highly rated Keller ISD schools, this home truly offers the best of luxury, convenience, and community living. Homes with these features and updates in this location don’t come along often — don’t miss your opportunity!
#21203231

Fort Worth

7133 Old Santa Fe Trail

4 Beds

2 Baths

2,894 Sq.Ft.

$499,999

MLS#: 21203231

This like new, barely lived in smart home, features an open layout perfect for modern living. The spacious upgraded kitchen is ready for action—whether you’re whipping up a gourmet meal or just reheating takeout like a pro. With plenty of counter space and room to gather, it’s the true heart of the home. The fireplace is plumbed for gas. And here’s the real win: every single bedroom comes with its own walk-in closet—because we all deserve a little extra space for shoes, storage, or that online shopping habit we’re not discussing. The primary bedroom is on the first floor, and an additional first-floor bedroom is ideal for guests, generational living, or that one friend that shows up announced. The private study near the entry is perfect for working from home. The upstairs area is a place for the kids to hang out with two more bedrooms, a full bath, a loft, and a game room -you'll never see them!  Step outside and you’ll find the perfect spot for morning coffee, evening unwinding, or pretending you enjoy yard work. The large corner lot could make dreams for a pool a reality.  There is natural gas on the patio - no more running out of propane!- plumbed for whole house filtration, and an option for gas or electric for your dryer.
#21228302

Fort Worth

5961 Halls Lake Loop

4 Beds

3 Baths

3,055 Sq.Ft.

$465,000

MLS#: 21228302

 - property

Send a message

Message successfully sent.

Your message

What is 3 + 4 ?

Reason for contacting?

I agree to receive email communication and understand I can unsubscribe at any time.

I agree to be contacted by Next Level Realty Group via call, email, and text for real estate services. To opt out, you can reply 'stop' at any time or reply 'help' for assistance. You can also click the unsubscribe link in the emails. Message and data rates may apply. Message frequency may vary. Privacy Policy

Sign Out

Virtual Assistant

Would you like to take the next step with this property? We can help you schedule a showing or virtual tour, or send you more details.

Yes, I would like more information.

Thank You for Your Reply, One of Our Agents will contact you as soon as possible

No, maybe later.

Thank you, you can always contact me via email, phone number or through the contact form.

Realhub AI

Lucy - Your AI-Powered Realtor

Update Your Temporary Password

Personalize your search

Enter your email and we'll notify you immediately when new listings match what you're looking for.

or enter email address

Already have an account ? Login here

Continue your home search

I agree to receive communications and understand I can unsubscribe at any time.

I agree to be contacted by Next Level Realty Group via call, email, and text for real estate services. To opt out, you can reply 'stop' at any time or reply 'help' for assistance. You can also click the unsubscribe link in the emails. Message and data rates may apply. Message frequency may vary. Privacy Policy

Already have an account ? Login here

We use cookies

We use cookies primarily for analytics to enhance your experience. By accepting, you agree to our use of these cookies. You can manage your preferences or learn more about our cookies policy.