
Contemporary/Modern, Early American, Traditional
6114 Tulip Lane
Dallas, TX 75230
MLS#: 21329052
$5,495,000
Property
Beds
5
Full Baths
5
1/2 Baths
1
Year Built
2020
Sq.Footage
6,341
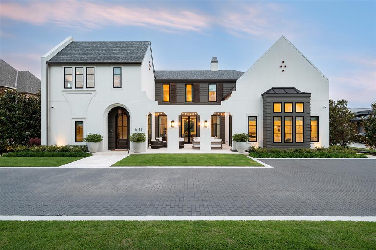
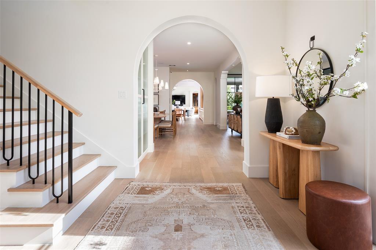
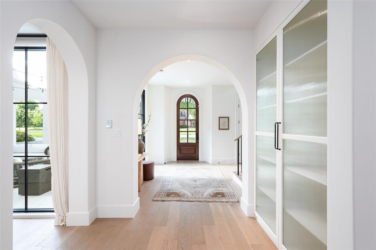
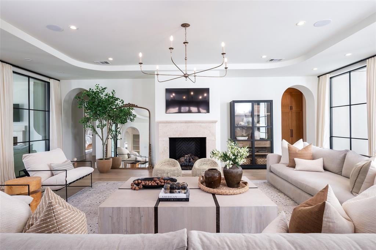
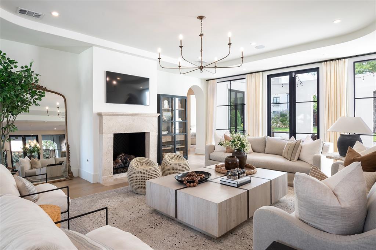
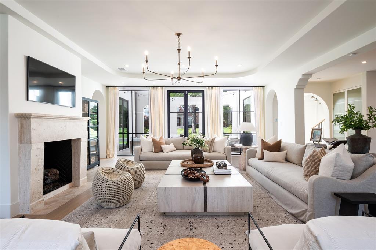
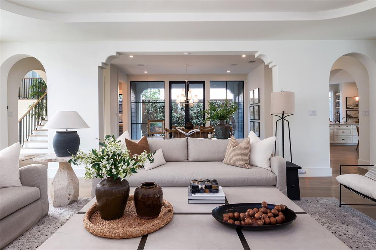
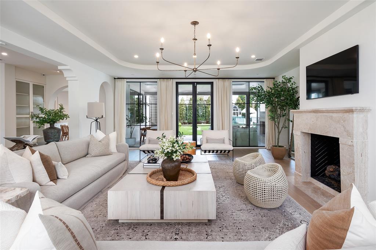
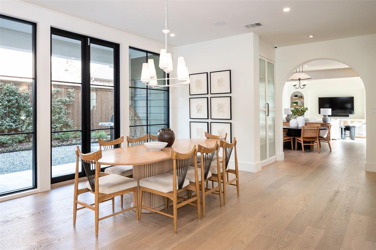
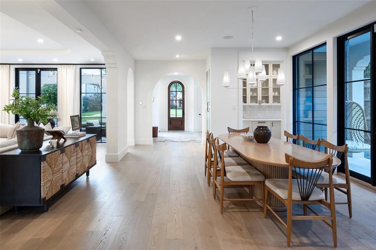
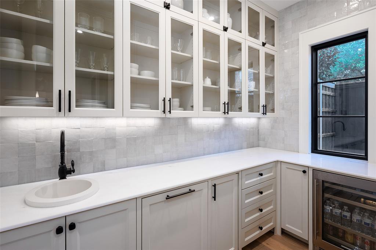
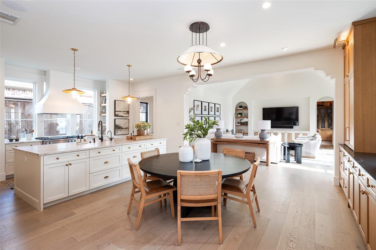
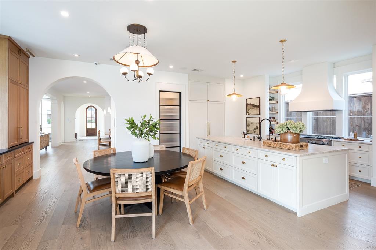
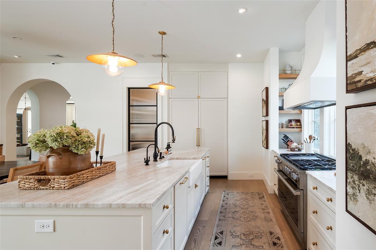
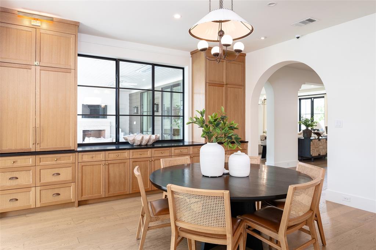
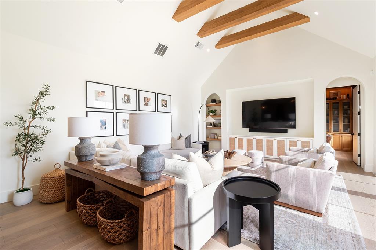
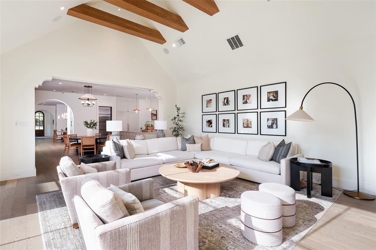
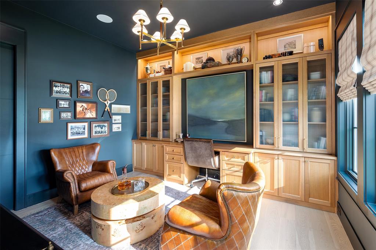
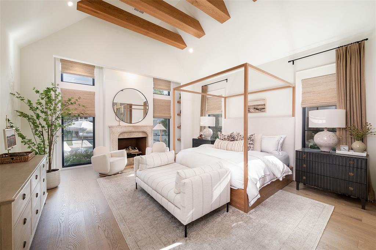
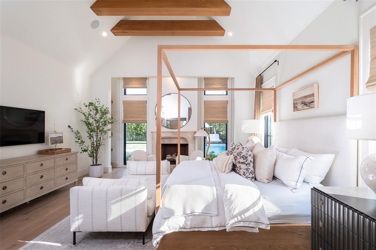
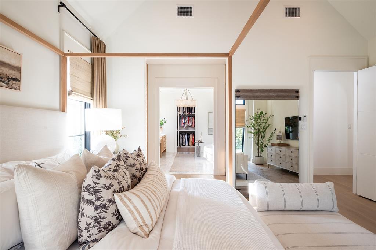
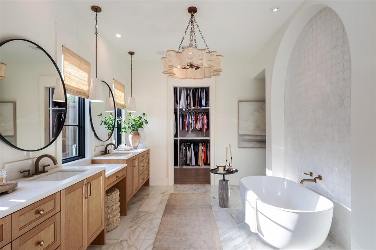
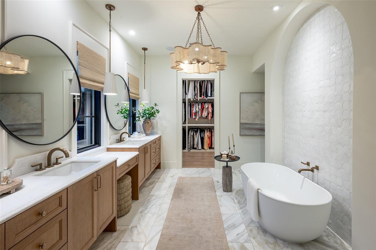
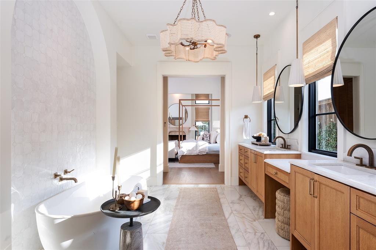
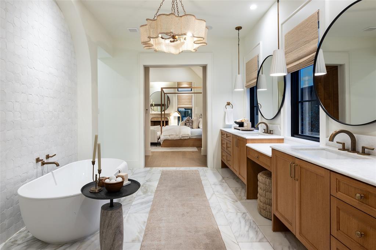
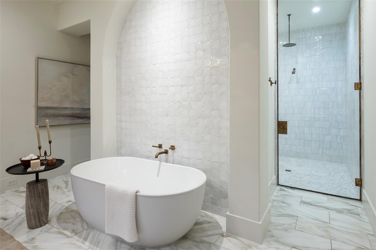
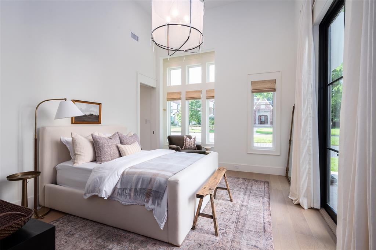
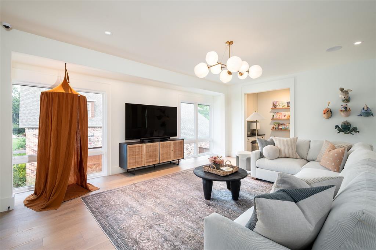
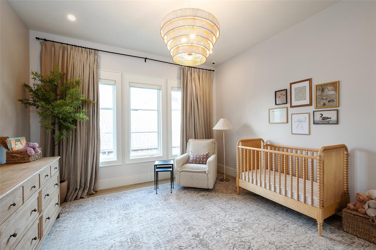
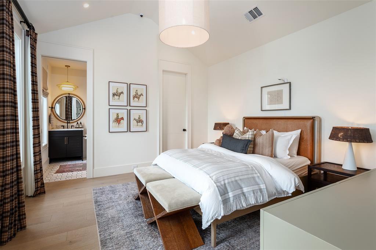
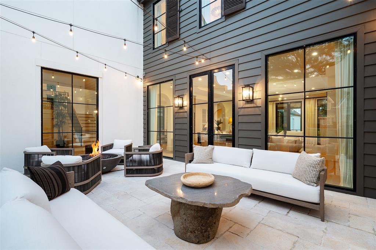
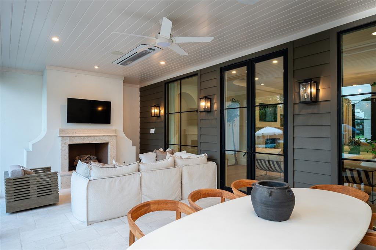
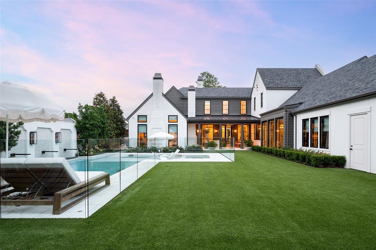
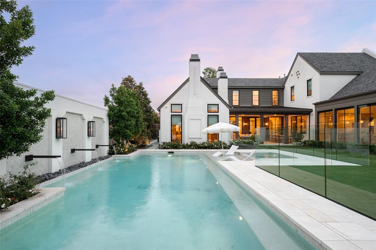
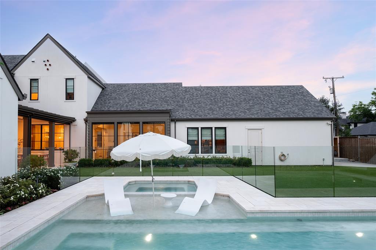
Incredible Preston Hollow estate by Jim Scott + Sons Custom Homes, masterfully designed by AIA architect Eddie Maestri of Maestri Studios. Inspired by the timeless architecture of Rosemary Beach, this Cape Dutch Traditional showcases exceptional craftsmanship, bespoke finishes, and sophisticated design throughout. The striking exterior features a redesigned front elevation with a paver driveway, market lighting, professional landscaping, lush turf, mature magnolia trees, and extensive landscape lighting. The resort-style backyard is designed for effortless entertaining with a custom pool and spa, frameless glass fence, stone decking, water feature wall, expansive patios, Phantom screens, in-ceiling heaters, and Sonos outdoor audio. Inside, designer finishes include custom tile, upgraded lighting, motorized shades with custom drapery, black-painted window frames, and custom mirrors throughout. The chef's kitchen features Taj Mahal quartzite countertops, custom open shelving, a built-in ice maker in the butler's pantry, and a custom metal pantry door. The luxurious primary suite offers a spa-inspired bath with a custom metal-framed shower, updated vanity, built-in shelving, and an enhanced custom closet. Additional amenities include whole-home Sonos audio, Verkada security system, whole-home generator, integrated AV, a climate-controlled insulated garage with epoxy flooring, dedicated fitness room, designer-built furnishings, and custom metal doors. A rare opportunity to own a truly exceptional luxury home in one of Preston Hollow's most sought-after neighborhoods.
Features & Amenities
Interior
-
Other Interior Features
Built-in Features, Cathedral Ceiling(s), Chandelier, Eat-in Kitchen, Kitchen Island, Open Floorplan, Pantry, Vaulted Ceiling(s), Walk-In Closet(s), High Speed Internet, Smart Home, Wired for Sound, In-Law Floorplan
-
Total Bedrooms
5
-
Bathrooms
5
-
1/2 Bathrooms
1
-
Basement YN
NO
-
Cooling YN
YES
-
Cooling
Central Air, Electric
-
Fireplace YN
YES
-
Heating YN
YES
-
Heating
Central, Natural Gas
-
Pet friendly
N/A
Exterior
-
Garage
Yes
-
Garage spaces
2
-
Construction Materials
Stucco
-
Other Exterior Features
Courtyard, Rain Gutters
-
Parking
Attached Carport, Circular Driveway, Electric Gate, Enclosed, Garage, Garage Door Opener, Garage Faces Rear, Attached
-
Patio and Porch Features
Deck, Screened
-
Pool
Yes
-
Pool Features
Fenced, Heated, In Ground
-
Waterfront YN
NO
Area & Lot
-
Lot Features
Interior Lot, Landscaped, Many Trees
-
Lot Size(acres)
0.386
-
Lot Size(square feet)
16,814
-
Property Type
Residential
-
Property Sub Type
Single Family Residence
-
Architectural Style
Contemporary/Modern, Early American, Traditional
Price
-
Sales Price
$5,495,000
-
Financing Options
Cash
-
Sq. Footage
6,341
-
Price/SqFt
$866
HOA
-
Association
No
School District
-
Elementary School
Prestonhol
-
Middle School
Benjamin Franklin
-
High School
Hillcrest
Property Features
-
Foundation Details
Combination
-
Sewer
Public Sewer
-
Tax Lot
4
-
Water Source
Public
Schedule a Showing
Showing scheduled successfully.
Mortgage calculator
Estimate your monthly mortgage payment, including the principal and interest, property taxes, and HOA. Adjust the values to generate a more accurate rate.
Your payment
Principal and Interest:
$
Property taxes:
$
HOA fees:
$
Total loan payment:
$
Total interest amount:
$
Location
County
Dallas
Elementary School
Prestonhol
Middle School
Benjamin Franklin
High School
Hillcrest
Listing Courtesy of Eric Narosov, Allie Beth Allman & Assoc.
RealHub Information is provided exclusively for consumers' personal, non-commercial use, and it may not be used for any purpose other than to identify prospective properties consumers may be interested in purchasing. All information deemed reliable but not guaranteed and should be independently verified. All properties are subject to prior sale, change or withdrawal. RealHub website owner shall not be responsible for any typographical errors, misinformation, misprints and shall be held totally harmless.

AGENT
Joe Boston
Call Joe today to schedule a private showing.

* Listings on this website come from the FMLS IDX Compilation and may be held by brokerage firms other than the owner of this website. The listing brokerage is identified in any listing details. Information is deemed reliable but is not guaranteed. If you believe any FMLS listing contains material that infringes your copyrighted work please click here to review our DMCA policy and learn how to submit a takedown request.© 2024 FMLS.
Related Properties
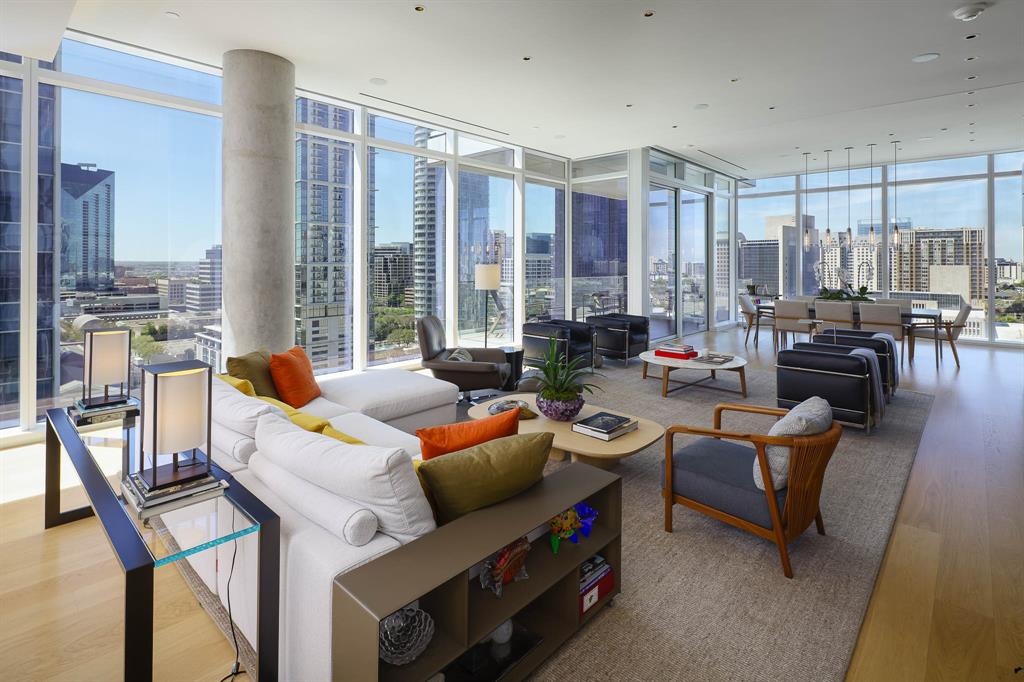
Dallas
1747 Leonard Street 1102
3 Beds
3 Baths
3,677 Sq.Ft.
$4,450,000
MLS#: 21180012
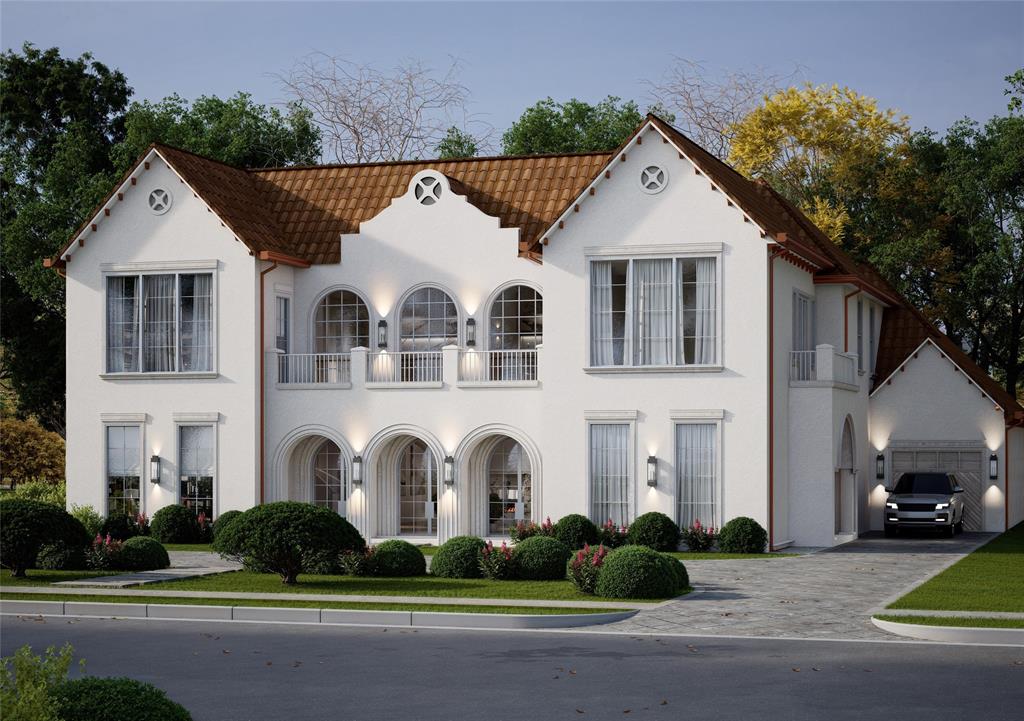
Dallas
6916 Azalea Lane
6 Beds
6 Baths
7,879 Sq.Ft.
$5,750,000
MLS#: 21312163
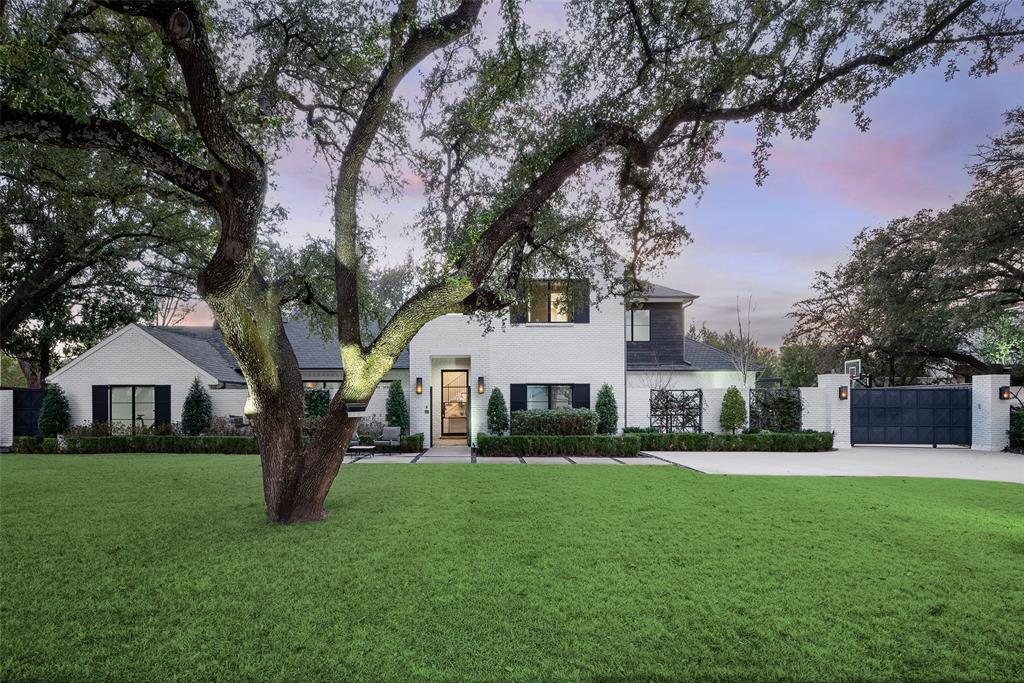
Dallas
11219 Leachman Circle
5 Beds
5 Baths
5,470 Sq.Ft.
$4,995,000
MLS#: 21185723

Dallas
4405 Wildwood
6 Beds
6 Baths
7,061 Sq.Ft.
$6,498,000
MLS#: 21345861
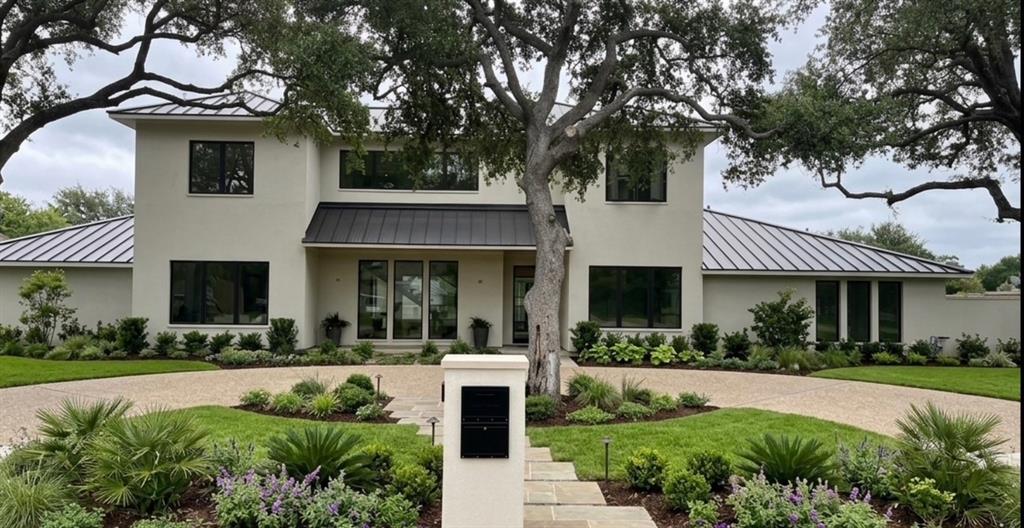
Dallas
10254 Epping Lane
6 Beds
5 Baths
5,035 Sq.Ft.
$5,100,000
MLS#: 21304562

Dallas
6039 Waggoner Drive
3 Beds
3 Baths
6,184 Sq.Ft.
$6,220,000
MLS#: 21374075

Dallas
3505 Turtle Creek Boulevard 18C
4 Beds
4 Baths
6,638 Sq.Ft.
$4,995,000
MLS#: 21369210

Dallas
1918 Olive Street 401
2 Beds
2 Baths
4,252 Sq.Ft.
$4,990,000
MLS#: 21349781

Dallas
6031 Lupton Drive
5 Beds
5 Baths
7,009 Sq.Ft.
$5,900,000
MLS#: 21379887

Dallas
2801 Turtle Creek Boulevard 3E
2 Beds
2 Baths
5,256 Sq.Ft.
$5,750,000
MLS#: 21385425
