
Property
Beds
3
Full Baths
3
1/2 Baths
1
Year Built
2012
Sq.Footage
2,763
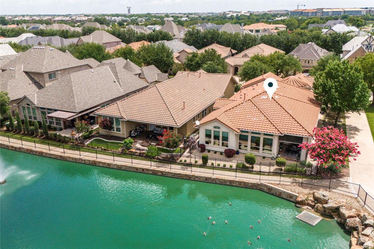
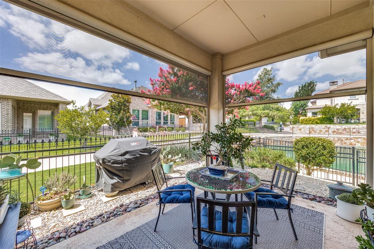
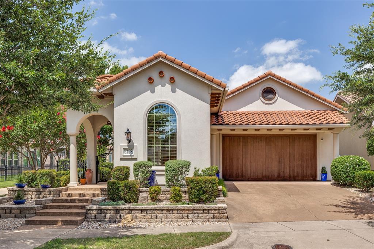
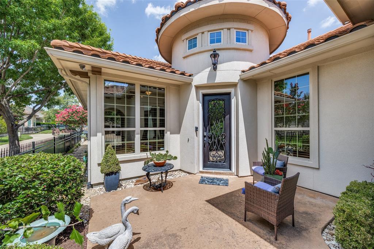
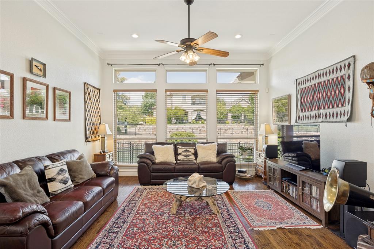
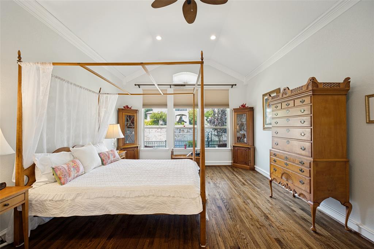
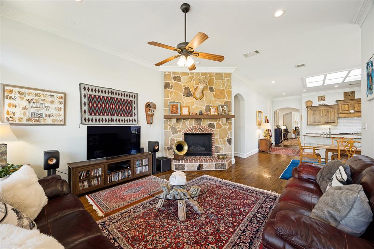
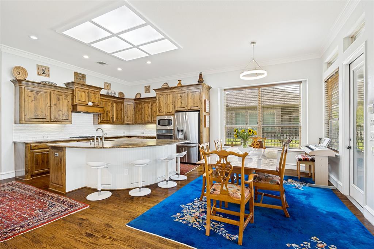
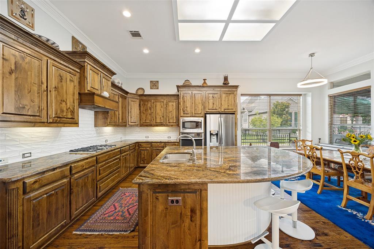
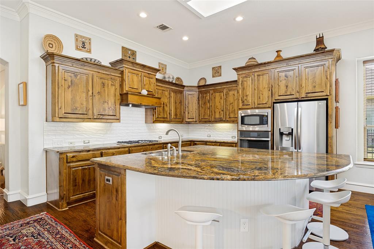
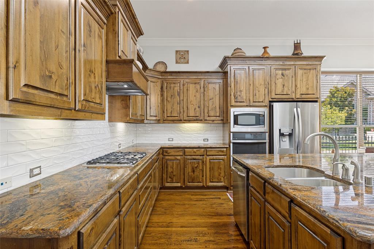
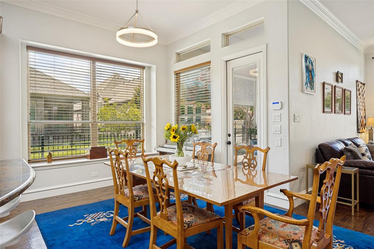
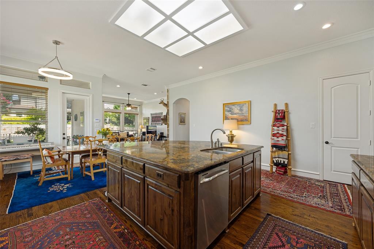
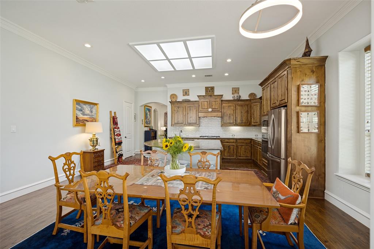
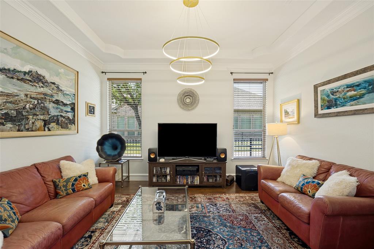
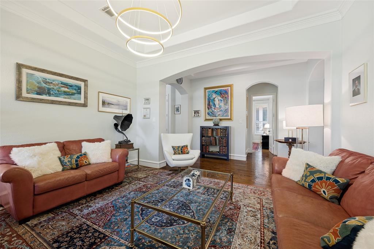
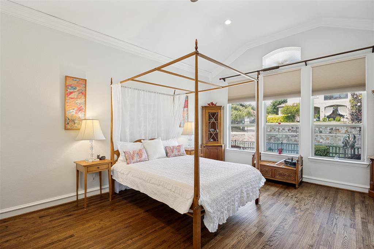
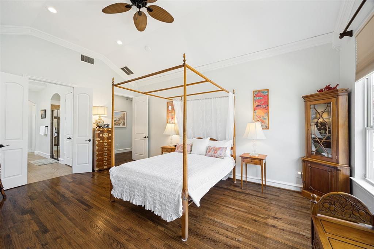
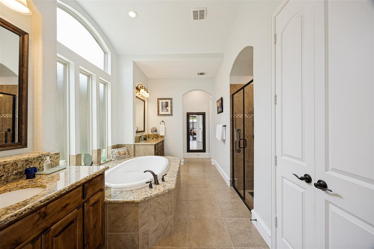
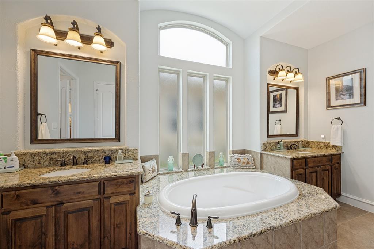
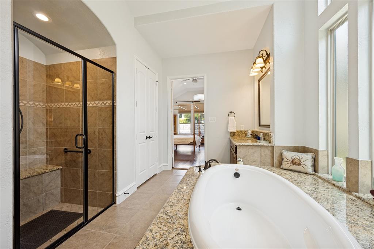
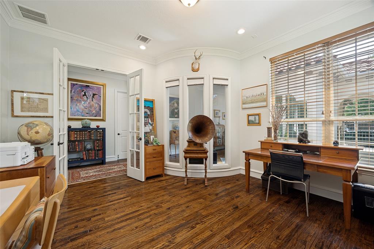
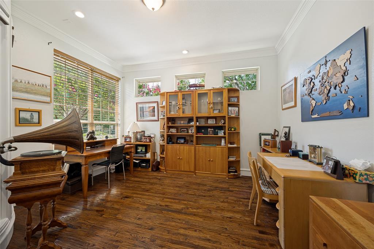
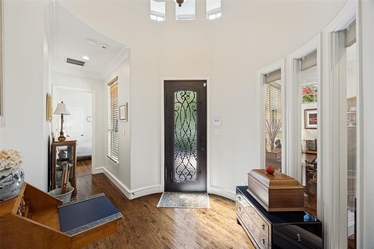
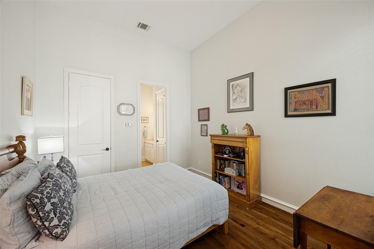
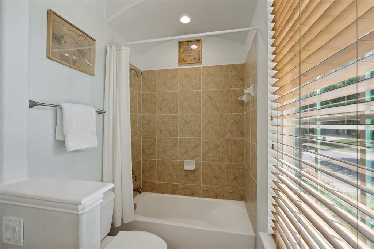
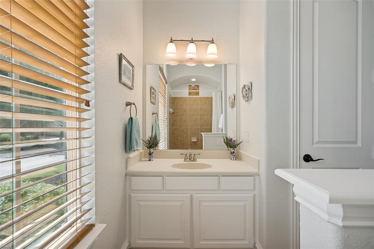
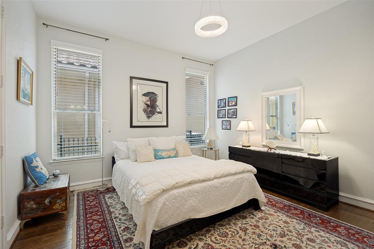
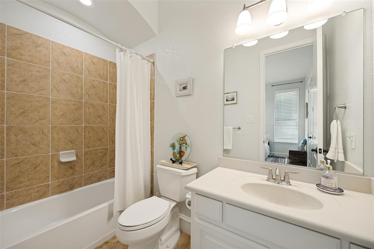
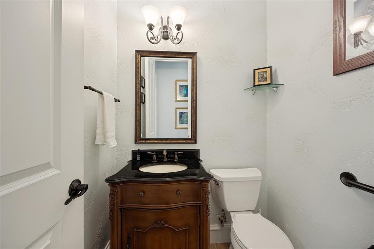
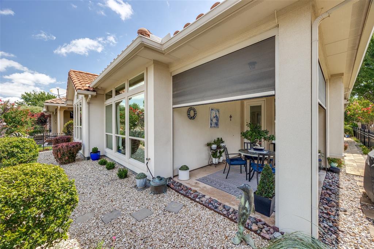
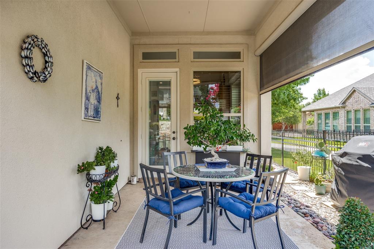
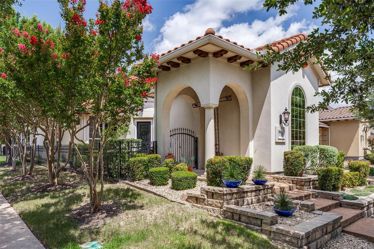
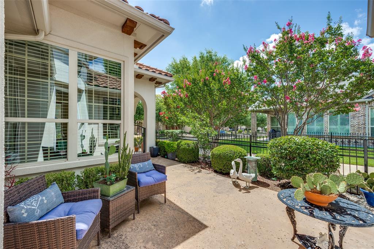
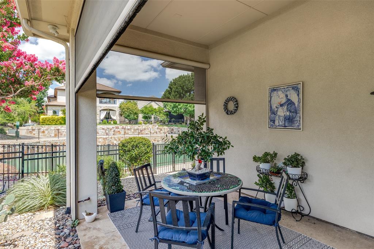
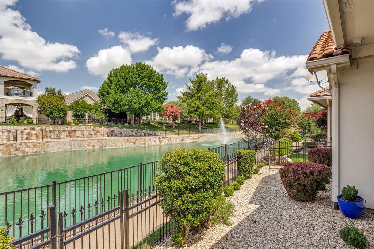
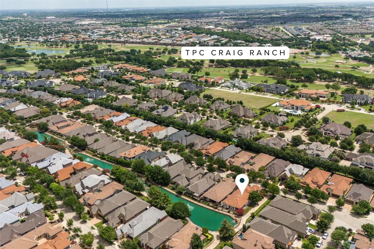
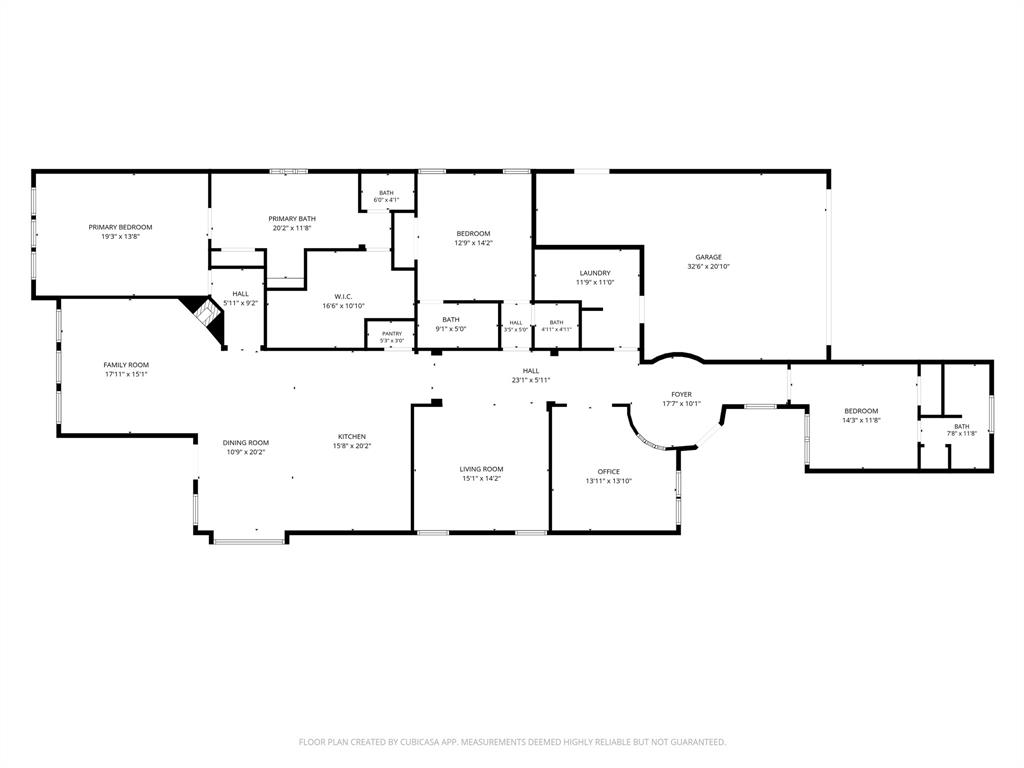
Rare opportunity to own a single-story canal-front home in the gated Villas at Craig Ranch. Positioned along the community's picturesque canals, this meticulously maintained Mediterranean-inspired residence offers an exceptional lock-and-leave lifestyle with canal views, fountains, walking paths, and beautifully landscaped surroundings. Spanning 2,763 square feet, this thoughtfully designed home features 3 bedrooms, 3.5 bathrooms, a dedicated office, and seamless indoor-outdoor living. Rich hardwood floors, soaring ceilings, extensive crown molding, and expansive windows flood the home with natural light, creating a bright, airy atmosphere throughout. The beautifully appointed kitchen opens to the main living and dining areas. A versatile second living area can serve as a formal dining room, sitting room, or additional entertaining space. The dedicated office provides the perfect work-from-home space, while two secondary bedrooms, each with ensuite baths, offer comfort and privacy for family and guests. The spacious primary suite offers peaceful canal views and a luxurious spa-inspired bath with dual vanities, a soaking tub, oversized walk-in shower, and generous closet space. A striking Spanish barrel tile roof complements the home's timeless Mediterranean architecture, while the HVAC (2024) and Water Heater (2025) have been recently replaced. The oversized garage offers room for two vehicles plus a golf cart, workshop, or abundant storage. Enjoy morning coffee or evening sunsets from the covered patio with motorized screens overlooking the canals, fountains, and walking paths. Opportunities to own a single-story, canal-front home in this gated community are exceptionally rare. Located in the heart of Craig Ranch, residents enjoy convenient access to TPC Craig Ranch, shopping, dining, entertainment, and major thoroughfares while enjoying the security and low-maintenance lifestyle of one of McKinney's most desirable communities.
Features & Amenities
Interior
-
Other Interior Features
Built-in Features, Chandelier, Eat-in Kitchen, Granite Counters, Kitchen Island, Open Floorplan, Pantry, Vaulted Ceiling(s), Walk-In Closet(s), In-Law Floorplan
-
Total Bedrooms
3
-
Bathrooms
3
-
1/2 Bathrooms
1
-
Basement YN
NO
-
Cooling YN
YES
-
Cooling
Ceiling Fan(s), Central Air
-
Fireplace YN
YES
-
Heating YN
YES
-
Heating
Central
-
Pet friendly
N/A
Exterior
-
Garage
Yes
-
Garage spaces
2
-
Construction Materials
Stone, Stucco
-
Other Exterior Features
Courtyard, Rain Gutters, Lighting, Private Yard
-
Parking
Driveway, Garage, Garage Door Opener, Garage Faces Front, Kitchen Level, Gated, Attached
-
Patio and Porch Features
Covered, Patio
-
Pool
No
-
Waterfront YN
NO
-
View
Water
Area & Lot
-
Lot Features
Few Trees, Landscaped, Subdivided
-
Lot Size(acres)
0.139
-
Lot Size(square feet)
6,054
-
Property Type
Residential
-
Property Sub Type
Single Family Residence
-
Architectural Style
Mediterranean
Price
-
Sales Price
$895,000
-
Tax Amount
$13,125
-
Sq. Footage
2,763
-
Price/SqFt
$323
HOA
-
Association
YES
-
Association Fee
$208
-
Association Fee Frequency
Monthly
-
Association Fee Includes
N/A
School District
-
Elementary School
Comstock
-
Middle School
Scoggins
-
High School
Emerson
Property Features
-
Foundation Details
Slab
-
Senior Community YN
NO
-
Sewer
Public Sewer
-
Tax Lot
18R1
-
Water Source
Public
Schedule a Showing
Showing scheduled successfully.
Mortgage calculator
Estimate your monthly mortgage payment, including the principal and interest, property taxes, and HOA. Adjust the values to generate a more accurate rate.
Your payment
Principal and Interest:
$
Property taxes:
$
HOA fees:
$
Total loan payment:
$
Total interest amount:
$
Location
County
Collin
Elementary School
Comstock
Middle School
Scoggins
High School
Emerson
Listing Courtesy of Natalie Martin , Call It Closed Realty
RealHub Information is provided exclusively for consumers' personal, non-commercial use, and it may not be used for any purpose other than to identify prospective properties consumers may be interested in purchasing. All information deemed reliable but not guaranteed and should be independently verified. All properties are subject to prior sale, change or withdrawal. RealHub website owner shall not be responsible for any typographical errors, misinformation, misprints and shall be held totally harmless.

AGENT
Joe Boston
Call Joe today to schedule a private showing.

* Listings on this website come from the FMLS IDX Compilation and may be held by brokerage firms other than the owner of this website. The listing brokerage is identified in any listing details. Information is deemed reliable but is not guaranteed. If you believe any FMLS listing contains material that infringes your copyrighted work please click here to review our DMCA policy and learn how to submit a takedown request.© 2024 FMLS.
Related Properties
McKinney
901 Woodcliff Drive
5 Beds
4 Baths
4,162 Sq.Ft.
$899,900
MLS#: 21307091
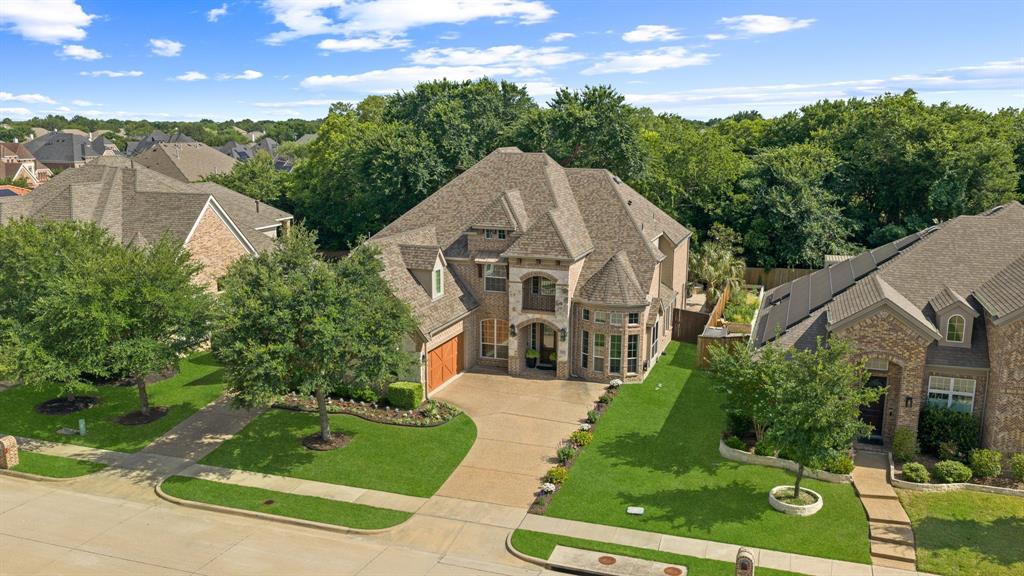
McKinney
8609 Tuscan Oaks Drive
4 Beds
4 Baths
4,120 Sq.Ft.
$899,000
MLS#: 21277041
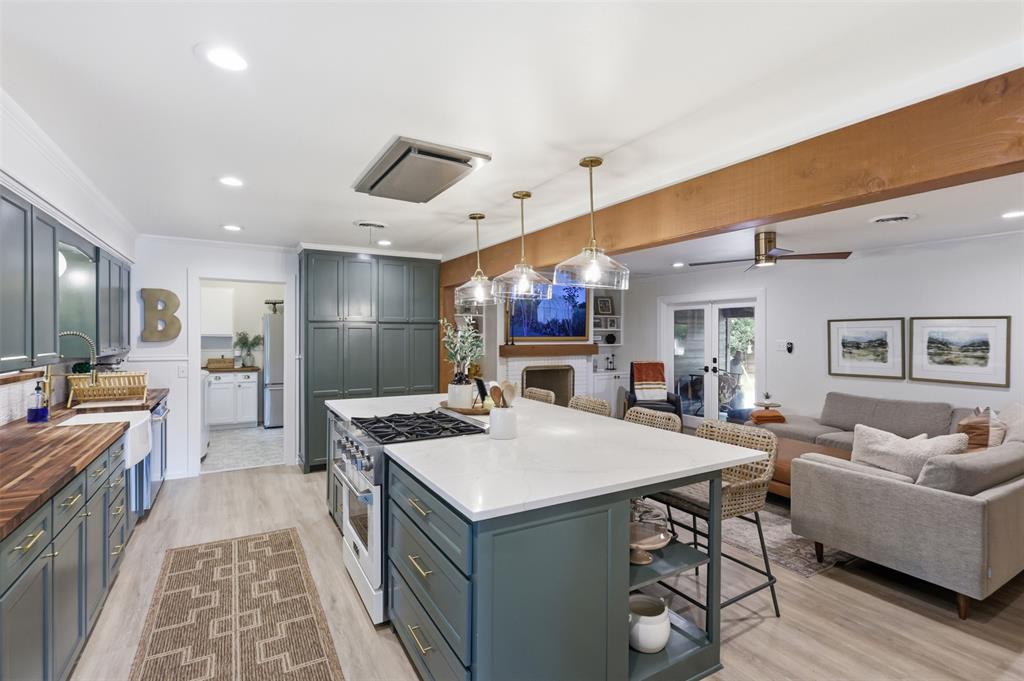
McKinney
1208 N Morris Street
3 Beds
2 Baths
2,222 Sq.Ft.
$750,000
MLS#: 21308464

McKinney
4204 Bent Creek Road
5 Beds
4 Baths
4,585 Sq.Ft.
$750,000
MLS#: 21218663

McKinney
5621 Fringetree Drive
5 Beds
4 Baths
3,335 Sq.Ft.
$799,000
MLS#: 21291322
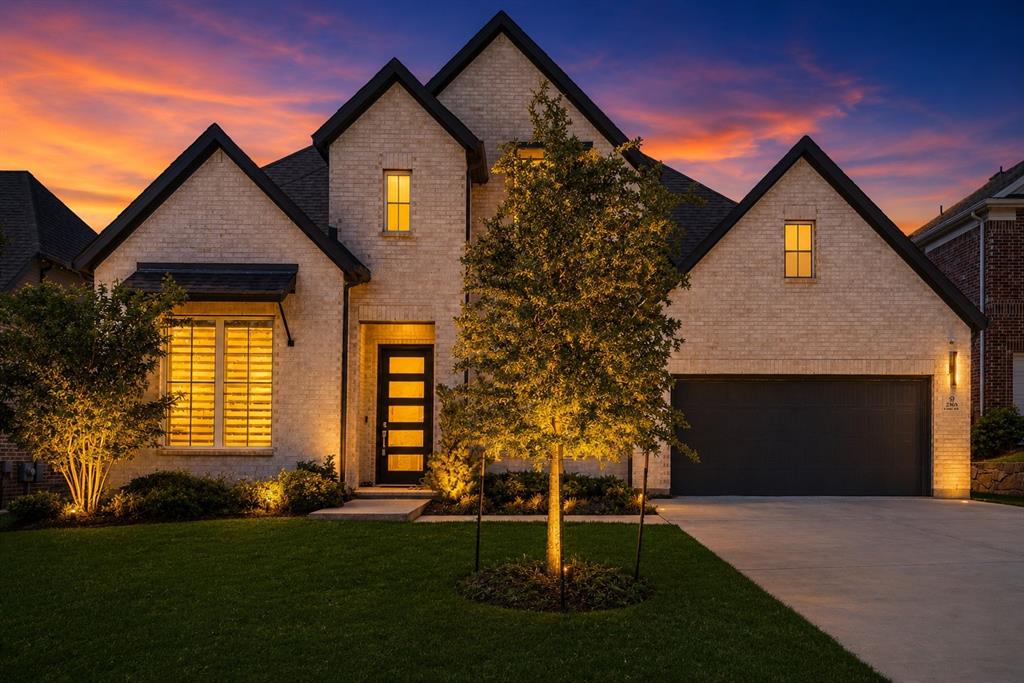
McKinney
2905 Calvin Road
4 Beds
4 Baths
3,600 Sq.Ft.
$800,000
MLS#: 21266042
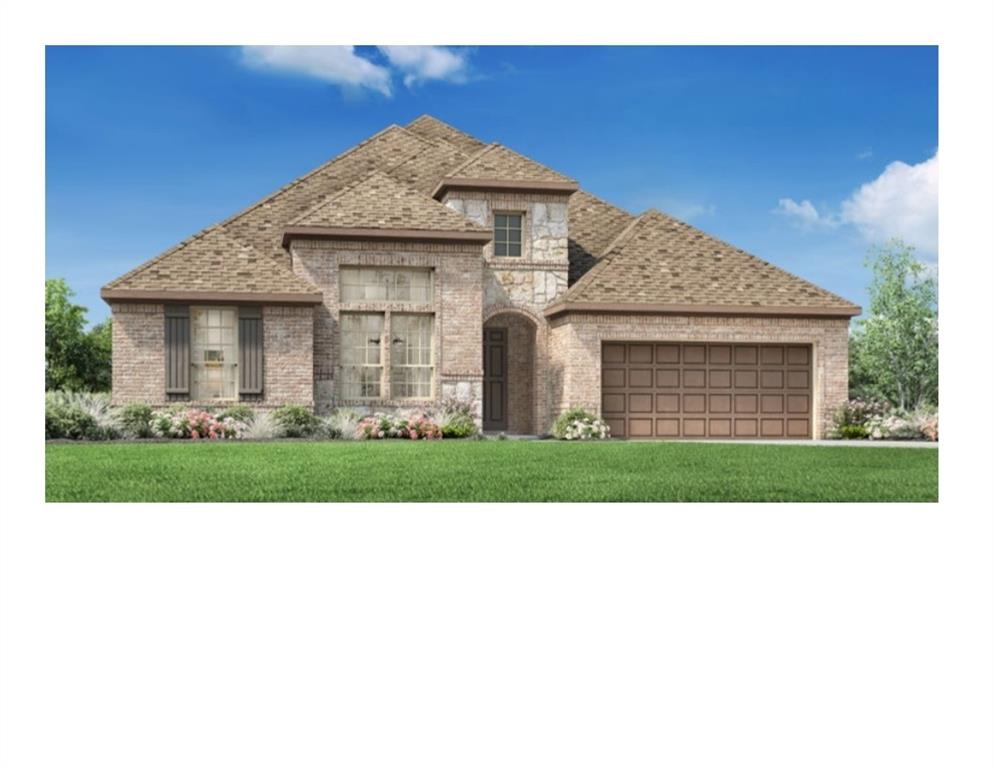
McKinney
7228 Monarch Trail
4 Beds
3 Baths
3,010 Sq.Ft.
$874,000
MLS#: 21315265
McKinney
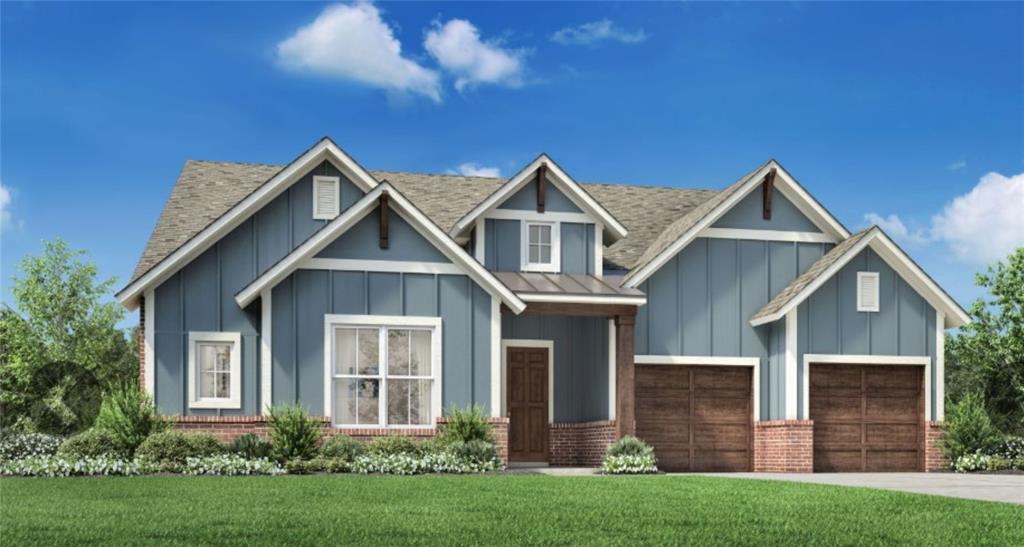
7416 Lemon Tree Place
3 Beds
3 Baths
3,008 Sq.Ft.
$824,000
MLS#: 21185290
McKinney
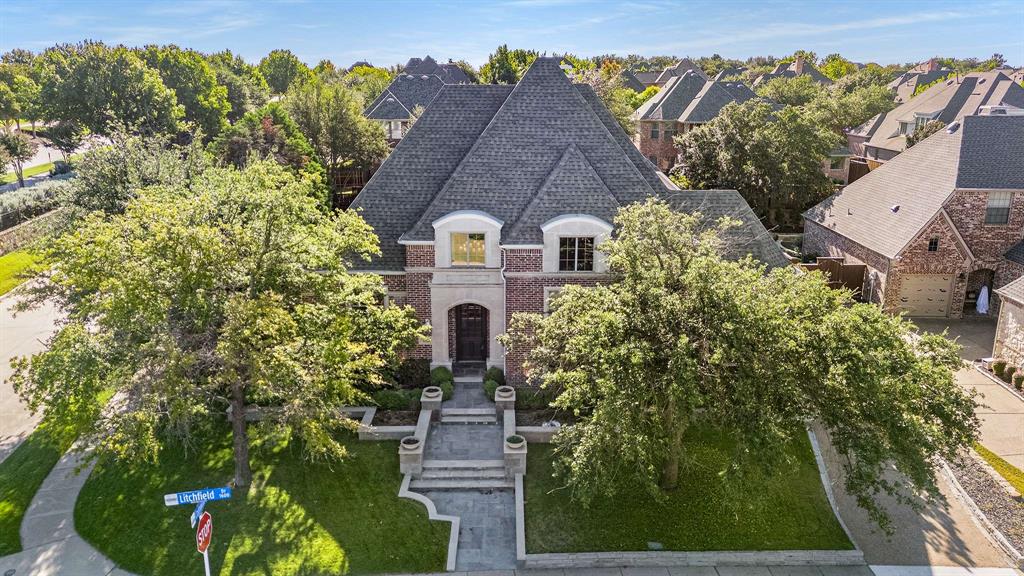
1604 Litchfield Drive
4 Beds
3 Baths
4,818 Sq.Ft.
$825,000
MLS#: 21165862
McKinney
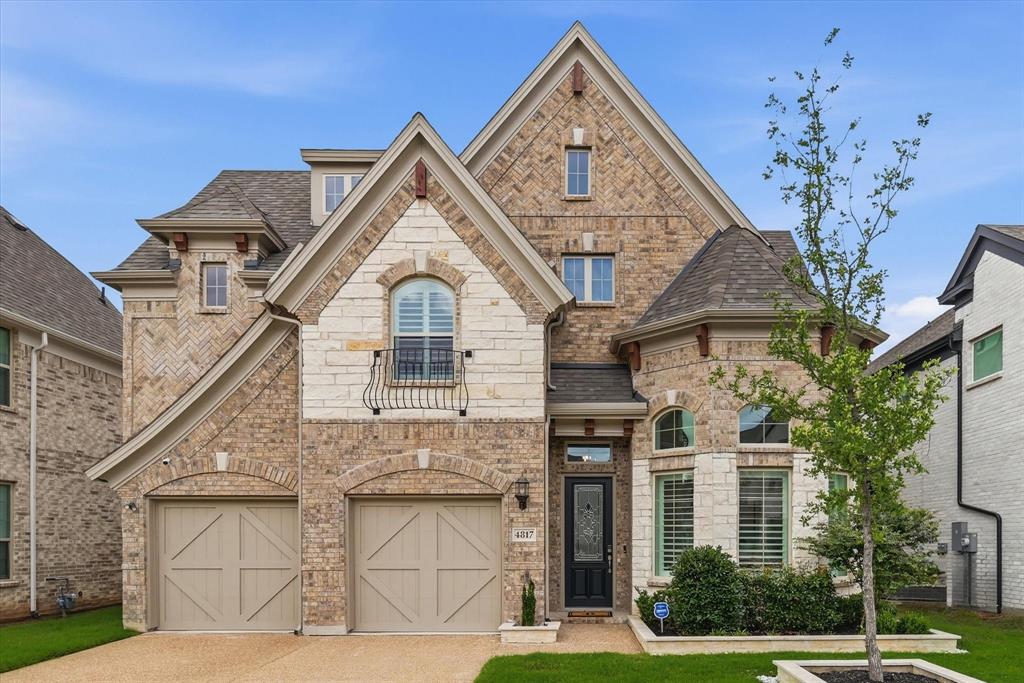
4817 Buffalo Trace Lane
5 Beds
4 Baths
3,614 Sq.Ft.
$799,999
MLS#: 21277230
