Features & Amenities

Interior

  • Other Interior Features

    Double Vanity, Eat-in Kitchen, Kitchen Island, Open Floorplan, Pantry, High Speed Internet

  • Total Bedrooms

    4

  • Bathrooms

    2

  • Basement YN

    NO

  • Cooling YN

    YES

  • Cooling

    Ceiling Fan(s), Central Air, Electric

  • Fireplace YN

    YES

  • Heating YN

    YES

  • Heating

    Central, Electric, Fireplace Insert

  • Pet friendly

    N/A

Exterior

  • Garage

    Yes

  • Garage spaces

    2

  • Construction Materials

    Brick, Stone

  • Other Exterior Features

    Lighting

  • Parking

    Garage, Garage Door Opener, Garage Faces Front, Attached

  • Patio and Porch Features

    Covered

  • Pool

    No

  • Waterfront YN

    NO

Area & Lot

  • Lot Features

    Few Trees, Interior Lot, Landscaped, Subdivided

  • Lot Size(acres)

    0.193

  • Lot Size(square feet)

    8,407

  • Property Type

    Residential

  • Property Sub Type

    Single Family Residence

  • Architectural Style

    Ranch, Traditional

Price

  • Sales Price

    $379,900

  • Tax Amount

    $9,064

  • Sq. Footage

    2,357

  • Price/SqFt

    $161

HOA

  • Association

    YES

  • Association Fee

    $395

  • Association Fee Frequency

    Annually

  • Association Fee Includes

    N/A

School District

  • Elementary School

    Frazier

  • Middle School

    Hughes

  • High School

    Burleson

Property Features

  • Foundation Details

    Slab

  • Sewer

    Public Sewer

  • Tax Lot

    8

  • Water Source

    Public

Schedule a Showing

Showing scheduled successfully.

<
>
IN PERSON
VIA CHAT

What is 3 + 4 ?


Change time

Mortgage calculator

Estimate your monthly mortgage payment, including the principal and interest, property taxes, and HOA. Adjust the values to generate a more accurate rate.

Your payment

Principal and Interest:

$

Property taxes:

$

HOA fees:

$

Total loan payment:

$

Total interest amount:

$

Location

County

Tarrant

Elementary School

Frazier

Middle School

Hughes

High School

Burleson

Listing Courtesy of Lily Moore, Lily Moore Realty

RealHub Information is provided exclusively for consumers' personal, non-commercial use, and it may not be used for any purpose other than to identify prospective properties consumers may be interested in purchasing. All information deemed reliable but not guaranteed and should be independently verified. All properties are subject to prior sale, change or withdrawal. RealHub website owner shall not be responsible for any typographical errors, misinformation, misprints and shall be held totally harmless.

Agent Joe Boston

AGENT

Joe Boston

Call Joe today to schedule a private showing.


* Listings on this website come from the FMLS IDX Compilation and may be held by brokerage firms other than the owner of this website. The listing brokerage is identified in any listing details. Information is deemed reliable but is not guaranteed. If you believe any FMLS listing contains material that infringes your copyrighted work please click here to review our DMCA policy and learn how to submit a takedown request.© 2024 FMLS.
This spacious 4-bedroom, 2-bathroom home offers an inviting open floor plan with generous living spaces and thoughtful custom details throughout. The living room features an electric fireplace surrounded by custom built-ins, creating a warm and functional focal point. The kitchen offers abundant counter space, granite countertops, stainless steel appliances, and a well-designed layout ideal for everyday living and entertaining. The refrigerator, washer, and dryer are all included for added convenience.
The large primary suite features an ensuite bath with dual walk-in closets, a garden tub, and a separate shower. Three additional bedrooms provide plenty of flexibility for family, guests, a home office, or additional living space. Custom built-ins throughout the home provide added storage and architectural character.
Outside, the oversized backyard offers plenty of room to relax, play, and entertain, complete with a pergola for outdoor enjoyment.

609 Richard Street

Message successfully sent.

What would you like to know?

What is 3 + 4 ?

I agree to receive email communication and understand I can unsubscribe at any time.

I agree to be contacted by Next Level Realty Group via call, email, and text for real estate services. To opt out, you can reply 'stop' at any time or reply 'help' for assistance. You can also click the unsubscribe link in the emails. Message and data rates may apply. Message frequency may vary. Privacy Policy

Related Properties

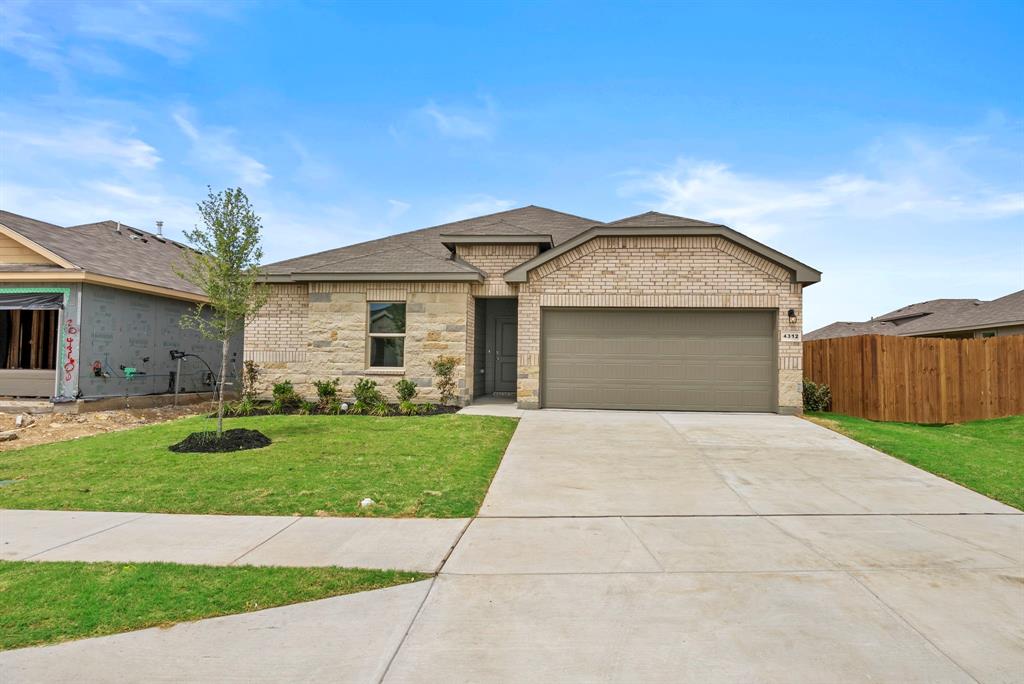
5% lender incentive offered with the use of the seller’s in-house lender, Homeward Mortgage! Incentive may be used towards buyer closing costs and or rate buy-down, subject to lender approval and buyer qualification. *Tour this home anytime - no appointment or agent needed. Simply verify your ID at the door and explore on your own schedule, 7 days a week.The Tupelo is a single story home that offers 3 bedrooms, 2 bathrooms and approx 1,449 sq. ft. of living space. As you enter the long foyer, you'll pass both secondary bedrooms, as well as the secondary bathroom. The secondary bedrooms both feature large walk in closets. Next you'll enter the open concept kitchen which features stainless steel appliances with gas cooking range, granite countertops, and a corner walk-in pantry. The large kitchen island overlooks the living room which has plenty of natural lighting. The dining room is next to the kitchen and leads out to the large covered patio. The private main bedroom suite is located off the living room and features a huge walk-in closet and large walk-in shower with ceramic tile surround. Additional features include: tankless water heater; Ceramic tile flooring at Entry, Hallways, Kitchen, Living Room, Utility and Bathrooms; and, full yard sod, landscaping and irrigation. The Tupelo includes our HOME IS CONNECTED base package. Using one central hub that talks to all the devices in your home, you can control the lights, thermostat and locks, all from your cellular device.
#21249971

Crowley

4312 Valley Brook Drive

3 Beds

2 Baths

1,446 Sq.Ft.

$305,000

MLS#: 21249971
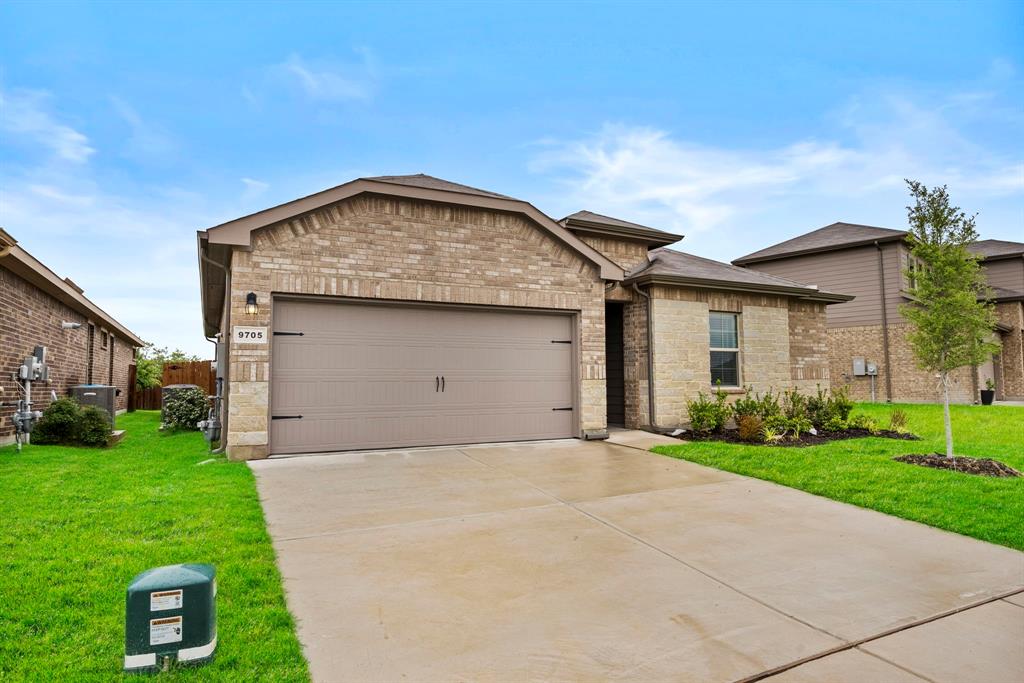
5% lender incentive offered with the use of the seller’s in-house lender, Incentive may be used towards buyer closing costs and or rate buy-down, subject to lender approval and buyer qualification. *Tour this home anytime - no appointment or agent needed. Simply verify your ID at the door and explore on your own schedule, 7 days a week. The Tupelo floorplan – This charming single-story home offers approximately 1,446 square feet of thoughtfully designed living space with 3 bedrooms, 2 bathrooms, and an open-concept layout ideal for everyday living and entertaining. The gourmet kitchen features quartz countertops, quality cabinetry, stainless steel appliances, a spacious island, and seamless flow into the dining and family room areas, creating a bright and functional gathering space.
The private primary suite includes an attractive en-suite bathroom with dual vanities, walk-in shower, and a spacious walk-in closet. Secondary bedrooms offer flexibility for guests, home offices, workout spaces, or additional lifestyle needs.
ights may include durable flooring throughout main living and wet areas, carpeting in bedrooms, covered patio, privacy fence, sprinkler system, double-pane windows, energy-efficient construction features, smart home technology, and builder warranty coverage. The HOME IS CONNECTED smart home package allows convenient control of thermostat, locks, and lighting from your cellular device.
Conveniently located in Crowley with easy access to Chisholm Trail Parkway, I-35W, shopping, dining, schools, and major employment centers, this home combines modern comfort and suburban convenience.
#21283305

Crowley

9705 Austin Hollow Road

3 Beds

2 Baths

1,446 Sq.Ft.

$324,500

MLS#: 21283305

Price reduced
NEW! NEVER LIVED IN. Bloomfield Homes has built the Dogwood, a single-story plan with 3 bedrooms, 2 baths, and a 2-car garage, expected complete and Ready in November 2026! The home sits on an oversized lot with a large backyard, giving you noticeably more room to work with than a standard homesite — space for a play set, a garden, or just open yard. An 8' ornamental front door anchors the entry beneath a deep covered front porch, the kind of real, usable porch that most new construction has quietly dropped. The interior opens around a large family room, with an island kitchen set to stay open to it so the cook is never closed off from the room. That Deluxe Kitchen carries quartz counters with room to spread out, custom cabinets, an island that doubles as prep space and a gathering spot, a gas cooktop, and an electric oven.  Down the hall, the primary suite is positioned apart from the secondary bedrooms for privacy and includes a walk-in closet with room to actually organize, plus a bath with a garden tub for soaking and a separate shower. Architectural windows carry natural light through the main living areas. Outdoor living runs front to back, with a covered patio out back that opens onto the oversized lot. A list of energy-saving components come standard, at no added cost, the same as every home Bloomfield Homes builds. Call or visit Bloomfield Homes at Hunters Ridge in Crowley to tour the Dogwood and explore the current offer.
#21360205

Crowley

1105 Falcon Drive

3 Beds

2 Baths

1,840 Sq.Ft.

$386,050

MLS#: 21360205

Updated home featuring a new hvac system, new roof, new fence, new flooring, fresh interior paint, new light fixtures, and an extended patio.  The spacious living area is enhanced by an eye catching coffered ceiling and modern shiplap accent walls, adding architectural details and character throughout the space.
#21361500

Crowley

250 Kennedy Drive

4 Beds

2 Baths

1,753 Sq.Ft.

$315,000

MLS#: 21361500
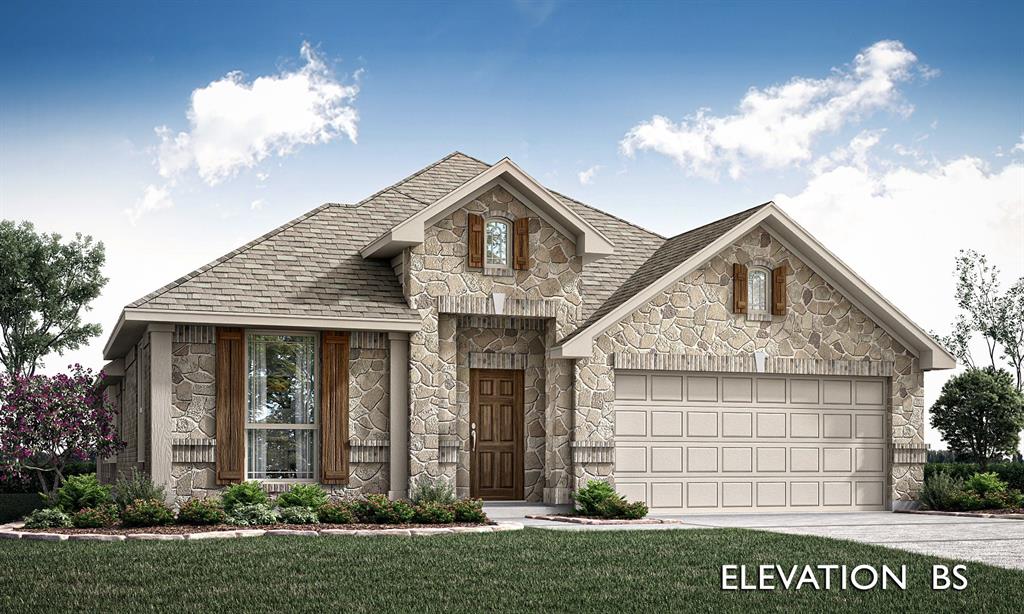
Brand New! Never Lived In! This Cypress by Bloomfield Homes offers 4 bedrooms, 2 bathrooms, and formal dining. Situated in the desirable Hunter's Ridge community, this stunning one-story home showcases a bright and welcoming open-concept layout designed for both comfort and entertaining, beginning with a grand entry where the formal dining room is perfectly positioned at the front of the home for hosting gatherings; the Deluxe Kitchen is a showpiece featuring quartz countertops, rich wood cabinetry, and a thoughtful layout that flows seamlessly into the main living areas, creating a warm and inviting atmosphere, while high-end flooring extends through the main areas of the home adding both style and durability; the spacious primary suite offers a relaxing retreat complete with a large walk-in closet, complemented by well-sized secondary bedrooms for added flexibility, plus exceptional outdoor living including an oversized covered patio ideal for entertaining, all enhanced by strong curb appeal featuring an upgraded brick exterior, an impressive 8' front door, and a desirable interior lot location. Visit Bloomfield Homes today at Hunter's Ridge to tour this gorgeous Cypress.
#21316612

Crowley

1004 Windsong Drive

4 Beds

2 Baths

2,036 Sq.Ft.

$395,299

MLS#: 21316612

Price reduced
Built by Mattamy Homes - The Bellagio - Available Now! WASHER, DRYER, REFRIGERATOR, AND BLINDS included with the purchase of this home.  The Bellagio offers 4 bedrooms and 3 bathrooms with a thoughtfully designed open-concept layout. From the welcoming foyer, step into the spacious Great Room, where natural light flows effortlessly into the dining area and modern kitchen. Ample cabinetry and a walk-in pantry provide plenty of storage, while the kitchen’s functional design ensures effortless meal prep. A first-floor bedroom and full bath offer flexibility for guests or a home office, and the covered patio extends the living space outdoors. Upstairs, the versatile loft provides additional space for work or relaxation. The owner’s suite is a private retreat featuring a spa-inspired bathroom with dual vanities and a generous walk-in closet. Two additional bedrooms share a well-appointed bath, completing the second level. Designed with energy-efficient features for long-term comfort and savings, that include ENERGY STAR® certified Whirlpool® appliances, Energy-efficient tankless water heater, and ecobee4 smart thermostat. The Bellagio blends style, functionality, and modern convenience.
#21195874

Crowley

517 Marcus Lane

4 Beds

3 Baths

2,912 Sq.Ft.

$389,990

MLS#: 21195874

Price reduced
NEW! NEVER LIVED IN. Bloomfield Homes has built the Cypress II, a two-story plan with 4 bedrooms, 3 baths, and a 2-car garage, expected complete and Ready in December 2026! The home sits on an interior lot, with an 8' ornamental glass front door that pulls natural light into the entry from the moment you walk up. Most of the living is on the main floor here: the primary suite, 2 bedrooms, and a formal dining room are downstairs, with a single bedroom-bathroom combo upstairs off the game room for a secondary private retreat. The primary suite genuinely gorgeous, with a private sitting area set apart from the sleeping space — room for a reading chair, a small desk, or a quiet corner — plus a walk-in closet and an ensuite bath that has both a tub and shower! Off the entry, the formal dining room is positioned for sit-down meals and gatherings. The family room opens up as the center of the main floor, anchored by a gas-starter fireplace. The Deluxe Kitchen sits open to that living space, built around an island with custom Shaker cabinets and finished with quartz counters, a gas cooktop, and an electric oven - all built in! - so whoever's cooking stays part of the room. Architectural windows carry natural light through the main living areas. Outdoor living runs front to back, with a covered front porch and an oversized covered patio out back that gives you more room under cover! Long list of energy-saving components come standard, at no added cost, the same as every home Bloomfield Homes builds. Call or visit Bloomfield Homes at Hunters Ridge in Crowley to tour the Cypress II and see what's currently available.
#21360219

Crowley

1113 Chandler Drive

4 Beds

3 Baths

2,454 Sq.Ft.

$442,618

MLS#: 21360219
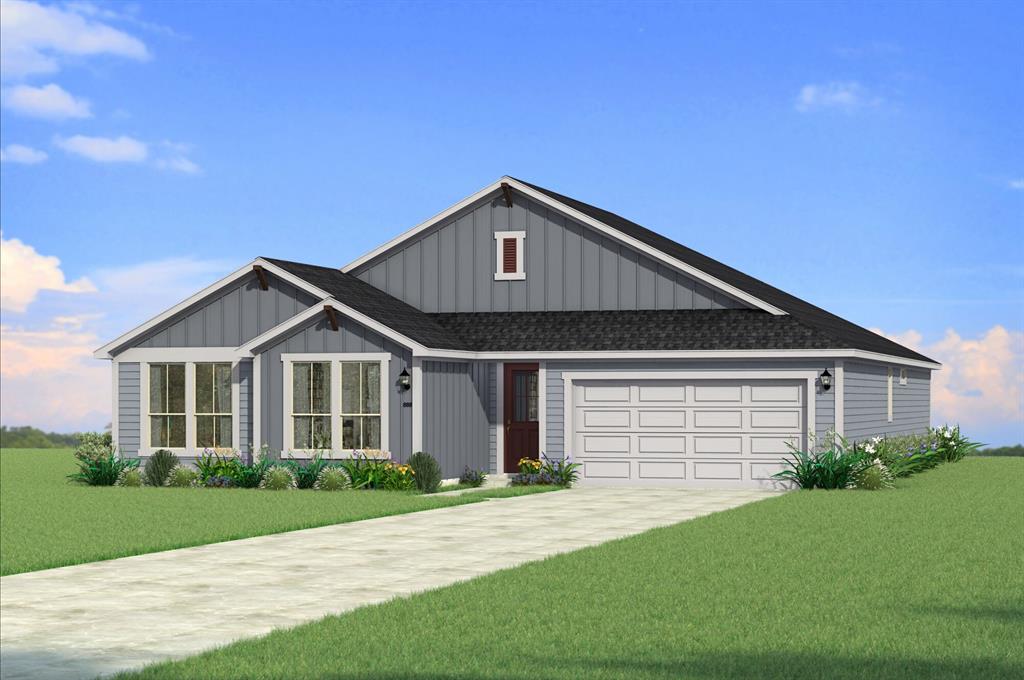
Built by Mattamy Homes - The Seville II - Available Now! Beautiful lot that back up to the creek with greenspace. The Seville II offers a thoughtfully designed single story layout that blends comfort and everyday livability. An open concept design centers around a spacious Great Room that flows seamlessly into the dining area and kitchen, creating an inviting space for gatherings and daily life. The kitchen features a large island with a breakfast bar, a walk in pantry, and ample counter space that support both function and style. Just off the main living area, a covered patio extends your living space outdoors for relaxing or entertaining. The private owner’s suite is tucked at the back of the home and includes a spacious walk in closet and a spa inspired bathroom complete with a freestanding tub. Three secondary bedrooms are positioned near the front of the home, offering comfort and flexibility for family, guests, or a home office. A versatile flex room near the foyer adds even more adaptability to the layout. With bright, open living areas and a design that simply works, the Seville II delivers comfort and functionality in a home built for the way you live today.
#21317191

Crowley

512 Marcus Lane

4 Beds

2 Baths

2,472 Sq.Ft.

$406,997

MLS#: 21317191
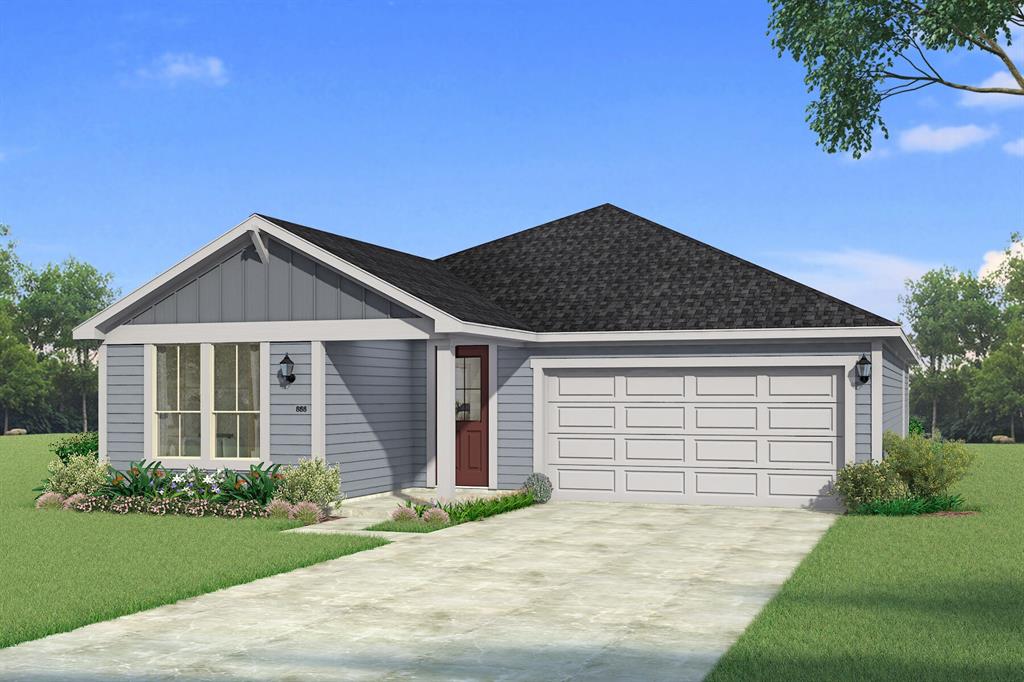
Built by Mattamy Homes - The Aurora - Available September! The Aurora by Mattamy Homes combines contemporary design with everyday comfort in a bright, open layout. A welcoming covered porch leads into an airy foyer that flows effortlessly into the heart of the home. The kitchen features a large island and walk-in pantry, overlooking the Great Room and dining area to create an inviting space for gatherings and daily living. The private owner’s suite offers a relaxing retreat with a spa inspired bathroom featuring dual vanities, a generous walk-in closet, and an optional freestanding tub for added luxury. Two secondary bedrooms near the front of the home share a full bathroom, providing comfort and convenience for family or guests. Additional highlights include a covered patio, a dedicated laundry room and spacious two car garage. With its thoughtful layout, natural light, and modern style, the Aurora delivers the perfect balance of form and function. Visit our model home for details on building the Aurora in this community.

The Aurora is offered on 50' homesites.
#21282346

Crowley

1013 Canoe Way

3 Beds

2 Baths

1,804 Sq.Ft.

$333,232

MLS#: 21282346

Welcome home to this exquisitely designed 2022 built single story residence, thoughtfully constructed by premier builder Bloomfield in the coveted Hunters Ridge community of Crowley. This sought-after Caraway floor plan presents an open-concept layout awash in natural light, offering seamless flow for both refined everyday living and effortless entertaining. A versatile flex space, framed by an elegant double-door entry, awaits just off the main living area — an ideal setting for a private home office, media room, or study, tailored to complement your lifestyle. The thoughtful split-bedroom design places the oversized primary suite in a private wing apart from the secondary bedrooms, creating a true sense of retreat. This spa-inspired sanctuary is appointed with dual vanities, a separate walk-in shower, and a relaxing garden tub, while the expansive walk-in closet connects effortlessly to the laundry room for everyday ease. A secondary bedroom offers its own private ensuite bath, providing an elegant accommodation for guests, extended family, or a private teen retreat. Beyond the interior, a private backyard oasis awaits — anchored by a covered patio perfect for alfresco dining and gatherings. Set against a peaceful greenbelt with no rear neighbors, this homesite affords a rare and enviable sense of privacy and tranquility. Rounding out this exceptional offering is a two-car garage and access to Hunters Ridge's resort-style amenities, including a sparkling community pool and playground just a short stroll from home. Move-in ready and thoughtfully appointed throughout — this is a home simply waiting to be enjoyed by its next owner.
#21350461

Crowley

1005 Longbow Lane

3 Beds

3 Baths

2,534 Sq.Ft.

$429,000

MLS#: 21350461

 - property

Send a message

Message successfully sent.

Your message

What is 3 + 4 ?

Reason for contacting?

I agree to receive email communication and understand I can unsubscribe at any time.

I agree to be contacted by Next Level Realty Group via call, email, and text for real estate services. To opt out, you can reply 'stop' at any time or reply 'help' for assistance. You can also click the unsubscribe link in the emails. Message and data rates may apply. Message frequency may vary. Privacy Policy

Sign Out

Virtual Assistant

Would you like to take the next step with this property? We can help you schedule a showing or virtual tour, or send you more details.

Yes, I would like more information.

Thank You for Your Reply, One of Our Agents will contact you as soon as possible

No, maybe later.

Thank you, you can always contact me via email, phone number or through the contact form.

Realhub AI

Lucy - Your AI-Powered Realtor

Update Your Temporary Password

Personalize your search

Enter your email and we'll notify you immediately when new listings match what you're looking for.

or enter email address

Already have an account ? Login here

Continue your home search

I agree to receive communications and understand I can unsubscribe at any time.

I agree to be contacted by Next Level Realty Group via call, email, and text for real estate services. To opt out, you can reply 'stop' at any time or reply 'help' for assistance. You can also click the unsubscribe link in the emails. Message and data rates may apply. Message frequency may vary. Privacy Policy

Already have an account ? Login here

We use cookies

We use cookies primarily for analytics to enhance your experience. By accepting, you agree to our use of these cookies. You can manage your preferences or learn more about our cookies policy.