


Property
Beds
3
Full Baths
3
1/2 Baths
None
Year Built
2022
Sq.Footage
2,534
Welcome home to this exquisitely designed 2022 built single story residence, thoughtfully constructed by premier builder Bloomfield in the coveted Hunters Ridge community of Crowley. This sought-after Caraway floor plan presents an open-concept layout awash in natural light, offering seamless flow for both refined everyday living and effortless entertaining. A versatile flex space, framed by an elegant double-door entry, awaits just off the main living area — an ideal setting for a private home office, media room, or study, tailored to complement your lifestyle. The thoughtful split-bedroom design places the oversized primary suite in a private wing apart from the secondary bedrooms, creating a true sense of retreat. This spa-inspired sanctuary is appointed with dual vanities, a separate walk-in shower, and a relaxing garden tub, while the expansive walk-in closet connects effortlessly to the laundry room for everyday ease. A secondary bedroom offers its own private ensuite bath, providing an elegant accommodation for guests, extended family, or a private teen retreat. Beyond the interior, a private backyard oasis awaits — anchored by a covered patio perfect for alfresco dining and gatherings. Set against a peaceful greenbelt with no rear neighbors, this homesite affords a rare and enviable sense of privacy and tranquility. Rounding out this exceptional offering is a two-car garage and access to Hunters Ridge's resort-style amenities, including a sparkling community pool and playground just a short stroll from home. Move-in ready and thoughtfully appointed throughout — this is a home simply waiting to be enjoyed by its next owner.
Features & Amenities
Interior
-
Other Interior Features
Built-in Features, Eat-in Kitchen, Granite Counters, Kitchen Island, Open Floorplan, Pantry, Vaulted Ceiling(s), Walk-In Closet(s)
-
Total Bedrooms
3
-
Bathrooms
3
-
Basement YN
NO
-
Cooling YN
YES
-
Cooling
Ceiling Fan(s), Central Air
-
Fireplace YN
YES
-
Heating YN
YES
-
Heating
Fireplace(s), Natural Gas
-
Pet friendly
N/A
Exterior
-
Garage
Yes
-
Garage spaces
2
-
Construction Materials
Wood Siding, Brick, Stone
-
Parking
Concrete, Garage, Garage Door Opener, On Street, Attached
-
Patio and Porch Features
Covered, Front Porch, Patio, Rear Porch
-
Pool
No
-
Waterfront YN
NO
Area & Lot
-
Lot Features
Interior Lot, Landscaped
-
Lot Size(acres)
0.177
-
Lot Size(square feet)
7,710
-
Property Type
Residential
-
Property Sub Type
Single Family Residence
-
Architectural Style
Traditional
Price
-
Sales Price
$429,000
-
Sq. Footage
2,534
-
Price/SqFt
$169
HOA
-
Association
YES
-
Association Fee
$500
-
Association Fee Frequency
Annually
-
Association Fee Includes
N/A
Property Resources
-
Horse Property
NO
School District
-
Elementary School
Walker
-
Middle School
Stevens
-
High School
Crowley
Property Features
-
Foundation Details
Slab
-
Senior Community YN
NO
-
Sewer
Public Sewer
-
Tax Lot
21
-
Water Source
Public
Schedule a Showing
Showing scheduled successfully.
Mortgage calculator
Estimate your monthly mortgage payment, including the principal and interest, property taxes, and HOA. Adjust the values to generate a more accurate rate.
Your payment
Principal and Interest:
$
Property taxes:
$
HOA fees:
$
Total loan payment:
$
Total interest amount:
$
Location
County
Tarrant
Elementary School
Walker
Middle School
Stevens
High School
Crowley
Listing Courtesy of Brookelyn Vawter, Briggs Freeman Sotheby's Int'l
RealHub Information is provided exclusively for consumers' personal, non-commercial use, and it may not be used for any purpose other than to identify prospective properties consumers may be interested in purchasing. All information deemed reliable but not guaranteed and should be independently verified. All properties are subject to prior sale, change or withdrawal. RealHub website owner shall not be responsible for any typographical errors, misinformation, misprints and shall be held totally harmless.

AGENT
Joe Boston
Call Joe today to schedule a private showing.

* Listings on this website come from the FMLS IDX Compilation and may be held by brokerage firms other than the owner of this website. The listing brokerage is identified in any listing details. Information is deemed reliable but is not guaranteed. If you believe any FMLS listing contains material that infringes your copyrighted work please click here to review our DMCA policy and learn how to submit a takedown request.© 2024 FMLS.
Related Properties

Crowley
4828 Hazy Hollow Lane
5 Beds
3 Baths
3,282 Sq.Ft.
$460,000
MLS#: 21362403

Crowley
1105 Falcon Drive
3 Beds
2 Baths
1,840 Sq.Ft.
$386,050
MLS#: 21360205
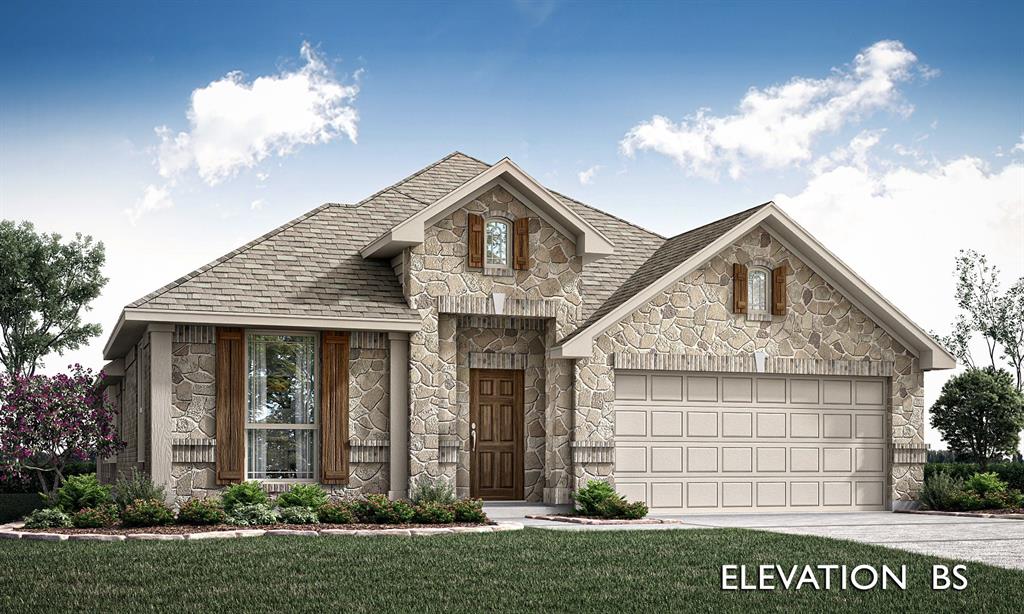
Crowley
1004 Windsong Drive
4 Beds
2 Baths
2,036 Sq.Ft.
$395,299
MLS#: 21316612

Crowley
517 Marcus Lane
4 Beds
3 Baths
2,912 Sq.Ft.
$389,990
MLS#: 21195874

Crowley
1113 Chandler Drive
4 Beds
3 Baths
2,454 Sq.Ft.
$442,618
MLS#: 21360219
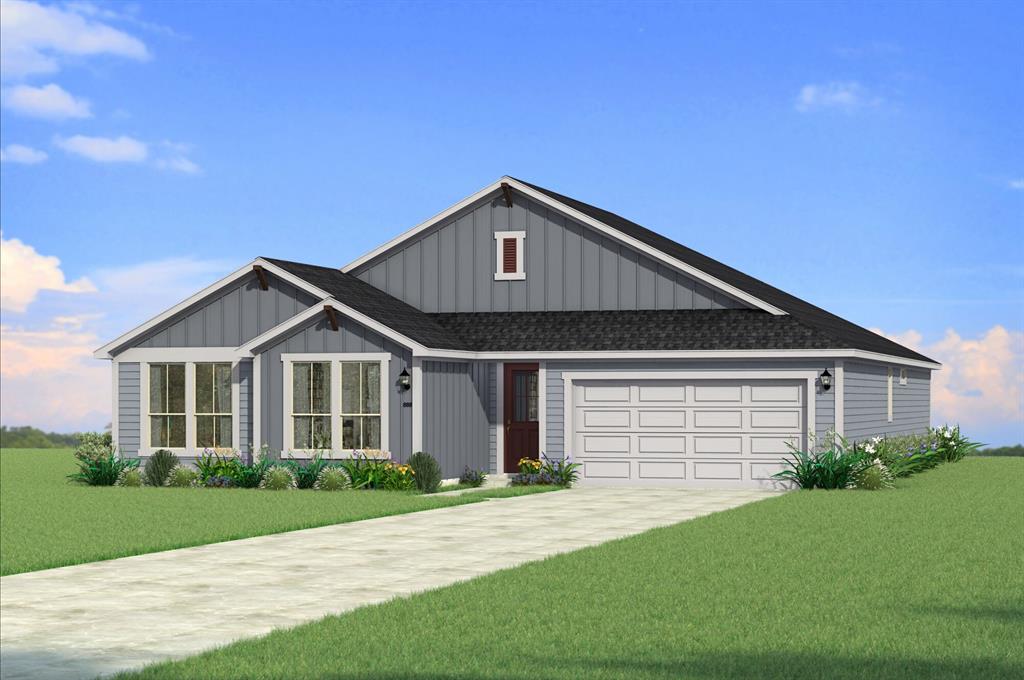
Crowley
512 Marcus Lane
4 Beds
2 Baths
2,472 Sq.Ft.
$406,997
MLS#: 21317191

Crowley
408 Centennial Place
5 Beds
2 Baths
2,764 Sq.Ft.
$369,900
MLS#: 21368004

Crowley
1004 Birchwood Drive
3 Beds
2 Baths
1,937 Sq.Ft.
$364,999
MLS#: 21294984

Crowley
609 Richard Street
4 Beds
2 Baths
2,357 Sq.Ft.
$379,900
MLS#: 21377370
