


Property
Beds
3
Full Baths
2
1/2 Baths
None
Year Built
2021
Sq.Footage
1,760
Escape to your own private East Texas retreat at 6051 County Road 2297 in Quinlan! Situated on over 5 treed acres, this exceptional modern farmhouse barndominium-style home offers the perfect blend of peaceful country living and everyday convenience. Located just 8 miles north of downtown Quinlan, enjoy the serenity of a secluded setting ,while remaining only minutes from shopping, restaurants, schools, and daily essentials. The home showcases like-new construction with a spacious open-concept design, ideal for both entertaining and everyday living. The expansive living room is anchored by a dramatic floor-to-ceiling stone fireplace and flows seamlessly into the dining area and beautifully appointed kitchen beneath soaring vaulted ceilings, creating a warm yet sophisticated gathering space. The private primary suite offers a true retreat, highlighted by a spa-inspired ensuite featuring an oversized walk-in shower with a stunning picture window overlooking the surrounding woods, bringing the beauty of nature indoors while maintaining complete privacy. Step outside to the oversized covered porch where a relaxing hot tub invites you to unwind while surrounded by mature trees and the peaceful sounds of the countryside. One of the property's most remarkable features is the massive 865 sq.ft. attached shop with 18 ft. ceilings—a rare amenity seldom found on rural properties where detached workshops are the norm. With soaring ceilings and exceptional flexibility, the space is ideal for a home-based business, collector vehicles, RVs, hobbies, equipment, workshop, gym, or future build-out to suit your needs. Offering over five private acres, modern construction, exceptional indoor and outdoor living spaces, and a truly versatile attached shop, this one-of-a-kind property delivers the best of Texas country living without sacrificing convenience. A rare opportunity to enjoy privacy, functionality, and endless possibilities in one extraordinary property!
Features & Amenities
Interior
-
Other Interior Features
Built-in Features, Eat-in Kitchen, Kitchen Island, Open Floorplan, Pantry, Vaulted Ceiling(s), Walk-In Closet(s)
-
Total Bedrooms
3
-
Bathrooms
2
-
Basement YN
NO
-
Cooling YN
YES
-
Cooling
Ceiling Fan(s), Central Air, Electric
-
Fireplace YN
YES
-
Heating YN
YES
-
Heating
Exhaust Fan, Central, Electric
-
Pet friendly
N/A
Exterior
-
Garage
Yes
-
Garage spaces
4
-
Construction Materials
Metal Siding
-
Parking
Additional Parking, Garage, Gravel, Inside Entrance, Oversized, See Remarks, Shared Driveway, Storage, Workshop in Garage, Attached
-
Patio and Porch Features
Covered
-
Pool
No
-
Waterfront YN
NO
Area & Lot
-
Lot Features
Cleared, Wooded, Many Trees
-
Lot Size(acres)
5.53
-
Lot Size(square feet)
240,886
-
Property Type
Residential
-
Property Sub Type
Single Family Residence
-
Architectural Style
Barndominium, Modern Farmhouse
Price
-
Sales Price
$498,900
-
Tax Amount
$7,524
-
Sq. Footage
1,760
-
Price/SqFt
$283
HOA
-
Association
No
School District
-
Elementary School
Cannon
-
Middle School
Thompson
-
High School
Ford
Property Features
-
Foundation Details
Slab
-
Senior Community YN
NO
Schedule a Showing
Showing scheduled successfully.
Mortgage calculator
Estimate your monthly mortgage payment, including the principal and interest, property taxes, and HOA. Adjust the values to generate a more accurate rate.
Your payment
Principal and Interest:
$
Property taxes:
$
HOA fees:
$
Total loan payment:
$
Total interest amount:
$
Location
County
Hunt
Elementary School
Cannon
Middle School
Thompson
High School
Ford
Listing Courtesy of Nickie Feddersen, Keller Williams Realty DPR
RealHub Information is provided exclusively for consumers' personal, non-commercial use, and it may not be used for any purpose other than to identify prospective properties consumers may be interested in purchasing. All information deemed reliable but not guaranteed and should be independently verified. All properties are subject to prior sale, change or withdrawal. RealHub website owner shall not be responsible for any typographical errors, misinformation, misprints and shall be held totally harmless.

AGENT
Joe Boston
Call Joe today to schedule a private showing.

* Listings on this website come from the FMLS IDX Compilation and may be held by brokerage firms other than the owner of this website. The listing brokerage is identified in any listing details. Information is deemed reliable but is not guaranteed. If you believe any FMLS listing contains material that infringes your copyrighted work please click here to review our DMCA policy and learn how to submit a takedown request.© 2024 FMLS.
Related Properties
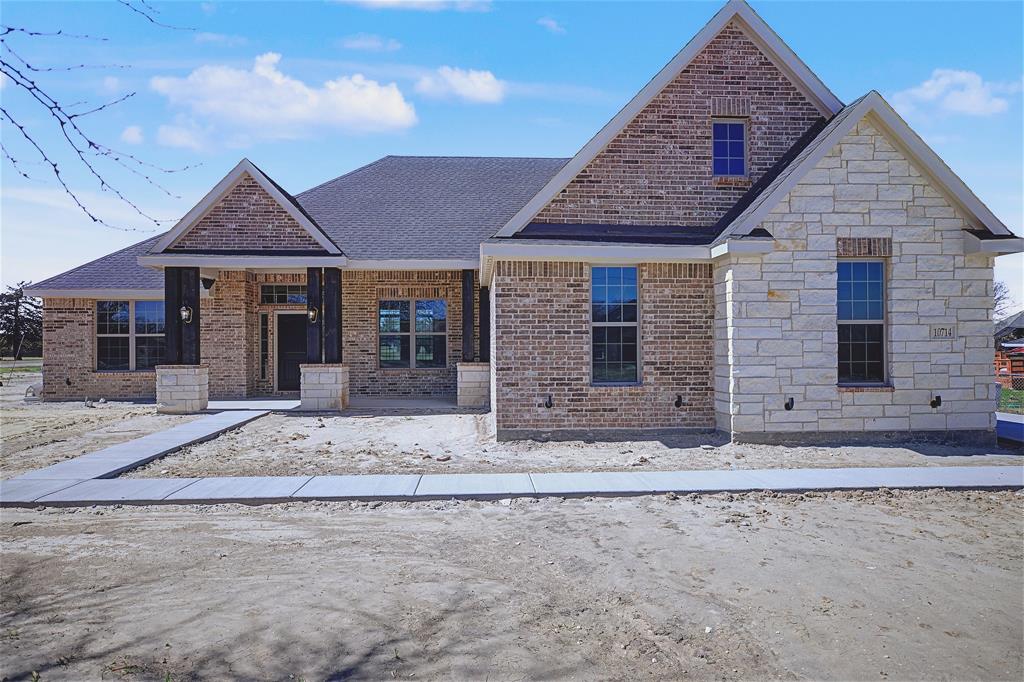
Quinlan
10714 Karol Jean Way
3 Beds
2 Baths
1,863 Sq.Ft.
$424,900
MLS#: 21207431

Quinlan
7320 County Road 3512
3 Beds
3 Baths
2,038 Sq.Ft.
$475,000
MLS#: 21356647

Quinlan
2904 Hideaway Lane
3 Beds
2 Baths
1,727 Sq.Ft.
$450,000
MLS#: 21362759

Quinlan
13905 Debbie Lane
4 Beds
2 Baths
1,144 Sq.Ft.
$450,000
MLS#: 21352887

Quinlan
763 County Road 3505
3 Beds
2 Baths
1,538 Sq.Ft.
$539,000
MLS#: 21358316

Quinlan
5452 COUNTY ROAD 3521
3 Beds
2 Baths
1,775 Sq.Ft.
$419,900
MLS#: 21376165

Quinlan
10547 Kitsee Knoll Way
5 Beds
2 Baths
2,825 Sq.Ft.
$459,999
MLS#: 21356876
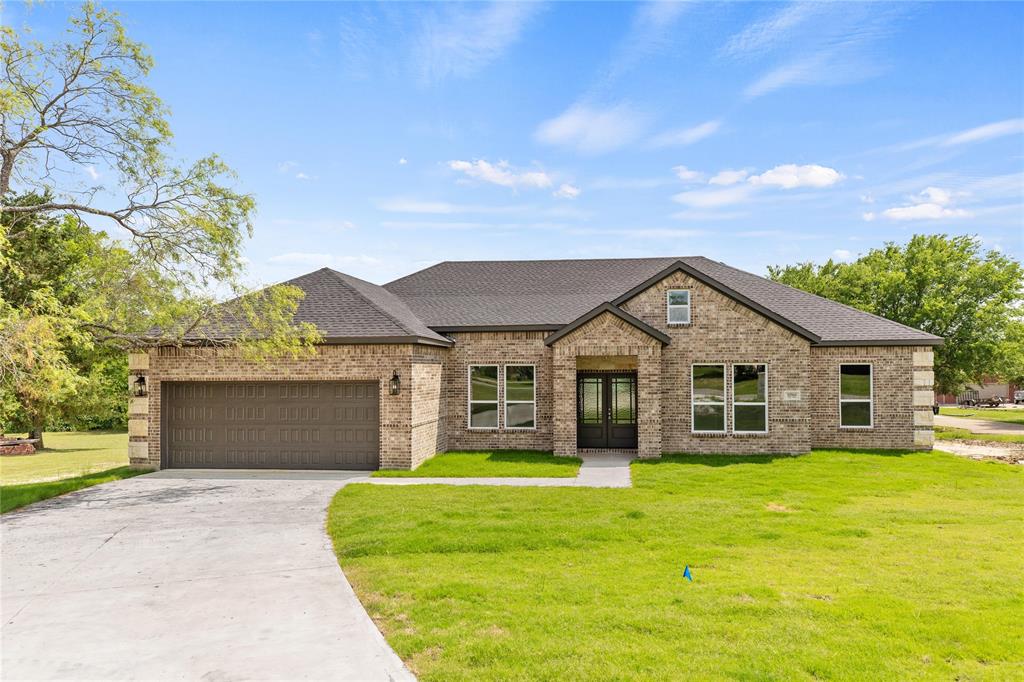
Quinlan
10560 Lago Vista
4 Beds
2 Baths
2,380 Sq.Ft.
$519,900
MLS#: 21083891

Quinlan
9556 County Road 2400
3 Beds
2 Baths
2,912 Sq.Ft.
$429,000
MLS#: 21315744

Quinlan
8087 Lakeview Drive
1 Beds
2 Baths
1,580 Sq.Ft.
$449,900
MLS#: 21302092
