


Property
Beds
5
Full Baths
2
1/2 Baths
1
Year Built
2002
Sq.Footage
2,825
Admired Neighborhood on Lake Tawakoni with wonderful Lake Views and direct access to the Community Park. Drop the Kayak or tubes in and enjoy Lake life! Bring your boat to the dock area and grab a quick lunch! Stunning Cape Cod home with Beautiful Hardwood Floors, adorning White Cabinetry. Large Living Room with Decorator Cabinets and a Wood Burning Fireplace. Open Concept the Large Family Dining Room and a Chef's Dream Kitchen. Cabinets Galore. Touchless Dark Stainless Appliances, large pantry and large Laundry Room with Folding Area. The Primary Suite is on the Ground Floor, offering a Large Bedroom, Ensuite Bath, Jacuzzi Tub, Double Vanities and a Beautiful Shower. Upstairs has 4 Large Bedrooms, all with walk in, cedar lined closets, 3 with Dormer Areas and Built In Desk. The 4th Bedroom or 2nd Living Area is Massive with stunning designed reset ceiling, Built In Desk and Wine Bar Sink area. Perfect for a Playroom, Game Room, 2nd Living Area or Guest Suite. This room has a large cedar closet. 2 New Rheem Water Heaters and recent upgraded Insulation. This is a very well-maintained home! Solar Screens on all windows! Outdoors offers a Lovely, Covered Patio with Large Fans, Retaining Wall, Steps to the Backyard with room for kids to play, a greenhouse and storage all tree lined with shade. Walk out the cul-de-sac to the walk area to the community park for swimming, fishing and having fun! Park your boat and come in for a break and lunch. The views of Lake Tawakoni and Cove Sunsets are Splendid! 1 mile to the marina, Quack Shack burgers, 2 Dollar Stores and very close to Quinlan amenities or Terrell modern amenities. Lake Tawakoni is a Fisherman's Haven and Great Family Lake!
Features & Amenities
Interior
-
Other Interior Features
Built-in Features, Chandelier, Double Vanity, Granite Counters, Kitchen Island, Pantry, Walk-In Closet(s), High Speed Internet
-
Total Bedrooms
5
-
Bathrooms
2
-
1/2 Bathrooms
1
-
Basement YN
NO
-
Cooling YN
YES
-
Cooling
Ceiling Fan(s), Central Air, Electric
-
Fireplace YN
YES
-
Heating YN
YES
-
Heating
Central, Electric, Fireplace(s)
-
Pet friendly
N/A
Exterior
-
Garage
Yes
-
Garage spaces
2
-
Construction Materials
Brick
-
Other Exterior Features
Rain Gutters
-
Parking
Additional Parking, Concrete, Driveway, Garage Door Opener, Garage Faces Side, Attached
-
Patio and Porch Features
Covered
-
Pool
No
-
Waterfront YN
NO
-
View
Water
Area & Lot
-
Lot Features
Cul-De-Sac, Interior Lot, Landscaped, Many Trees
-
Lot Size(acres)
0.501
-
Lot Size(square feet)
21,823
-
Property Type
Residential
-
Property Sub Type
Single Family Residence
-
Architectural Style
Colonial, Traditional
Price
-
Sales Price
$459,999
-
Tax Amount
$5,936
-
Sq. Footage
2,825
-
Price/SqFt
$162
HOA
-
Association
YES
-
Association Fee
$250
-
Association Fee Frequency
Annually
-
Association Fee Includes
N/A
School District
-
Elementary School
Cannon
-
Middle School
Thompson
-
High School
Ford
Property Features
-
Foundation Details
Slab
-
Tax Lot
33
Schedule a Showing
Showing scheduled successfully.
Mortgage calculator
Estimate your monthly mortgage payment, including the principal and interest, property taxes, and HOA. Adjust the values to generate a more accurate rate.
Your payment
Principal and Interest:
$
Property taxes:
$
HOA fees:
$
Total loan payment:
$
Total interest amount:
$
Location
County
Hunt
Elementary School
Cannon
Middle School
Thompson
High School
Ford
Listing Courtesy of Kim Bigley, Premier Legacy Real Estate LLC
RealHub Information is provided exclusively for consumers' personal, non-commercial use, and it may not be used for any purpose other than to identify prospective properties consumers may be interested in purchasing. All information deemed reliable but not guaranteed and should be independently verified. All properties are subject to prior sale, change or withdrawal. RealHub website owner shall not be responsible for any typographical errors, misinformation, misprints and shall be held totally harmless.

AGENT
Joe Boston
Call Joe today to schedule a private showing.

* Listings on this website come from the FMLS IDX Compilation and may be held by brokerage firms other than the owner of this website. The listing brokerage is identified in any listing details. Information is deemed reliable but is not guaranteed. If you believe any FMLS listing contains material that infringes your copyrighted work please click here to review our DMCA policy and learn how to submit a takedown request.© 2024 FMLS.
Related Properties
Quinlan
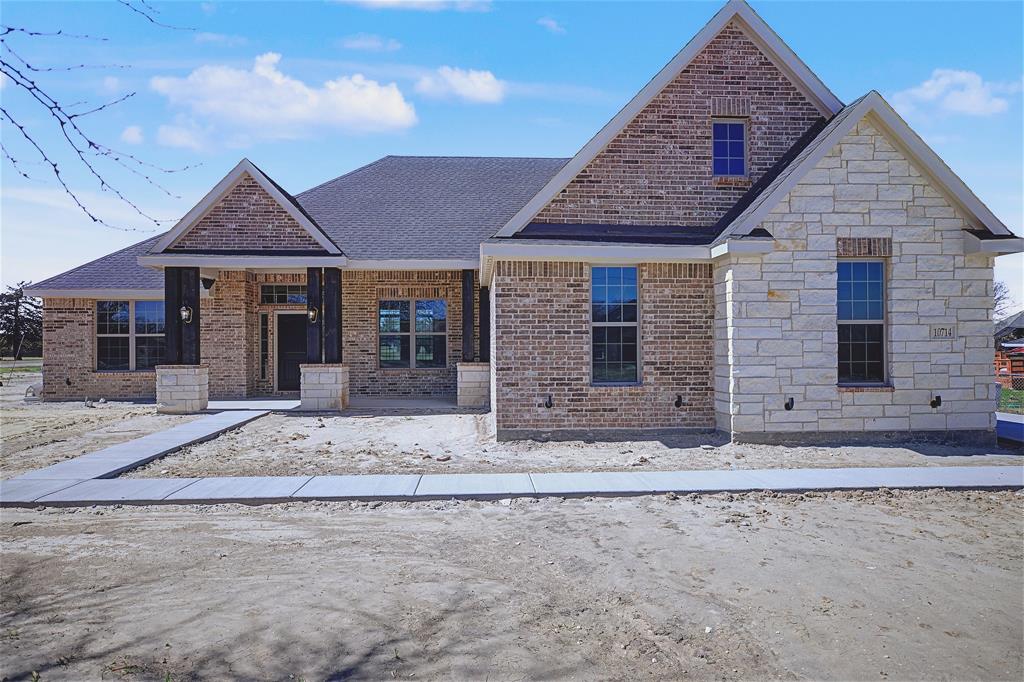
10714 Karol Jean Way
3 Beds
2 Baths
1,863 Sq.Ft.
$424,900
MLS#: 21207431

Quinlan
7320 County Road 3512
3 Beds
3 Baths
2,038 Sq.Ft.
$475,000
MLS#: 21356647

Quinlan
6886 County Road 2550
3 Beds
2 Baths
1,624 Sq.Ft.
$380,000
MLS#: 21341625

Quinlan
2904 Hideaway Lane
3 Beds
2 Baths
1,727 Sq.Ft.
$450,000
MLS#: 21362759

Quinlan
13905 Debbie Lane
4 Beds
2 Baths
1,144 Sq.Ft.
$450,000
MLS#: 21352887

Quinlan
763 County Road 3505
3 Beds
2 Baths
1,538 Sq.Ft.
$539,000
MLS#: 21358316

Quinlan
5452 COUNTY ROAD 3521
3 Beds
2 Baths
1,775 Sq.Ft.
$419,900
MLS#: 21376165
Quinlan
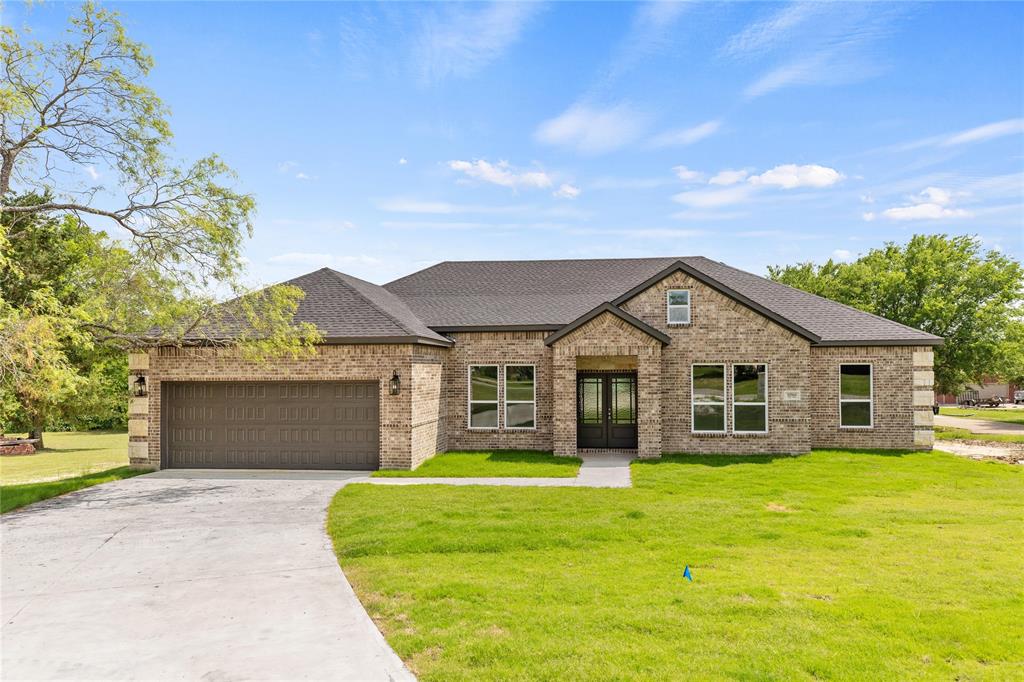
10560 Lago Vista
4 Beds
2 Baths
2,380 Sq.Ft.
$519,900
MLS#: 21083891

Quinlan
9556 County Road 2400
3 Beds
2 Baths
2,912 Sq.Ft.
$429,000
MLS#: 21315744
