Features & Amenities

Interior

  • Other Interior Features

    Granite Counters, Kitchen Island, Open Floorplan, Pantry, Walk-In Closet(s)

  • Total Bedrooms

    3

  • Bathrooms

    2

  • 1/2 Bathrooms

    1

  • Basement YN

    NO

  • Cooling YN

    YES

  • Cooling

    Ceiling Fan(s), Central Air, Electric

  • Fireplace YN

    YES

  • Heating YN

    YES

  • Heating

    Central, Natural Gas

  • Pet friendly

    N/A

Exterior

  • Garage

    Yes

  • Garage spaces

    2

  • Construction Materials

    Brick

  • Other Exterior Features

    Awning(s), Garden

  • Parking

    Converted Garage, Garage, Garage Door Opener, Garage Faces Front, Inside Entrance, Attached

  • Patio and Porch Features

    Front Porch, Patio

  • Pool

    No

  • Waterfront YN

    NO

Area & Lot

  • Lot Size(acres)

    0.132

  • Lot Size(square feet)

    5,749

  • Property Type

    Residential

  • Property Sub Type

    Single Family Residence

  • Architectural Style

    Traditional

Price

  • Sales Price

    $565,000

  • Tax Amount

    $9,647

  • Sq. Footage

    2,040

  • Price/SqFt

    $276

HOA

  • Association

    YES

  • Association Fee

    $1,270

  • Association Fee Frequency

    Annually

  • Association Fee Includes

    N/A

Property Resources

  • Horse Property

    NO

School District

  • Elementary School

    Arbor Creek

  • Middle School

    Euless

  • High School

    Trinity

Property Features

  • Foundation Details

    Slab

  • Senior Community YN

    NO

  • Sewer

    Public Sewer

  • Tax Lot

    14

  • Water Source

    Public

Schedule a Showing

Showing scheduled successfully.

<
>
IN PERSON
VIA CHAT

What is 3 + 4 ?


Change time

Mortgage calculator

Estimate your monthly mortgage payment, including the principal and interest, property taxes, and HOA. Adjust the values to generate a more accurate rate.

Your payment

Principal and Interest:

$

Property taxes:

$

HOA fees:

$

Total loan payment:

$

Total interest amount:

$

Location

County

Tarrant

Elementary School

Arbor Creek

Middle School

Euless

High School

Trinity

Listing Courtesy of Riley Cossette , Magnolia Realty Grapevine

RealHub Information is provided exclusively for consumers' personal, non-commercial use, and it may not be used for any purpose other than to identify prospective properties consumers may be interested in purchasing. All information deemed reliable but not guaranteed and should be independently verified. All properties are subject to prior sale, change or withdrawal. RealHub website owner shall not be responsible for any typographical errors, misinformation, misprints and shall be held totally harmless.

Agent Joe Boston

AGENT

Joe Boston

Call Joe today to schedule a private showing.


* Listings on this website come from the FMLS IDX Compilation and may be held by brokerage firms other than the owner of this website. The listing brokerage is identified in any listing details. Information is deemed reliable but is not guaranteed. If you believe any FMLS listing contains material that infringes your copyrighted work please click here to review our DMCA policy and learn how to submit a takedown request.© 2024 FMLS.
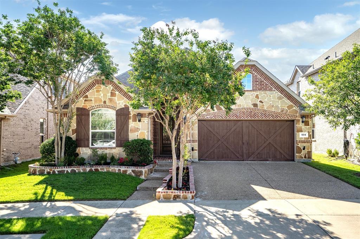
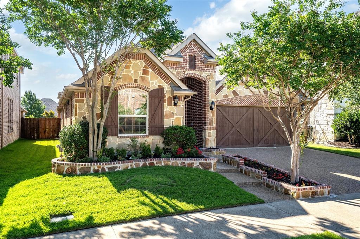
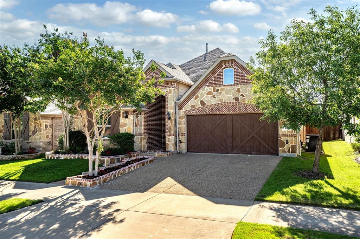
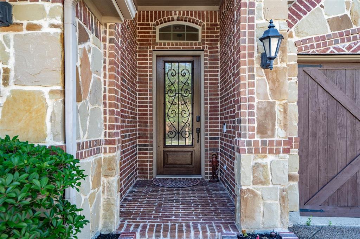
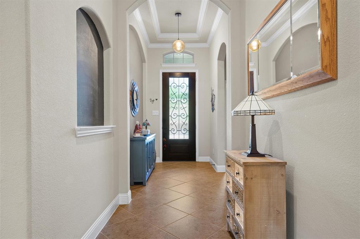
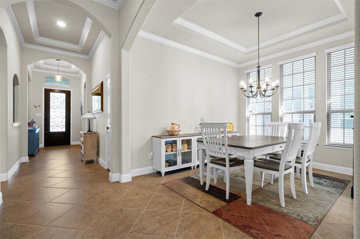
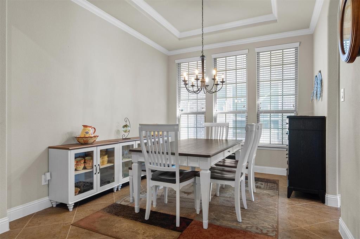
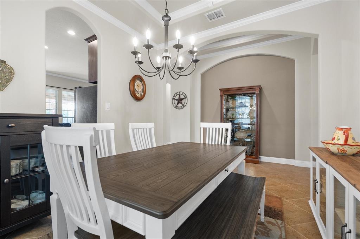
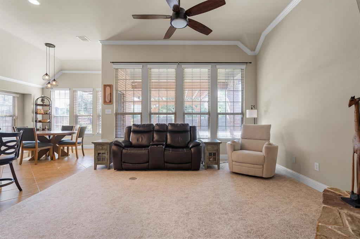
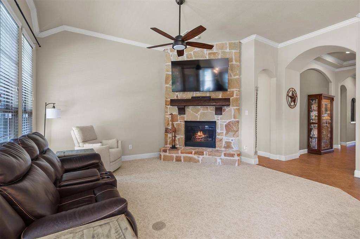
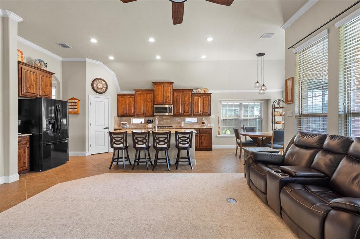
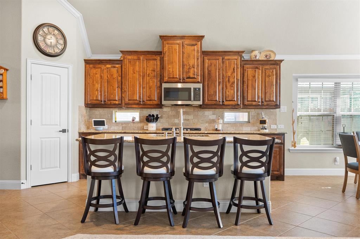
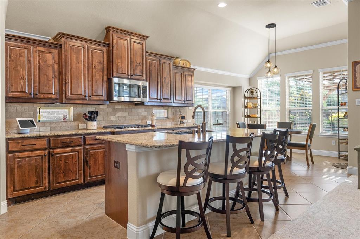
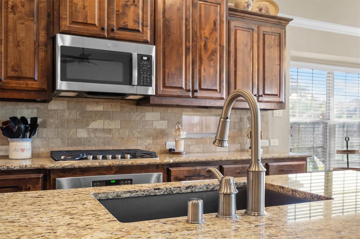
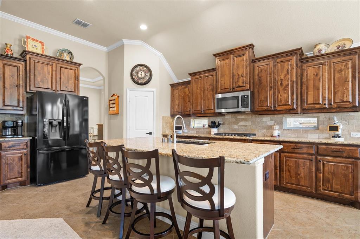
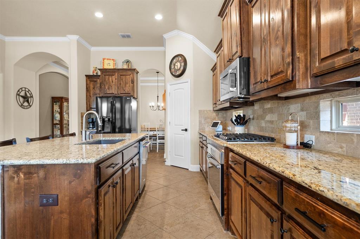
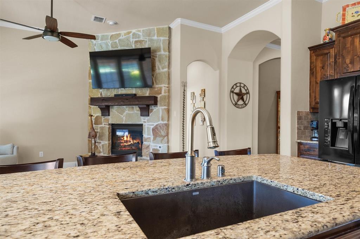
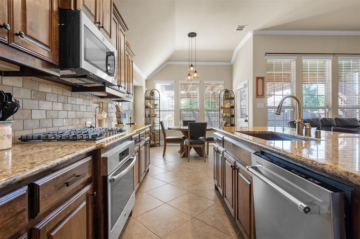
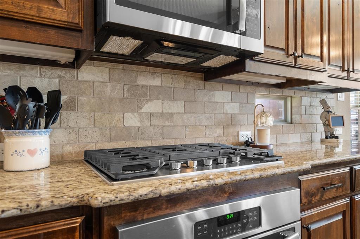
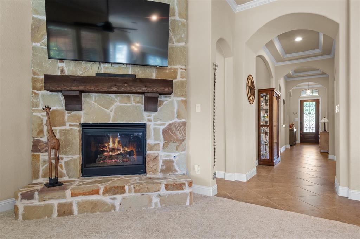
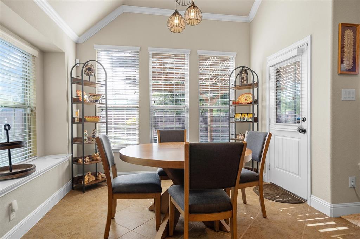
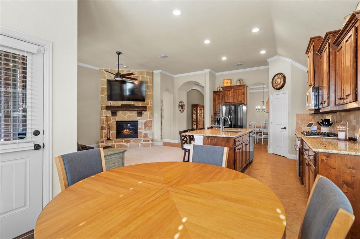
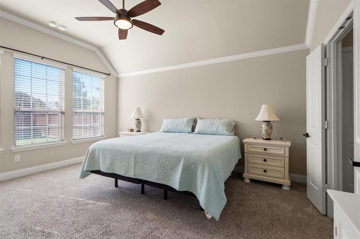
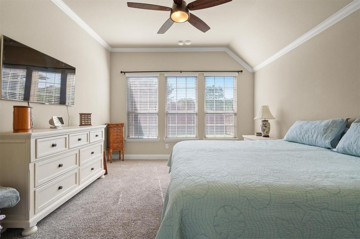
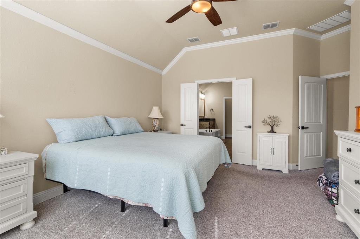
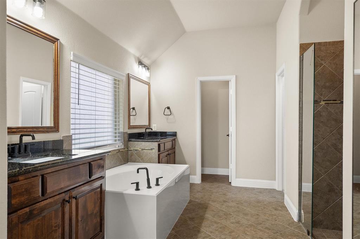
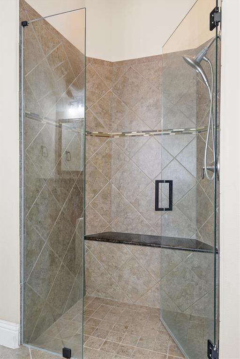
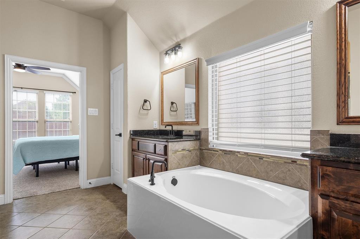
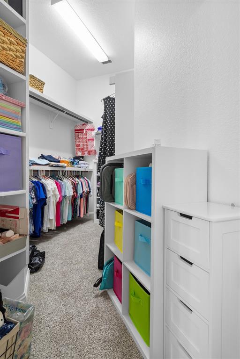
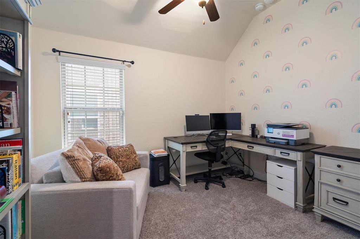
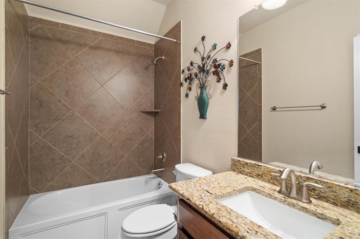
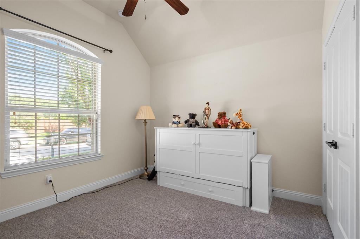
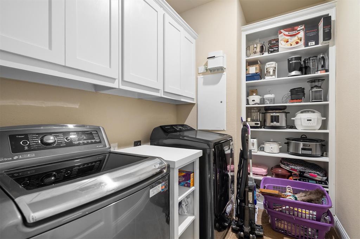
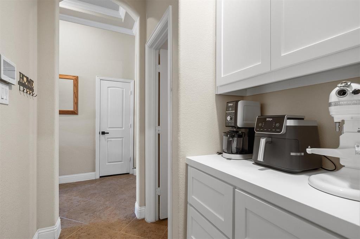
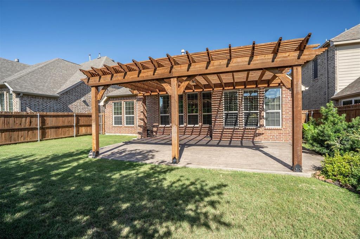
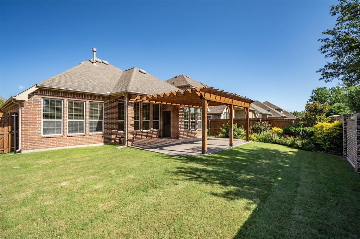
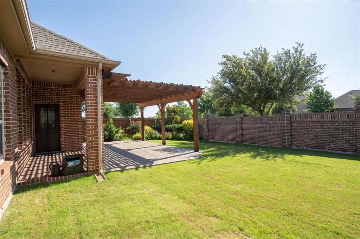
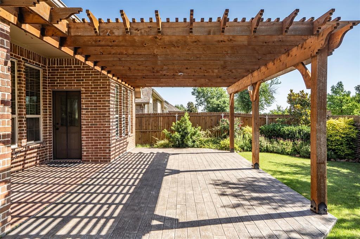
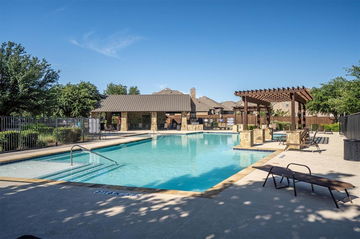
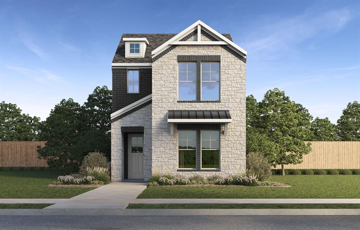
Welcome to this beautifully upgraded home located in the sought-after Dominion at Bear Creek community. Offering 3 bedrooms, 2.5 baths, and a 2-car garage, this home combines modern updates, thoughtful design, and everyday comfort in every space. As you enter, you are greeted by arched doorways and an open-concept floor plan that creates a seamless flow throughout the home. The spacious layout is ideal for both entertaining guests and enjoying quiet evenings at home. At the center of the home is an open kitchen designed with both style and functionality. Features include a large island, a brand-new cooktop, under-cabinet lighting, and custom pull-out drawers in the kitchen cabinets that provide added convenience and organization. The adjoining living area offers a beautiful stone fireplace. The private primary suite is complete with a spa-inspired bath featuring newly installed shower doors and dual walk-in closets upgraded with custom shelving systems for optimal storage. Additional closet shelving has also been added in the secondary bedrooms. The home has been thoughtfully enhanced with practical upgrades, including a redesigned mudroom space featuring built-in cabinetry and countertop space. The laundry room has also been improved with additional shelving and space for extra storage. Additional upgrades throughout the home include updated door hardware, AC installed in 2025, and an upgraded digital sprinkler system that adds ease and efficiency to lawn care. The garage features a professionally finished epoxy floor, giving the space a clean, polished look while adding durability. Outside, the curb appeal shines with custom brick planter boxes added to the front yard, creating a charming and welcoming entrance. The backyard offers a pergola-covered patio that provides the perfect setting for outdoor entertaining. Residents of Dominion at Bear Creek enjoy access to a community pool.

604 Satinwood Lane

Message successfully sent.

What would you like to know?

What is 3 + 4 ?

I agree to receive email communication and understand I can unsubscribe at any time.

I agree to be contacted by Next Level Realty Group via call, email, and text for real estate services. To opt out, you can reply 'stop' at any time or reply 'help' for assistance. You can also click the unsubscribe link in the emails. Message and data rates may apply. Message frequency may vary. Privacy Policy

Related Properties

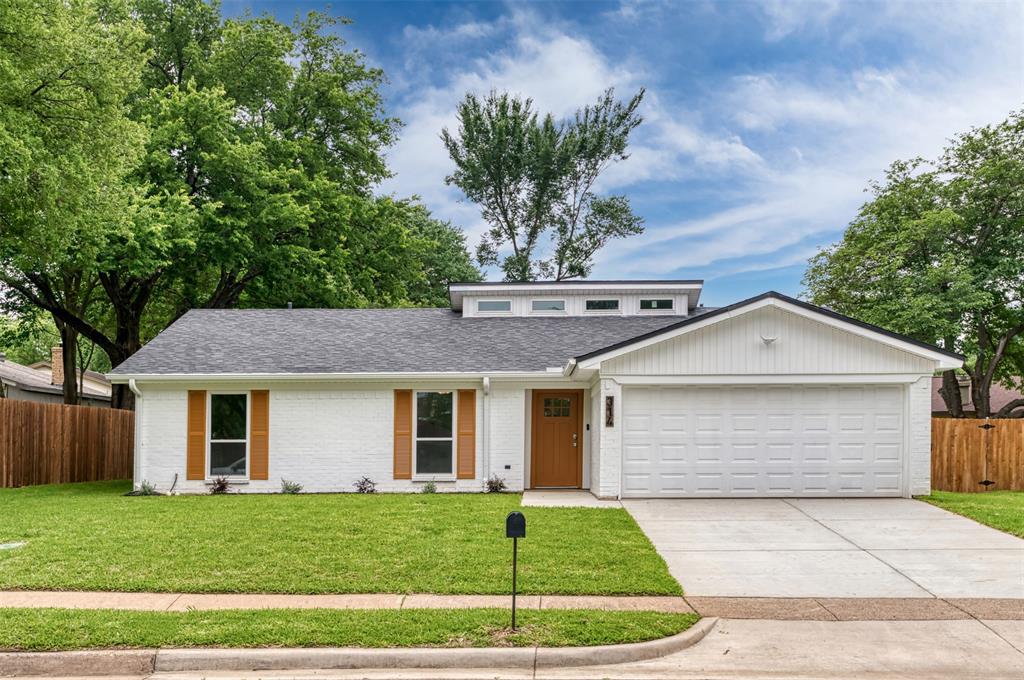
If you are looking for a home between Dallas and Fort Worth, this property is an exceptional opportunity. It offers the quality of a new build with the charm of an established, treed neighborhood. It offers the quality of a new construction within the setting of an established, treed and neighborhood. The residence has recently undergone a comprehensive renovation, with all work fully permitted and approved by the city.

The interior features cathedral ceilings and a spacious, open concept living area centered around a wood bunning fireplace. Large picture windows provide views of the professionally landscaped backyard, which includes a full sprinkler system and an expansive covered patio.

The kitchen serves as a centerpiece, featuring a large island with waterfall quartz countertops and a new set of matching stainless-steel appliances. The primary suite includes inset ceilings and an exquisite bathroom equipped with a drop-down rainfall shower ceiling shower head, neutral tiling, and farmless glass shower enclosure. Two additional bedrooms located adjacent to a fully redesigned guest bathroom. Large closets offer plenty of space for storage. Well-designed colors and neutral tones for fresh peaceful features. All the bedrooms are oversized with great room to grow.

signifigant upgrades to the property include a replaced roof, plumbing, electrical, windows, hvac, hardware, doors, sheetrock, paint, texture, 
this is A MUST SEE!!!! PUT THIS ONE ON THE LIST
#21267174

Euless

314 Sixpence Lane

3 Beds

2 Baths

1,564 Sq.Ft.

$455,000

MLS#: 21267174
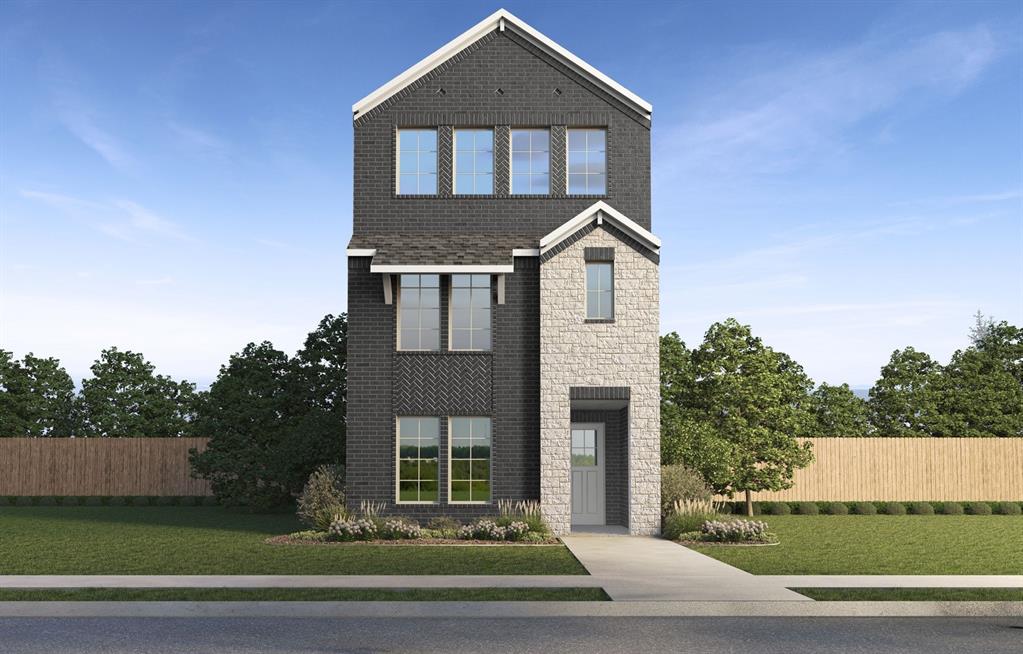
Welcome to Watercolor, a vibrant new mixed-use community of townhomes and row homes in Euless, TX, offering the perfect blend of modern design, everyday convenience, and connected living. Ideally located near E Harwood Rd with easy access to TX-121, TX-183, and TX-360, Watercolor places you just minutes from DFW International Airport, major employers, and popular destinations like Glade Parks, Arlington Highlands, and historic downtown Grapevine.

This thoughtfully planned neighborhood features a variety of 2- and 3-story homes, including stylish townhomes ranging from 1,718 to 1,889 sq. ft. and spacious row homes with 3 to 4 bedrooms, 2.5 to 3.5 bathrooms, and 2-car garages. Inside, you’ll find open-concept floorplans designed for modern living—featuring contemporary finishes, smart home technology, and flexible spaces perfect for entertaining or relaxing at home.

At Watercolor, lifestyle is everything. Residents will enjoy a host of community amenities including a resort-style pool, scenic walking trails, and a tranquil pond—all designed to encourage outdoor enjoyment and a sense of community. As a mixed-use development, Watercolor also offers the potential for future walkable conveniences like shops, dining, or services just steps from your door.

Located in the highly rated HEB ISD school district, Watercolor combines suburban charm with urban accessibility—making it an ideal place to grow, connect, and call home.

Find your new home at Watercolor in Euless today—where modern homes, walkable amenities, and unbeatable location come together.
#21260370

Euless

906 Milkweed Drive

4 Beds

3 Baths

2,542 Sq.Ft.

$504,240

MLS#: 21260370
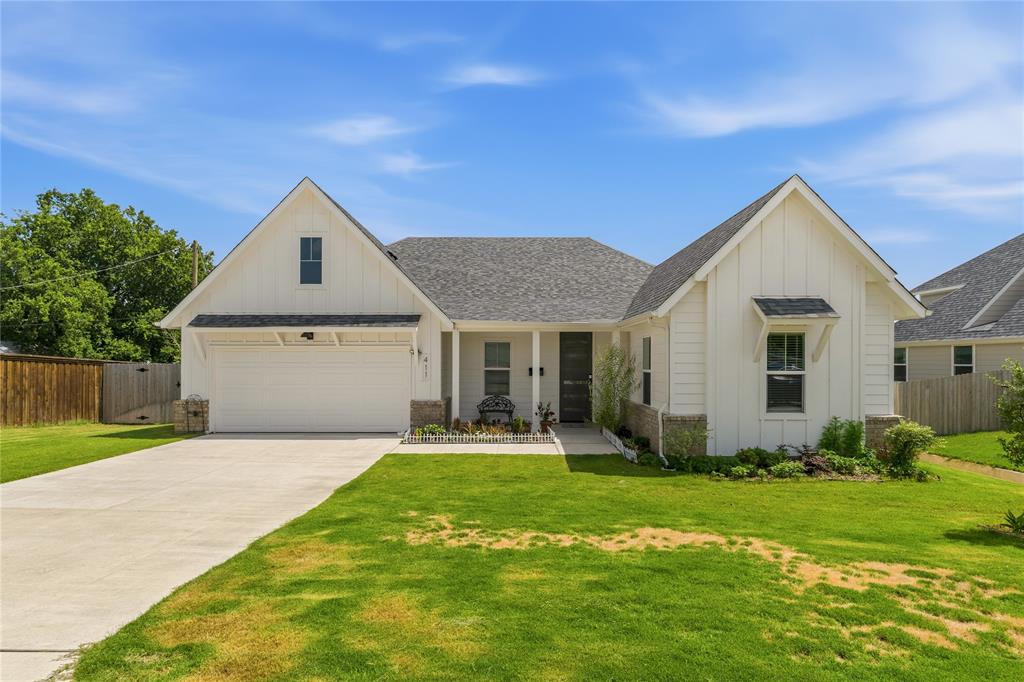
If you're looking for a spacious, large single-story home in the Mid-Cities area, this could be the perfect one for you!

Beautiful almost-new home, only 1 year old, offering 4 bedrooms, 2 bathrooms, and a spacious open-concept design perfect for modern living. The large living room flows seamlessly into the kitchen and dining area, creating an ideal space for entertaining and everyday gatherings.

The kitchen features a center island, ample counter space, and easy access to the main living areas. The private primary suite offers a spacious bedroom, oversized walk-in closet, and an ensuite bath complete with dual vanities, a soaking tub, and a separate shower.

Three additional bedrooms provide flexibility for family, guests, a home office, or hobby space. Additional highlights include a dedicated laundry room, attached 2-car garage, and a functional single-level layout designed for comfort and convenience.

Ideally located in the heart of the Mid-Cities with quick access to major highways, DFW International Airport, shopping centers, restaurants, and everyday conveniences. Enjoy the benefits of a nearly new home in a highly desirable location, offering easy commuting throughout the DFW Metroplex while being close to everything you need.
#21299439

Euless

411 W Harwood Road

4 Beds

2 Baths

2,312 Sq.Ft.

$599,000

MLS#: 21299439
Price reduced
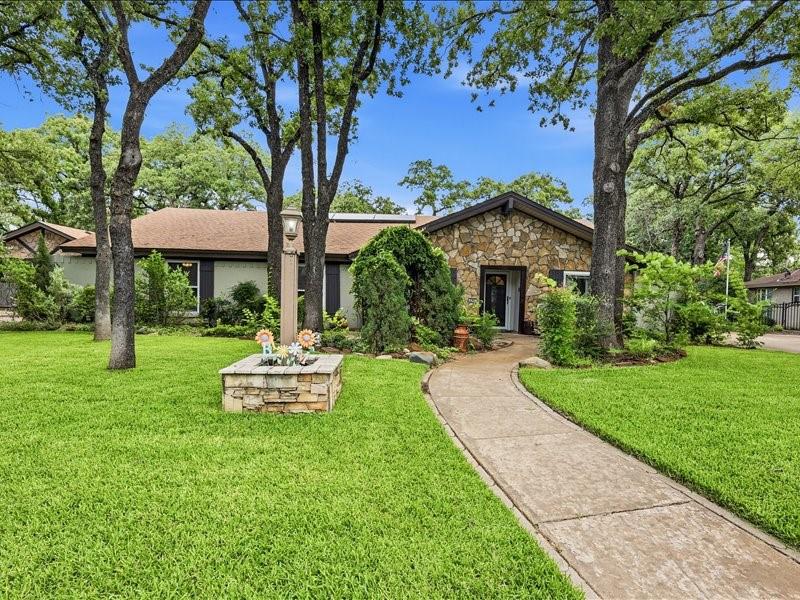
Nestled beneath a canopy of mature trees in an established neighborhood, this home offers the perfect blend of character, comfort, and efficiency. With no HOA and a great location close to shopping, dining, parks, and major commuting routes, you'll enjoy both convenience and privacy.

Step inside to discover an open-concept layout featuring rich wood-look tile flooring, exposed beams, custom stone accents, and a spacious living area centered around a cozy fireplace. The kitchen is designed for entertaining with granite countertops, abundant cabinetry, stainless steel appliances, and a large island.

The primary suite offers a stunning spa-inspired bath with a large walk-in shower, modern finishes, and generous storage. Secondary bedrooms provide flexibility for family, guests. There is also a home office.

Outside, your private backyard retreat awaits. Relax under the covered patio, host gatherings around the sparkling pool, or simply enjoy the peaceful setting surrounded by mature shade trees. The pool safety fence offers added peace of mind and flexibility for families with children or pets.

Energy-conscious buyers will appreciate the solar panels, helping reduce utility costs while providing long-term value.

This home combines timeless charm, a backyard built for entertaining, and the freedom of no HOA restrictions. Don't miss the opportunity to make this exceptional property your next home.
Roof is 2-3 years new. New electric water heater in pool room. Hvac replaced 2-3 years ago.
#21299740

Euless

200 Timberlane Terrace

4 Beds

2 Baths

2,650 Sq.Ft.

$485,000

MLS#: 21299740

Price reduced
Welcome to a distinctive ranch-style residence in the coveted Morrisdale Estates, where thoughtful updates, versatile living spaces, and timeless comfort come together on a spacious, shaded lot. Designed for both everyday living and effortless entertaining, this exceptional home offers two generous living areas. The inviting front living room is filled with natural light and picturesque views of the front yard, while the secondary living area creates a warm gathering space with a fireplace, new flooring, direct access to the backyard, and an open connection to the kitchen. The beautifully refreshed kitchen features a gas range, new flooring, and a refrigerator, creating a functional and stylish setting for both casual meals and entertaining. The expansive primary suite offers a private retreat with direct backyard access and an upgraded ensuite bath showcasing custom cabinetry, refined hardware, updated faucets, and modern finishes. A thoughtfully designed split-bedroom layout provides privacy, while the fourth bedroom offers exceptional versatility as a guest suite, home office, or flex space. The flexible floor plan also presents an ideal opportunity for multi-generational living. Outside, the expansive shaded lot provides a private backdrop for al fresco dining, entertaining, pets, or simply enjoying the outdoors. The property is pet-friendly and offers plenty of room to create your own outdoor oasis. Recent improvements include a **new roof, new water heater, upgraded electrical and plumbing, fresh paint, and updated flooring and fixtures throughout, and new windows.** With generous proportions, versatile living spaces, and an impressive list of recent improvements, this Morrisdale Estates residence offers a rare combination of comfort, functionality, and refined modern living. A truly unique property that must be seen to be appreciated.
#21327949

Euless

4104 Linkwood Drive

4 Beds

3 Baths

2,680 Sq.Ft.

$514,000

MLS#: 21327949

Beautiful 3-Story Home with Flexible Living & Modern Design
Welcome to this beautifully designed three story home offering an ideal blend of comfort, functionality, and flexibility. The first floor features a spacious secondary bedroom with its own walk-in closet and full bath, along with a welcoming foyer, convenient owner’s entry, and a generous two-car garage with additional storage.
The second floor is designed for entertaining and everyday living, featuring an open concept kitchen with a center island that flows seamlessly into the dining area and expansive gathering room. Large windows bring in natural light and create an inviting atmosphere for both relaxing and entertaining. A convenient half bath and pantry add to the functionality of this level.
The third floor offers a private owner’s retreat with a spacious owner’s suite, luxurious owner’s bath, and walk-in closet. A second secondary bedroom also features its own walk-in closet and full bath, providing privacy and comfort for family or guests. The floor plan also includes a versatile loft or exercise area and a dedicated laundry room.
For even more flexibility, the plan offers an optional study, creating the perfect space for a home office, study, or additional workspace.
With three bedrooms, three-and-a-half baths, multiple flexible living areas, abundant storage, and a  oversized two car garage, this thoughtfully designed home offers the space and versatility today's homeowner needs all within the desirable Founders Parc community. This home will not last long!
#21362005

Euless

106 Settlers Way

3 Beds

3 Baths

2,730 Sq.Ft.

$460,000

MLS#: 21362005
Price reduced
Step into the Matisse floorplan at Waterbend in Euless, Texas — a thoughtfully designed two-story home offering both function and flexibility.

With 4 bedrooms, 2.5 bathrooms, and 1,924 square feet of open-concept living space, the Matisse was built with modern lifestyles in mind. Choose from multiple exterior elevation options, each with stylish finishes that enhance curb appeal and allow you to personalize your home’s look.

Inside, the spacious kitchen flows seamlessly into the dining and living areas, creating a bright and inviting environment for entertaining or everyday living. Enjoy quality finishes throughout, including stainless steel appliances, shaker-style cabinetry, and smart home technology features designed to simplify your routine.

Located in the Waterbend community—a walkable, mixed-use neighborhood—you’ll have access to planned amenities like a community pool, walking trails, and a scenic pond, all while being close to top-rated schools, shopping, dining, and DFW Airport.

Make the Matisse your next move and experience comfort, convenience, and contemporary design all in one place.
#21317563

Euless

950 Pilot Hill Drive

4 Beds

2 Baths

1,924 Sq.Ft.

$465,990

MLS#: 21317563

Price reduced
Beautiful home in an established neighborhood. Upgraded: Totally Luxury remodel Upgraded. Modern. Two Covered Patio. Fence Sheet Metal. Front Metal Fence. Automatic front Gate. Marble Floors. Marble wall panels. Second Kitchen. Open Patio. Solar Panel two systems: 28 Panels and 13 Panels. Transferable. Monthly $147.00 for 28 panels (First payment due 2028 Jan). Monthly $59.00 for 13 Panels. Contract 21 years Remaining. AC 2024. DIY AC 2 units install 2024, 2 tons in kitchen and 1 ton in Master Room. Decorative lights around the house. This should be the one you been looking for. Hurry. Will not last long.
#21363746

Euless

500 Oakwood Drive

4 Beds

2 Baths

2,352 Sq.Ft.

$464,000

MLS#: 21363746

Price reduced
MUST SEE 2 story home located in desirable Covington Hill community. This 4 bedrooms, 2.5 bath recently updated with open floorplan, high ceilings, and hand scrapped hardwood flooring on primary level. The owners retreat offers ample space with an attached En suite offering dual sinks, a bath & shower combination with a walk in closet. The kitchen has granite countertops and opens up to a dining nook as well as living area. This home is conveniently located within 10-15 minutes from DFW airport, numerous dining, and entertainment options! BOOK YOUR SHOWING TODAY!
#21336314

Euless

901 Tennison Drive

4 Beds

2 Baths

2,336 Sq.Ft.

$499,999

MLS#: 21336314

Price reduced
Welcome to the Van Gogh floorplan at Waterbend in Euless, Texas — a bold three-story home offering modern design, spacious comfort, and versatile living.

With 4 bedrooms, 3.5 bathrooms, a 2-car garage, and approximately 2,542 square feet of living space, the Van Gogh stands out as one of the most dynamic floorplans in the community. Whether you’re looking for more room to grow, entertain, or work from home, this layout offers the flexibility to meet your needs.

The Van Gogh features multiple elevation options that add to its eye-catching curb appeal, with thoughtfully designed exterior finishes that reflect today’s modern architectural styles.

Inside, you’ll find a light-filled open-concept main level, where the kitchen, dining, and living areas flow seamlessly together—perfect for gathering with family or hosting guests. The kitchen includes stainless steel appliances, shaker-style cabinetry, and a large island with plenty of space for meal prep or casual dining.

Upstairs, the spacious primary suite offers a private retreat complete with a walk-in closet and en-suite bath featuring dual vanities and a walk-in shower. Three additional bedrooms, a flexible loft area, and bonus space on the third floor provide endless possibilities for home offices, playrooms, media spaces, or guest accommodations.

Located in Waterbend, a vibrant, mixed-use community in the heart of Euless, you’ll enjoy access to planned amenities like a resort-style pool, walking trails, and a scenic pond. Plus, with easy access to major highways and DFW Airport, you’re just minutes away from shopping, dining, and top-rated schools in the Hurst-Euless-Bedford ISD.

Experience three levels of elevated living with the Van Gogh floorplan — your next home awaits at Waterbend in Euless, Texas.
#21317590

Euless

962 Pilot Hill Drive

4 Beds

3 Baths

2,542 Sq.Ft.

$499,240

MLS#: 21317590

 - property

Send a message

Message successfully sent.

Your message

What is 3 + 4 ?

Reason for contacting?

I agree to receive email communication and understand I can unsubscribe at any time.

I agree to be contacted by Next Level Realty Group via call, email, and text for real estate services. To opt out, you can reply 'stop' at any time or reply 'help' for assistance. You can also click the unsubscribe link in the emails. Message and data rates may apply. Message frequency may vary. Privacy Policy

Sign Out

Virtual Assistant

Would you like to take the next step with this property? We can help you schedule a showing or virtual tour, or send you more details.

Yes, I would like more information.

Thank You for Your Reply, One of Our Agents will contact you as soon as possible

No, maybe later.

Thank you, you can always contact me via email, phone number or through the contact form.

Realhub AI

Lucy - Your AI-Powered Realtor

Update Your Temporary Password

Personalize your search

Enter your email and we'll notify you immediately when new listings match what you're looking for.

or enter email address

Already have an account ? Login here

Continue your home search

I agree to receive communications and understand I can unsubscribe at any time.

I agree to be contacted by Next Level Realty Group via call, email, and text for real estate services. To opt out, you can reply 'stop' at any time or reply 'help' for assistance. You can also click the unsubscribe link in the emails. Message and data rates may apply. Message frequency may vary. Privacy Policy

Already have an account ? Login here

We use cookies

We use cookies primarily for analytics to enhance your experience. By accepting, you agree to our use of these cookies. You can manage your preferences or learn more about our cookies policy.